

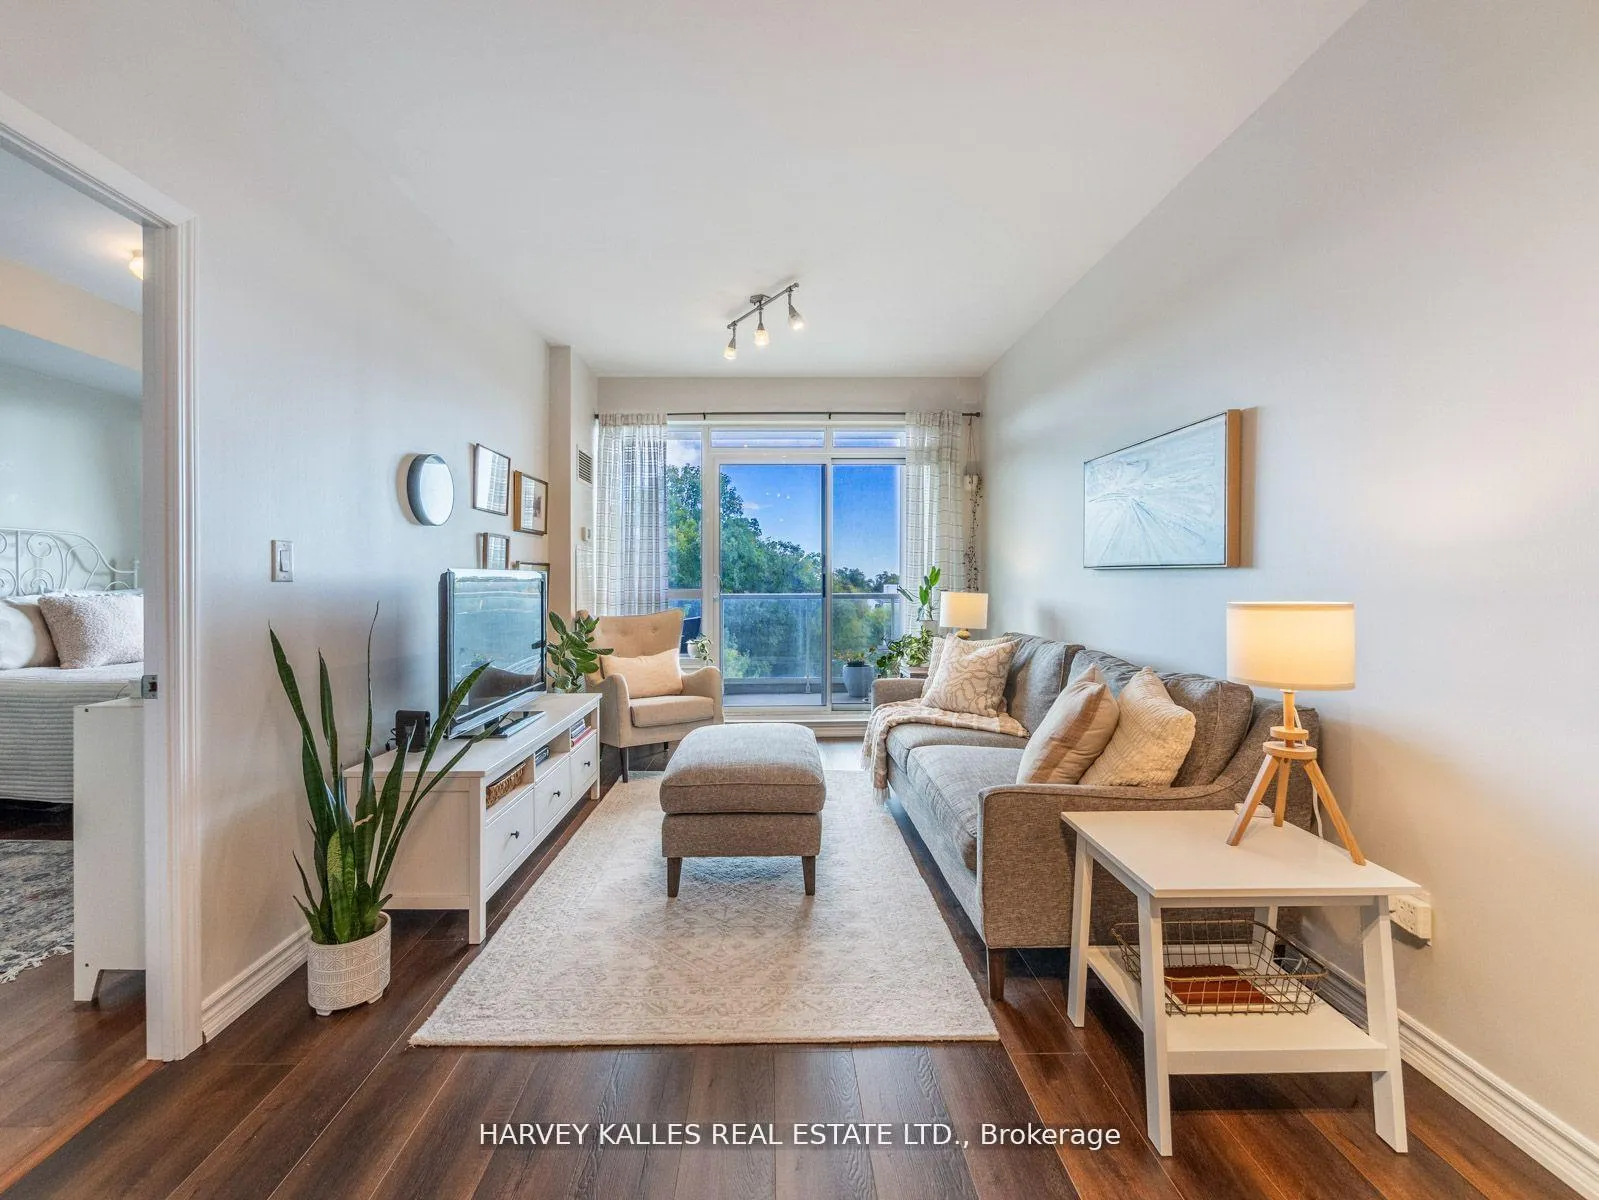
Unit 421, 3865 Lake Shore Boulevard W
Unit 421, 3865 Lake Shore Boulevard W
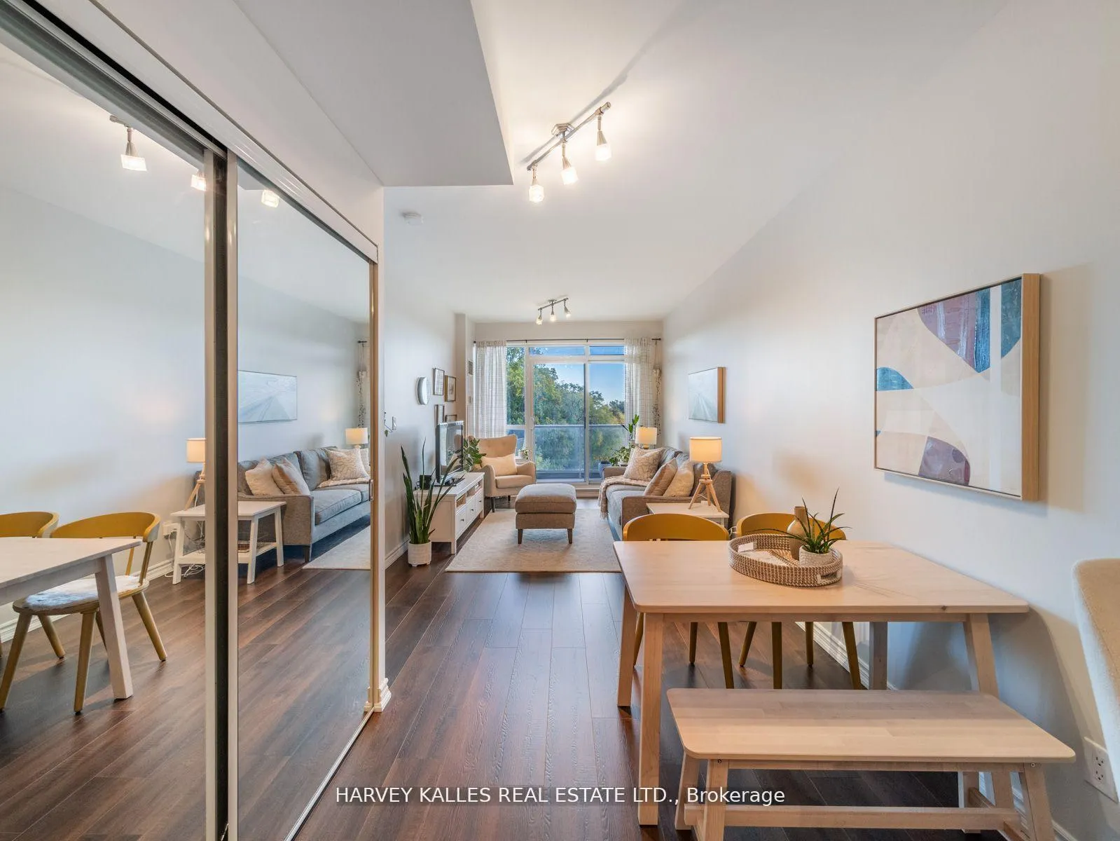
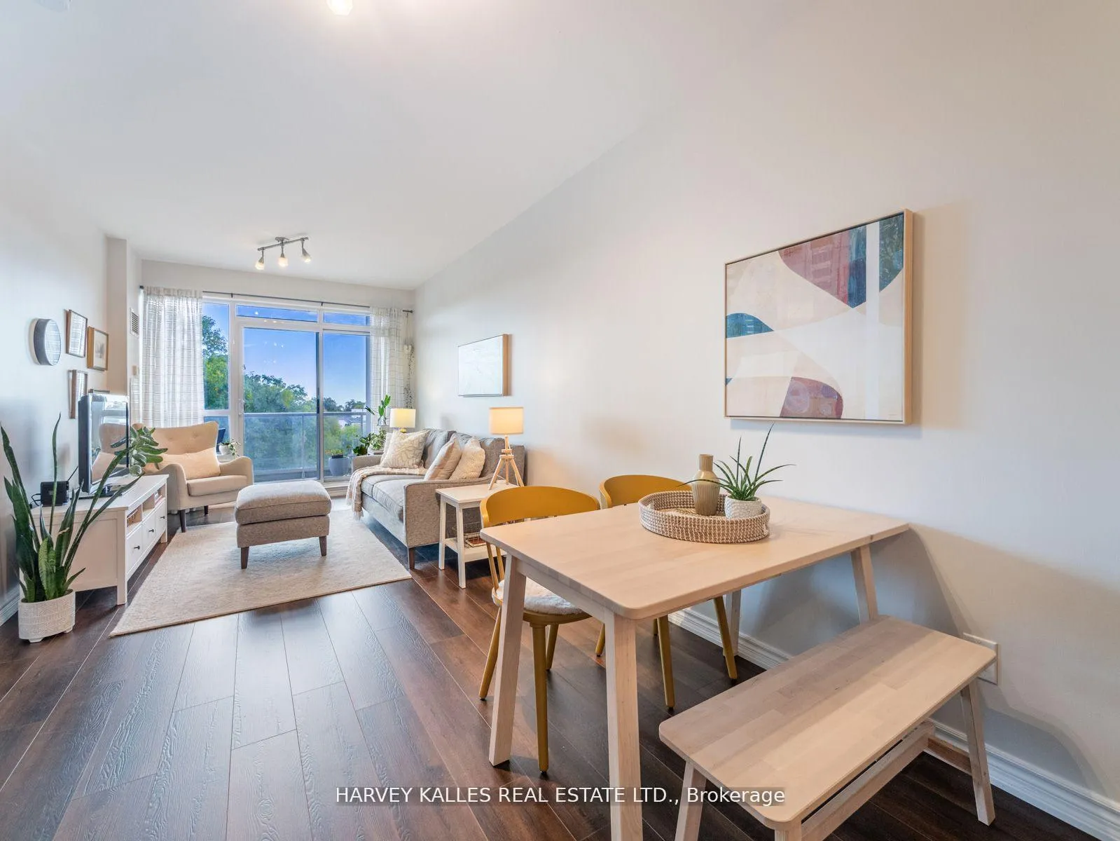
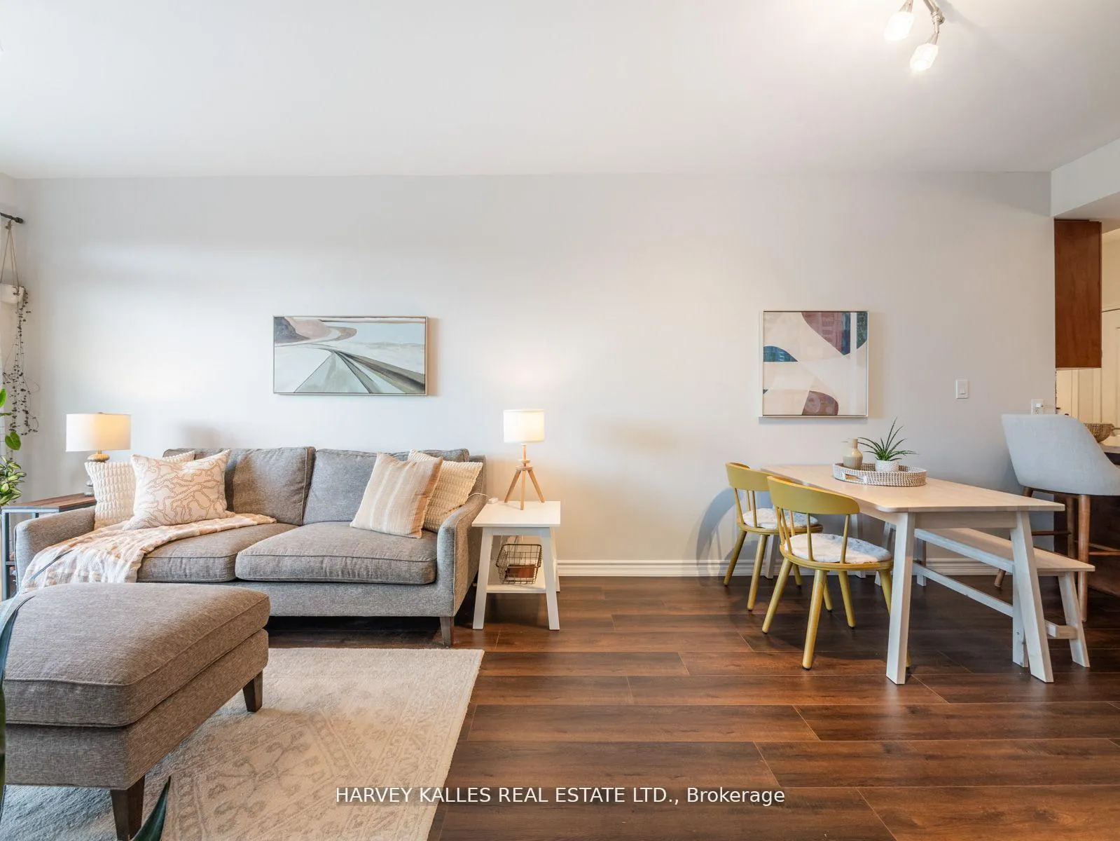
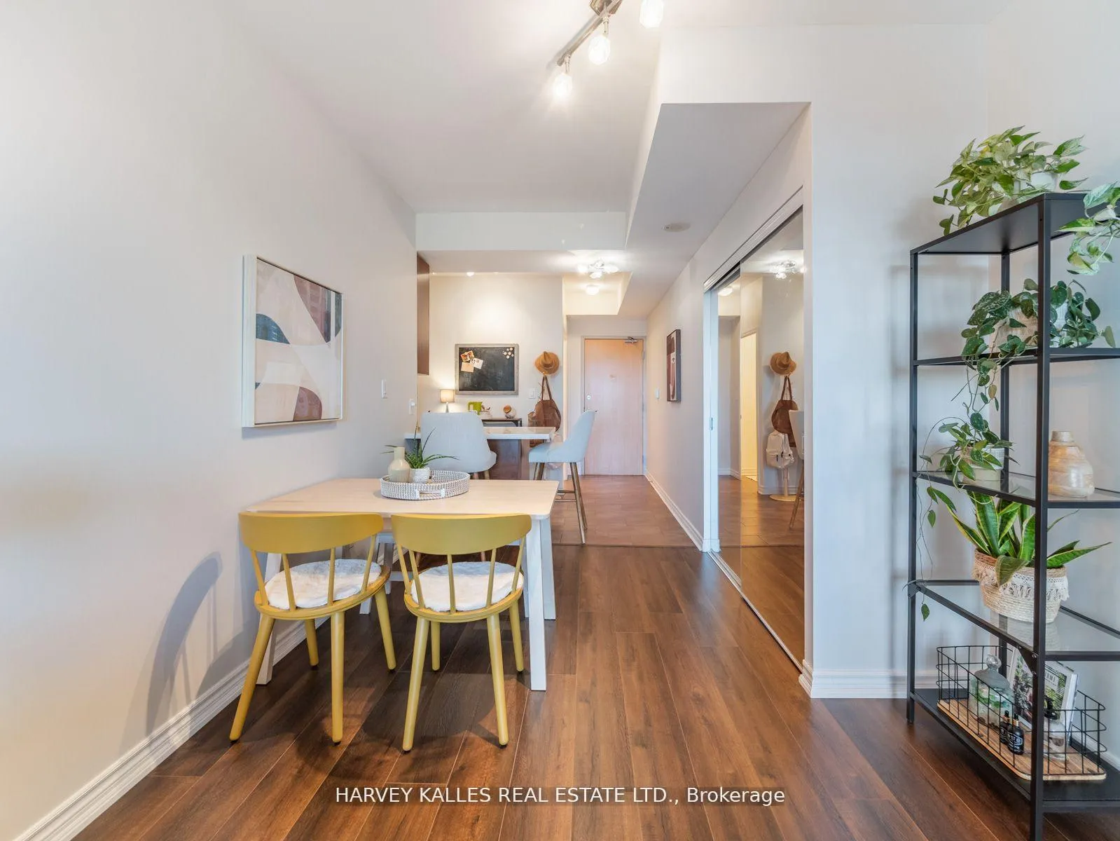 See all 39 photos
Property history
Facts and features
- ExposureSouth
- LaundryEnsuite
- LockerNone
- BalconyOpen
- Central air
- Concierge
- Gym
- Party room/meeting room
- Rooftop deck/garden
The homeCondo Apartment, Apartment, 700–799 sq ft
- Type: Condo Apartment
- Style: Apartment
- Living space: 700–799 sq ft
- Basement: None
- Exposure: South
- View: Clear
InsideEnsuite, main level, Carpet free, Elevator Yes
- Laundry: Ensuite, main level
- Features: Carpet free
- Elevator: Yes
- Rooms above ground: 4
- Bedrooms: 1
- Bathrooms: 2
- Kitchens: 1
OutsideConcrete, stone, Open
- Exterior: Concrete, stone
- Balcony: Open
Parking and locker1 Parking, Underground, Parking type Owned
- Spaces: 1 Parking
- Garage: Underground
- Parking type: Owned
- Driveway: Underground
- Locker: None
BuildingAquaview, Storeys 16, Units 185
- Name: Aquaview
- Storeys: 16
- Units: 185
- Registered: 2012
- Condo corporation: 2229
- Amenities: Concierge, gym, party room/meeting room, rooftop deck/garden, visitor parking
- Pets: Allowed
Heating, water and powerForced air, gas, Central air
- Heating: Forced air, gas
- Cooling: Central air
Rent and termsRent $2,500 a month, Entire property, Unfurnished
- Rent: $2,500 a month
- Space for rent: Entire property
- Furnished: Unfurnished
- Lease: 12 months
- Paid: Monthly
- Rent includes: Building insurance, common elements, parking, water
- Deposit: Required
- Credit check: Required
- Employment letter: Required
- Rental application: Required
- References: Required
- Rental items: None.
IncludedStainless-steel ge appliances: (fridge, stove, dishwasher, microwave hood vent). frigidaire stacked washer/dryer, quartz kitchen countertop & double stainless-steel sink., Tenant's furnishings. photos are from previous tenancy.
- Included: Stainless-steel ge appliances: (fridge, stove, dishwasher, microwave hood vent). frigidaire stacked washer/dryer, quartz kitchen countertop & double stainless-steel sink.
- Not included: Tenant's furnishings. photos are from previous tenancy.
NearbyBeach, lake/pond, library, park, place of worship, public transit
- Close to: Beach, lake/pond, library, park, place of worship, public transit
Listing detailsW13462960, Rented, Jun 18, 2026
- MLS® number: W13462960
- Status: Rented
- Listed on: Jun 18, 2026
- Days on market: 21
- Updated: Jul 9, 2026
- Possession: Flexible
- Occupied by: Tenant
- Listing brokerage: HARVEY KALLES REAL ESTATE LTD.
About this home
Unit 421, 3865 Lake Shore Boulevard W, Etobicoke (Long Branch), ON M8W 0A2
Welcome To Long Branch, Toronto's Most South-Westerly Tip, Rich With History, Nature, Beaches And Directly Across From Long Branch Go Station - 20 Minutes To Union! This Sun-Filled And Spacious One Bedroom Unit Has Incredible Storage Throughout. South-Facing Tree-Lined Neighbourhood Views Overlook Marie Curtis Park Across The Street; Full Of Conveniences Like A Sand Beach, Kids Splash Pad, Beach Volleyball, Trails And Even A Boat Launch! Large Kitchen With Extended Cabinets For Ample Storage And A Powder Room For Guests. Spacious Bedroom Has A Walk-In Closet and 4-Piece Ensuite Bathroom. The Unit Features 758 sf Of Living And A 113sf Balcony Accompanied By One Parking Spot. Excellent Outdoor Balcony Space To Enjoy Or You Can Socialize On The 6th Floor Rooftop Deck Equipped With An Outdoor Hot Tub. Other Amenities Include Concierge, Visitor Parking, Exercise Room And Party Room. Easy Access To 427, QEW, Gardiner, 15 Mins From Pearson Airport; Grocery And Pharmacy Up The Street!
Ask about this home
A HOMEH agent will answer your questions about this home.
Know more about Aquaview Condos
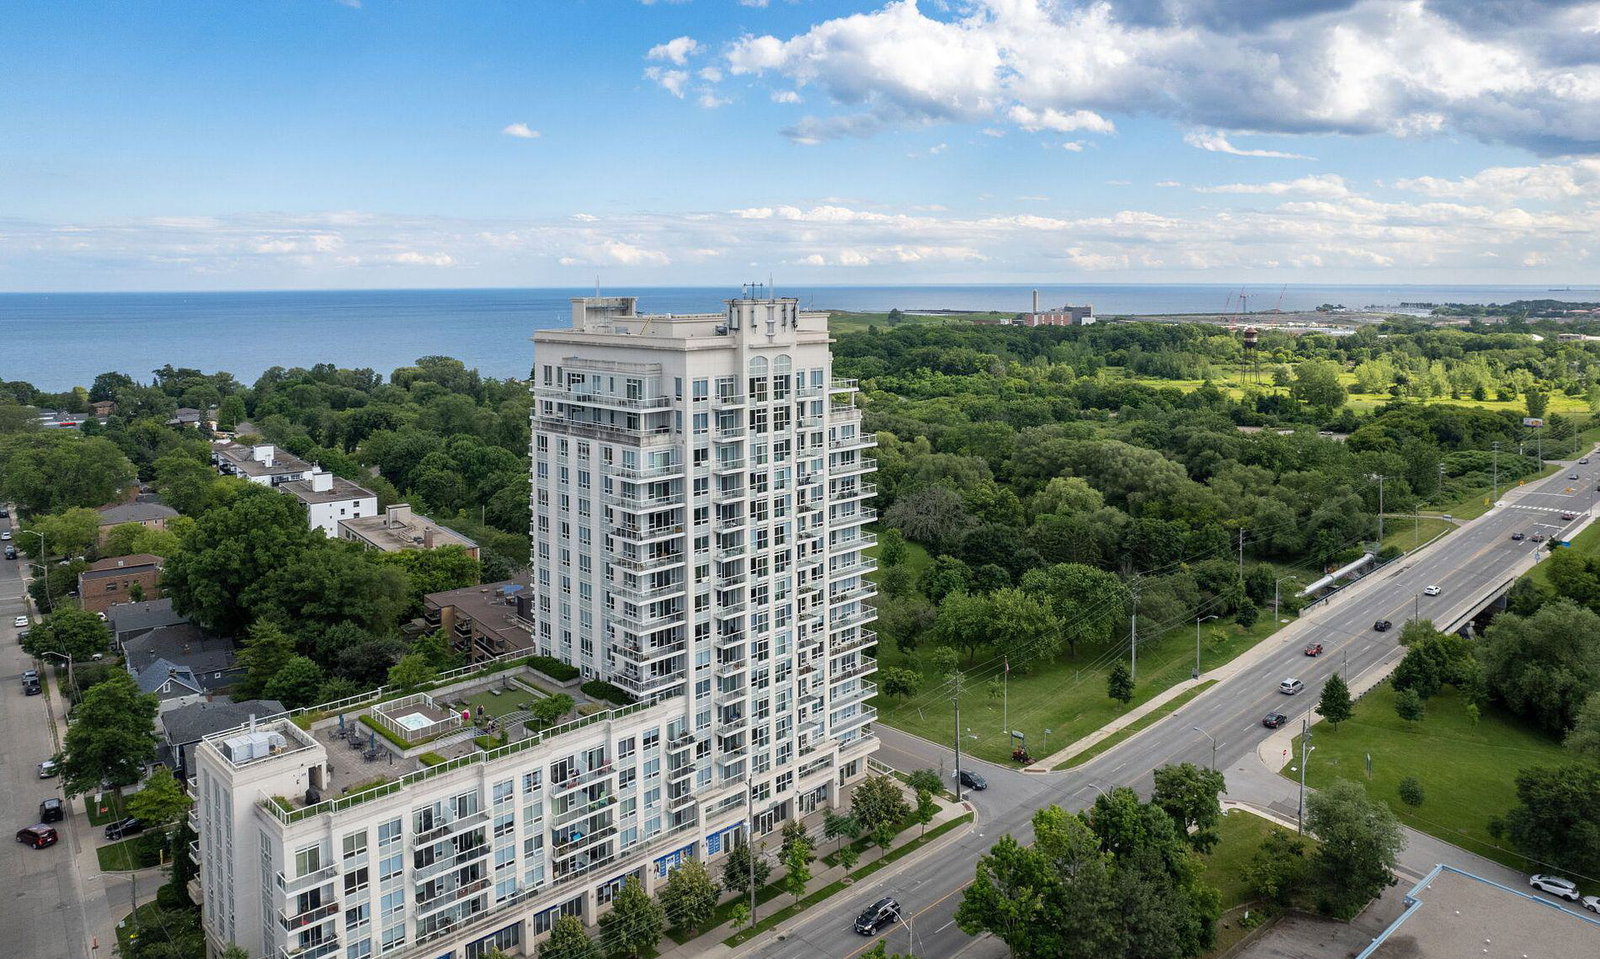
Condo building · 3865 Lake Shore Boulevard W
Aquaview Condos is a 16-storey condo with 185 suites, built in 2012 by Westport Developments. No units are on the market here right now.
- 16storeys
- 185suites
- $655/sq ft
- 2012built
No similar units for rent in Aquaview Condos right now.
Around this home
Daily convenience, out of 100, from the distances below
Schools nearby
School rating, out of 10.
Helpful calculators
Your HOMEH agent

"I would see it this week."