

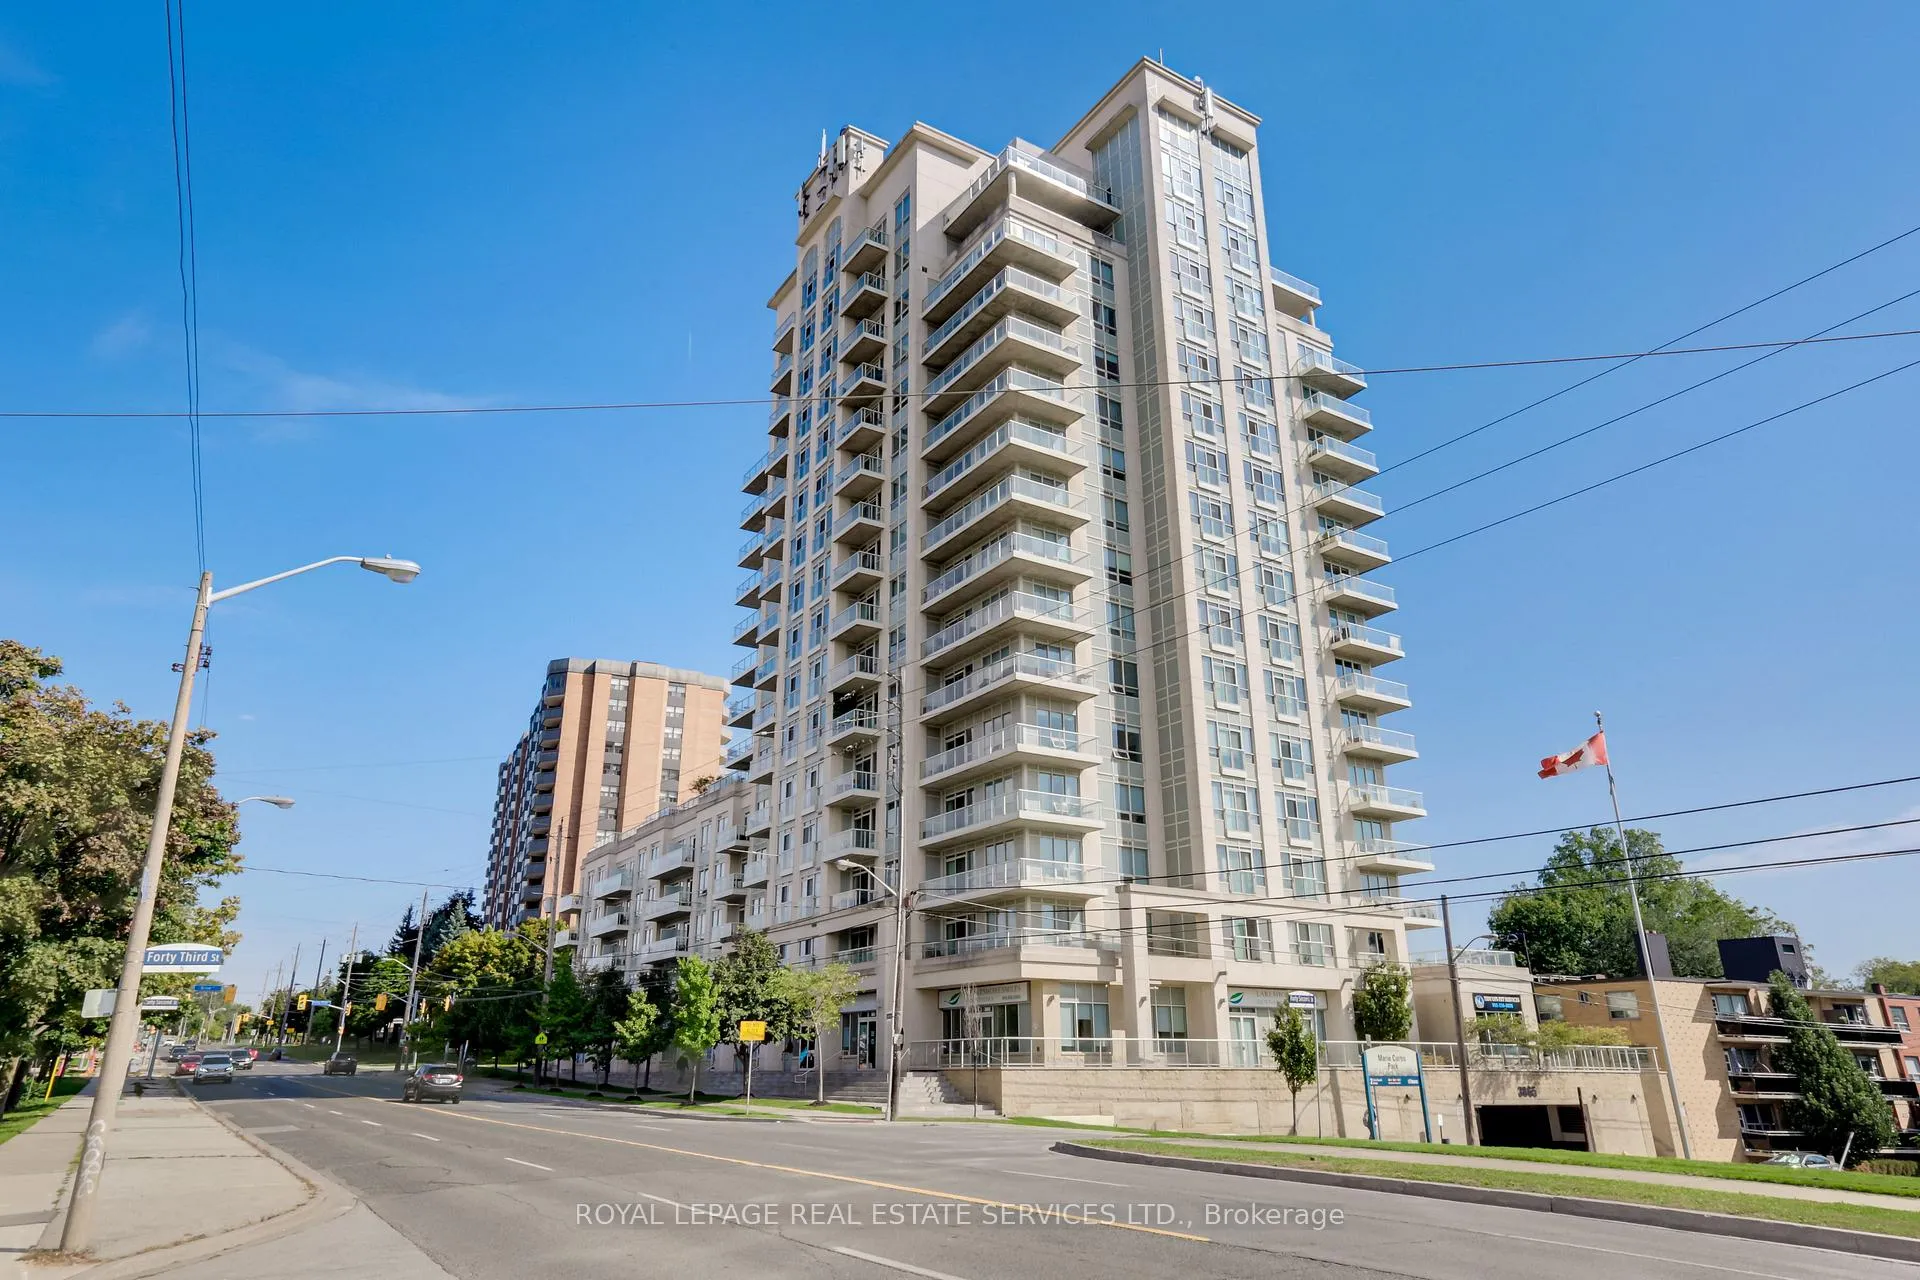
Unit 505, 3865 Lake Shore Boulevard W
Unit 505, 3865 Lake Shore Boulevard W
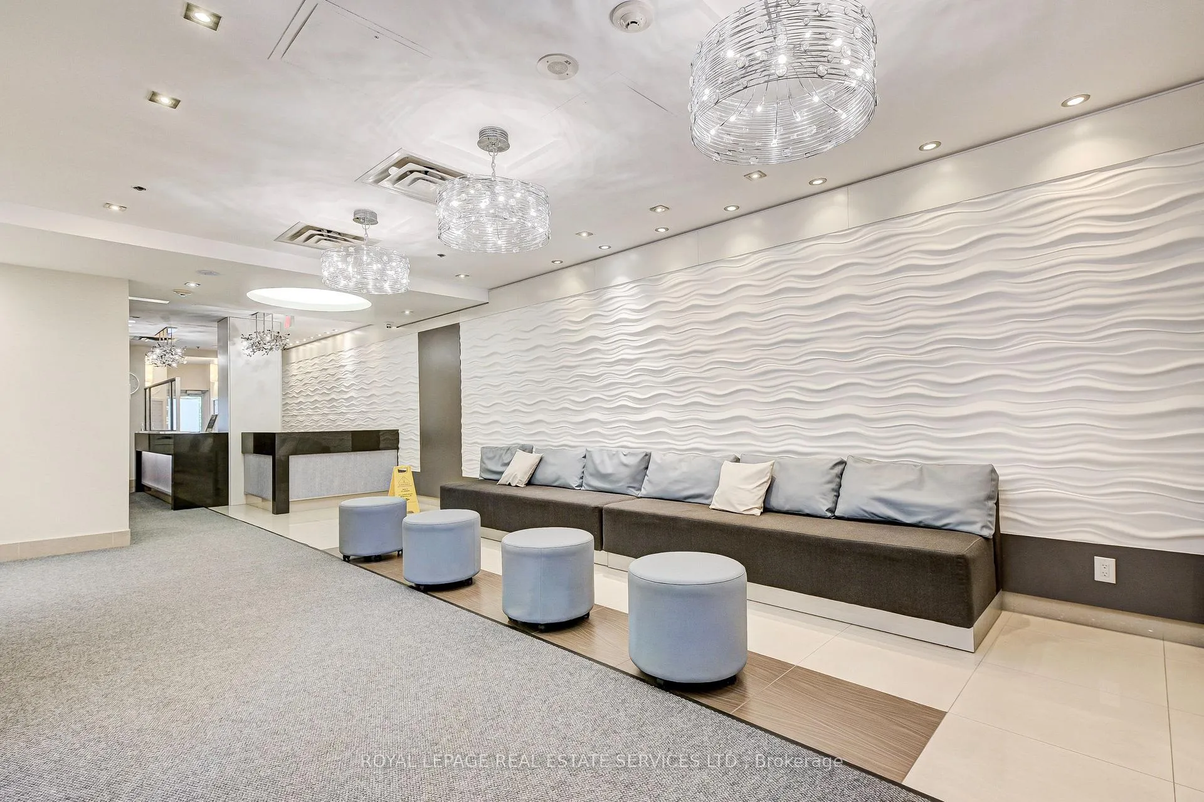
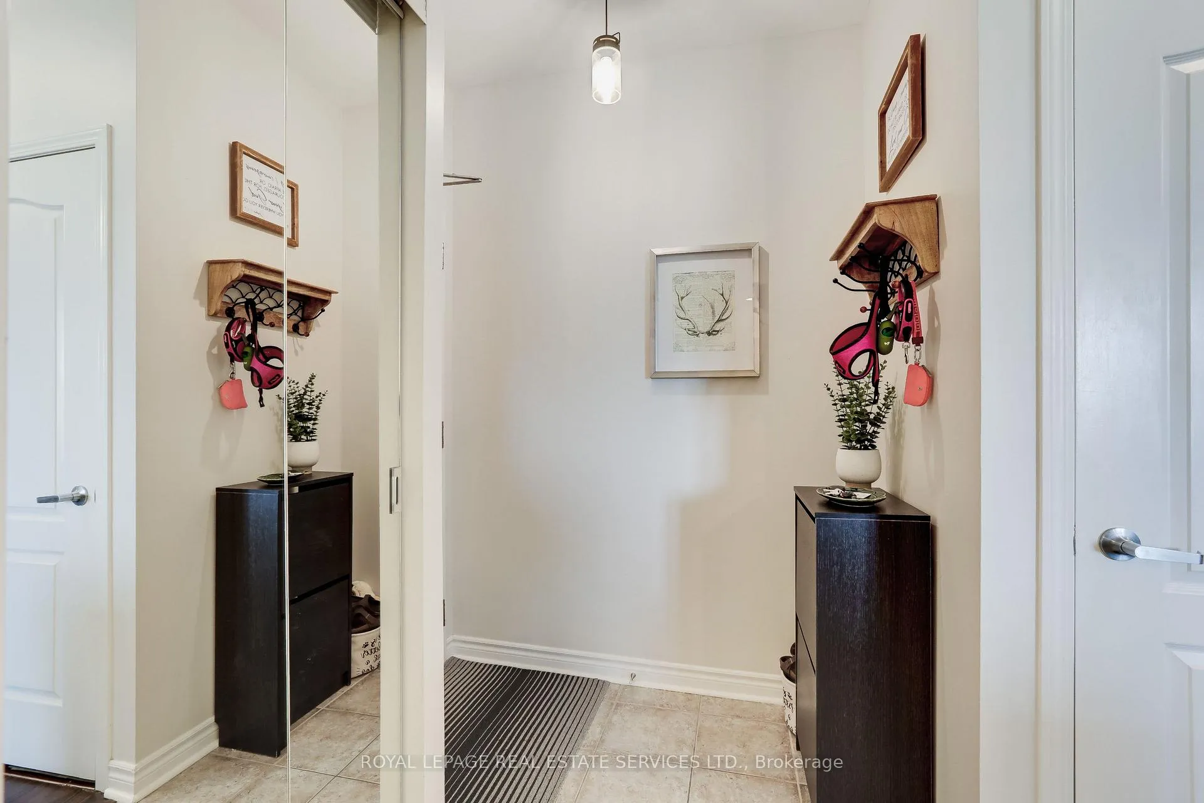
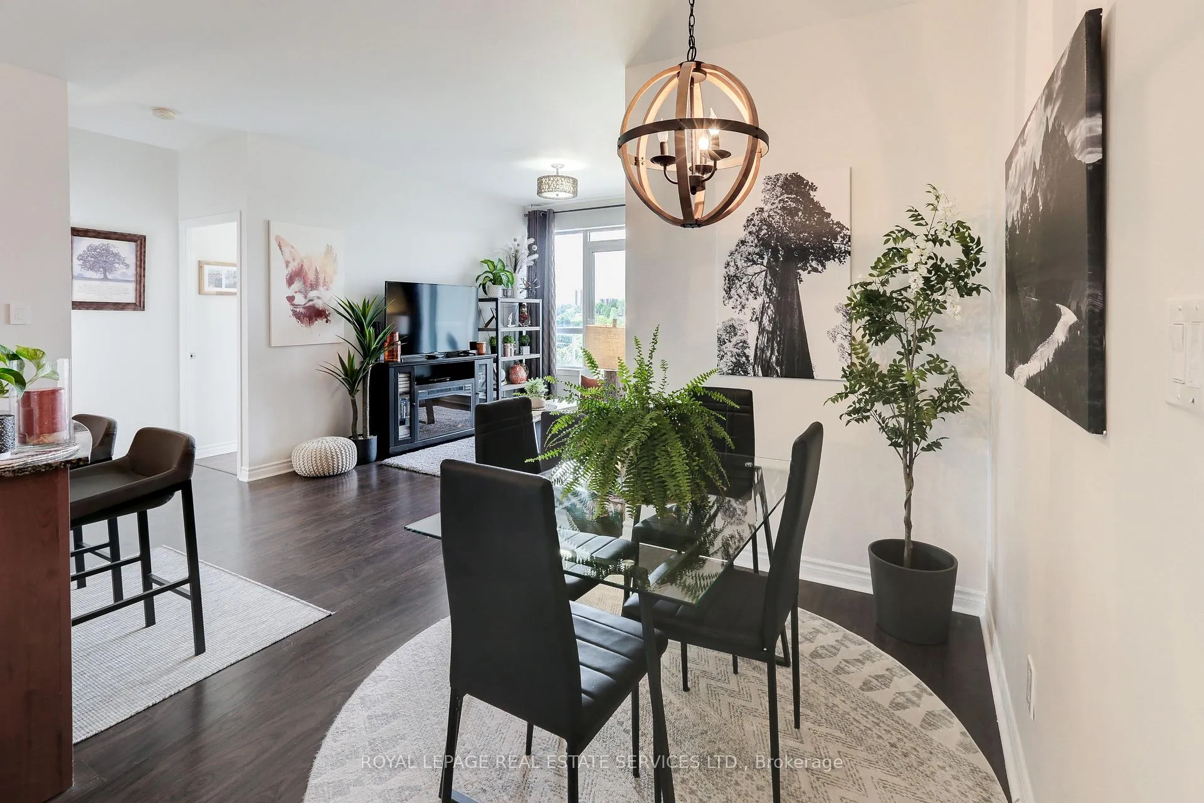
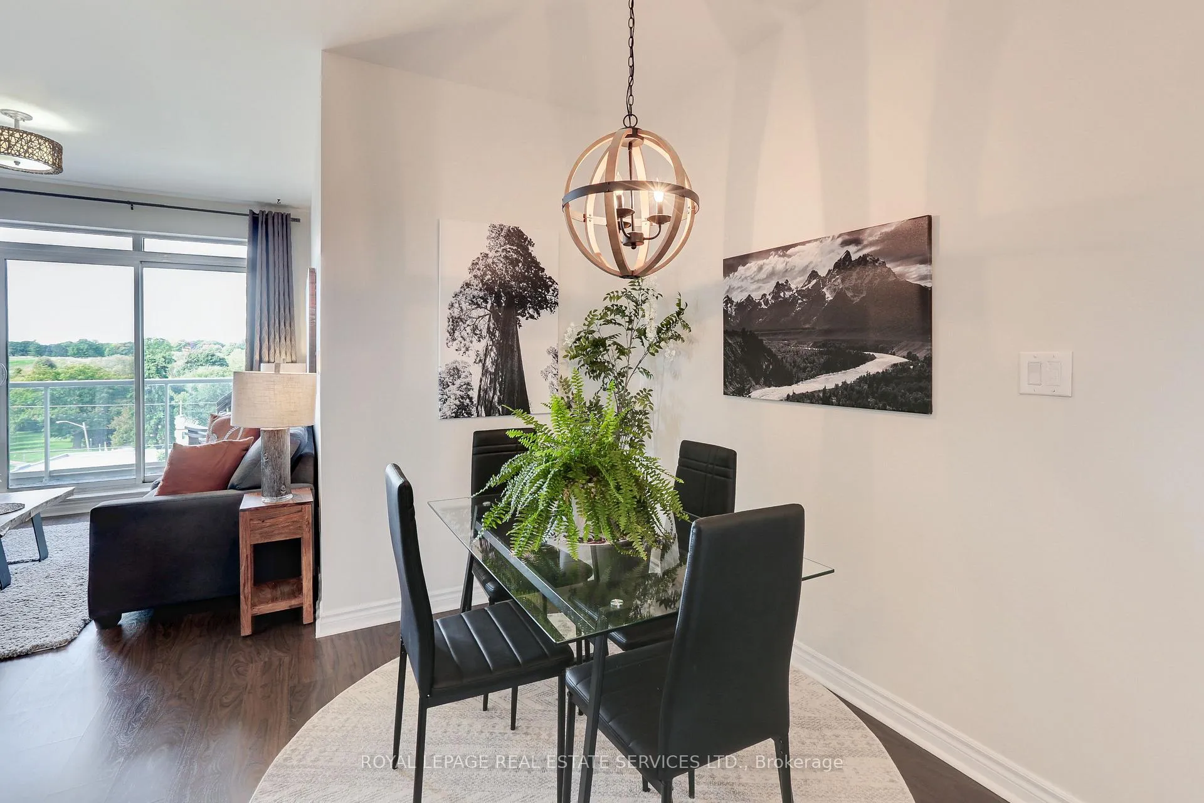 See all 41 photos
Property history
Facts and features
- ExposureWest
- LaundryEnsuite
- LockerOwned
- BalconyOpen
- Hardwood floors
- Central air
- Concierge
- Exercise room
- Party room/meeting room
- Rooftop deck/garden
The homeCondo Apartment, Apartment, Age 11–15 years
- Type: Condo Apartment
- Style: Apartment
- Age: 11–15 years
- Living space: 800–899 sq ft
- Basement: None
- Exposure: West
- View: Bridge, lake, trees/woods
InsideHardwood, Ensuite, main level, Carpet free
- Flooring: Hardwood
- Laundry: Ensuite, main level
- Features: Carpet free
- Security: Concierge/security
- Rooms above ground: 5
- Bedrooms: 2
- Bathrooms: 2
- Kitchens: 1
OutsideStucco (plaster), Open
- Exterior: Stucco (plaster)
- Balcony: Open
Parking and locker1 Parking, Underground, Parking type Owned
- Spaces: 1 Parking
- Garage: Underground
- Parking type: Owned
- Driveway: Underground
- Spot: 16
- Locker: Owned
- Locker unit: 167
- Locker level: P2
BuildingAquaview, Storeys 16, Units 185
- Name: Aquaview
- Storeys: 16
- Units: 185
- Registered: 2012
- Condo corporation: 2229
- Amenities: Concierge, exercise room, party room/meeting room, visitor parking, rooftop deck/garden
- Pets: Allowed
Heating, water and powerFan coil, gas, Central air
- Heating: Fan coil, gas
- Cooling: Central air
Rent and termsRent $3,200 a month, Entire property, Unfurnished
- Rent: $3,200 a month
- Space for rent: Entire property
- Furnished: Unfurnished
- Lease: 12 months
- Paid: Monthly
- Rent includes: Building insurance, central air conditioning, grounds maintenance, parking, recreation facility
- Deposit: Required
- Credit check: Required
- Employment letter: Required
- Rental application: Required
- References: Required
IncludedExisting appliances: fridge, stove, microwave/exhaust, b/i dishwasher, washer, dryer. existing electric light fixtures and window coverings. also 1-underground parking, 1-locker. common elements: aquaview condominium is a superb building with; 24/7 concierge, gym, party room, rooftop garden terrace w/bbq area and visitors parking.
- Included: Existing appliances: fridge, stove, microwave/exhaust, b/i dishwasher, washer, dryer. existing electric light fixtures and window coverings. also 1-underground parking, 1-locker. common elements: aquaview condominium is a superb building with; 24/7 concierge, gym, party room, rooftop garden terrace w/bbq area and visitors parking.
NearbyBeach, clear view, park, public transit
- Close to: Beach, clear view, park, public transit
Listing detailsW13063764, Rented, Apr 27, 2026
- MLS® number: W13063764
- Status: Rented
- Listed on: Apr 27, 2026
- Days on market: 34
- Updated: May 31, 2026
- Possession: 2026-06-01 / 30-59 days
- Occupied by: Tenant
- Listing brokerage: ROYAL LEPAGE REAL ESTATE SERVICES LTD.
About this home
Unit 505, 3865 Lake Shore Boulevard W, Etobicoke (Long Branch), ON M8W 0A2
Bright, spacious corner suite with exceptional layout and breathtaking North, West, South views capturing lake views, glowing sunsets and the natural beauty of Marie Curtis Park. A welcoming foyer opens to a sun-filled, open-concept living, dining, kitchen space-perfect for entertaining and everyday living. The lg kitchen features centre island, stainless appliances and stone countertops. Step out to a rare wraparound balcony spanning two sides of the suite, offering incredible unobstructed views and seamless indoor-outdoor living. Primary bedroom includes 4-piece ensuite, double closet and windows on two walls. The second bedroom comfortably fits a king-sized bed, also with a double closet and stunning southwest views above the treetops toward the lake. Impeccably maintained, this unit also offers ensuite laundry, one underground parking space and locker (~5' x 3.5'). Located steps to the shops, restaurants, everyday conveniences along Lake Shore Blvd, plus bike paths, Marie Curtis Park, Long Branch GO Station. Easy access to the airport, downtown Toronto and Mississauga. Enjoy a vibrant yet tranquil lakeside lifestyle with exceptional views, abundant natural light and unbeatable convenience-move in and enjoy! Note: Photos from previous occupant.
Ask about this home
A HOMEH agent will answer your questions about this home.
Know more about Aquaview Condos
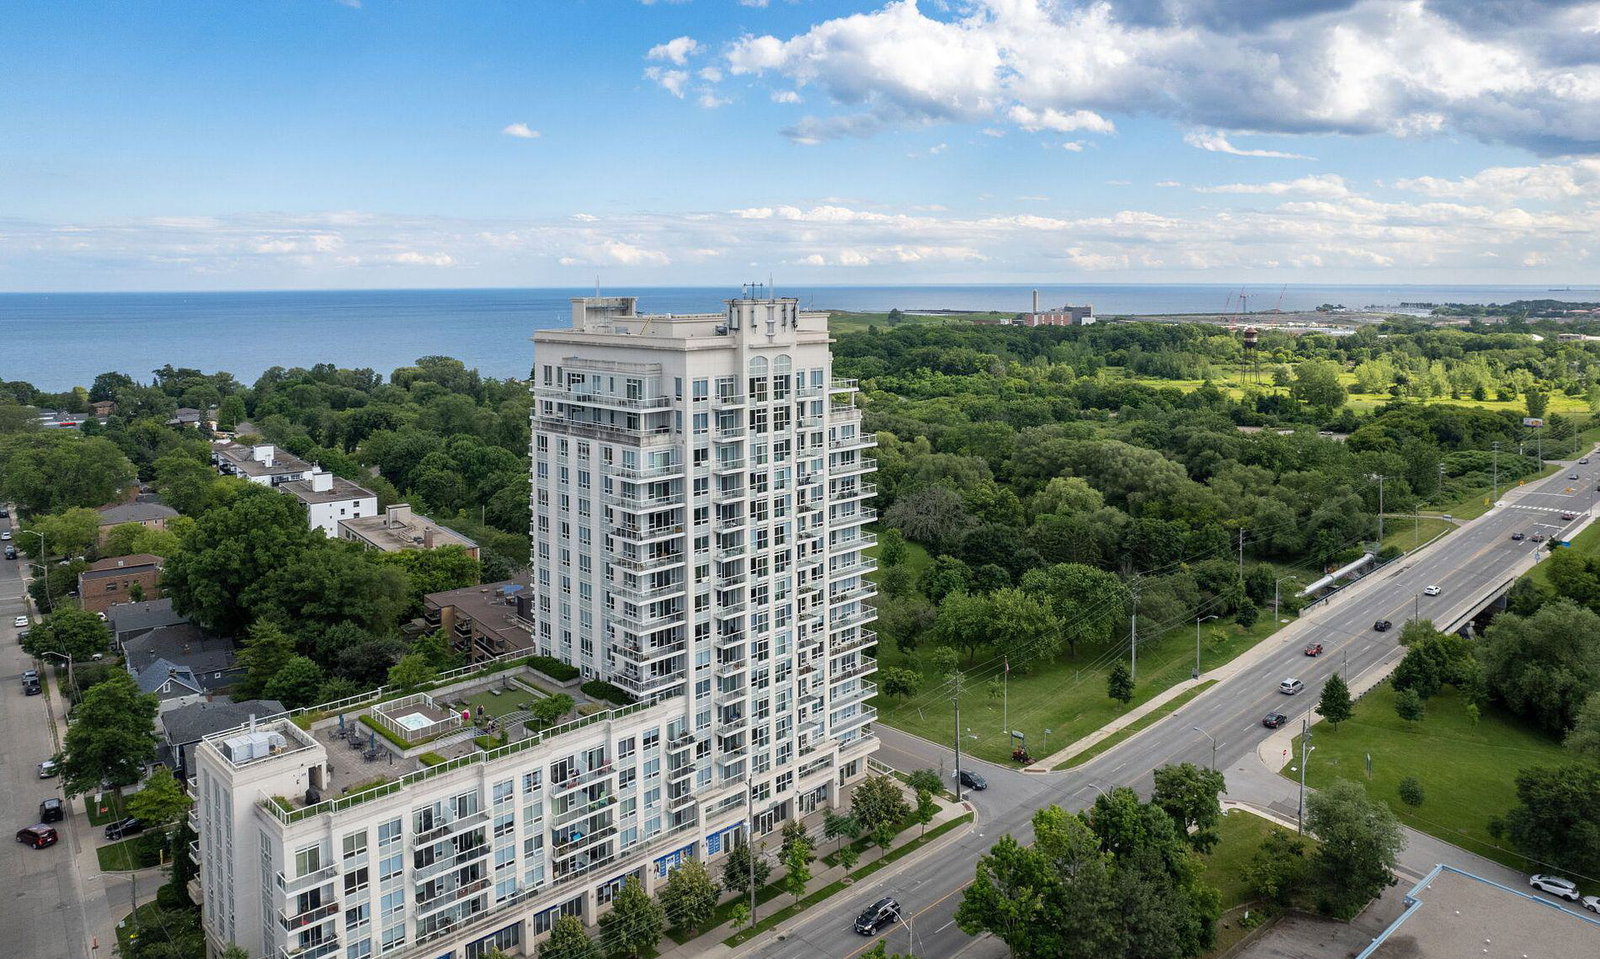
Condo building · 3865 Lake Shore Boulevard W
Aquaview Condos is a 16-storey condo with 185 suites, built in 2012 by Westport Developments. No units are on the market here right now.
- 16storeys
- 185suites
- $655/sq ft
- 2012built
No similar units for rent in Aquaview Condos right now.
Around this home
Daily convenience, out of 100, from the distances below
Schools nearby
School rating, out of 10.
Helpful calculators
Your HOMEH agent

"I would see it this week."