

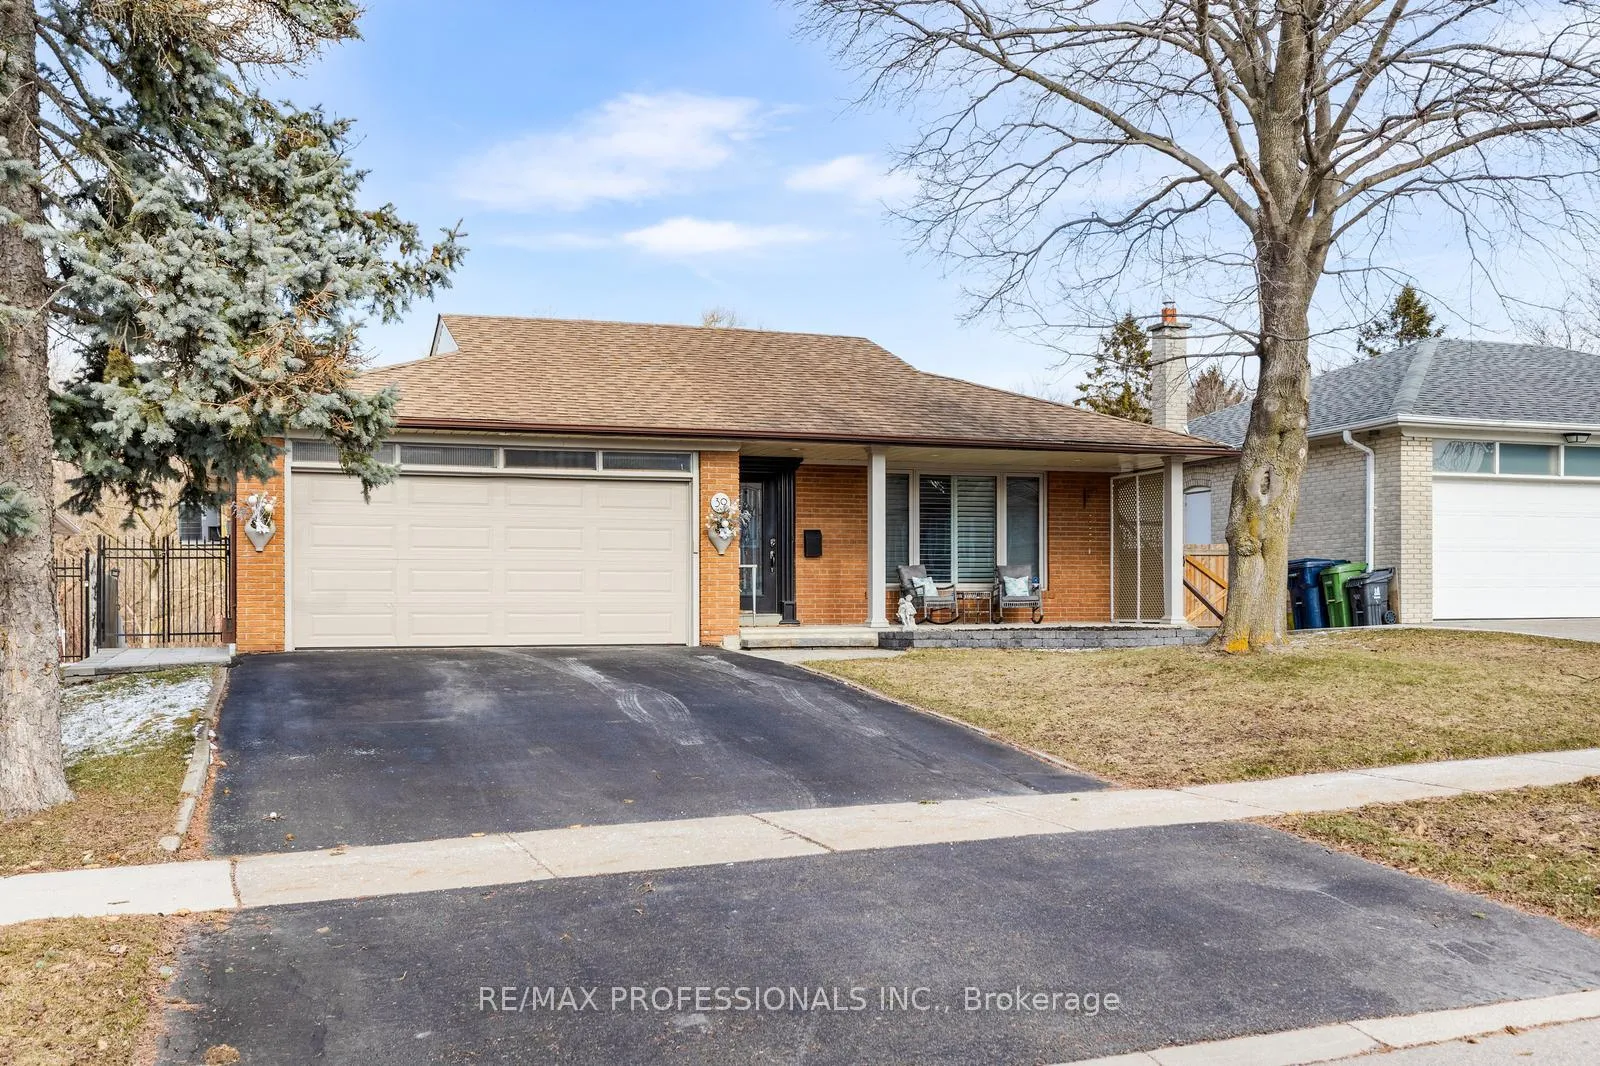
39 Norbert Crescent
39 Norbert Crescent
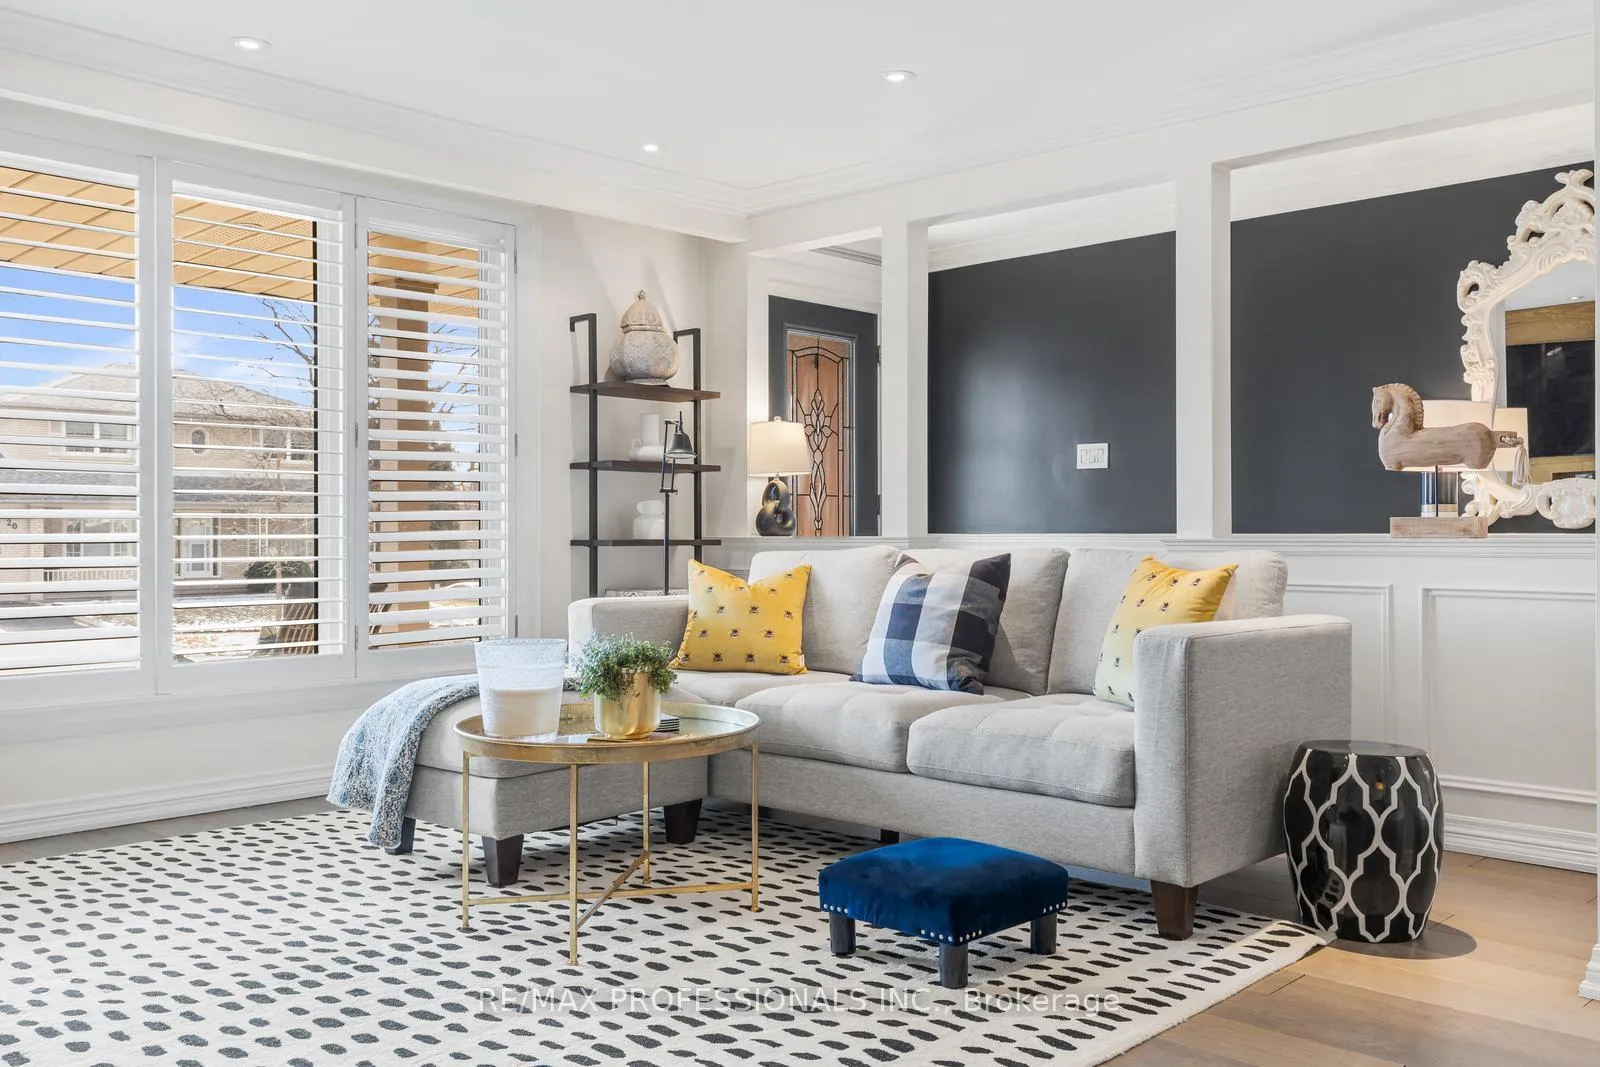 See all 39 photos
Property history
Facts and features
- BasementWalk-out
- Water, sewerMunicipal
- HeatingForced air
- CoolingCentral air
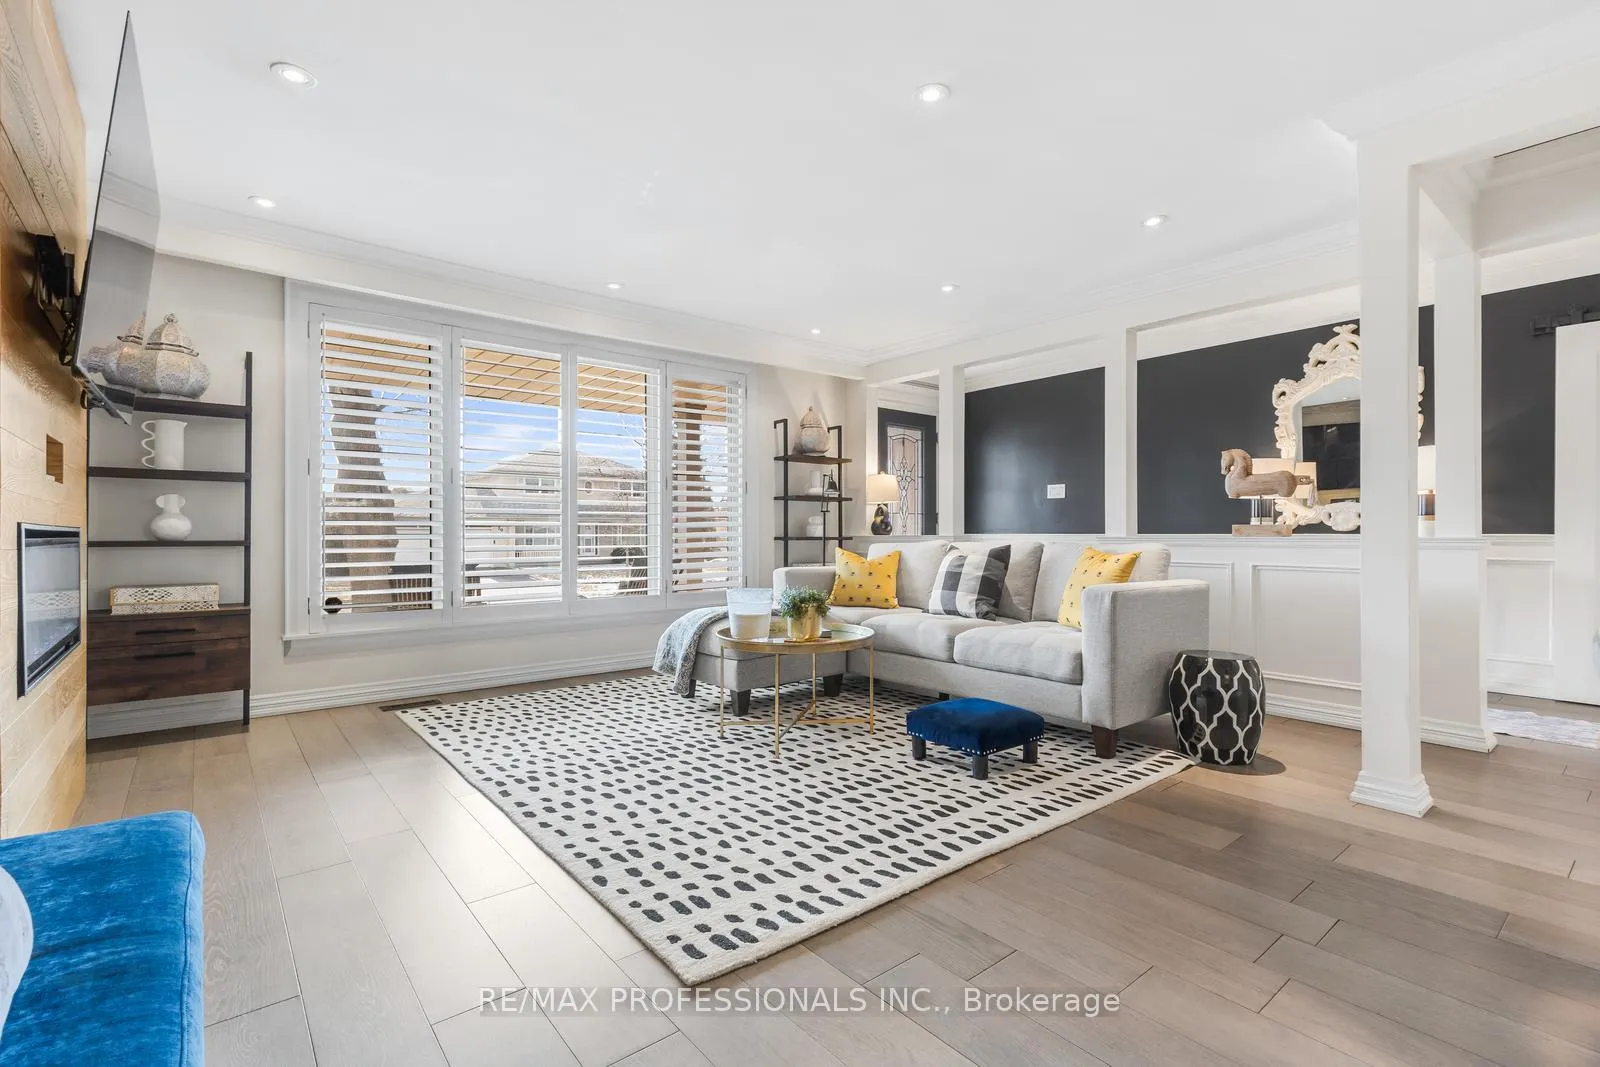
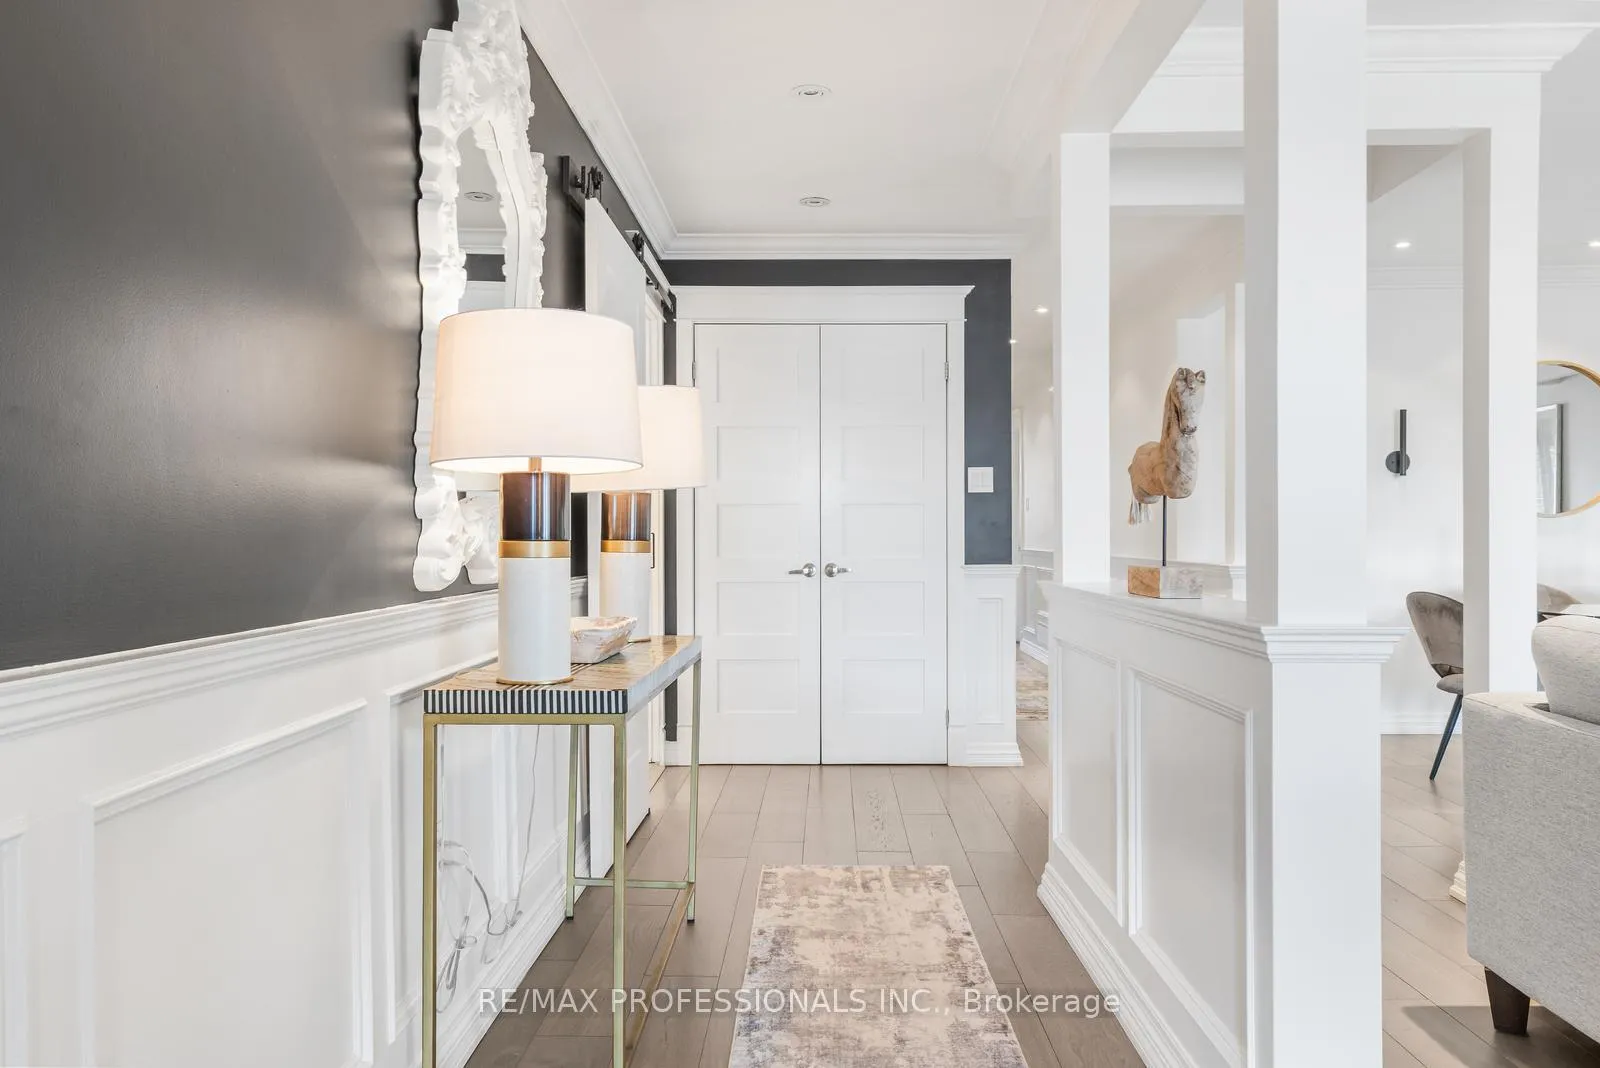
- Hardwood floors
- Fireplace
- Central air
The homeDetached, Bungalow, 1,100–1,500 sq ft
- TypeDetached
- StyleBungalow
- Living space1,100–1,500 sq ft
- BasementFinished with walk-out
InsideFireplace Yes, natural gas, Slate flooring, Hardwood, Broadloom, Porcelain, Auto garage door remote, central vacuum, floor drain, sump pump
- FireplaceYes, natural gas
- FlooringSlate flooring, Hardwood, Broadloom, Porcelain
- FeaturesAuto garage door remote, central vacuum, floor drain, sump pump
- SecuritySmoke detector
- Rooms above ground6
- Rooms in the basement4
- Bedrooms3 + 1 in the basement
- Bathrooms3
- Kitchens1
Outside and lotBrick, Asphalt shingle, Concrete block
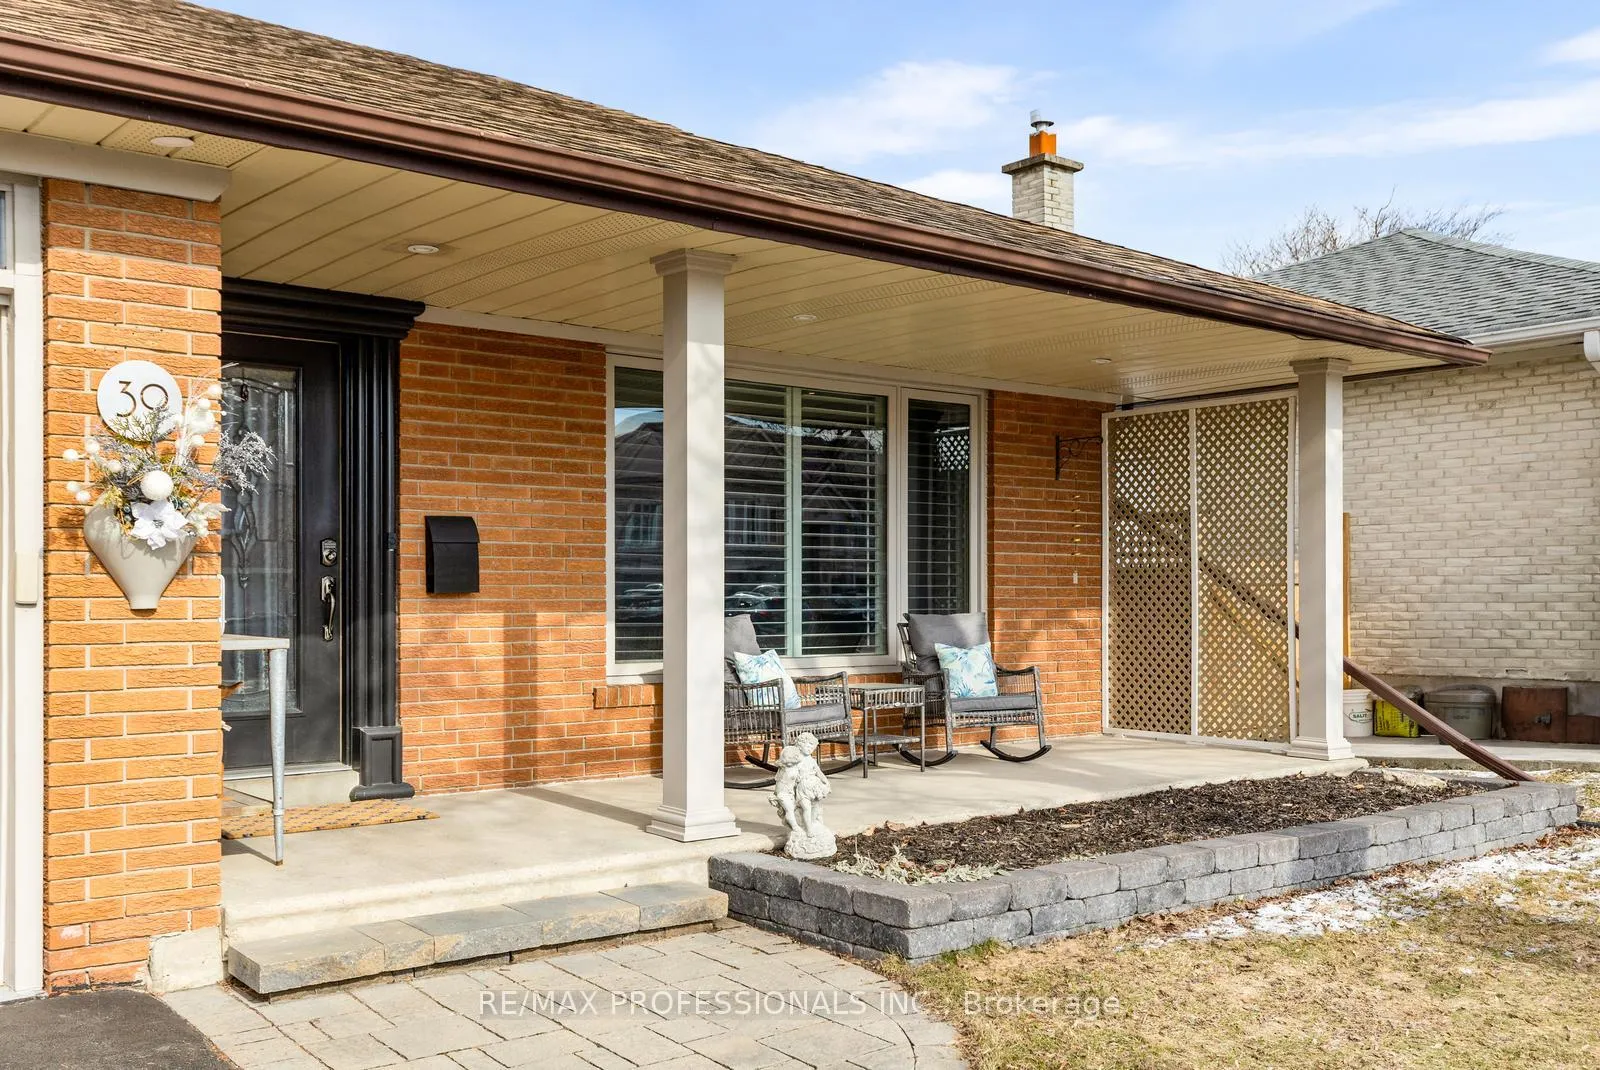
- ExteriorBrick
- RoofAsphalt shingle
- FoundationConcrete block
- Size52 × 121.41 ft
Parking2 Garage, Attached, Private double
- Spaces2 Garage
- GarageAttached
- DrivewayPrivate double
Heating, water and powerForced air, gas, Central air, Municipal water
- HeatingForced air, gas
- CoolingCentral air
- WaterMunicipal water
- SewerMunicipal sewer
- Natural gasYes
- HydroYes
- CableAvailable
- TelephoneAvailable
Costs and taxesTaxes $7,194 a year, HST included in the price, Hot water tank
- Taxes, 2025$7,194 a year
- HSTHST included in the price
- Rental itemsHot water tank
Included in the saleCalifornia shutters; room darkening blinds; ceiling fans (3) in bedrooms; s/s fridge; s/s b/i microwave; s/s b/i dishwasher ; gas stove; washer/dryer; cvac and attachments; garage door opener and remote (1); wood and metal bookcases (2) and electric fireplace in living room; theatre room: 102" screen, ceiling-mounted projector and remote, theatre chairs (6); elevated removable platform (for 3 rear chairs); enclosed glass stand for theatre room equipment in laundry room, heavy bag on stand in garage, patio furniture on deck. note: gas bbq (brand new) and popcorn machine in theatre room are for sale., Wall-mounted t.v.'s (3 - in living room, bedroom and lower family room) and wall mounts for tv's (3); drapes in primary bedroom
- IncludedCalifornia shutters; room darkening blinds; ceiling fans (3) in bedrooms; s/s fridge; s/s b/i microwave; s/s b/i dishwasher ; gas stove; washer/dryer; cvac and attachments; garage door opener and remote (1); wood and metal bookcases (2) and electric fireplace in living room; theatre room: 102" screen, ceiling-mounted projector and remote, theatre chairs (6); elevated removable platform (for 3 rear chairs); enclosed glass stand for theatre room equipment in laundry room, heavy bag on stand in garage, patio furniture on deck. note: gas bbq (brand new) and popcorn machine in theatre room are for sale.
- Not includedWall-mounted t.v.'s (3 - in living room, bedroom and lower family room) and wall mounts for tv's (3); drapes in primary bedroom
NearbyPark, public transit, ravine
- Close toPark, public transit, ravine
Listing detailsW12916234, Sold, Mar 24, 2026
- MLS® numberW12916234
- StatusSold
- Listed onMar 24, 2026
- Days on market9
- UpdatedApr 2, 2026
- Possession60-89 days
- Occupied byOwner
- Listing brokerageRE/MAX PROFESSIONALS INC.
About this home
39 Norbert Crescent, Etobicoke (Eringate-Centennial-West Deane), ON M9C 3J8
*Ravine Lot.* (NO neighbours behind you!) with gated access to walking trail through Centennial Park and continues for kilometres. Bigger than it looks from exterior, this is a renovated and exceptionally well maintained home with finished walk-out basement. Nothing to do but move in. Hardwood floors, mostly newer windows and pot lights throughout. Luxurious *eat-in* kitchen with granite counter tops, gold hardware, subway tile backsplash, gas stove and barn door. Walk-out through French doors from kitchen to covered deck overlooking rear yard & ravine. Lower level deck with professionally installed stone. Gas line on deck for BBQ. Renovated bathrooms. Professionally finished lower level with walk-out to fenced backyard & ravine. Theatre room with raised removable platform and movie-style chairs for 6. Separate side entrance with bedroom, bathroom and family room provide a "suite" for teenagers, nanny, in-laws, etc. Easy to add a kitchen for rental potential. This quiet neighbourhood is the perfect place to raise a family, walk the path behind your house and enjoy the changing seasons in the ravine (spectacular in fall!). Five minute walk to Etobicoke Olympium for swimming, workouts and to enjoy the improvements to Centennial Park (completion 2026) incl: new West Sports Hub (soccer, volleyball, cricket), net-zero clubhouse, new skate trail/chalet, and large, accessible "district" playground and waterplay area.Easy access to highways 401, 427, 410, Sherway Gardens, Cineplex and more.
Ask about this home
A HOMEH agent will answer your questions about this home.
Around this home
Daily convenience, out of 100, from the distances below
Schools nearby
School rating, out of 10.
Helpful calculators
Your HOMEH agent

"Priced 7% over the Hestimate. I would see it this week."