

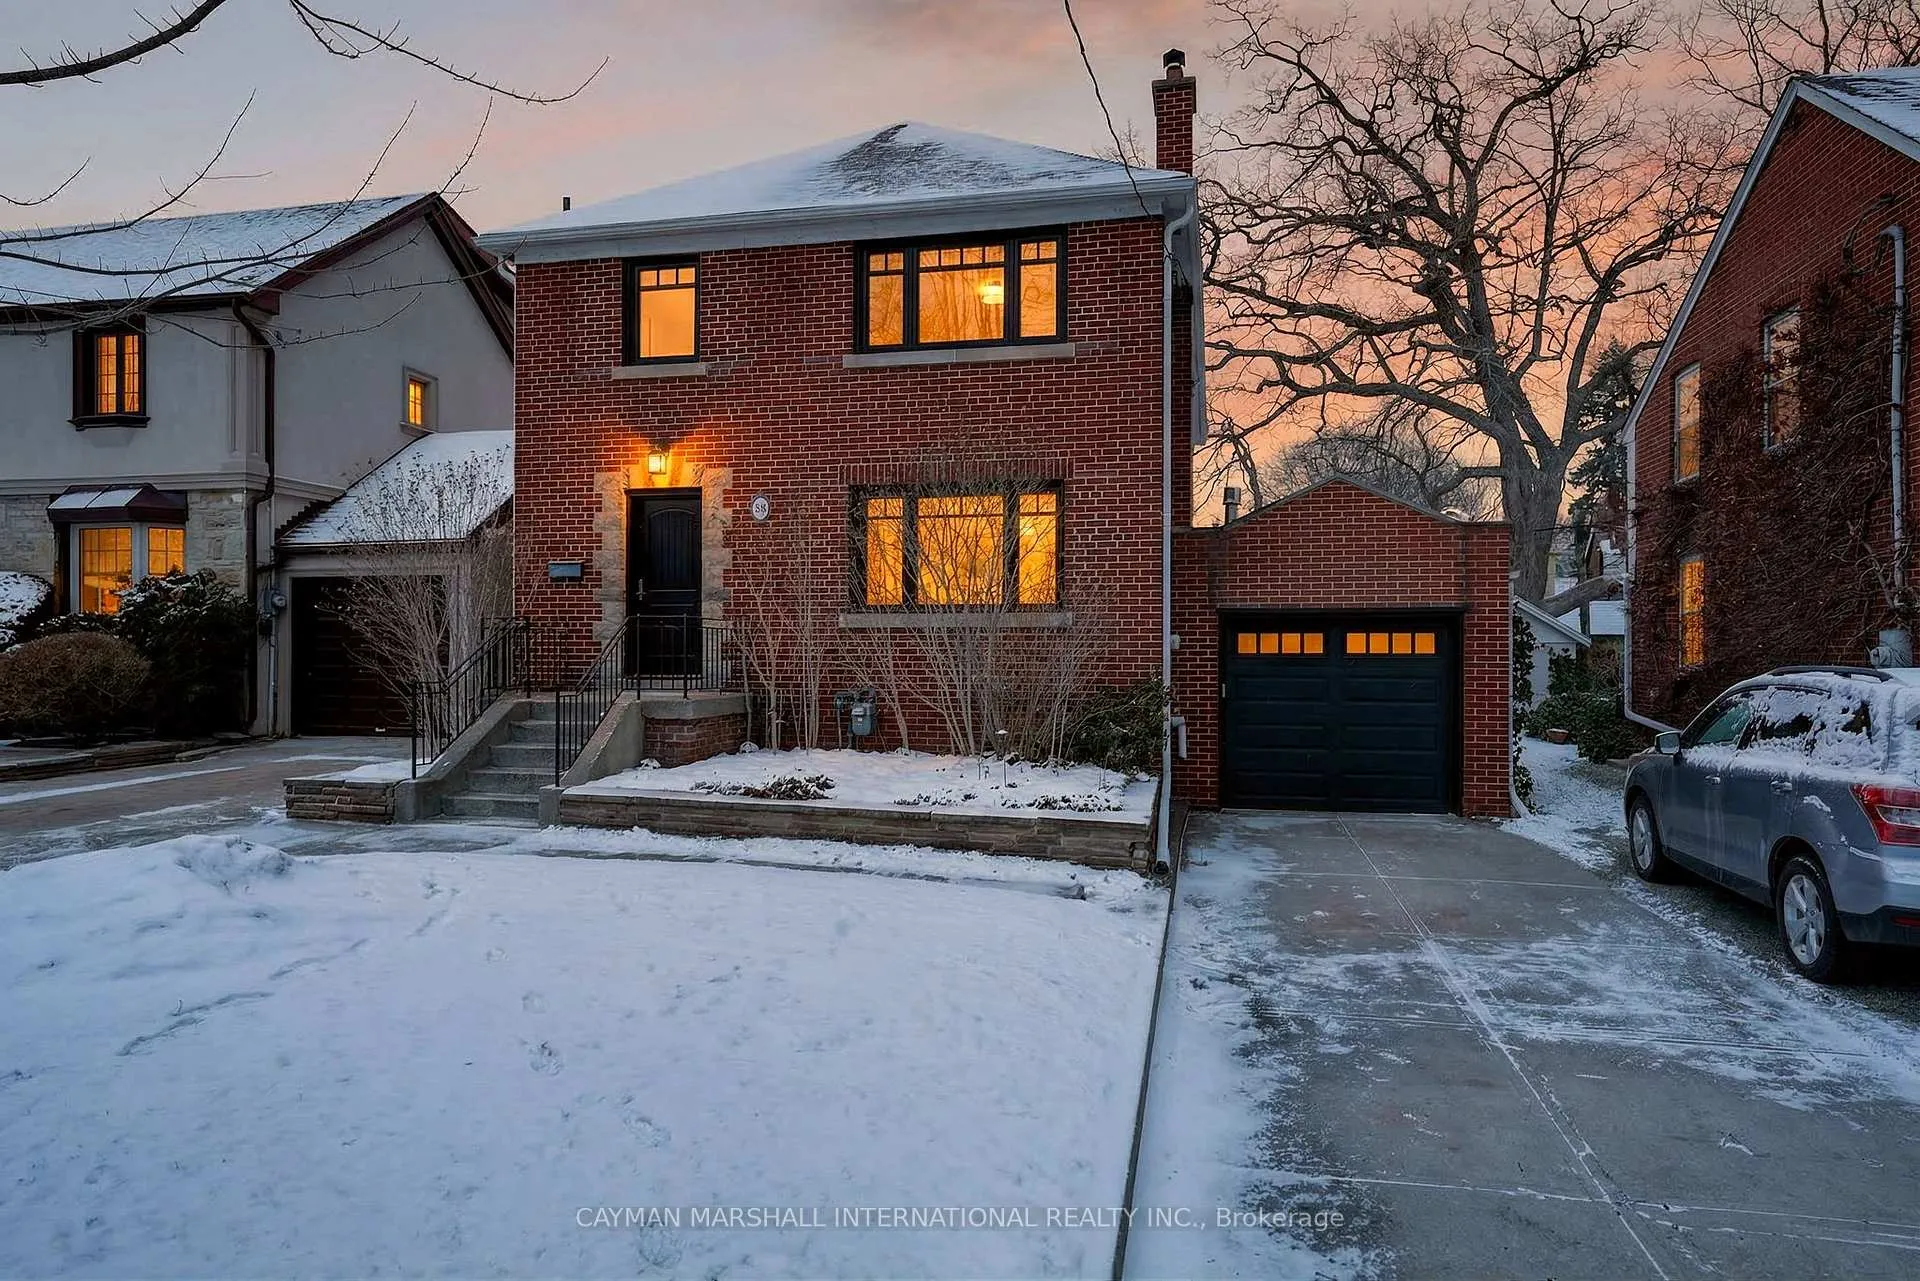
58 Belvedere Boulevard
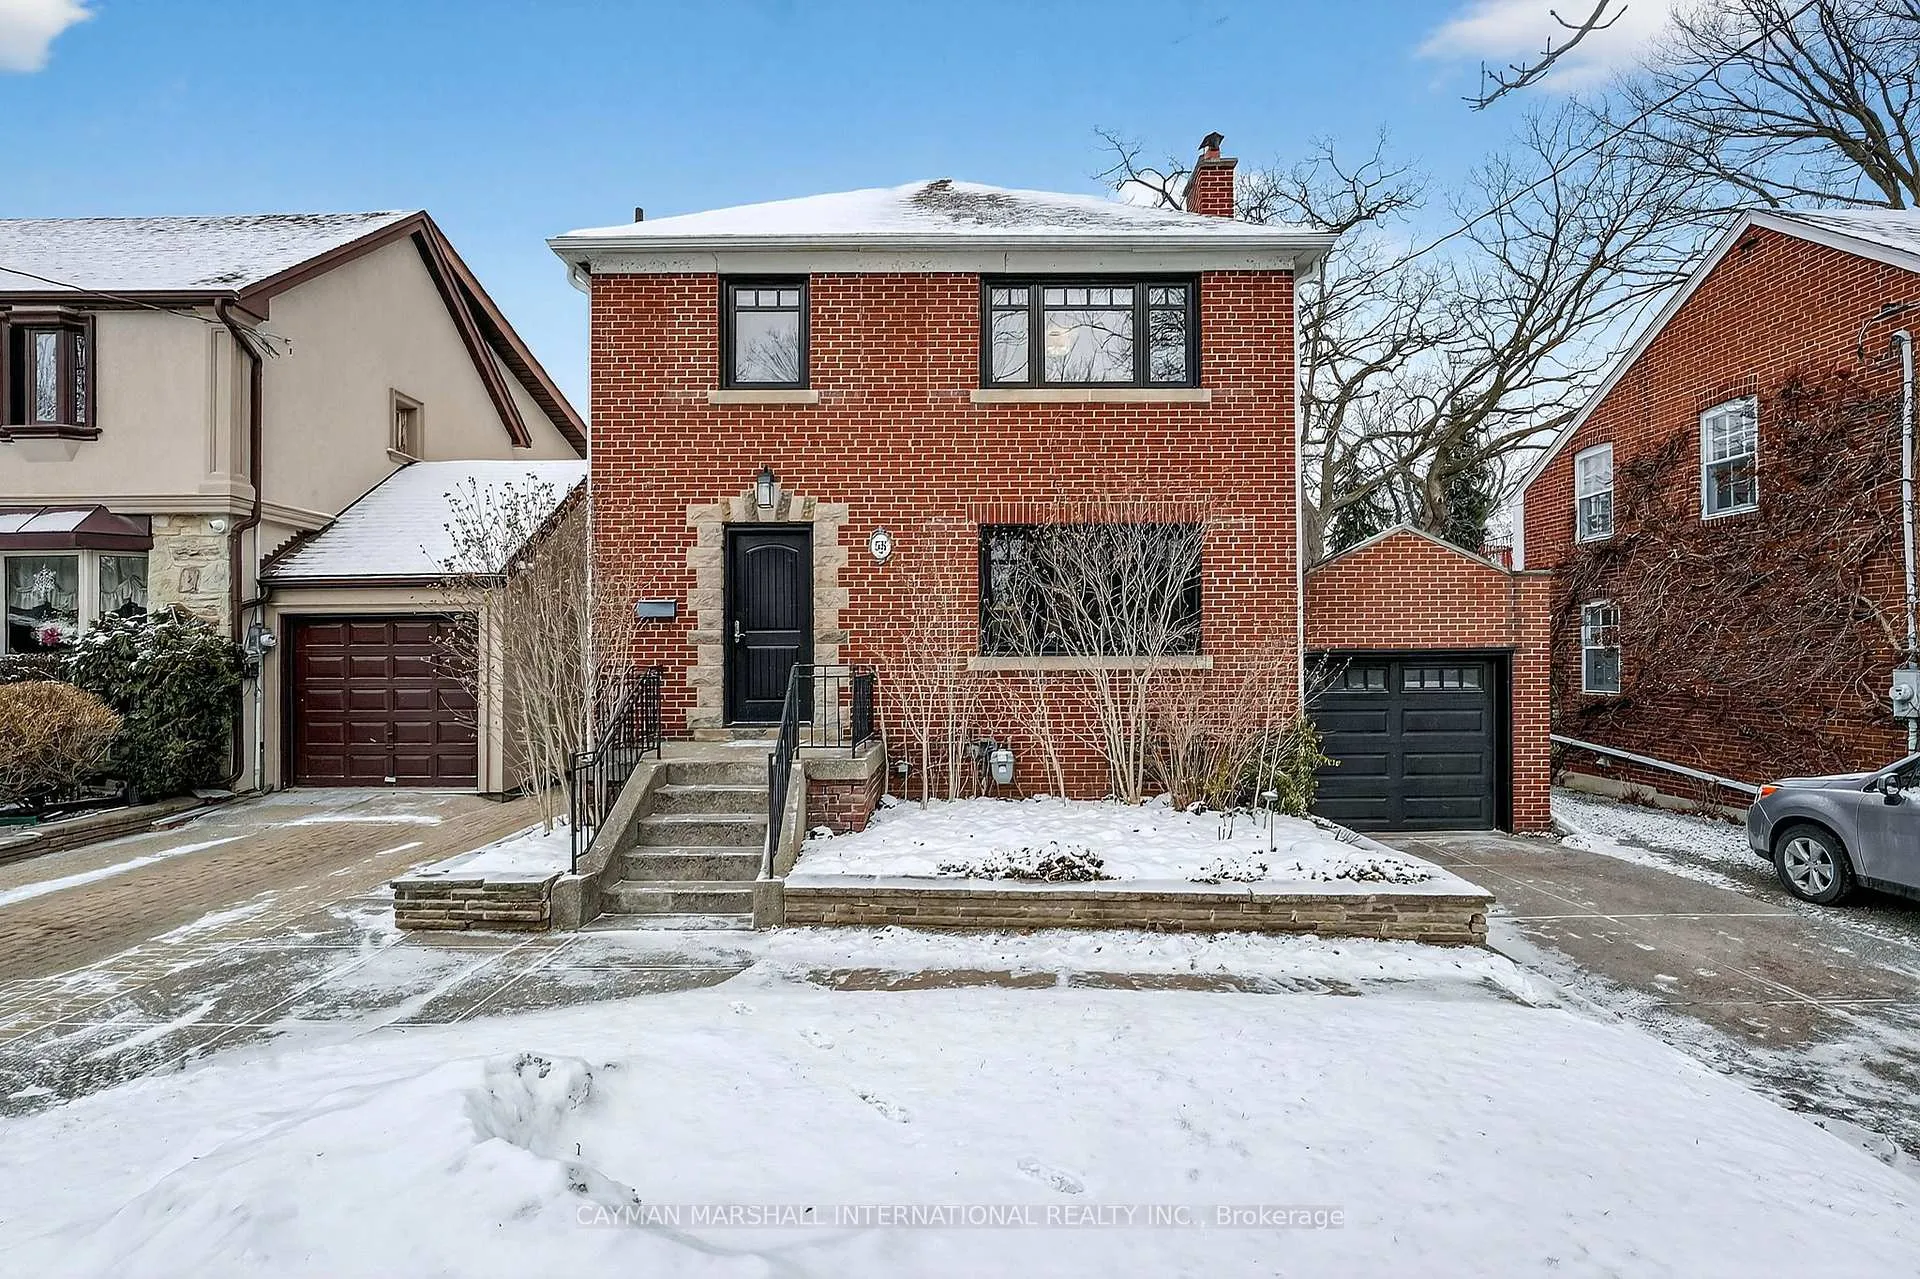
58 Belvedere Boulevard
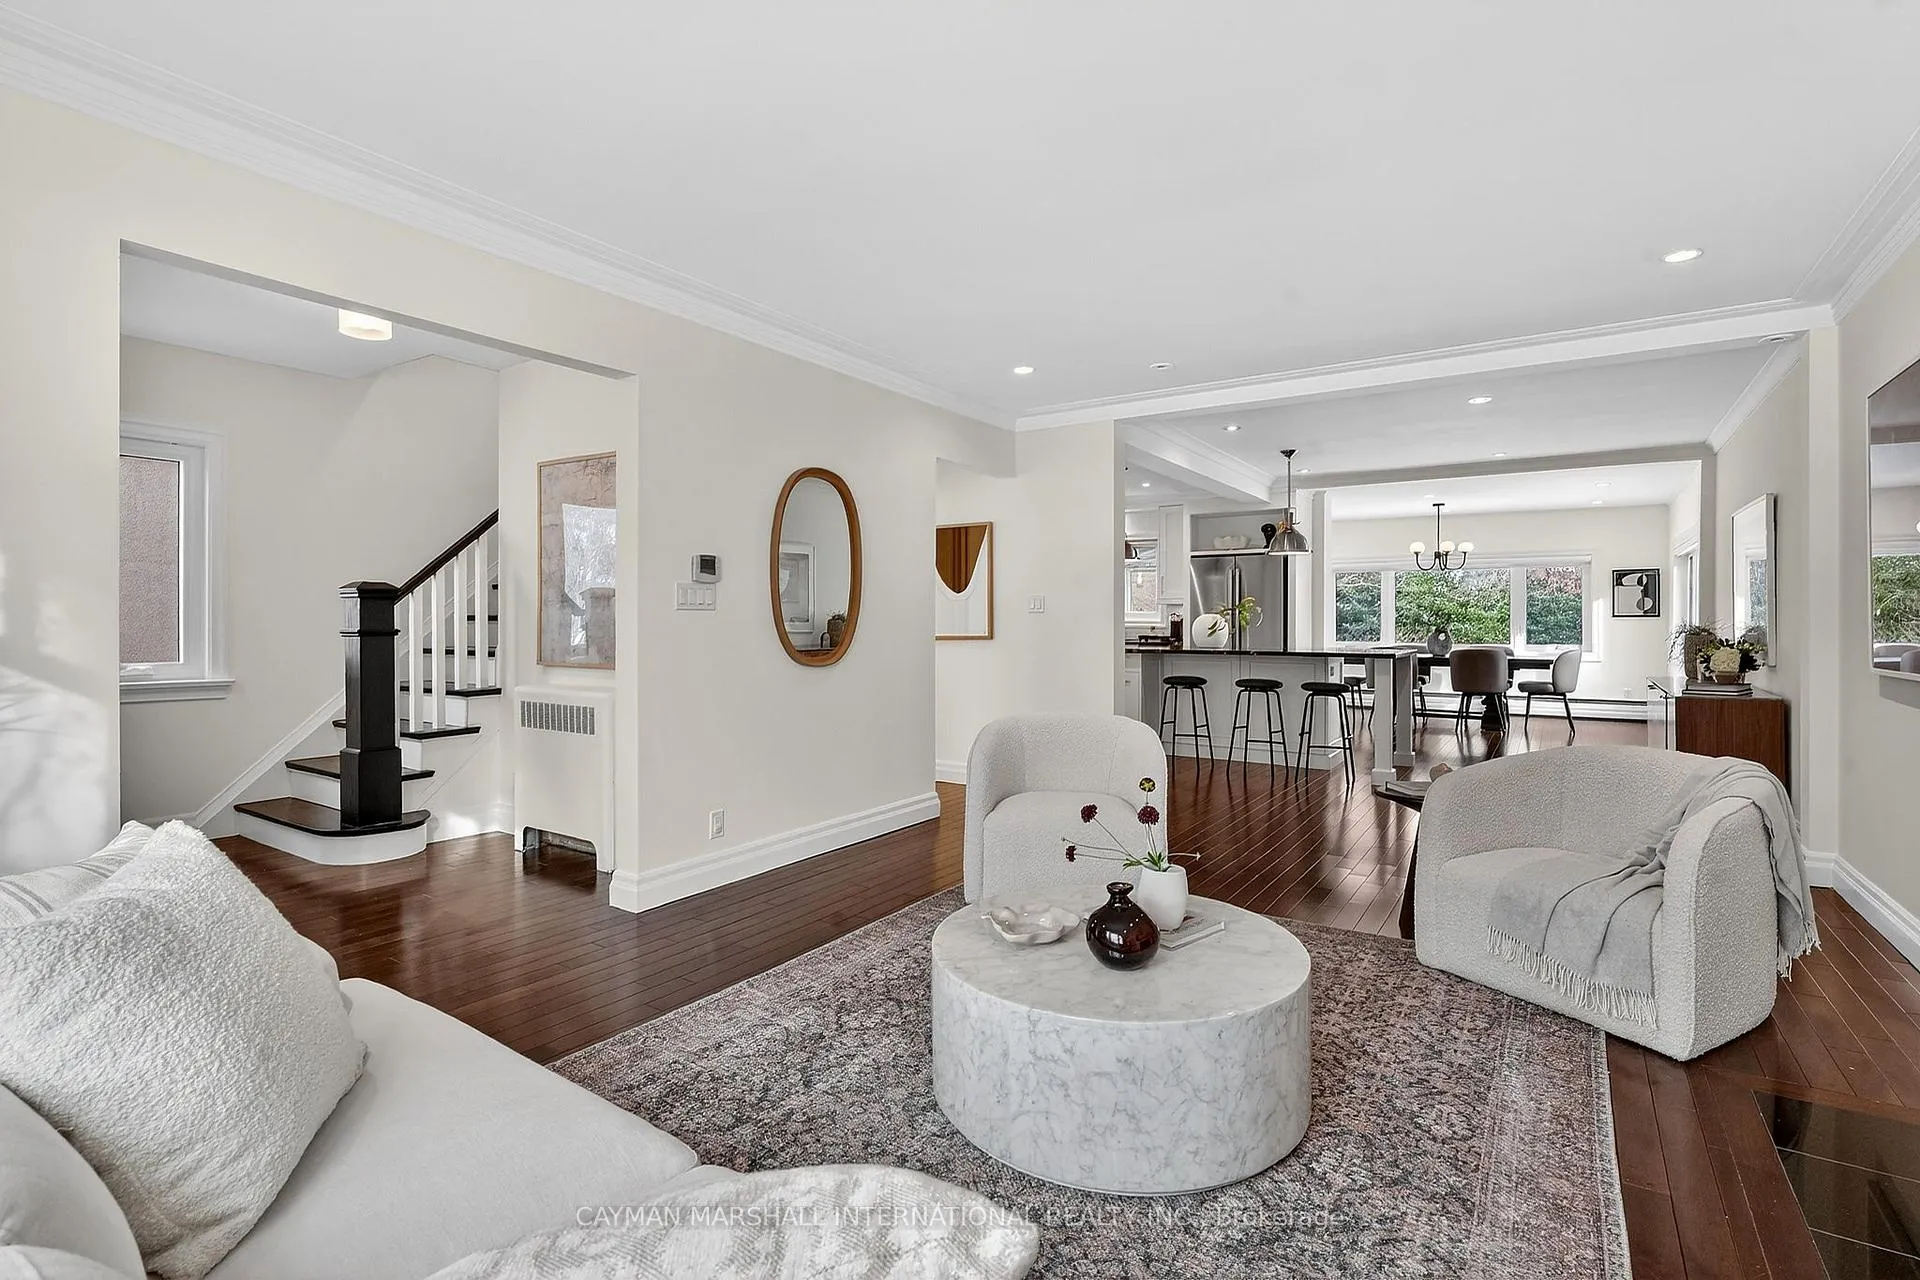 See all 20 photos
Property history
Facts and features
- BasementFinished
- Age of home51–99 years
- Water, sewerMunicipal
- HeatingRadiant
- Hardwood floors
- Fireplace
The homeDetached, 2-storey, Age 51–99 years
- Type: Detached
- Style: 2-storey
- Age: 51–99 years
- Living space: 1,500–2,000 sq ft
- Basement: Finished
- Waterfront: None
InsideFireplace Yes, living room, Hardwood, Broadloom, Lower level
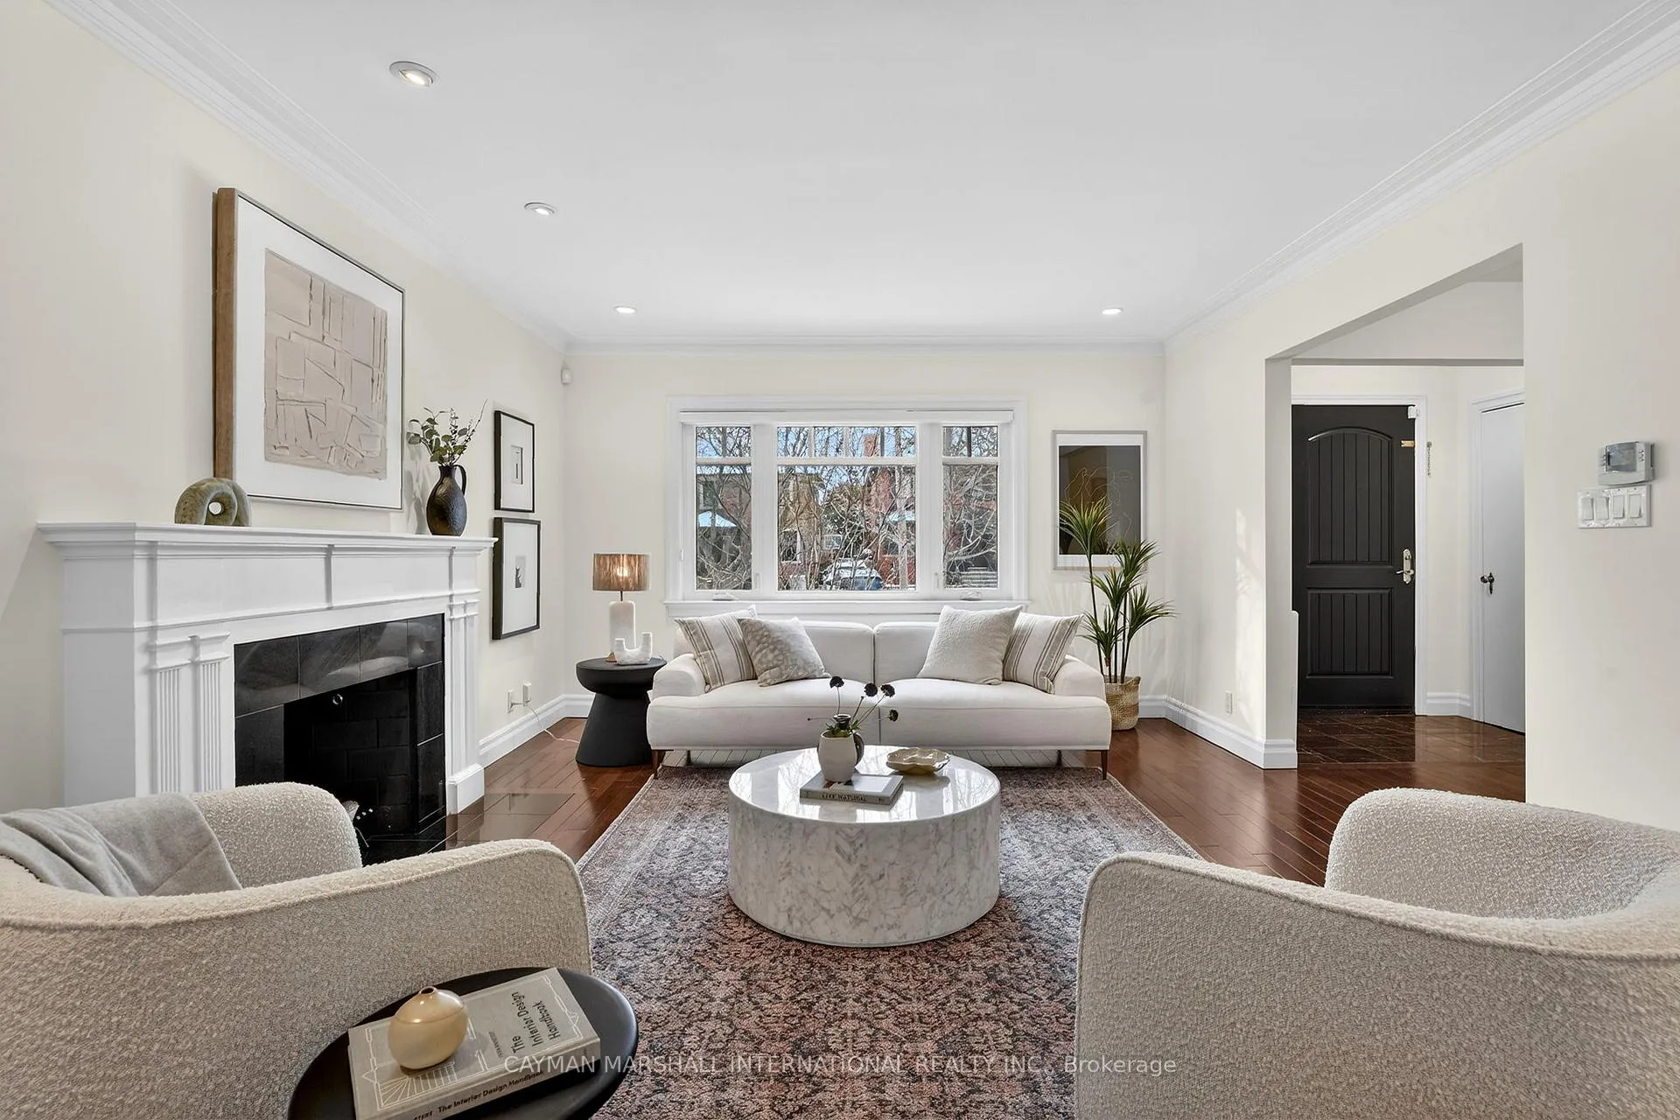
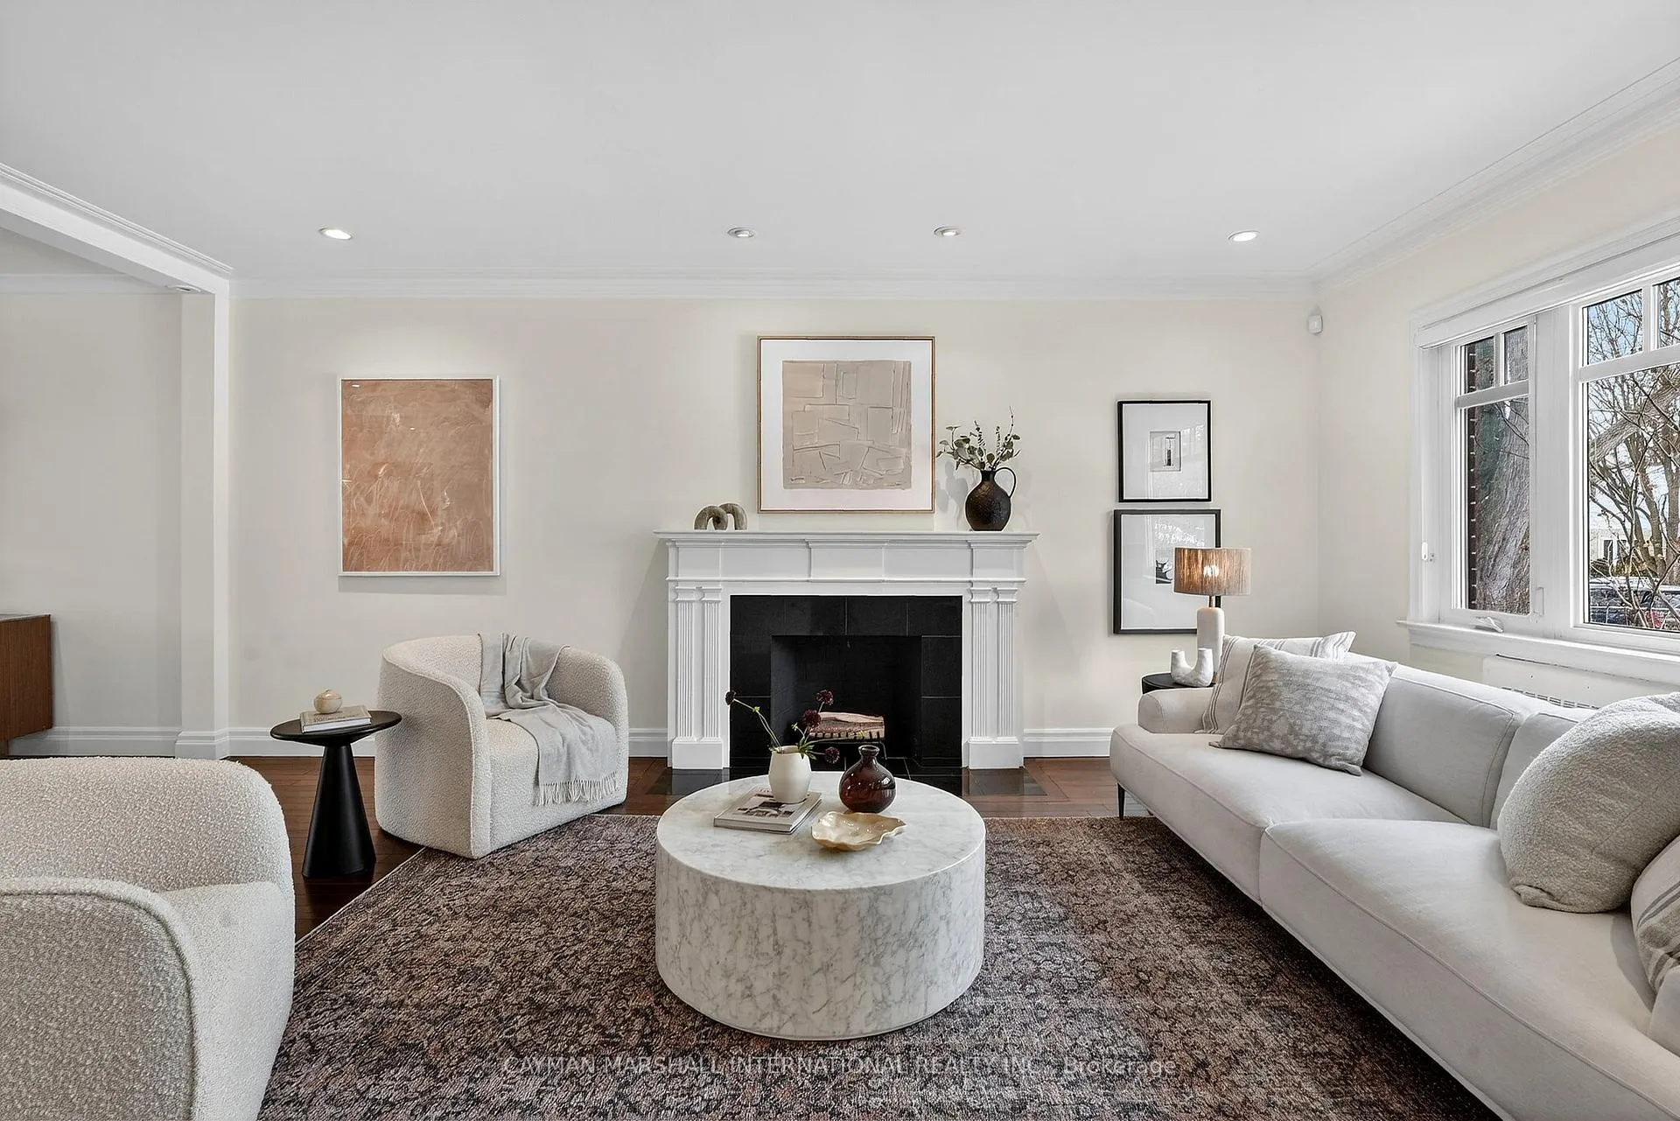
- Fireplace: Yes, living room
- Flooring: Hardwood, Broadloom
- Laundry: Lower level
- Features: Central vacuum, bar fridge, built-in oven, storage, water heater
- Security: Alarm system, carbon monoxide detectors, smoke detector
- Rooms above ground: 8
- Rooms in the basement: 3
- Bedrooms: 3 + 1 in the basement
- Bathrooms: 3
- Kitchens: 1
- Family room: Yes
Outside and lotBrick, Asphalt shingle, Poured concrete
- Exterior: Brick
- Roof: Asphalt shingle
- Foundation: Poured concrete
- Features: Landscaped, porch enclosed
- Size: 40 × 100 ft
- Zoning: Single Family Residence
Parking1 Garage, Attached, Private
- Spaces: 1 Garage
- Garage: Attached
- Driveway: Private
Heating, water and powerRadiant, gas, Other, Municipal water
- Heating: Radiant, gas
- Cooling: Other
- Water: Municipal water
- Sewer: Municipal sewer
- Natural gas: Yes
- Hydro: Yes
- Cable: Yes
- Telephone: Yes
Costs and taxesTaxes $9,796 a year, HST included in the price, Water heater rented from enercare for $32.87/month
- Taxes, 2025: $9,796 a year
- HST: HST included in the price
- Rental items: Water heater rented from enercare for $32.87/month
- Under contract: Hot water heater
NearbyFenced yard, library, park, public transit, rec./commun.centre, river/stream
- Close to: Fenced yard, library, park, public transit, rec./commun.centre, river/stream
Listing detailsW12914088, Sold, Mar 24, 2026
- MLS® number: W12914088
- Status: Sold
- Listed on: Mar 24, 2026
- Days on market: 30
- Updated: Apr 23, 2026
- Possession: 2026-04-30 / Flexible
- Occupied by: Owner
- Listing brokerage: CAYMAN MARSHALL INTERNATIONAL REALTY INC.
About this home
58 Belvedere Boulevard, Etobicoke (Kingsway South), ON M8X 1K4
58 Belvedere Boulevard is the kind of Kingsway address buyers wait for, set on a quiet, established street where opportunities are limited and turnover is rare, in the heart of Kingsway South. Offering approx. 1,900 square feet above grade, the home is defined by its scale and layout. Large principal rooms and a rear family room addition anchor the main level, creating a footprint that supports both everyday living and entertaining without compromise. Original architectural details have been preserved, bringing character and substance, while key upgrades have been executed with purpose. The renovated kitchen is finished with professional series appliances and positioned to function seamlessly within the home. Upstairs, the primary suite includes a substantial sitting room that transitions easily into a fourth bedroom, office, or private retreat. The lower level features high ceilings, providing usable space that can adapt over time. The backyard is professionally landscaped, private, and south facing, allowing for consistent natural light throughout the day and creating a warm, usable outdoor environment from morning through evening. Designed for both relaxation and entertaining, it includes a gas BBQ hookup and a layout that supports effortless outdoor living. For buyers thinking long term, the property also offers potential to expand over time, creating an opportunity to move in comfortably today while keeping future plans in view. Belvedere Boulevard is one of the Kingsway's most reliable streets, quiet, well established, and lined with mature homes where ownership is typically long term. Positioned within the Lambton Kingsway and Our Lady of Sorrows school districts, and within walking distance to the subway and Bloor Street, the location delivers both stability and access. Just moments away, The Kingsway offers boutique shopping, cafés, restaurants, pubs, bars, and coffee houses, while nearby Humber River trails and Old Mill add to the area's lifestyle appeal.
Ask about this home
A HOMEH agent will answer your questions about this home.
Around this home
Daily convenience, out of 100, from the distances below
Schools nearby
School rating, out of 10.
Helpful calculators
Your HOMEH agent

"I would see it this week."