

96 Montgomery Road
96 Montgomery Road
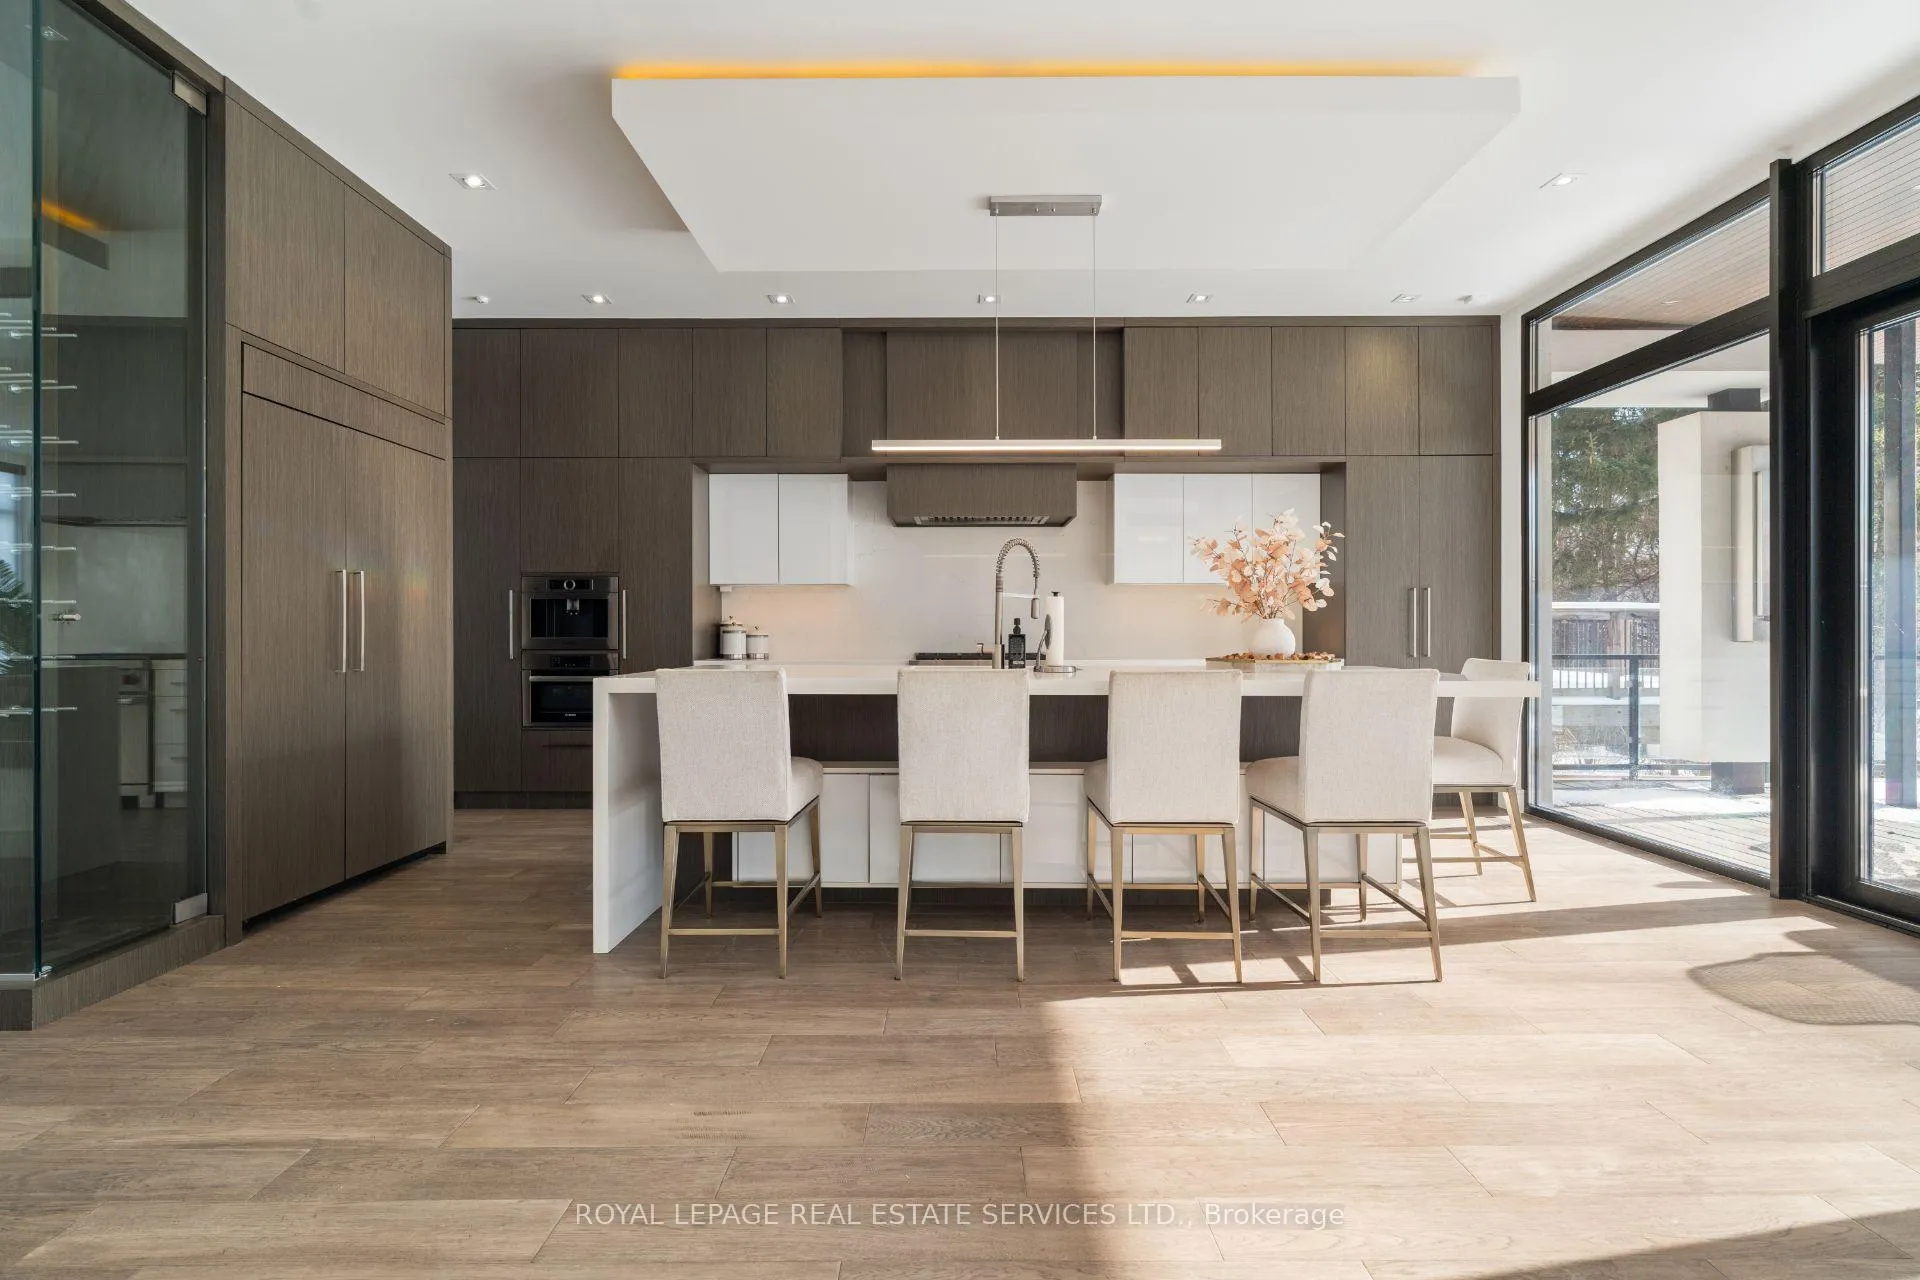 See all 49 photos
Property history
Facts and features
- BasementFinished
- Water, sewerMunicipal
- HeatingForced air
- CoolingCentral air
- Fireplace
- Central air
The homeDetached, 2-storey, 3,000–3,500 sq ft
- TypeDetached
- Style2-storey
- Living space3,000–3,500 sq ft
- BasementFinished
InsideFireplace Yes, Window floor to ceiling, Heated, Upper level
- FireplaceYes
- FlooringWindow floor to ceiling, Heated
- LaundryUpper level
- FeaturesAuto garage door remote
- Rooms above ground9
- Rooms in the basement3
- Bedrooms4 + 2 in the basement
- Bathrooms5
- Kitchens1
- Family roomYes
Outside and lotStone, stucco (plaster), Asphalt shingle, Wood frame, concrete
- ExteriorStone, stucco (plaster)
- RoofAsphalt shingle
- FoundationWood frame, concrete
- Size54.07 × 199.26 ft
Parking2 Garage, Built-in, Private double
- Spaces2 Garage
- GarageBuilt-in
- DrivewayPrivate double
Heating, water and powerForced air, gas, Central air, Municipal water
- HeatingForced air, gas
- CoolingCentral air
- WaterMunicipal water
- SewerMunicipal sewer
Costs and taxesTaxes $15,429 a year, HST No HST
- Taxes, 2025$15,429 a year
- HSTNo HST
Included in the saleAll existing appliances (jenn-air fridge/freezer, wolf dual fuel range oven, bosch dishwasher, bosch convection oven and microwave, bosch coffee maker, range hood, lg washer & dryer (x2 one on upper and one on lower level) built-in bar fridge (in office); all existing window coverings; all existing light fixtures; built-in mirror (rec room); sound bar in living room; 98" planar ultra res ur9851-ero 4k lcd tv(basement) + custom lcr sound bar & subs; padded gym floor; automatic garage door & remote(s); savant home system & security cameras + equipment; screens for windows; paint for house; sump pumps; central ac; gas furnace & equipment; built-ins throughout., Wine fridge (rec room); tv in family room (mount to remain).
- IncludedAll existing appliances (jenn-air fridge/freezer, wolf dual fuel range oven, bosch dishwasher, bosch convection oven and microwave, bosch coffee maker, range hood, lg washer & dryer (x2 one on upper and one on lower level) built-in bar fridge (in office); all existing window coverings; all existing light fixtures; built-in mirror (rec room); sound bar in living room; 98" planar ultra res ur9851-ero 4k lcd tv(basement) + custom lcr sound bar & subs; padded gym floor; automatic garage door & remote(s); savant home system & security cameras + equipment; screens for windows; paint for house; sump pumps; central ac; gas furnace & equipment; built-ins throughout.
- Not includedWine fridge (rec room); tv in family room (mount to remain).
NearbyGolf, park, public transit, ravine, rec./commun.centre, school
- Close toGolf, park, public transit, ravine, rec./commun.centre, school
Listing detailsW12916026, Sold, Mar 24, 2026
- MLS® numberW12916026
- StatusSold
- Listed onMar 24, 2026
- Days on market44
- UpdatedMay 7, 2026
- PossessionFlexible
- Occupied byOwner
- Listing brokerageROYAL LEPAGE REAL ESTATE SERVICES LTD.
About this home
96 Montgomery Road, Etobicoke (Kingsway South), ON M9A 3N5
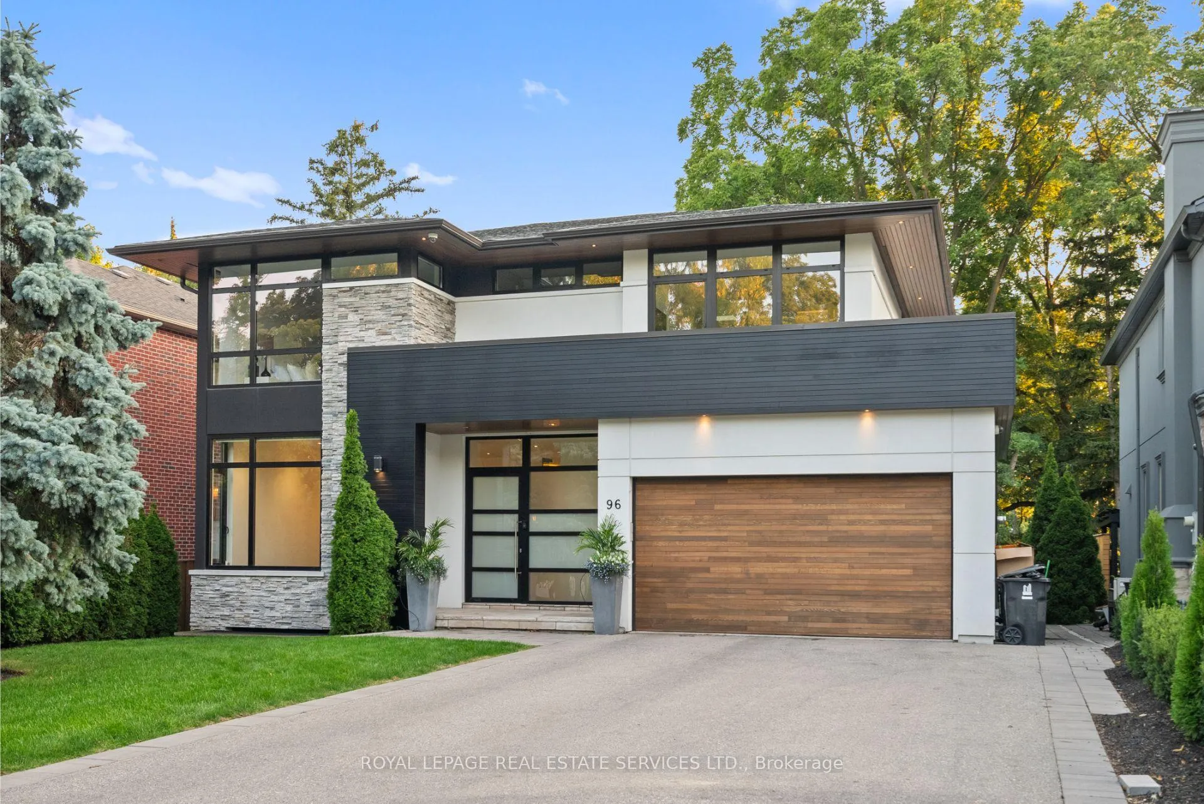
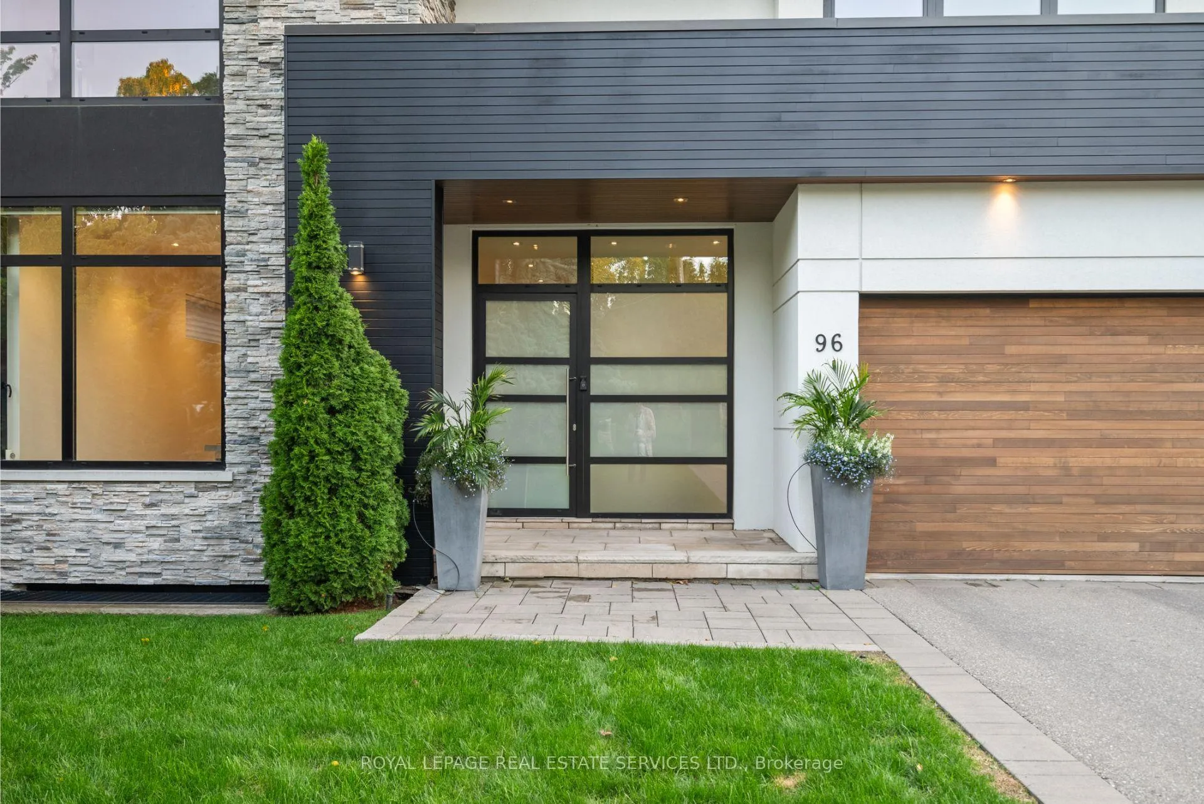
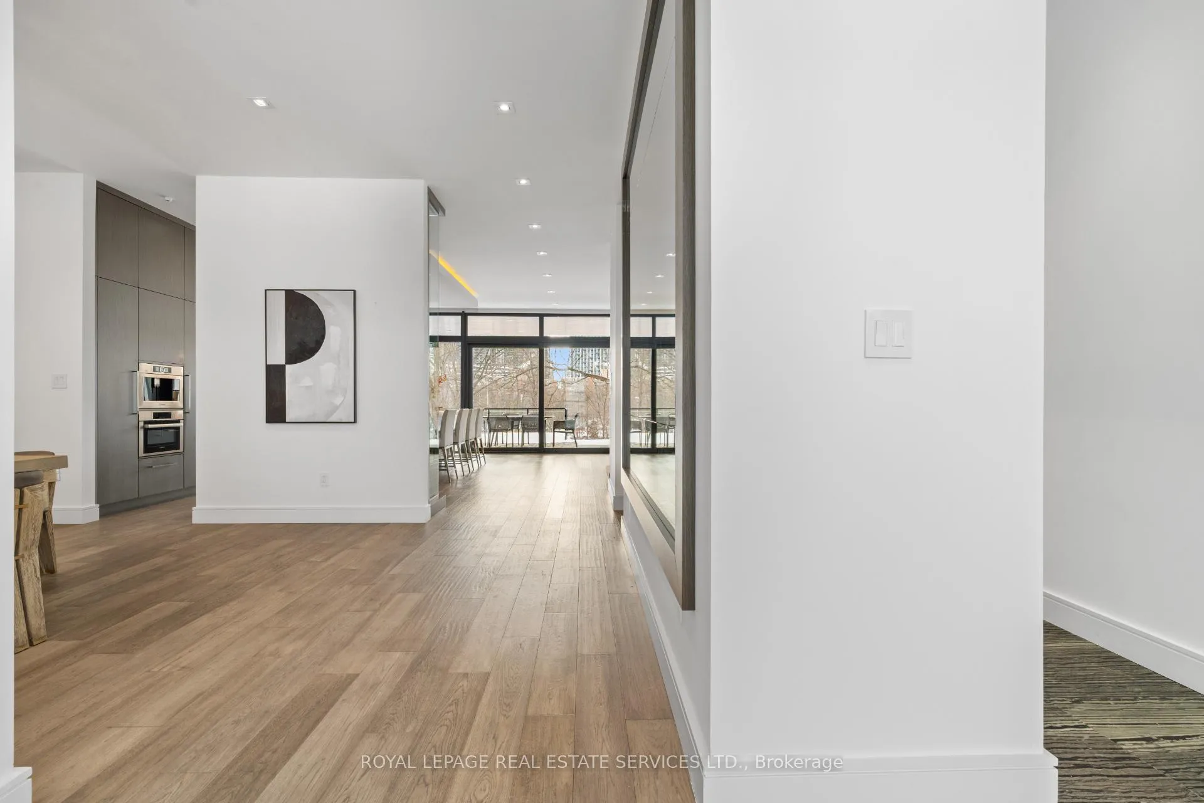
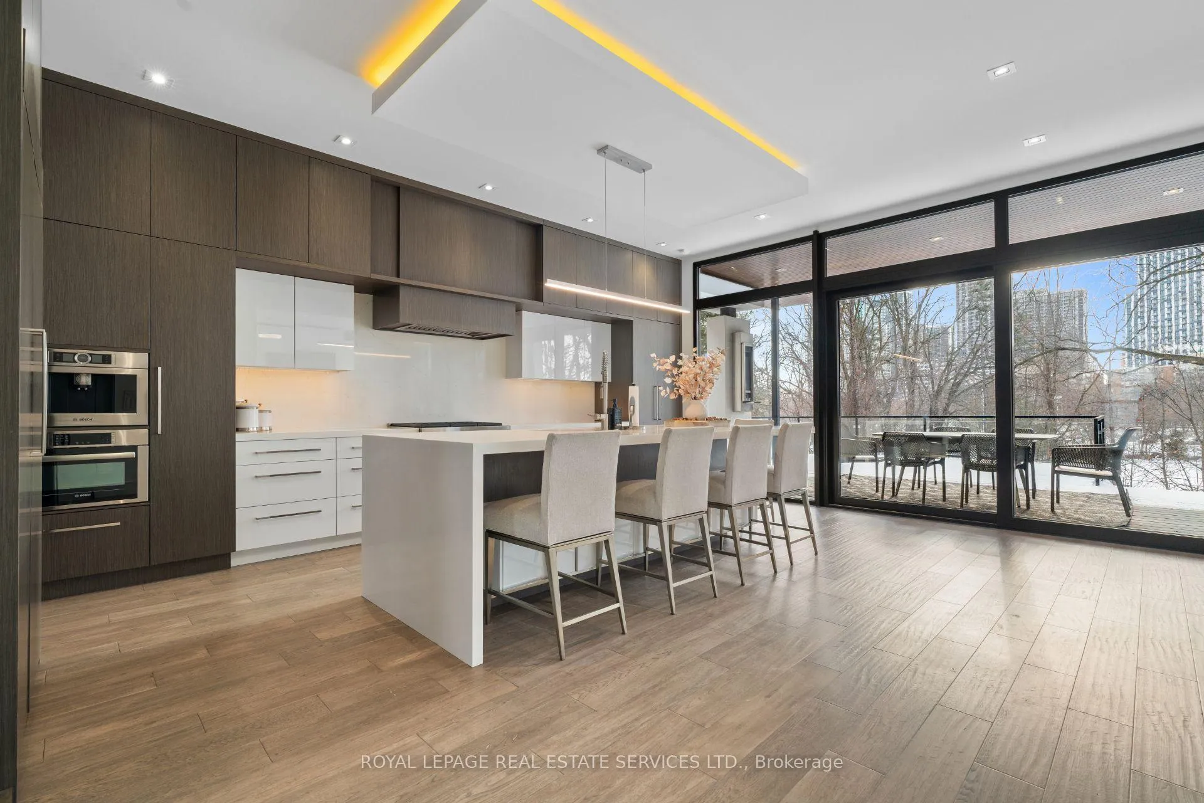
Stunning modern-contemporary custom residence in the heart of The Kingsway, offering an exceptional combination of design, scale, and location. Situated on a rare 54 x 199 ft ravine lot backing onto Tom Riley Park, this home provides a private and tranquil setting surrounded by mature greenery, while remaining just steps from transit, top-rated schools, and the vibrant shops and restaurants along Bloor Street. Spanning approximately 5,200 sqft of total living space, this 4+2 bedroom, 5 bathroom home showcases innovative architecture, premium finishes, and a highly functional layout across all levels. The main floor is anchored by a contemporary chefs kitchen with Caesarstone countertops and backsplash, Jenn-Air, Bosch, and Wolf appliances, a built-in coffee station, and custom wine display, seamlessly flowing into open concept living and dining spaces. Expansive glass doors connect to a covered 340 sqft patio with fireplace, perfect for year round entertaining. Upstairs, a skylit hallway leads to generously sized bedrooms, spa-like baths, and a 326 sqft upper terrace with ravine views, while the lower level offers a dedicated wine cellar, recreation room with fireplace, and state-of-the-art home theatre with 98" 4K screen and custom sound system. Additional highlights include multiple gas fireplaces (indoor and outdoor), heated basement floors, engineered hardwood throughout, illuminated stair features, dual laundry rooms, smart-home automation, and a private backyard oasis designed for relaxation. Rarely does a property of this calibre become available in such a prestigious and family-friendly neighbourhood.
Ask about this home
A HOMEH agent will answer your questions about this home.
Around this home
Daily convenience, out of 100, from the distances below
Schools nearby
School rating, out of 10.
Helpful calculators
Your HOMEH agent

"I would see it this week."