

Unit 1, 4 Bradbrook Road
Unit 1, 4 Bradbrook Road
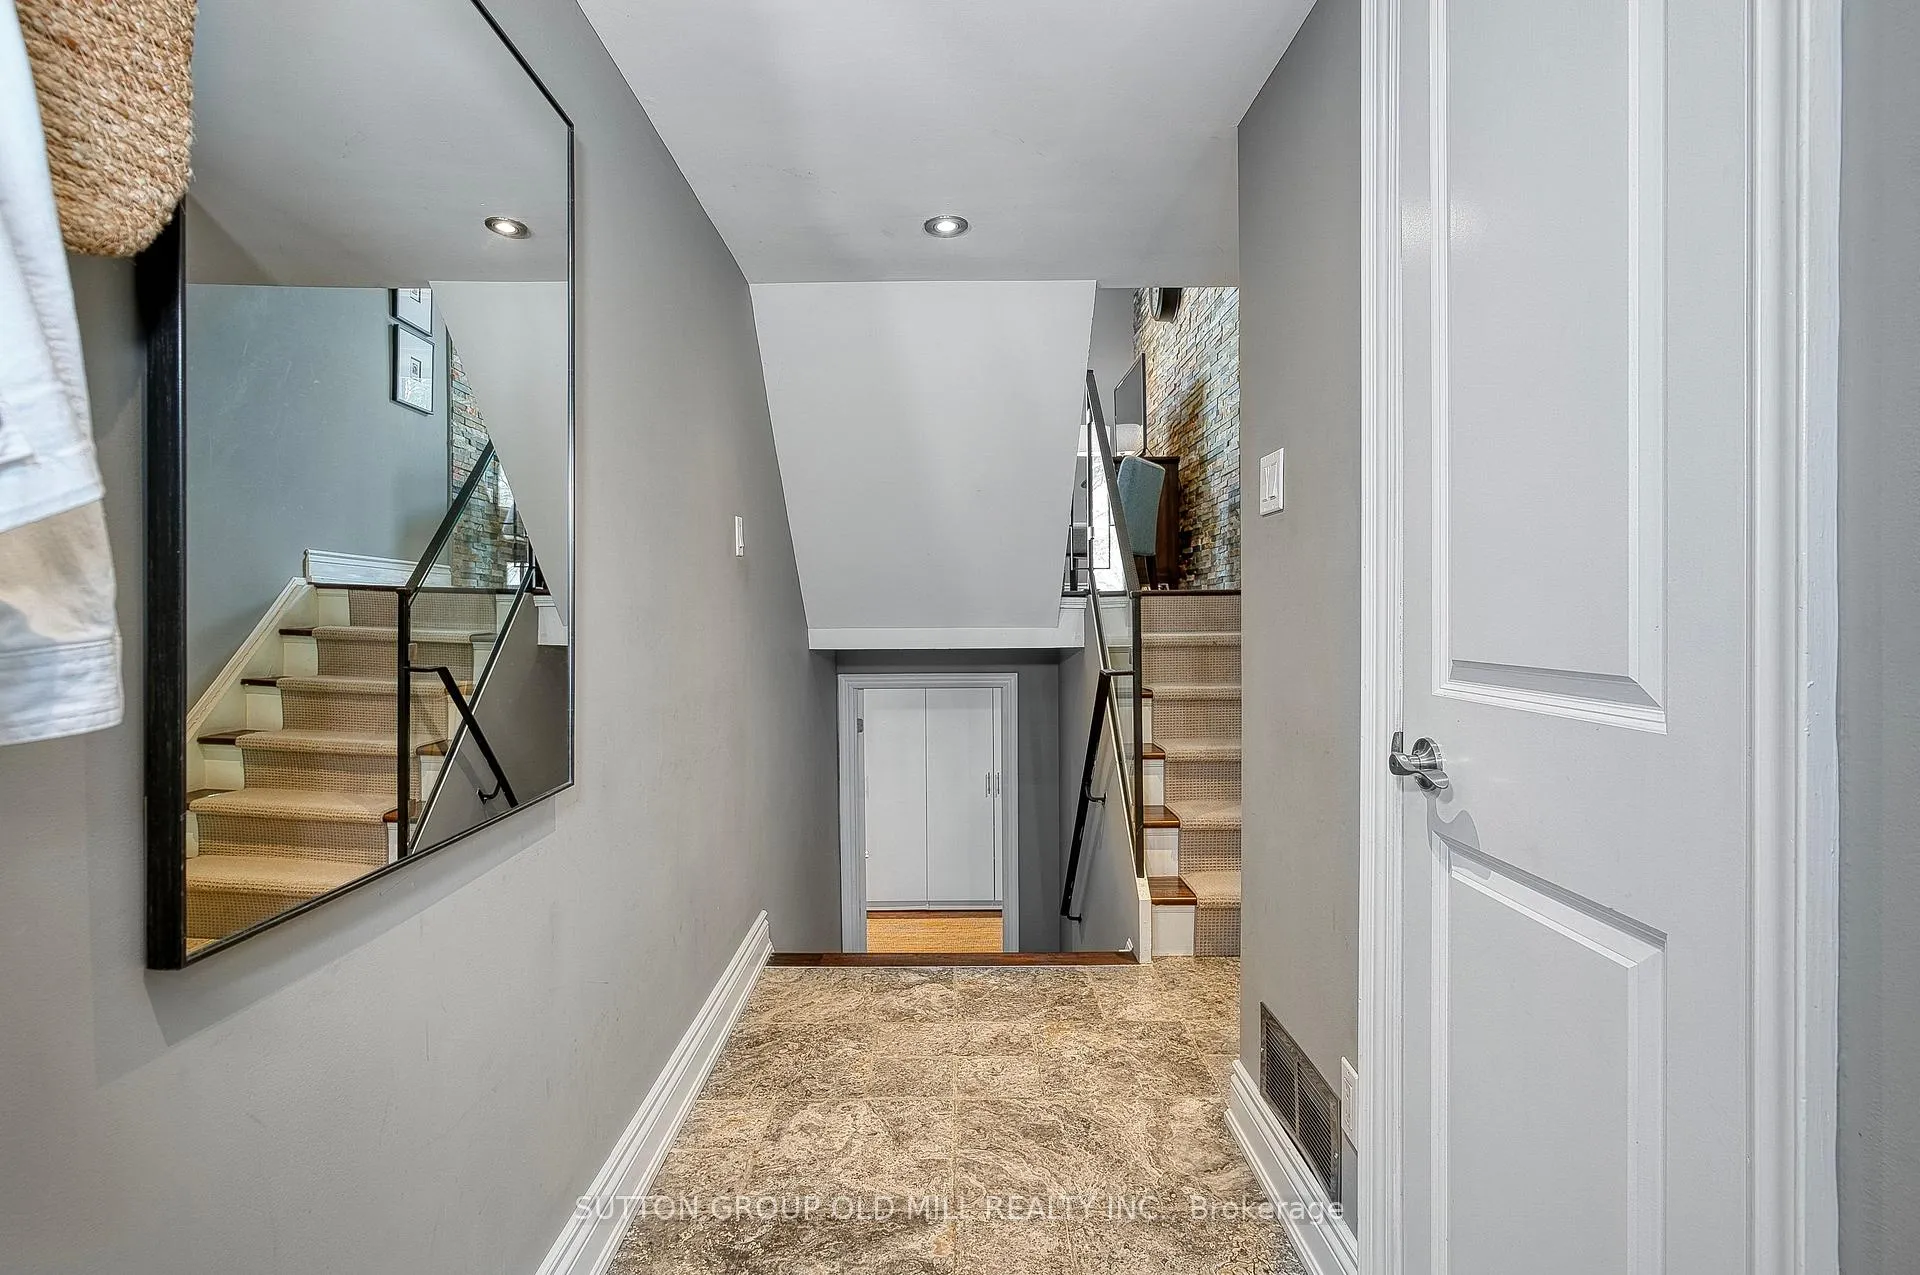 See all 36 photos
Property history
Facts and features
- BasementPartial
- ExposureWest
- LaundryIn basement
- LockerNone
- Hardwood floors
- Central air
The homeCondo Townhouse, Multi-level, 1,400–1,599 sq ft
- TypeCondo Townhouse
- StyleMulti-level
- Living space1,400–1,599 sq ft
- BasementPartial basement
- ExposureWest
InsideHardwood, Stone, In basement, Auto garage door remote, carpet free, storage, water heater
- FlooringHardwood, Stone
- LaundryIn basement
- FeaturesAuto garage door remote, carpet free, storage, water heater
- Rooms above ground9
- Rooms in the basement1
- Bedrooms3
- Bathrooms2
- Kitchens1
- Family roomYes
OutsideBrick, stucco (plaster), Balcony None, Landscape lighting, lawn sprinkler system, landscaped
- ExteriorBrick, stucco (plaster)
- BalconyNone
- FeaturesLandscape lighting, lawn sprinkler system, landscaped
Parking and locker2 Parking (1 garage + 1 drive), Built-in, Parking type Owned
- Spaces2 Parking (1 garage + 1 drive)
- GarageBuilt-in
- Parking typeOwned
- DrivewaySurface
- LockerNone
BuildingBradbrook Square, Condo corporation 127, Pets Allowed
- NameBradbrook Square
- Condo corporation127
- PetsAllowed
Heating, water and powerForced air, gas, Central air
- HeatingForced air, gas
- CoolingCentral air
Costs and taxesTaxes $3,703 a year, Condo fee $566 a month, Water included, common elements included, parking included, building insurance included
- Taxes, 2025$3,703 a year
- Condo fee$566 a month
- Fee includesWater included, common elements included, parking included, building insurance included
- HSTNo HST
- Rental itemsHot water heater $23.23/month
Included in the sale1. all existing electric light fixtures 2. all window treatments & associated hardware 3. washer & dryer 4. fridge, dishwasher, stove, hood/microwave 5. all built-ins 6. all closet organizers 7. bathroom mirrors, All furniture and art
- Included1. all existing electric light fixtures 2. all window treatments & associated hardware 3. washer & dryer 4. fridge, dishwasher, stove, hood/microwave 5. all built-ins 6. all closet organizers 7. bathroom mirrors
- Not includedAll furniture and art
NearbyCul de sac/dead end, park, public transit, school, hospital
- Close toCul de sac/dead end, park, public transit, school, hospital
Listing detailsW13019242, Sold, Apr 20, 2026
- MLS® numberW13019242
- StatusSold
- Listed onApr 20, 2026
- Days on market12
- UpdatedMay 2, 2026
- Possession30-59 days
- Occupied byOwner
- Listing brokerageSUTTON GROUP OLD MILL REALTY INC.
About this home
Unit 1, 4 Bradbrook Road, Etobicoke (Islington-City Centre West), ON M8Z 5V3
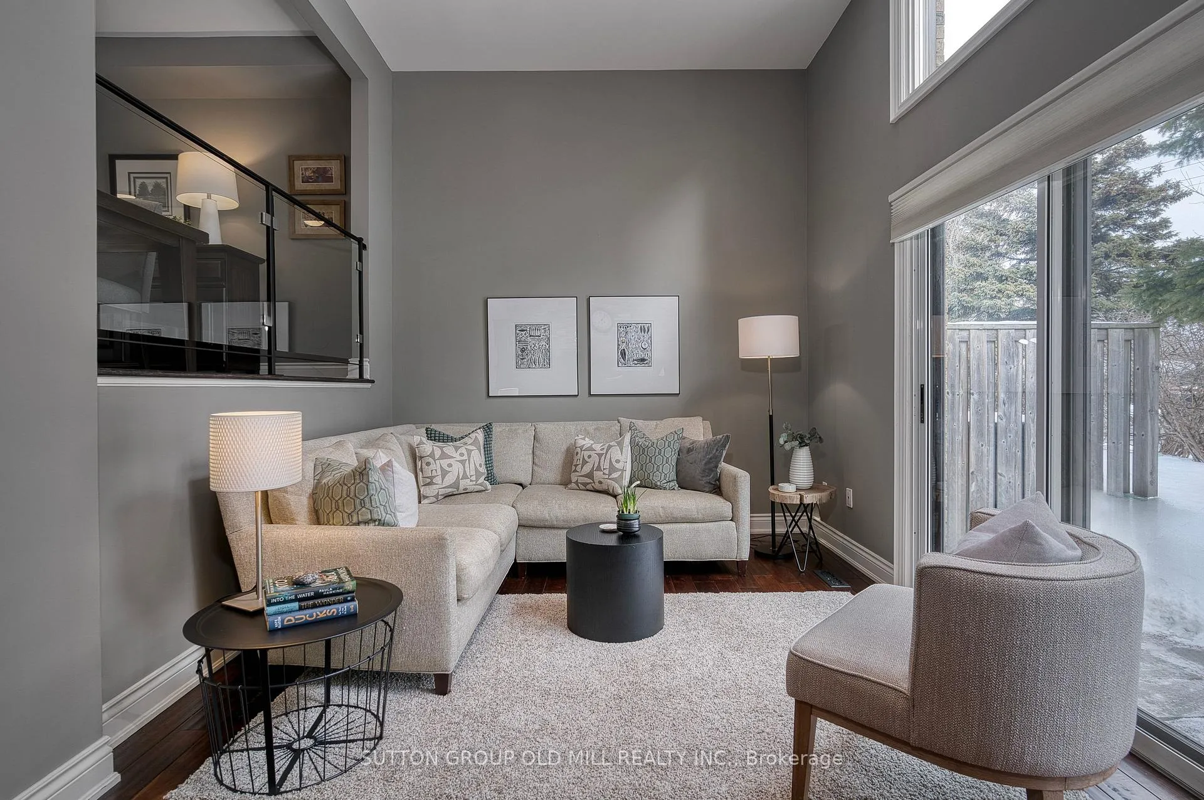
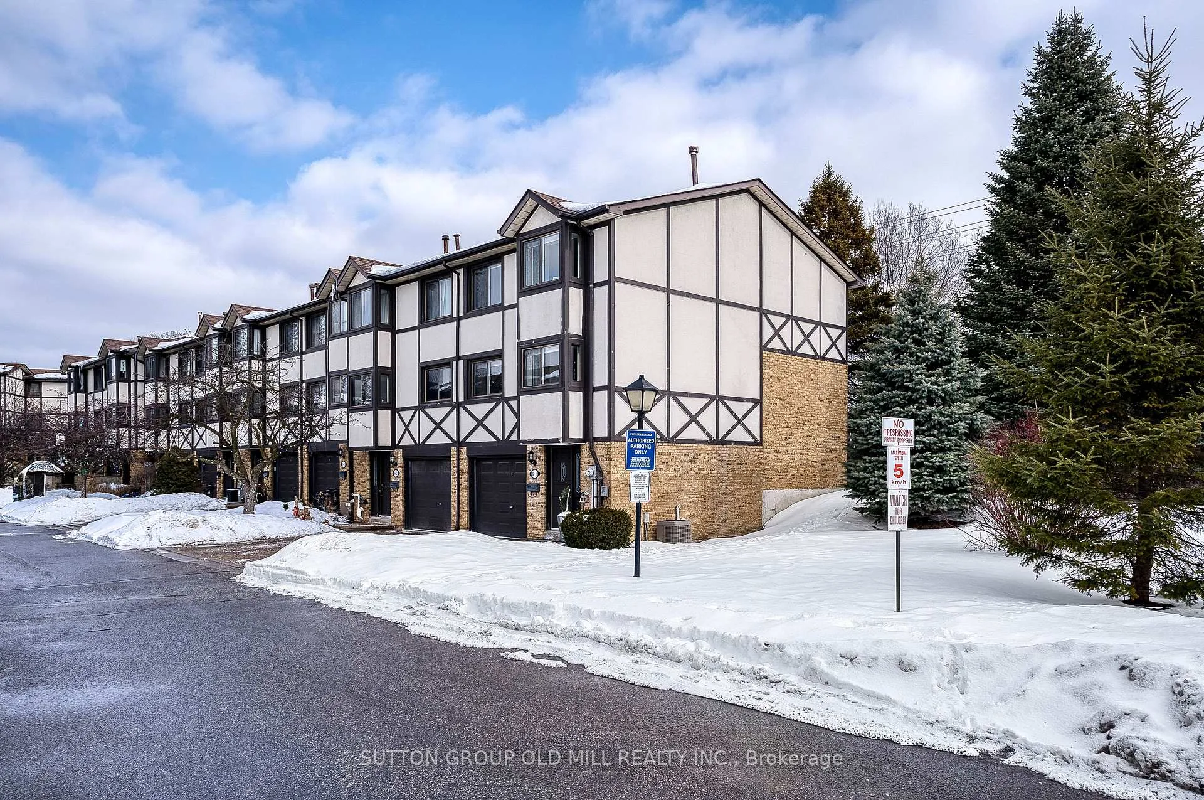
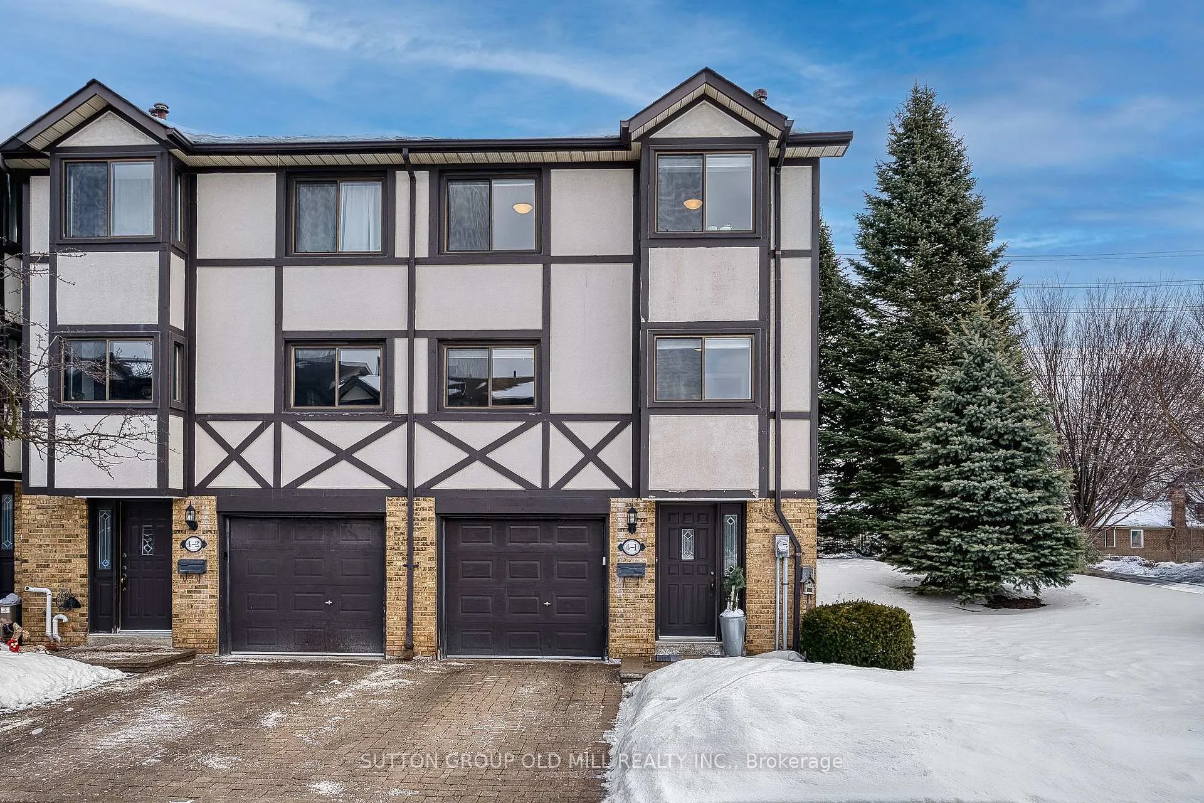
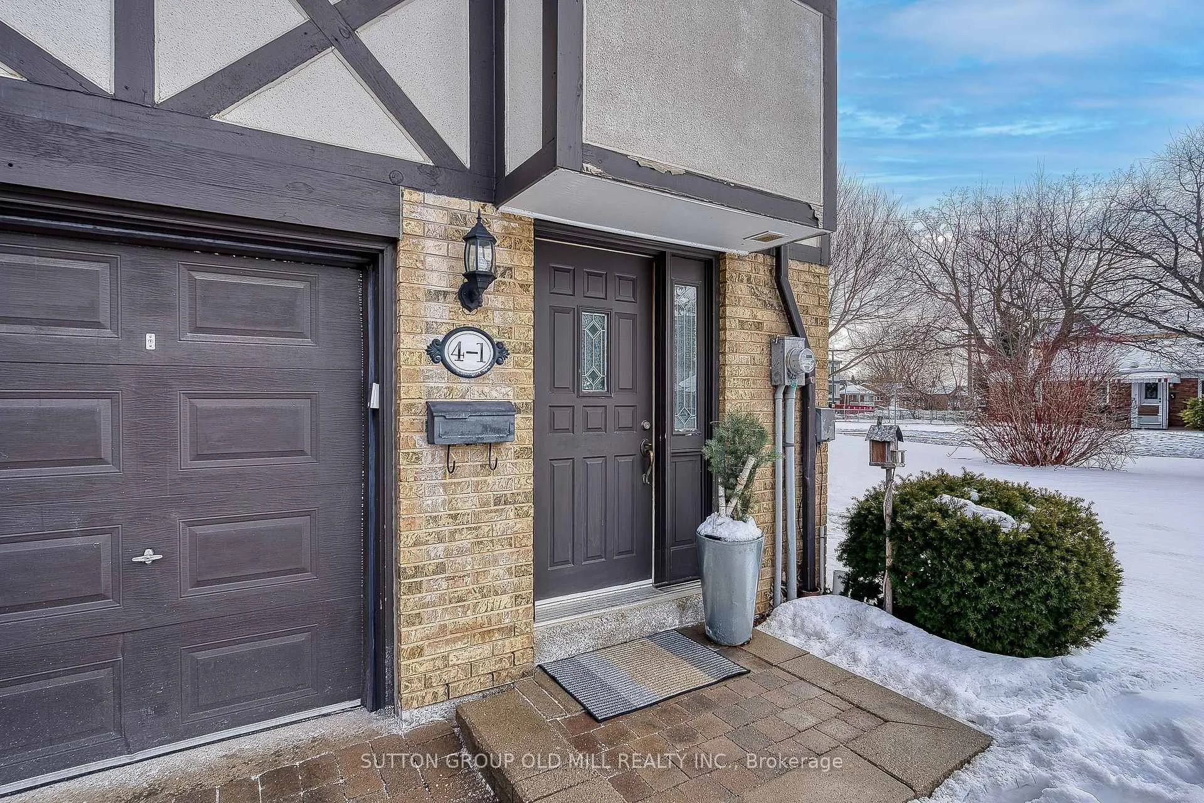
Welcome to Bradbrook Square; a coveted collection of classic townhouses in the heart of Islington Heights. These well-built, well-maintained condos are tucked away on a quiet residential street and home to a community of young families and long-time residents. Pets are welcome! Unit 4-1 is high on the want/need list here at Bradbrook Square as it is an end unit; often referred to as a semi-detached as it shares just one wall with a neighbour. Additional privacy, more light, nicer views, convenient access to green space and a quick in and out by car are all advantages. And the advantages continue inside! A fabulous and functional interior; top of the line flooring that has been impeccably installed, on trend paint colours, glass/hammered metal railing and Hunter Douglas window blinds throughout. There's storage galore in almost every room; approximately 17 feet of full height custom built cabinets are in the Office/Family Room/ Gym/Potential 4th bedroom and 10 feet plus are installed in the kitchen. Oversized and organized closets are in each bedroom. You'll fall in love with the light and bright feel of the space and the open/easy flow room to room. The over-sized kitchen, the open/central dining area and the super high ceiling height/full windows in the living area are all centrally located where the action happens. Three large bedrooms are tucked away on the top floor where it is quiet. The Office/Family Room/Gym/Potential 4th Bedroom is all on its own for quiet work or noisy fun! Location Love! Just a short walk to great shops, restaurants and a ton of top-notch schools. Close to parks, the lake, airport, downtown, & what's not to love about having the subway and the Go train nearby. Come and take a look! Note: Included in the maintenance fees: landscaping, snow removal, exterior maintenance/repairs, and building insurance. Refer to status certificate for a complete list and/or confirm with property management.
Ask about this home
A HOMEH agent will answer your questions about this home.
Know more about Bradbrook Square
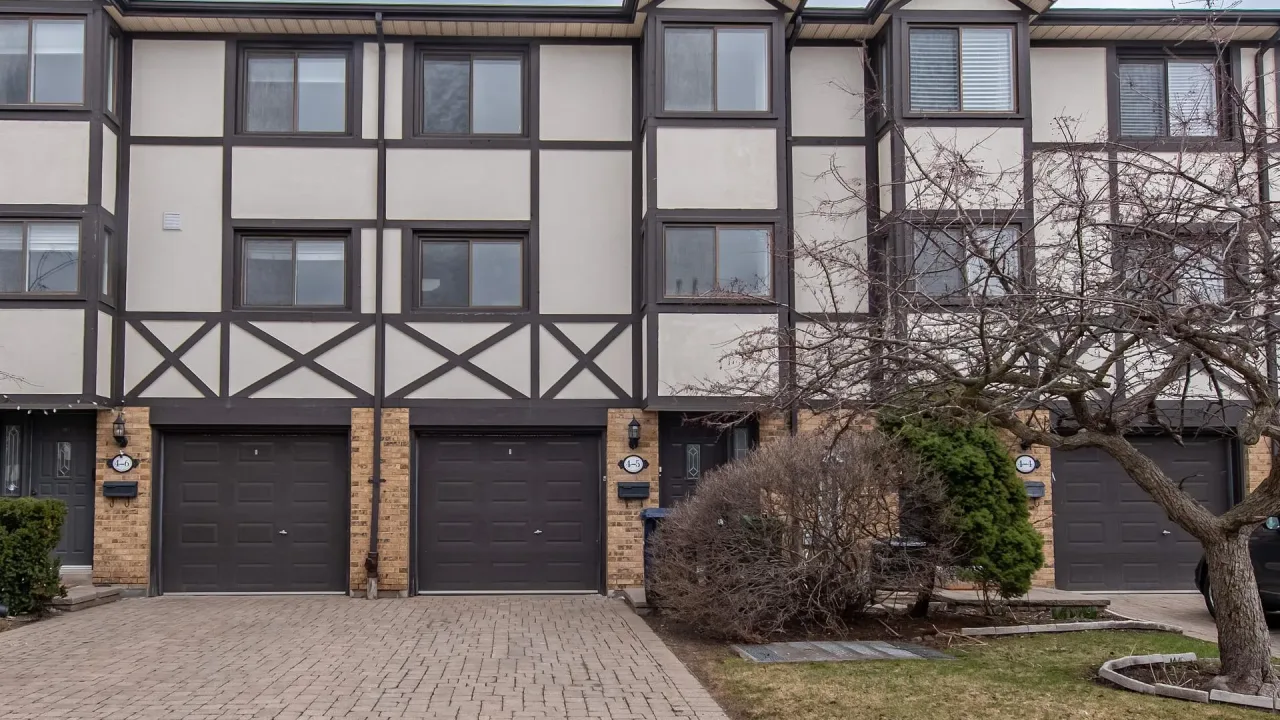
Condo building · 4 Bradbrook Road
Bradbrook Square is a condo. No units are on the market here right now.
No similar units for sale in Bradbrook Square right now.
Around this home
Daily convenience, out of 100, from the distances below
Schools nearby
School rating, out of 10.
Helpful calculators
Your HOMEH agent

"I would see it this week."