

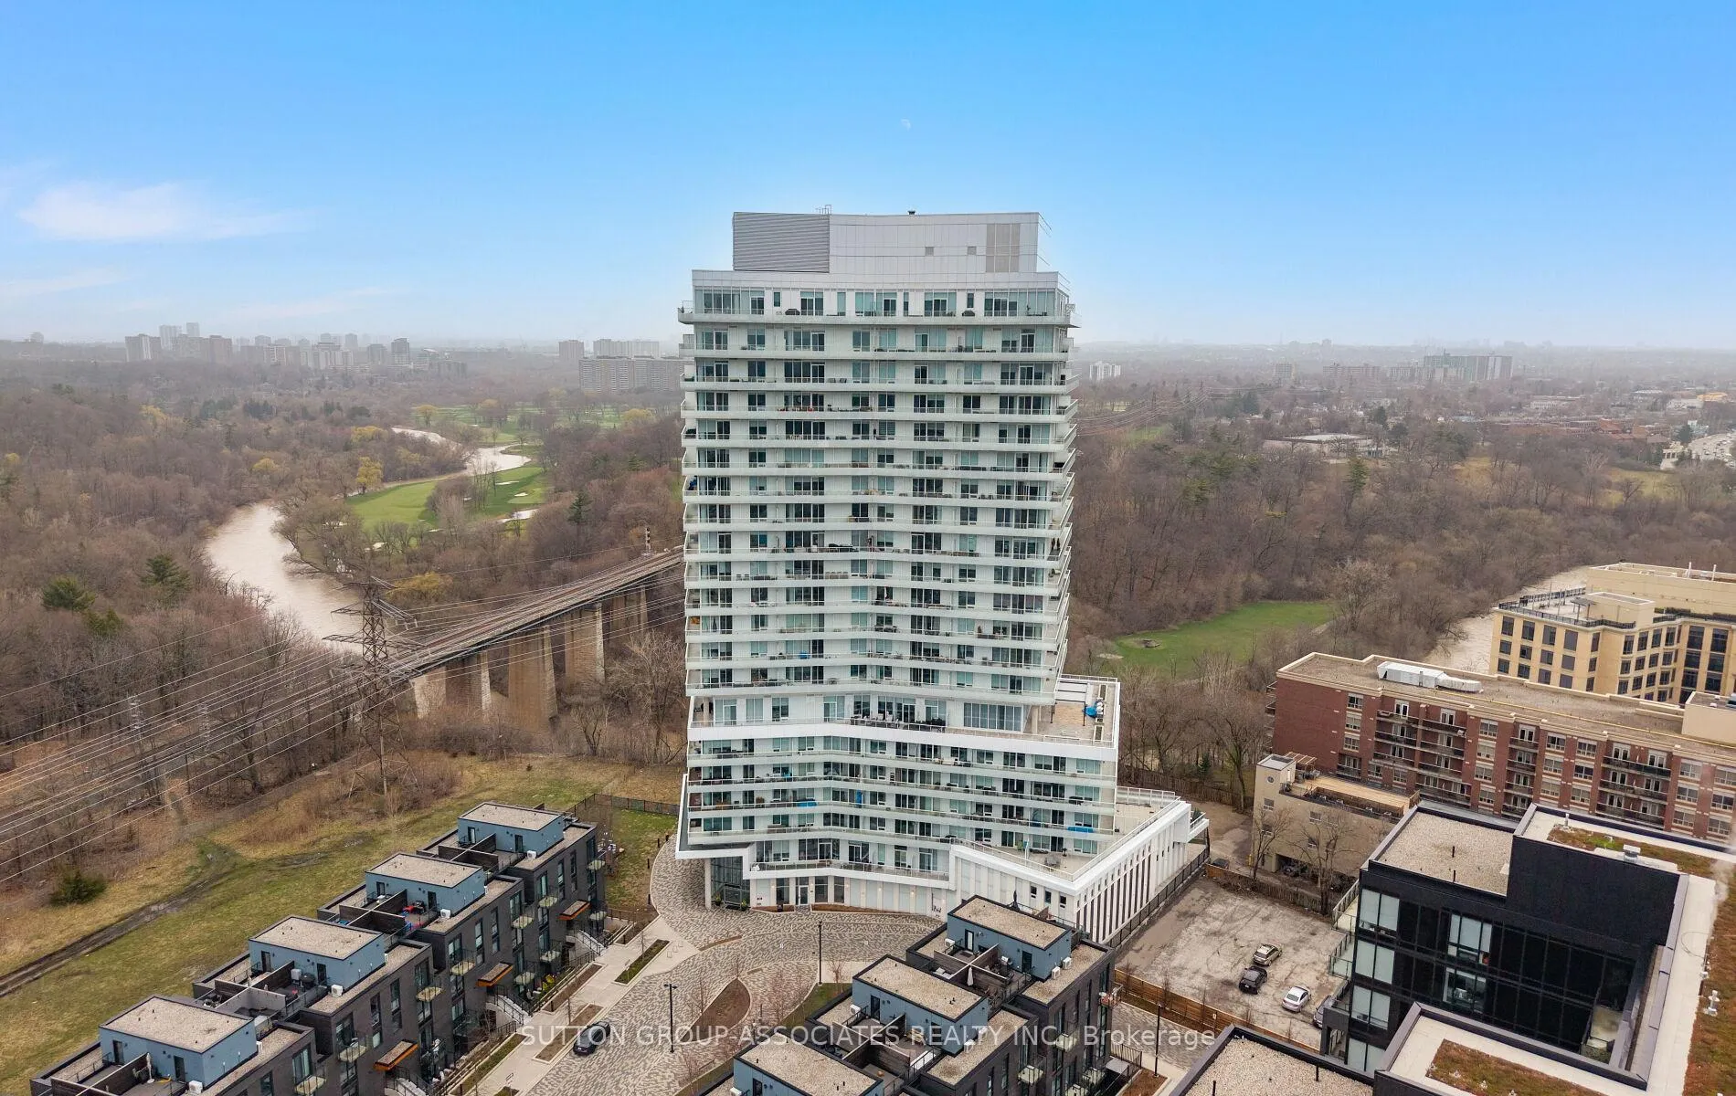
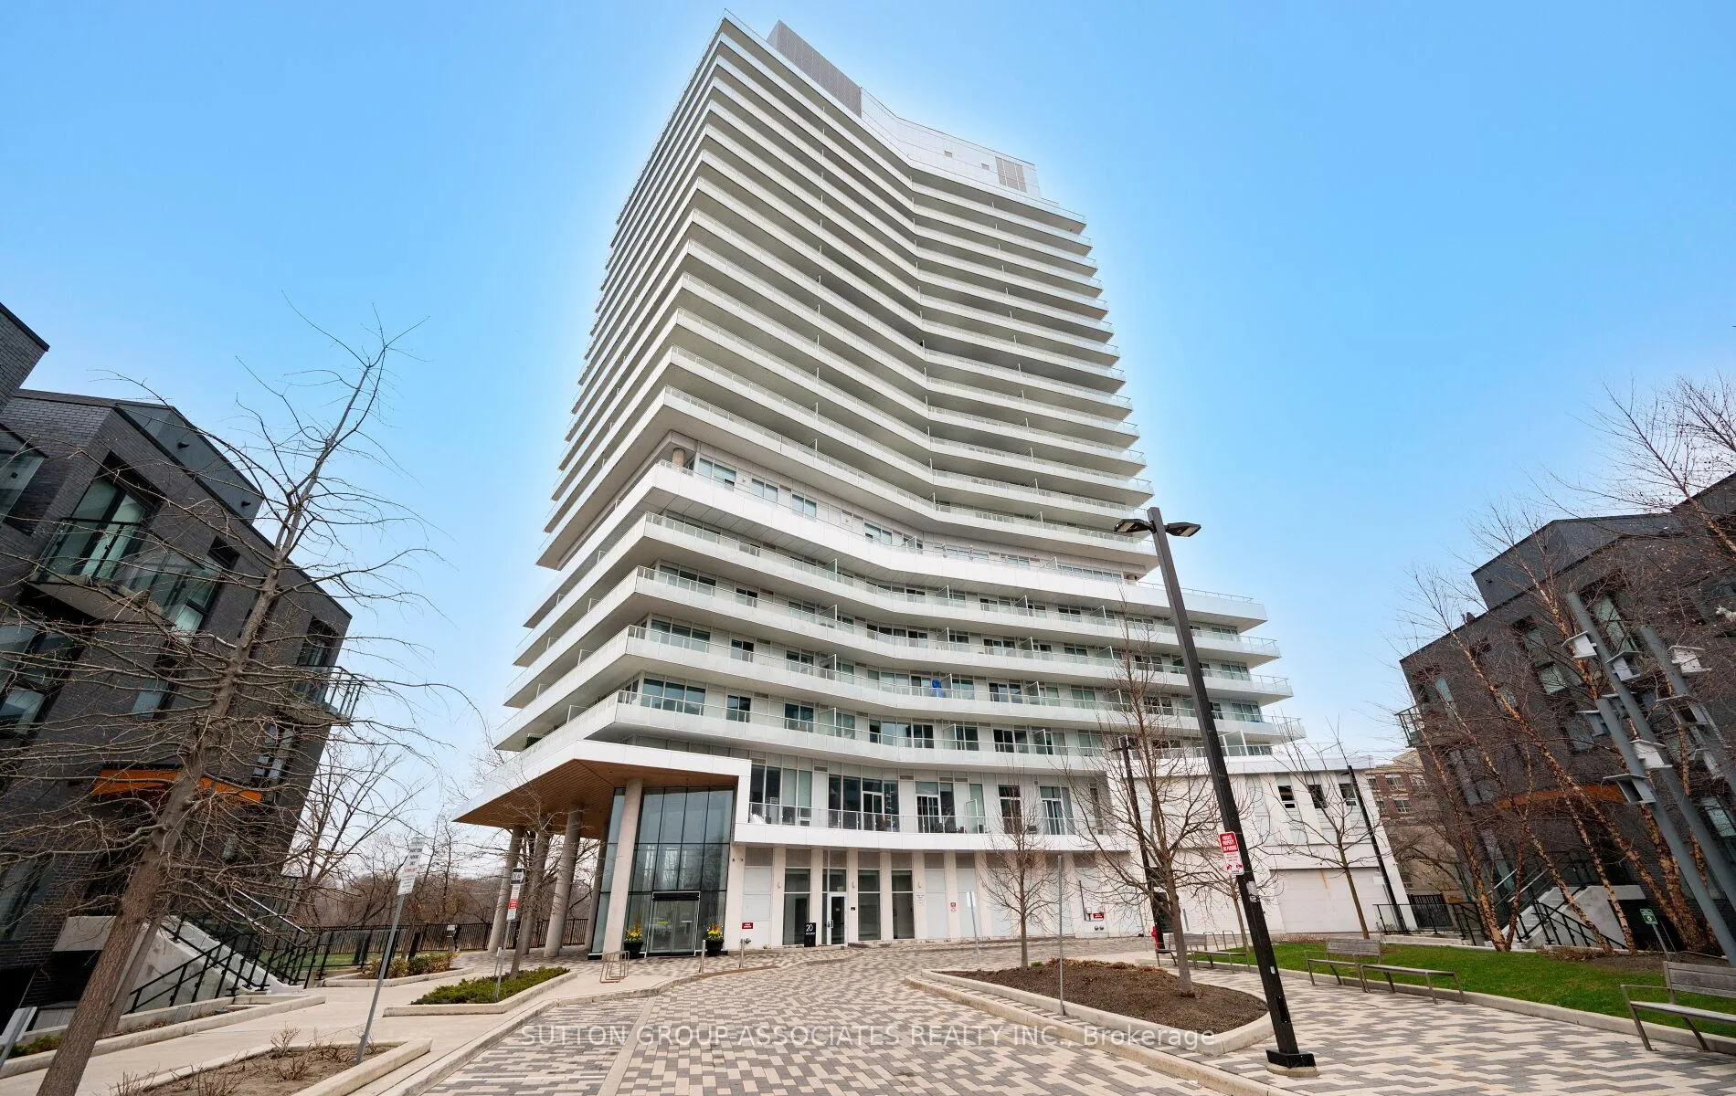
Unit 614, 20 Brin Drive
Unit 614, 20 Brin Drive

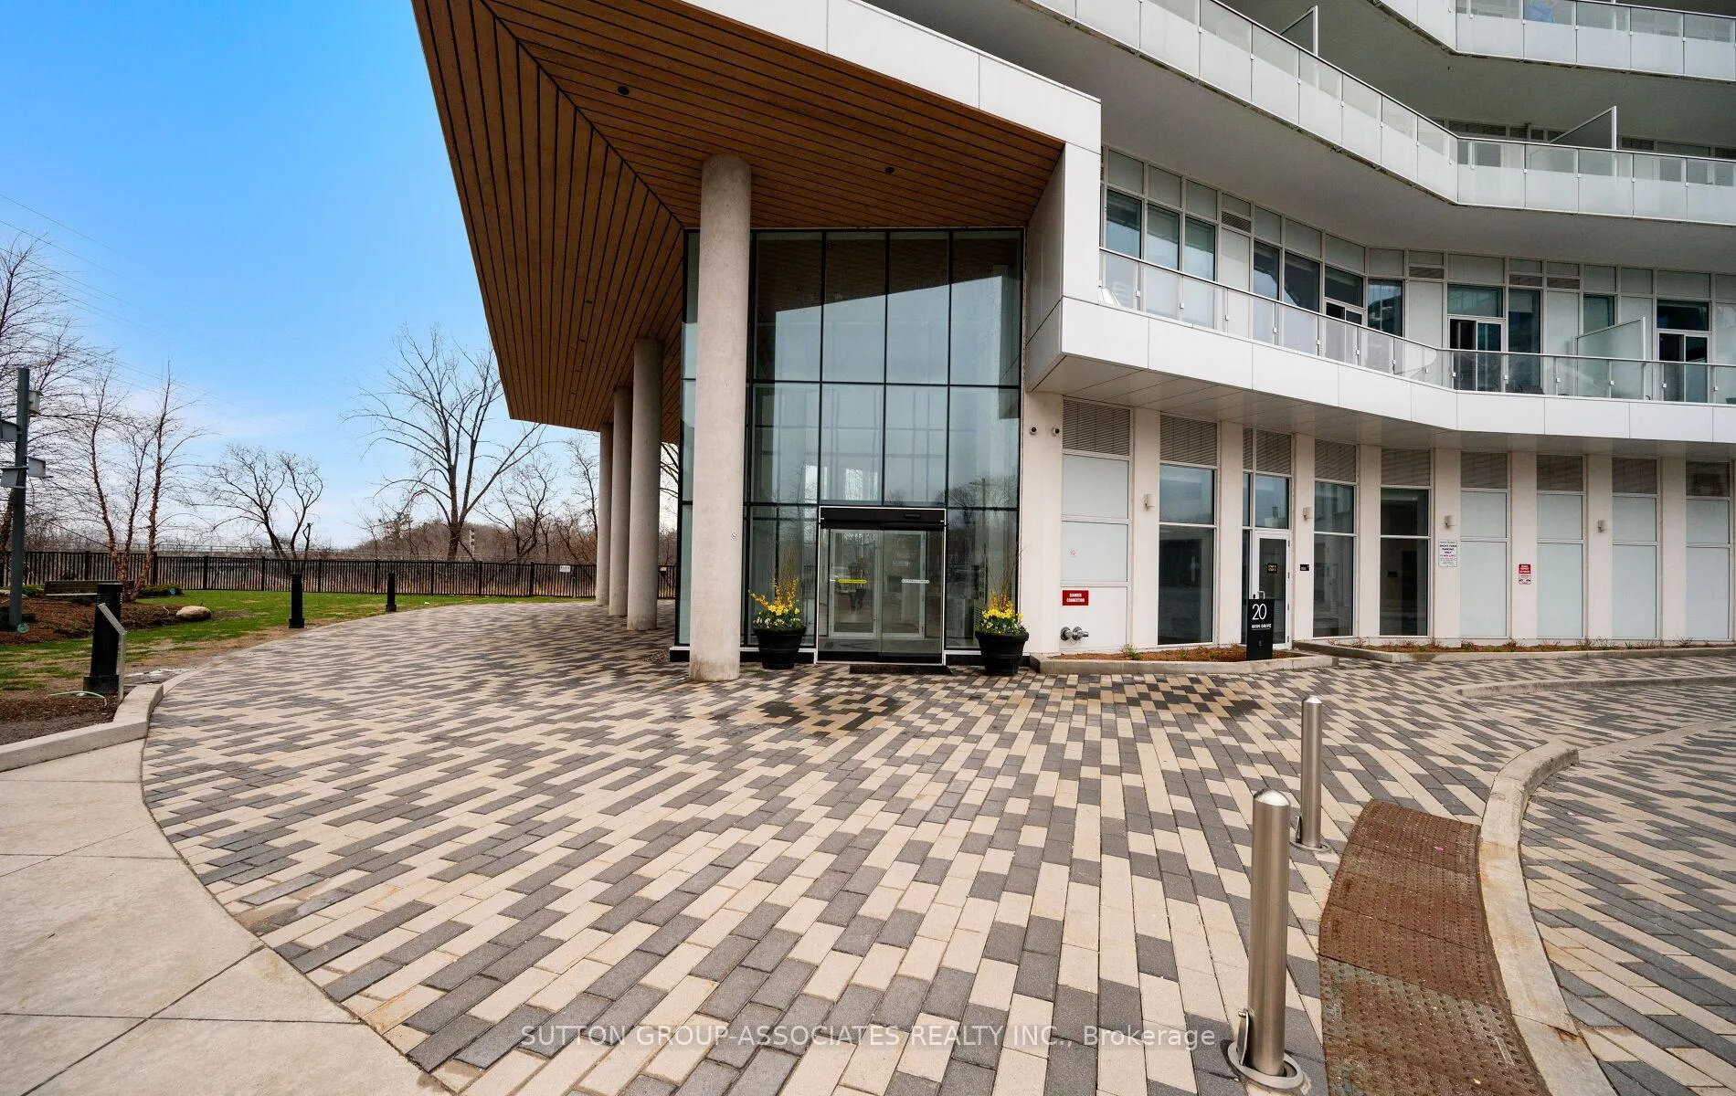
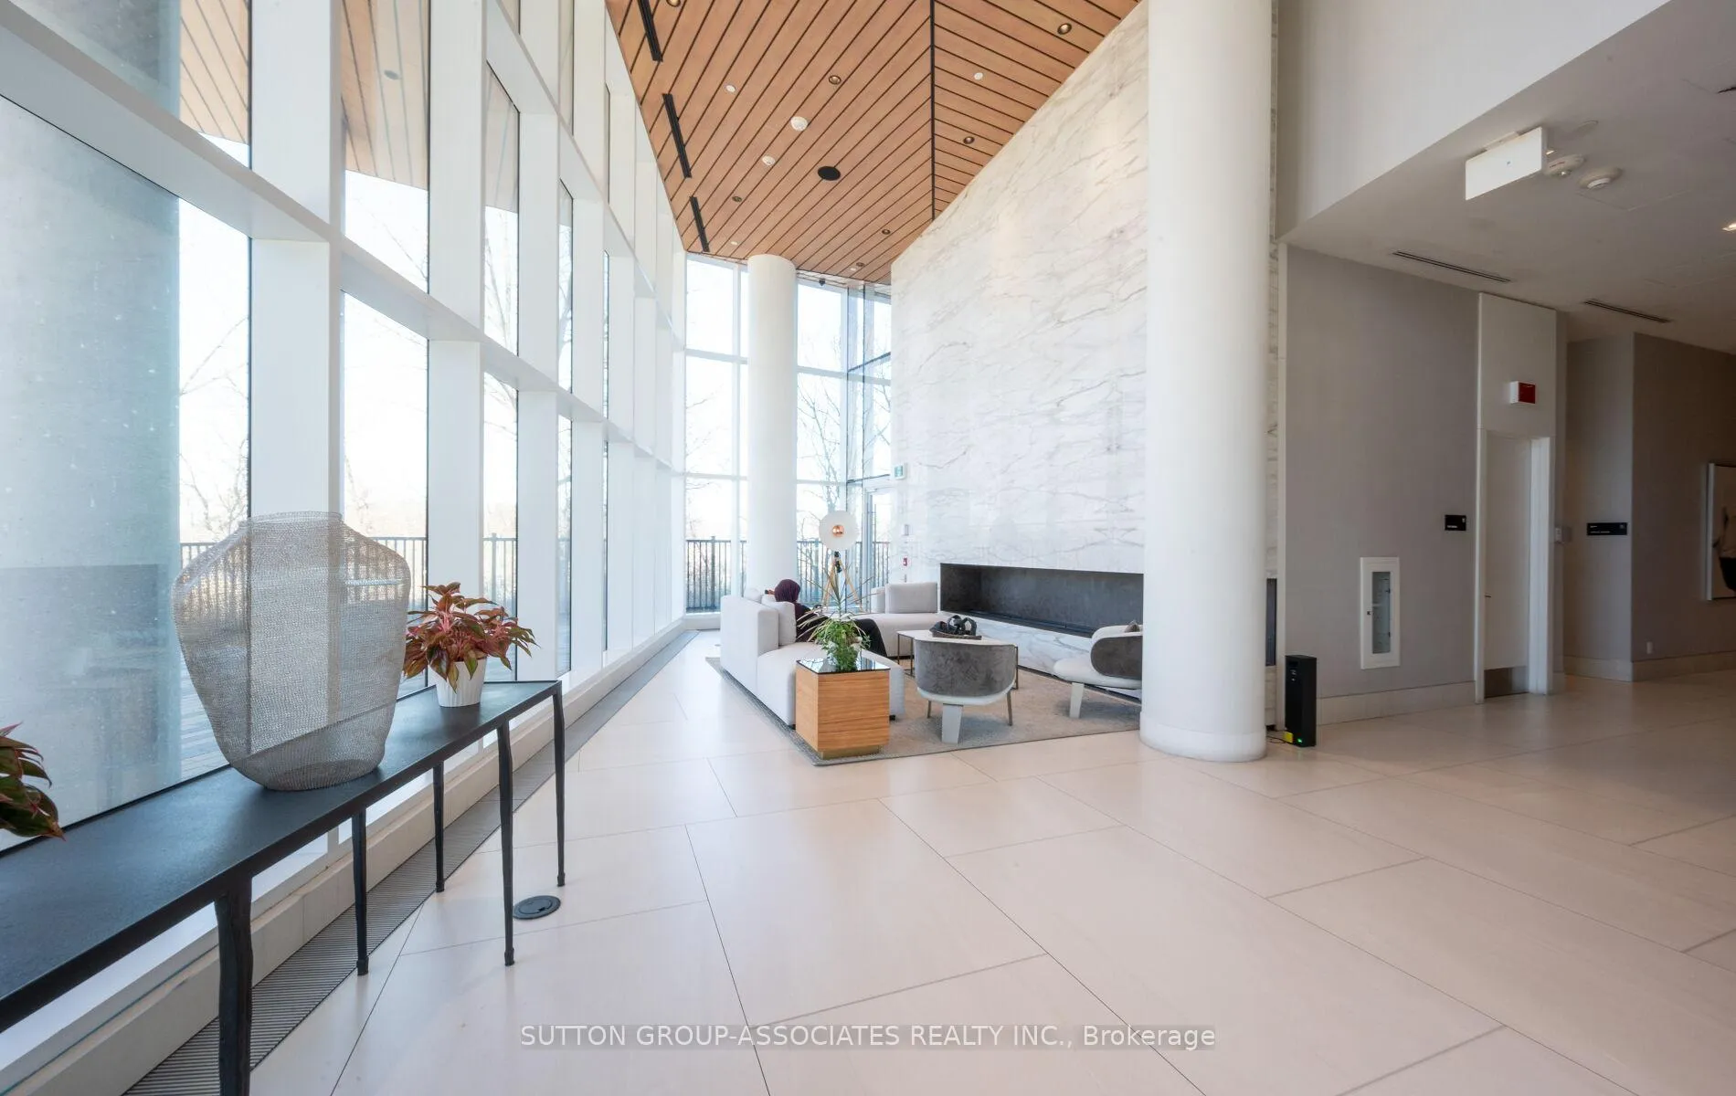 See all 40 photos
Property history
Facts and features
- ExposureSouth west
- LaundryIn-suite
- LockerOwned
- BalconyOpen
- Central air
- Gym
- Party room/meeting room
- Concierge
The homeCondo Apartment, Apartment, 500–599 sq ft
- Type: Condo Apartment
- Style: Apartment
- Living space: 500–599 sq ft
- Basement: Other
- Exposure: South West
InsideIn-suite laundry, Carpet free, storage, separate heating controls, Rooms above ground 3
- Laundry: In-suite laundry
- Features: Carpet free, storage, separate heating controls
- Rooms above ground: 3
- Bedrooms: 1
- Bathrooms: 1
- Kitchens: 1
OutsideMetal/steel siding, Open, Landscaped
- Exterior: Metal/steel siding
- Balcony: Open
- Features: Landscaped
- Accessibility: Lowered light switches
Parking and locker1 Parking, Underground, Parking type Owned
- Spaces: 1 Parking
- Garage: Underground
- Parking type: Owned
- Spot: 73
- Locker: Owned
- Locker unit: 160
- Locker number: 160
- Locker level: Level a (p1)
BuildingKingsway By The River, Storeys 21, Units 282
- Name: Kingsway By The River
- Storeys: 21
- Units: 282
- Registered: 2021
- Condo corporation: 2901
- Amenities: Community bbq, bike storage, gym, party room/meeting room, visitor parking, concierge
- Pets: Allowed
Heating, water and powerForced air, gas, Central air
- Heating: Forced air, gas
- Cooling: Central air
Costs and taxesTaxes $2,240 a year, Condo fee $500 a month, Parking included, building insurance included, common elements included
- Taxes, 2025: $2,240 a year
- Condo fee: $500 a month
- Fee includes: Parking included, building insurance included, common elements included
- HST: No HST
Included in the saleStainless steel fridge, stove, dishwasher, and microwave. stacked washer and dryer. electrical light fixtures. window roller shades. high speed internet included in maintenance fees., Tv wall mount, curtains and curtain rods throughout, and bathroom shelves.
- Included: Stainless steel fridge, stove, dishwasher, and microwave. stacked washer and dryer. electrical light fixtures. window roller shades. high speed internet included in maintenance fees.
- Not included: Tv wall mount, curtains and curtain rods throughout, and bathroom shelves.
NearbyRiver/stream, ravine
- Close to: River/stream, ravine
Listing detailsW13019058, Sold, Apr 20, 2026
- MLS® number: W13019058
- Status: Sold
- Listed on: Apr 20, 2026
- Days on market: 29
- Updated: May 19, 2026
- Possession: 60-89 days
- Occupied by: Owner
- Listing brokerage: SUTTON GROUP-ASSOCIATES REALTY INC.
About this home
Unit 614, 20 Brin Drive, Etobicoke (Edenbridge-Humber Valley), ON M8X 0B2
Step into stylish city living in this beautifully appointed 1-bedroom, 1-bath condo in The Kingsway community - a refined urban retreat with a spacious balcony and unobstructed views that bring the outside in.Soaring 9-foot smooth ceilings and an open-concept layout set the tone from the moment you step inside. Natural light flows freely through the living, dining, and kitchen areas, creating a bright, airy atmosphere with ample storage to keep everything neatly tucked away. The stylish modern kitchen is a true highlight, showcasing sleek cabinetry, contemporary finishes, and a smart design that makes cooking and entertaining effortless. The spacious bedroom is designed for comfort, with room for furniture and generous closet space, while a well-appointed bathroom and clever in-suite storage round out a functional, polished interior. Extend your living space outdoors on the large balcony, where you can relax, unwind, and enjoy clear, open views-perfect for morning coffee or evening sunsets. Residents enjoy access to an impressive suite of amenities: a fully equipped fitness centre, party room with full-service kitchen, dog wash station, guest suites, and a landscaped terrace equipped with a fire pit and BBQ area. Stylish, move-in ready, and set within a feature-rich building, this condo is an ideal option for urban professionals, first-time buyers, or investors seeking a desirable Toronto address with impressive amenities.
Ask about this home
A HOMEH agent will answer your questions about this home.
Know more about Kingsway By The River
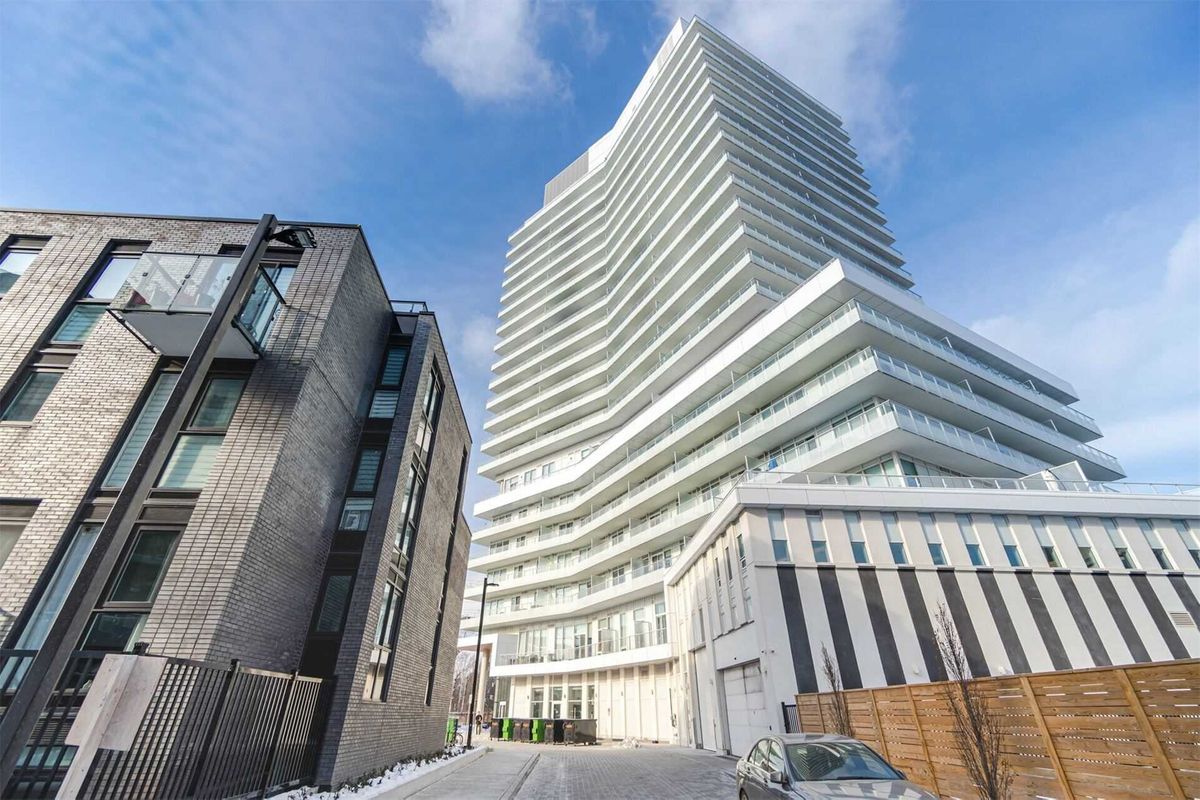
Condo building · 10-20 Brin Drive
Kingsway By The River is a 21-storey condo with 282 suites, built in 2021 by Urban Capital Property Group. Right now 4 for sale and 3 for rent are on the market here.
- 21storeys
- 282suites
- $861/sq ft
- 2021built
No similar units for sale in Kingsway By The River right now.
Around this home
Daily convenience, out of 100, from the distances below
Schools nearby
School rating, out of 10.
Helpful calculators
Your HOMEH agent

"I would see it this week."