

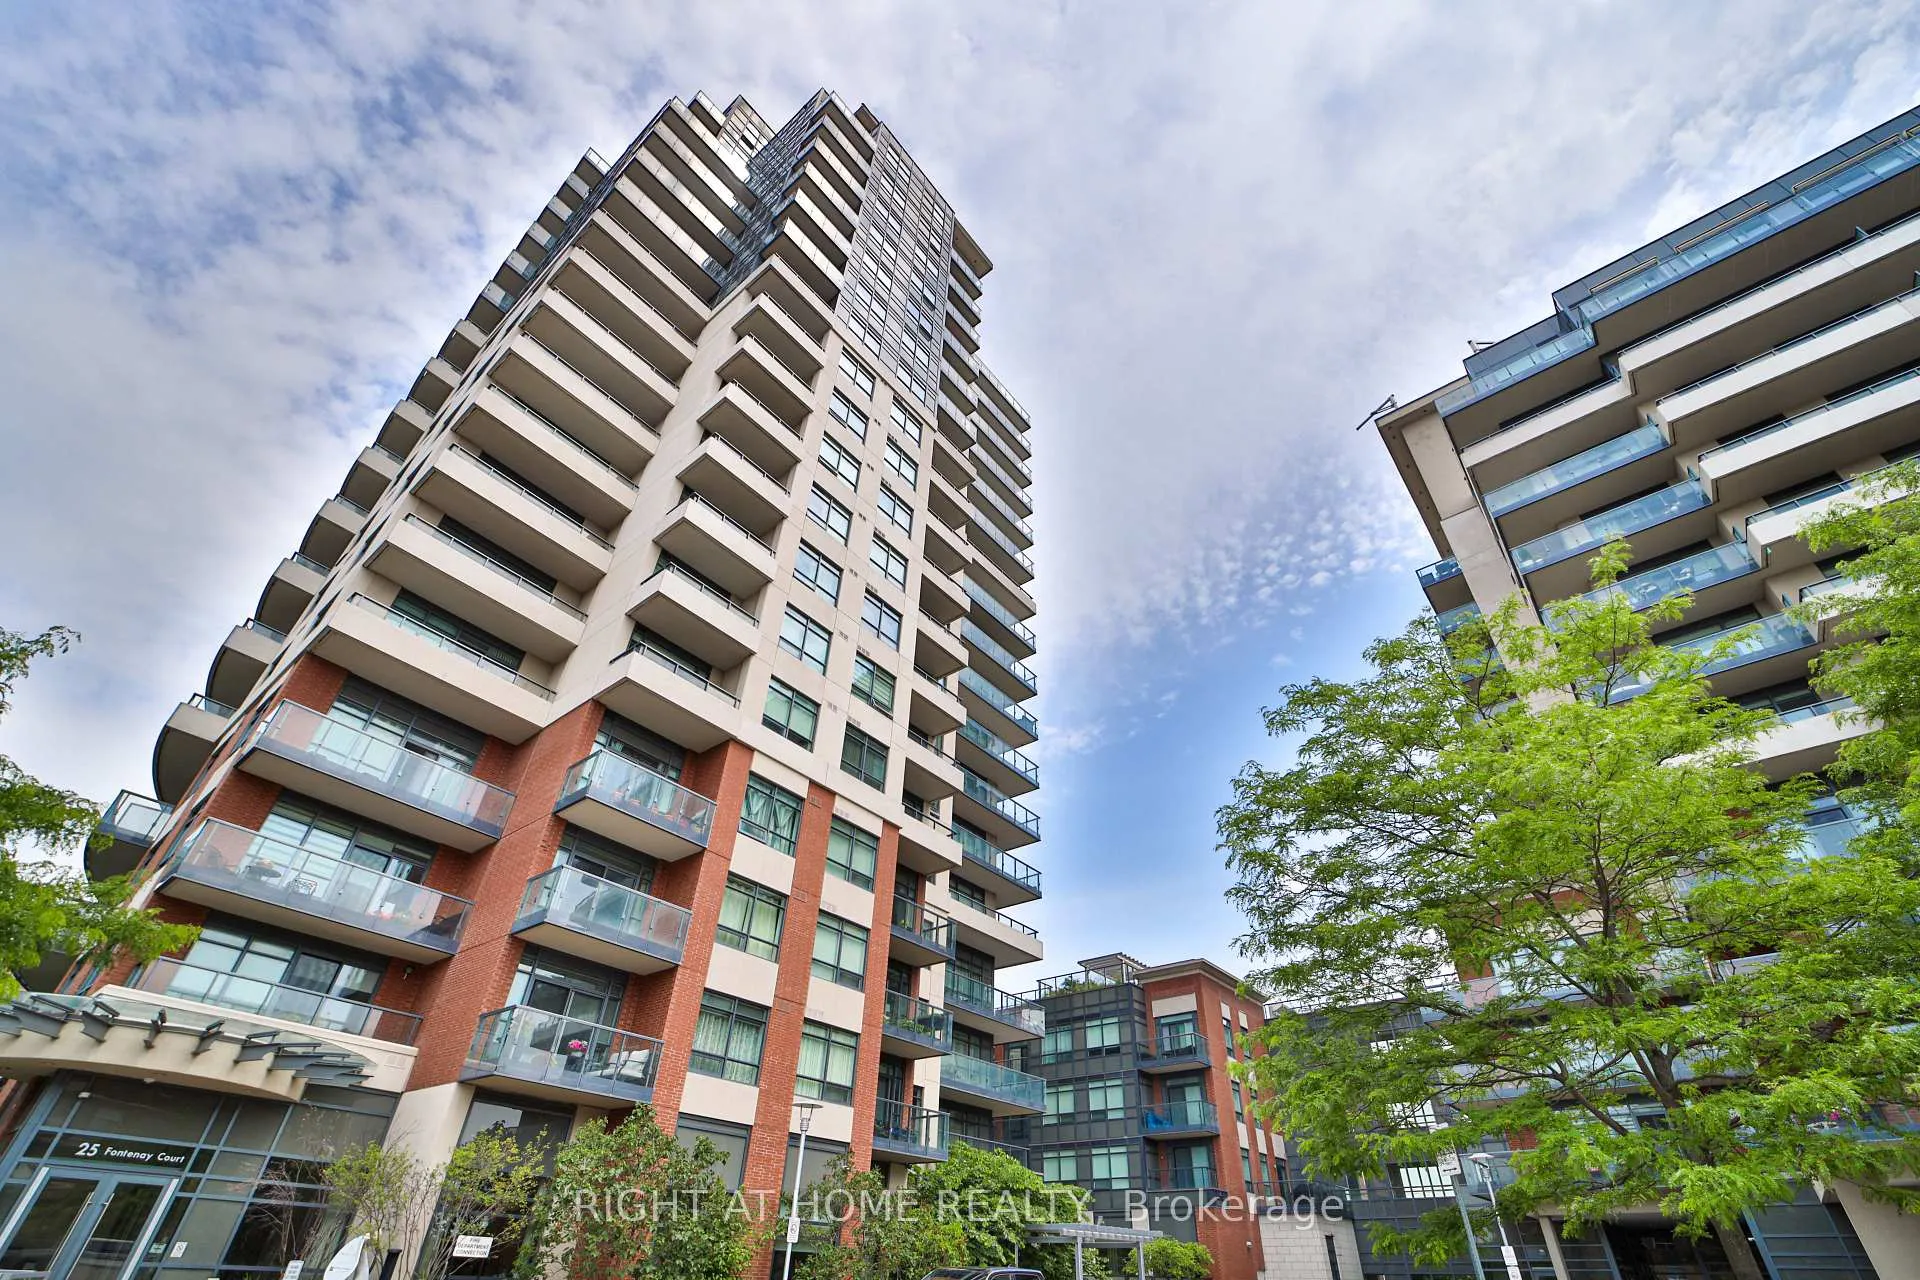
Unit 808, 25 Fontenay Court
Unit 808, 25 Fontenay Court
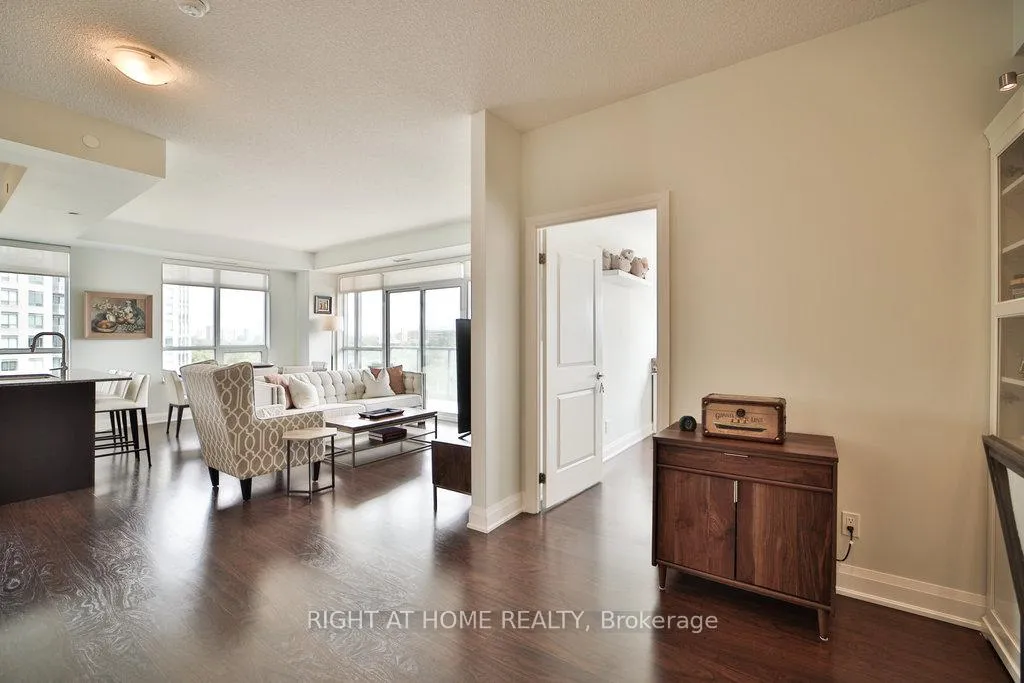 See all 20 photos
Property history
Facts and features
- ExposureNorth east
- LaundryIn-suite laundry, sink, room
- LockerOwned
- BalconyOpen
- Central air
The homeCondo Apartment, 1 storey/apt, Age 6–10 years
- Type: Condo Apartment
- Style: 1 storey/apt
- Age: 6–10 years
- Living space: 1,000–1,199 sq ft
- Basement: None
- Exposure: North East
- View: Downtown, golf course, river, clear, park/greenbelt, skyline
InsideIn-suite laundry, sink, laundry room, main level, Carpet free, Rooms above ground 5
- Laundry: In-suite laundry, sink, laundry room, main level
- Features: Carpet free
- Rooms above ground: 5
- Rooms in the basement: 1
- Bedrooms: 2 + 1 in the basement
- Bathrooms: 2
- Kitchens: 1
OutsideBrick, concrete, Open, Controlled entry, deck, landscape lighting, landscaped, patio
- Exterior: Brick, concrete
- Balcony: Open
- Features: Controlled entry, deck, landscape lighting, landscaped, patio
Parking and locker1 Parking, Underground, Parking type Owned
- Spaces: 1 Parking
- Garage: Underground
- Parking type: Owned
- Driveway: Underground
- Spot: #45
- Locker: Owned
- Locker unit: #97
- Locker level: P3
BuildingPerspective Condominiums, Storeys 20, Units 289
- Name: Perspective Condominiums
- Storeys: 20
- Units: 289
- Registered: 2016
- Condo corporation: 2542
- Pets: Not allowed
Heating, water and powerForced air, gas, Central air
- Heating: Forced air, gas
- Cooling: Central air
Rent and termsRent $3,400 a month, Entire property, Unfurnished
- Rent: $3,400 a month
- Space for rent: Entire property
- Furnished: Unfurnished
- Lease: 12 months
- Paid: Monthly
- Rent includes: Heat, water, parking, central air conditioning
- Deposit: Required
- Credit check: Required
- Employment letter: Required
- Rental application: Required
- References: Required
IncludedWindow coverings. all electrical light fixtures. fisher & paykel stainless fridge. frigidaire stainless stove, b/i dishwasher, microwave range hood, white washer & dryer..building insurance, central air conditioning, common elements, heat, parking, water
- Included: Window coverings. all electrical light fixtures. fisher & paykel stainless fridge. frigidaire stainless stove, b/i dishwasher, microwave range hood, white washer & dryer..building insurance, central air conditioning, common elements, heat, parking, water
Listing detailsW13020686, Rented, Apr 20, 2026
- MLS® number: W13020686
- Status: Rented
- Listed on: Apr 20, 2026
- Days on market: 5
- Updated: Apr 25, 2026
- Possession: 2026-05-01 / Immediate
- Occupied by: Vacant
- Listing brokerage: RIGHT AT HOME REALTY
About this home
Unit 808, 25 Fontenay Court, Etobicoke (Edenbridge-Humber Valley), ON M9A 0C4
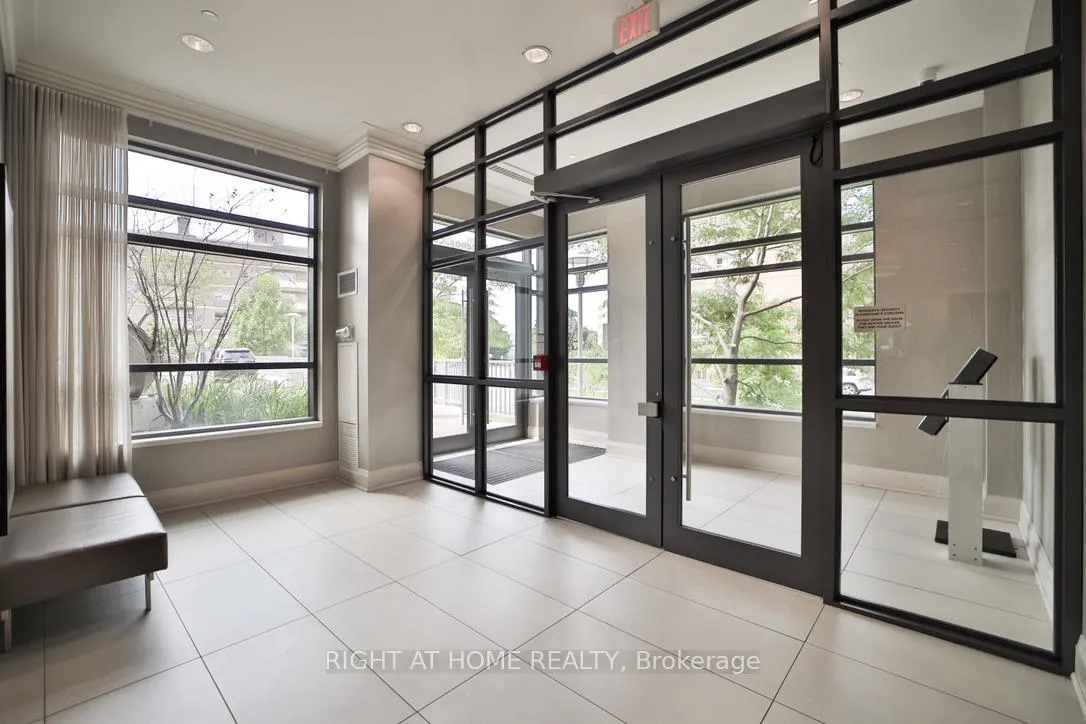
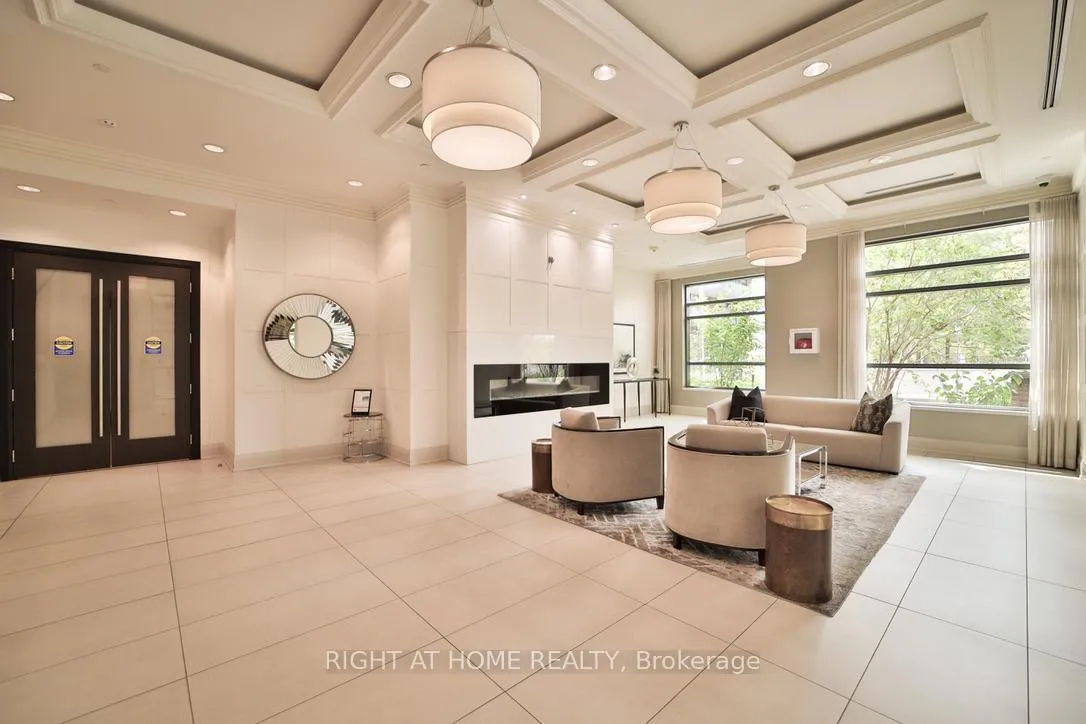
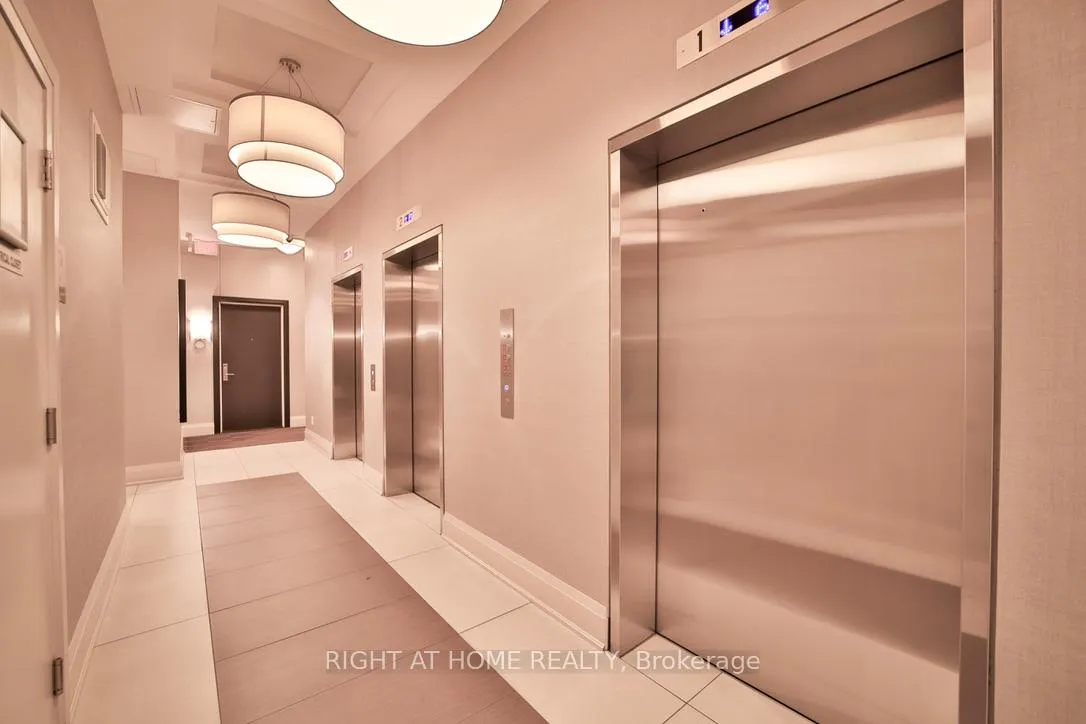
This Highly Sought After 1173 SF Corner Unit Is Sunny, Bright & Beautiful. Gleaming New Floors Adorn This Suite. It Has 2 Bedroom, 2 Bathrooms + Den. There Are Two Balconies In This Immaculate Suite Which Allows You To Enjoy Breathtaking, Unobstructed Views Of The Humber River & The City of Toronto. An Oversized Locker and one parking spot are included. The Unit Is Airy & Filled With Natural Light. There Are 9 Ft Ceilings And The Unit Has A Split Bedroom Plan. Located In An Upscale Building With Amazing Amenities Such As Indoor Pool, Rooftop Garden With BBQ, Party Room, Lounge W/ Bar & Kitchen, Theatre, Guest Suites & So Much More. Humber River Walking & Biking Trails, The TTC & The New LRT Are At Your Doorstep. From This Location You Will Find It Easy To Access The Downtown Core & The Airport.
Ask about this home
A HOMEH agent will answer your questions about this home.
Know more about Perspective Condominiums
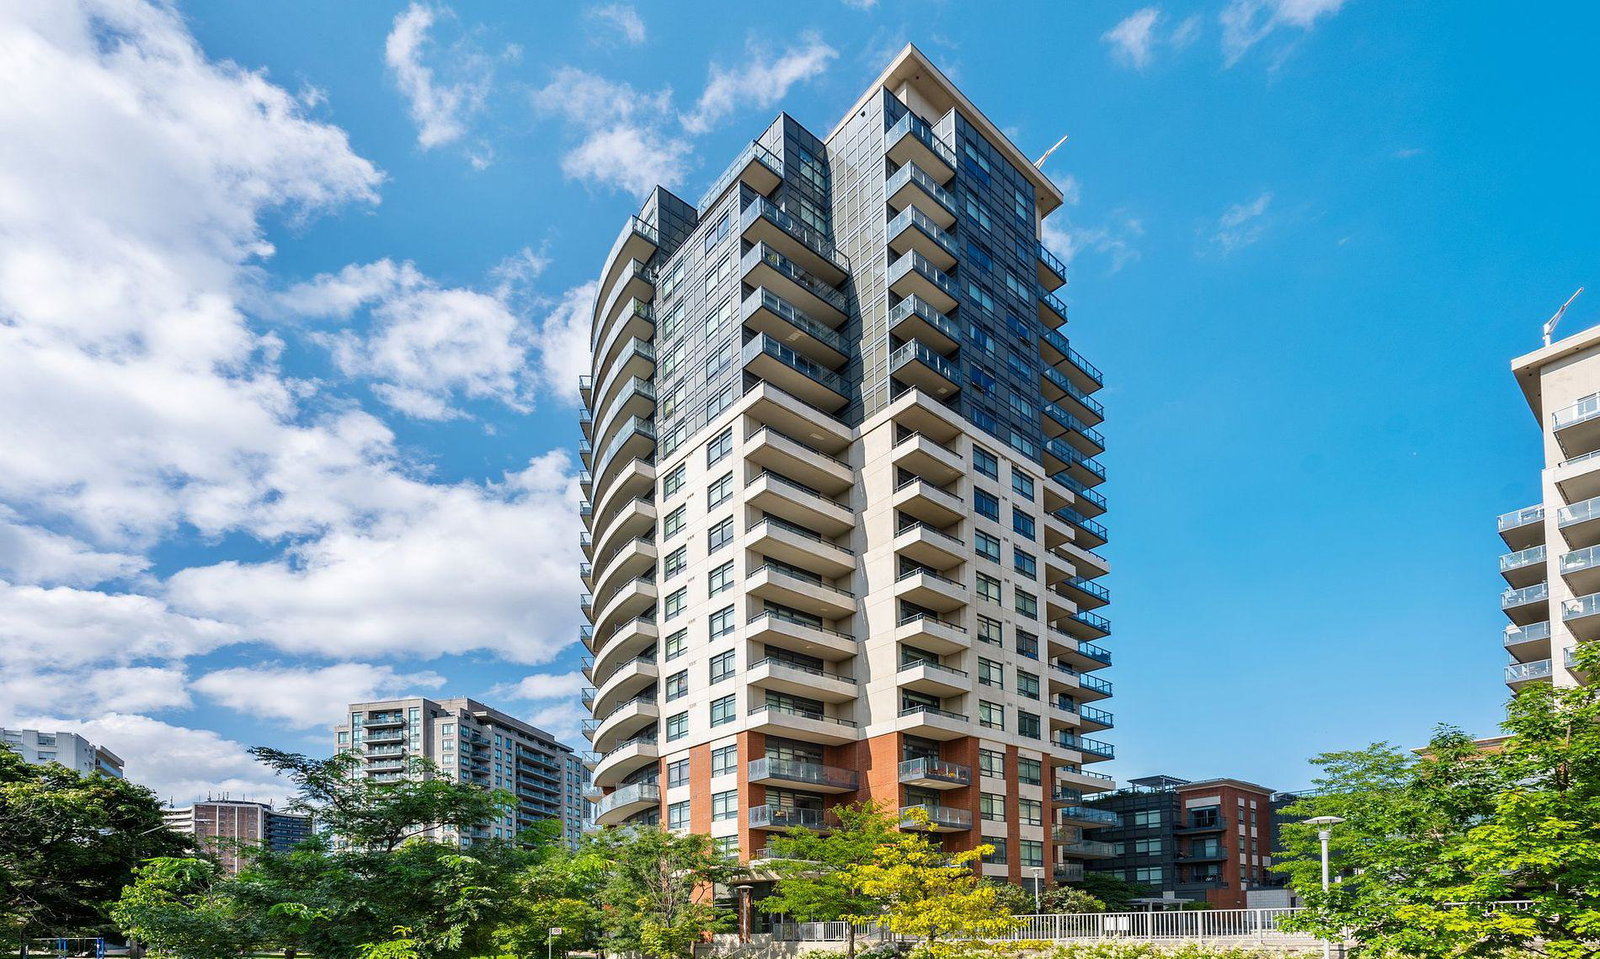
Condo building · 25 Fontenay Court
Perspective Condominiums is a 20-storey condo with 289 suites, built in 2016 by Pianosi Development Corporation. Right now 1 for sale is on the market here.
- 20storeys
- 289suites
- $677/sq ft
- 2016built
No similar units for rent in Perspective Condominiums right now.
Around this home
Daily convenience, out of 100, from the distances below
Schools nearby
School rating, out of 10.
Helpful calculators
Your HOMEH agent

"I would see it this week."