

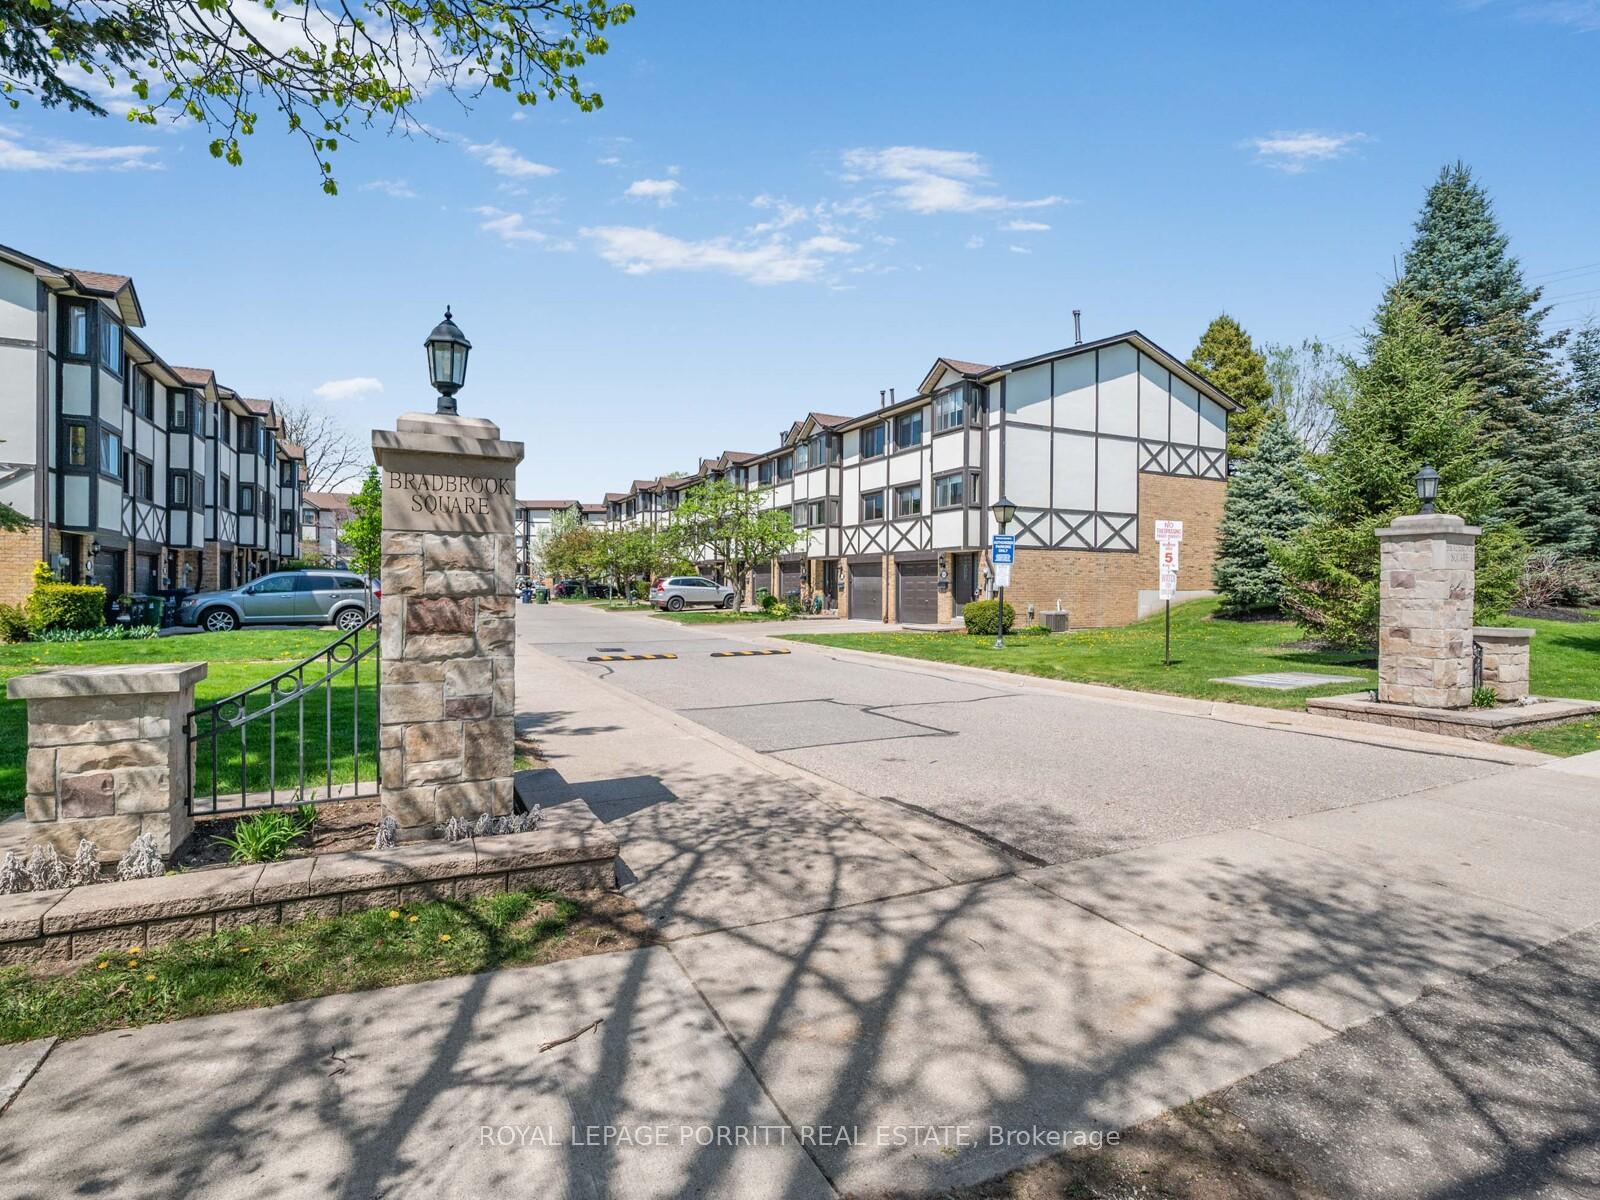
Unit 6, 4 Bradbrook Road
Unit 6, 4 Bradbrook Road
 See all 31 photos
Property history
Facts and features
- BasementFinished
- Age of home51–99 years
- ExposureWest
- LaundryIn basement, room
- Central air
The homeCondo Townhouse, Multi-level, Age 51–99 years
- TypeCondo Townhouse
- StyleMulti-level
- Age51–99 years
- Living space1,600–1,799 sq ft
- BasementFinished
- ExposureWest
InsideParquet, In basement, laundry room, lower level, Water heater
- FlooringParquet
- LaundryIn basement, laundry room, lower level
- FeaturesWater heater
- SecurityCarbon monoxide detectors, smoke detector
- Rooms above ground7
- Rooms in the basement1
- Bedrooms3
- Bathrooms2
- Kitchens1
- Family roomYes
OutsideStucco (plaster), brick, Balcony None, Patio, lawn sprinkler system, recreational area
- ExteriorStucco (plaster), brick
- BalconyNone
- FeaturesPatio, lawn sprinkler system, recreational area
- AccessibilityOpen floor plan, parking
Parking and locker2 Parking (1 garage + 1 drive), Built-in, Parking type Owned
- Spaces2 Parking (1 garage + 1 drive)
- GarageBuilt-in
- Parking typeOwned
- DrivewayPrivate
- LockerNone
Building2 Bradbrook Road Townhouses, Units 56, Registered 1974
- Name2 Bradbrook Road Townhouses
- Units56
- Registered1974
- Condo corporation127
- AmenitiesBbqs allowed, visitor parking, other
- PetsAllowed
Heating, water and powerForced air, gas, Central air
- HeatingForced air, gas
- CoolingCentral air
Costs and taxesTaxes $3,619 a year, Condo fee $560 a month, Common elements included, building insurance included, water included
- Taxes, 2024$3,619 a year
- Condo fee$560 a month
- Fee includesCommon elements included, building insurance included, water included
- HSTHST included in the price
- Rental itemsHot water tank
- Under contractHot water heater
Included in the saleS/s double oven, s/s fridge, s/s dishwasher, s/s microwave, washer and dryer. nest thermostat, downstairs tv, elliptical, all closet organizers, all closets in the main bedrooms, window treatments and all elfs. water, snow removal, landscaping, exterior repairs, building insurance, and more are included in the maintenance fees. there are no pet restrictions in the complex. additional indoor parking is available for rent from management. roof shingles (2022)., N/a
- IncludedS/s double oven, s/s fridge, s/s dishwasher, s/s microwave, washer and dryer. nest thermostat, downstairs tv, elliptical, all closet organizers, all closets in the main bedrooms, window treatments and all elfs. water, snow removal, landscaping, exterior repairs, building insurance, and more are included in the maintenance fees. there are no pet restrictions in the complex. additional indoor parking is available for rent from management. roof shingles (2022).
- Not includedN/a
NearbyHospital, library, park, public transit, school, wooded/treed
- Close toHospital, library, park, public transit, school, wooded/treed
Listing detailsW12215488, Sold, Jun 12, 2025
- MLS® numberW12215488
- StatusSold
- Listed onJun 12, 2025
- Days on market8
- UpdatedJun 20, 2025
- Possession2025-08-06 / 60-89 days
- Occupied byOwner
- Listing brokerageROYAL LEPAGE PORRITT REAL ESTATE
About this home
Unit 6, 4 Bradbrook Road, Etobicoke (Islington-City Centre West), ON M8Z 5V3
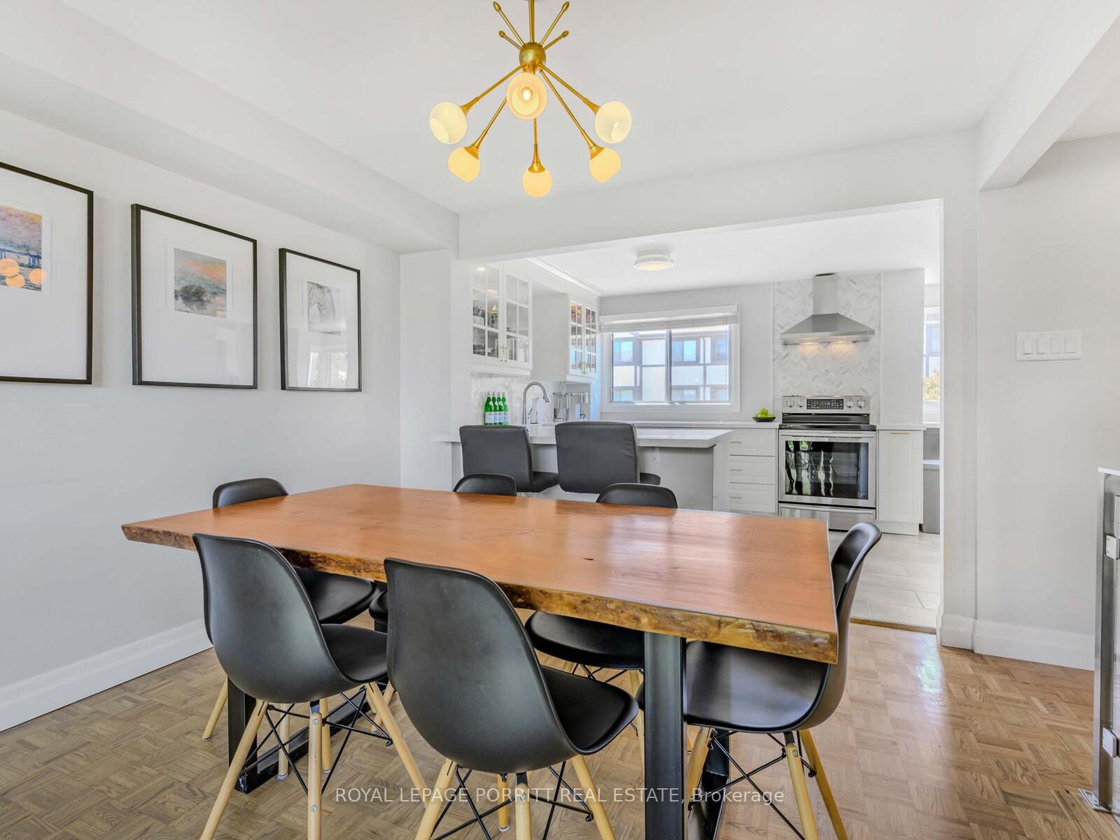
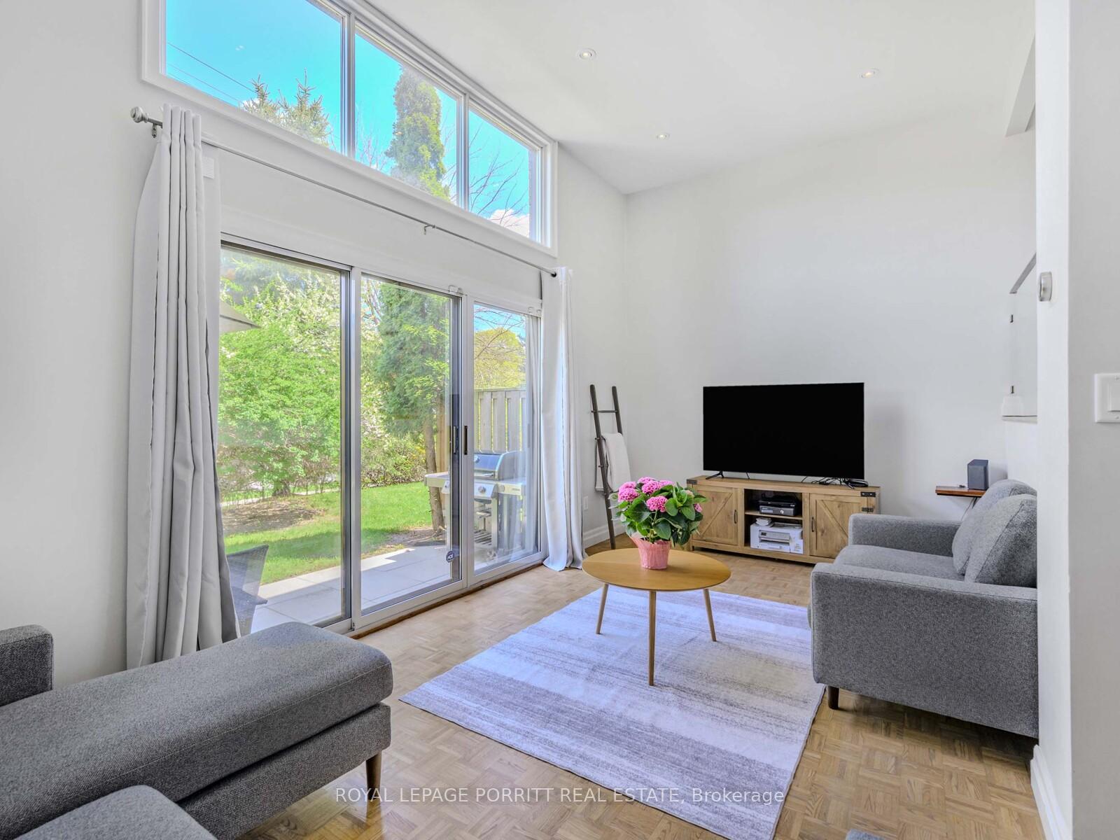
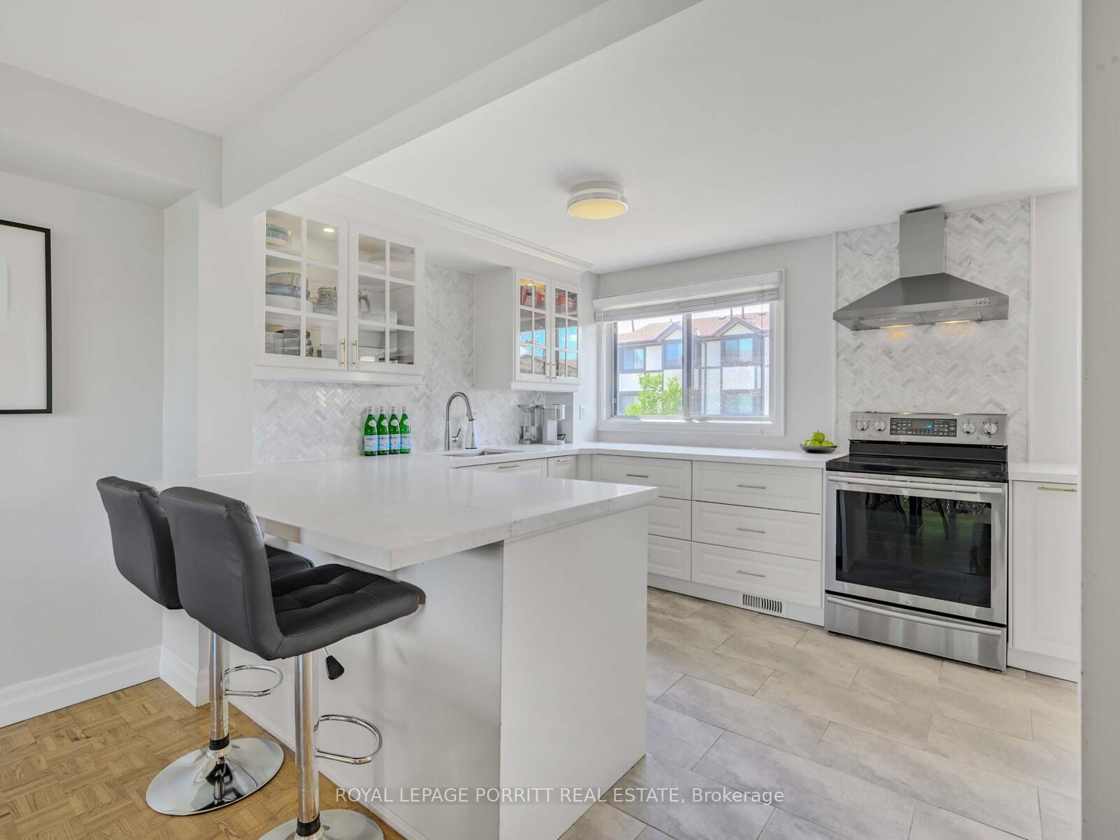
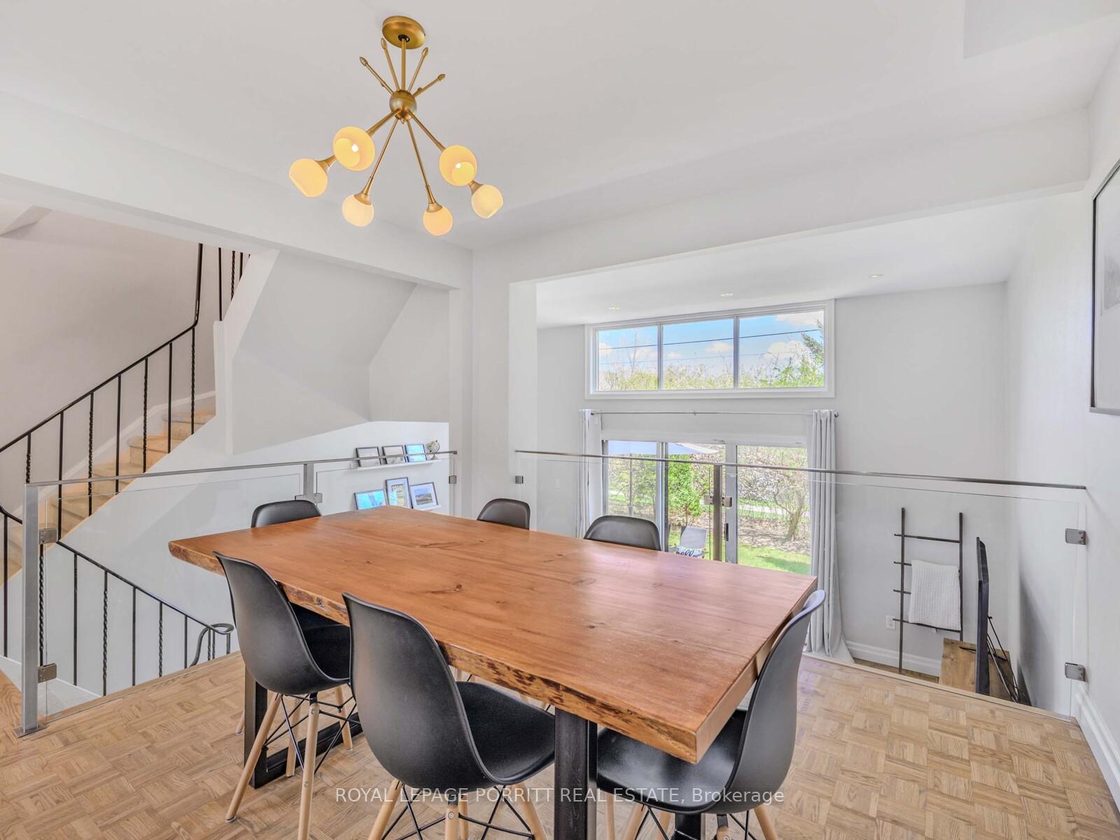
Welcome to this move-in ready 3-bedroom, multi-level townhome in a quiet, family-friendly community. This spacious home features two-car parking and a versatile lower-level recreation room that could easily serve as a fourth bedroom, gym or home office. The living room has high ceilings and walks out to a private terrace perfect for relaxing or entertaining. A bright kitchen with a cozy breakfast area flows into a separate dining space that overlooks the living room. Don't miss the Bradbrook Square Greenspace at the end of the complex, a shared amenity for all residents. Ideally located close to top-rated schools, great shopping, dining, and entertainment options. Commuting is a breeze with easy access to TTC and GO Transit (just 10 minutes away), as well as proximity to major highways including the Gardiner, Hwy 427, the Queensway, and Lakeshore. Your're also just 15 minutes to Pearson Airport and downtown Toronto.
Ask about this home
A HOMEH agent will answer your questions about this home.
Know more about 2 Bradbrook Road Townhouses
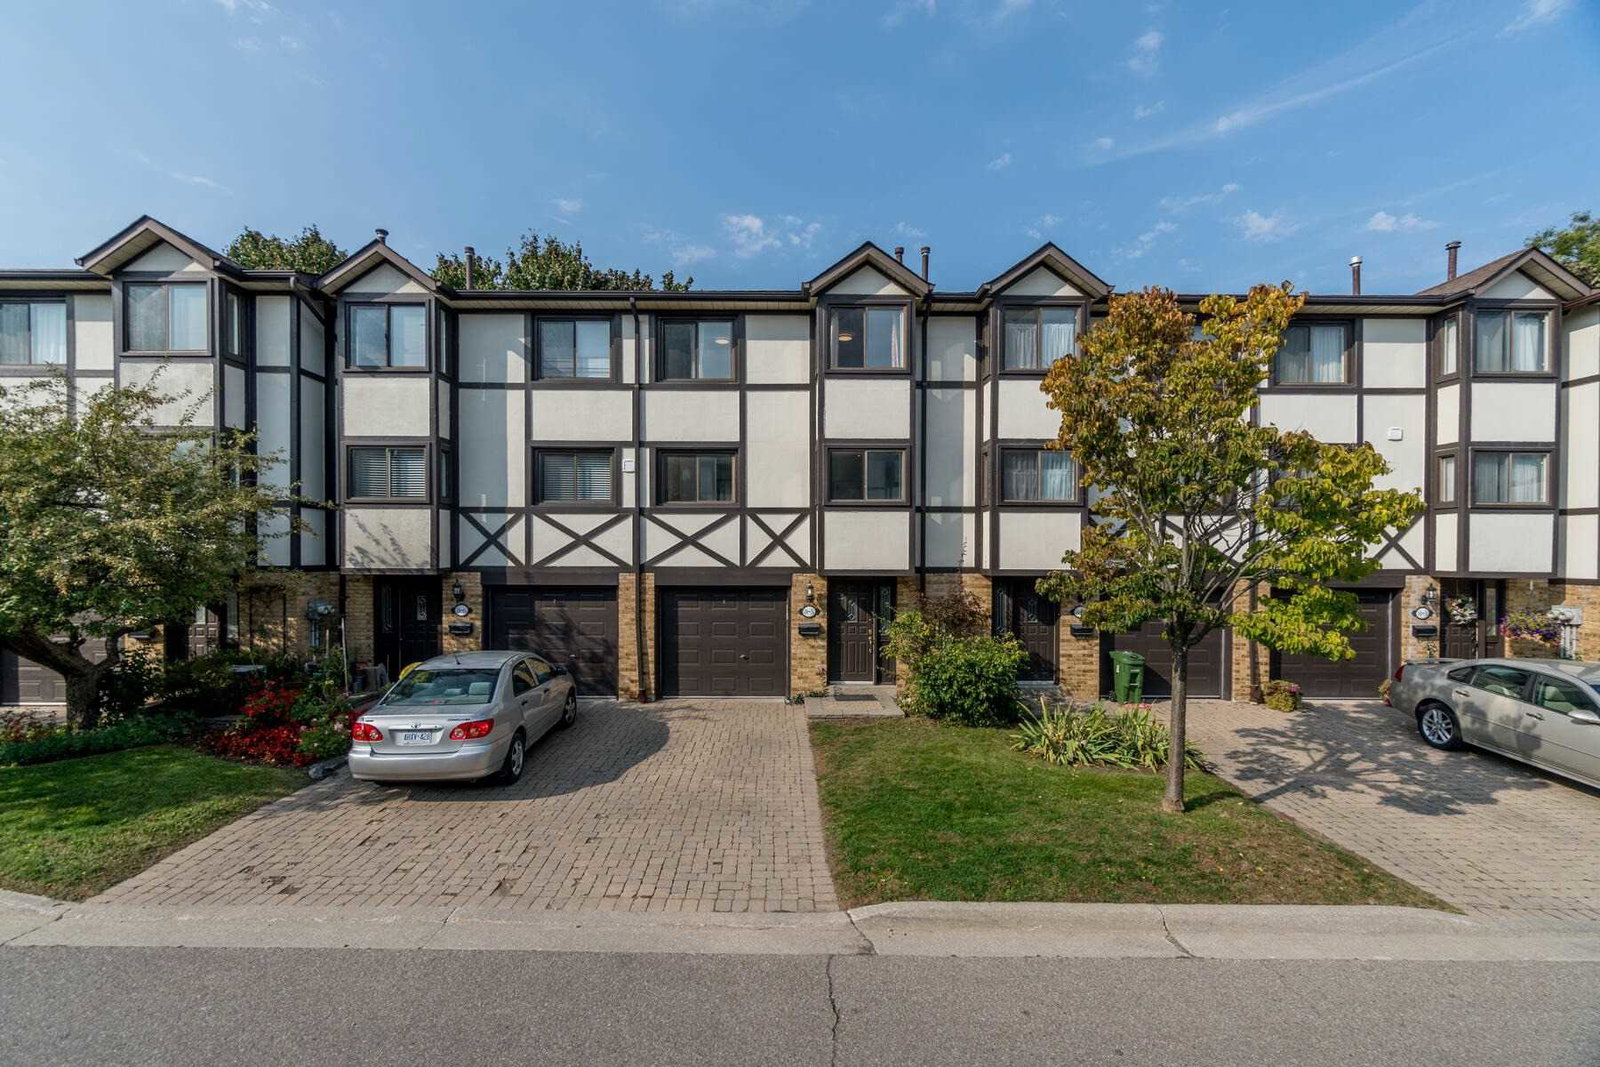
Condo building · 2-16 Bradbrook Road
2 Bradbrook Road Townhouses is a condo with 56 suites, built in 1974. No units are on the market here right now.
- 1storey
- 56suites
- 1974built
No similar units for sale in 2 Bradbrook Road Townhouses right now.
Around this home
Daily convenience, out of 100, from the distances below
Schools nearby
School rating, out of 10.
Helpful calculators
Your HOMEH agent

"I would see it this week."