

Unit 205, 20 Brin Drive
Unit 205, 20 Brin Drive
 See all 33 photos
Property history
Facts and features
- ExposureEast
- LaundryEnsuite
- LockerOwned
- BalconyOpen
- Central air
- Waterfront
- Concierge
- Gym
The homeCondo Apartment, Apartment, Age 0–5 years
- Type: Condo Apartment
- Style: Apartment
- Age: 0–5 years
- Living space: 600–699 sq ft
- Basement: None
- Exposure: East
- Waterfront: Indirect
InsideEnsuite, Carpet free, Carbon monoxide detectors, concierge/security, smoke detector
- Laundry: Ensuite
- Features: Carpet free
- Security: Carbon monoxide detectors, concierge/security, smoke detector
- Rooms above ground: 6
- Bedrooms: 1 + 1 in the basement
- Bathrooms: 2
- Kitchens: 1
OutsideConcrete, Open
- Exterior: Concrete
- Balcony: Open
Parking and locker1 Parking, Underground, Parking type Owned
- Spaces: 1 Parking
- Garage: Underground
- Parking type: Owned
- Spot: 70
- Locker: Owned
- Locker number: 114
- Locker level: B
BuildingKingsway By The River, Storeys 21, Units 282
- Name: Kingsway By The River
- Storeys: 21
- Units: 282
- Registered: 2021
- Condo corporation: 2901
- Amenities: Community bbq, concierge, elevator, guest suites, gym, media room
- Pets: Allowed
Heating, water and powerForced air, gas, Central air
- Heating: Forced air, gas
- Cooling: Central air
Costs and taxesTaxes $2,466 a year, Condo fee $513 a month, Common elements included, building insurance included, parking included
- Taxes, 2025: $2,466 a year
- Condo fee: $513 a month
- Fee includes: Common elements included, building insurance included, parking included
- HST: HST included in the price
- Rental items: None.
Included in the saleRogers high speed internet included in maintenance fees.stainless steel appliances: fridge, stove, dishwasher, built-in microwave hood-fan. laundry washer and dryer, all electric light fixtures. 1 owned parking spot & owned locker conveniently located on the same level. included upgrades and features: freshly painted throughout, ceiling lighting in both bedroom in den, movable kitchen island, custom closets in bedroom and den, custom millwork loft bed, twin captain bed in the den and 24" tv, custom wall unit/cabinet & 50" tv in lvg. rm., zebra blinds & upgraded balcony flooring/turf., Furniture/decor.
- Included: Rogers high speed internet included in maintenance fees.stainless steel appliances: fridge, stove, dishwasher, built-in microwave hood-fan. laundry washer and dryer, all electric light fixtures. 1 owned parking spot & owned locker conveniently located on the same level. included upgrades and features: freshly painted throughout, ceiling lighting in both bedroom in den, movable kitchen island, custom closets in bedroom and den, custom millwork loft bed, twin captain bed in the den and 24" tv, custom wall unit/cabinet & 50" tv in lvg. rm., zebra blinds & upgraded balcony flooring/turf.
- Not included: Furniture/decor.
NearbyPark, place of worship, public transit, ravine, river/stream, school
- Close to: Park, place of worship, public transit, ravine, river/stream, school
Listing detailsW12162764, Sold, May 21, 2025
- MLS® number: W12162764
- Status: Sold
- Listed on: May 21, 2025
- Days on market: 21
- Updated: Jun 11, 2025
- Possession: Flexible
- Occupied by: Owner
- Listing brokerage: RE/MAX WEST REALTY INC.
About this home
Unit 205, 20 Brin Drive, Etobicoke (Edenbridge-Humber Valley), ON M8X 0B2
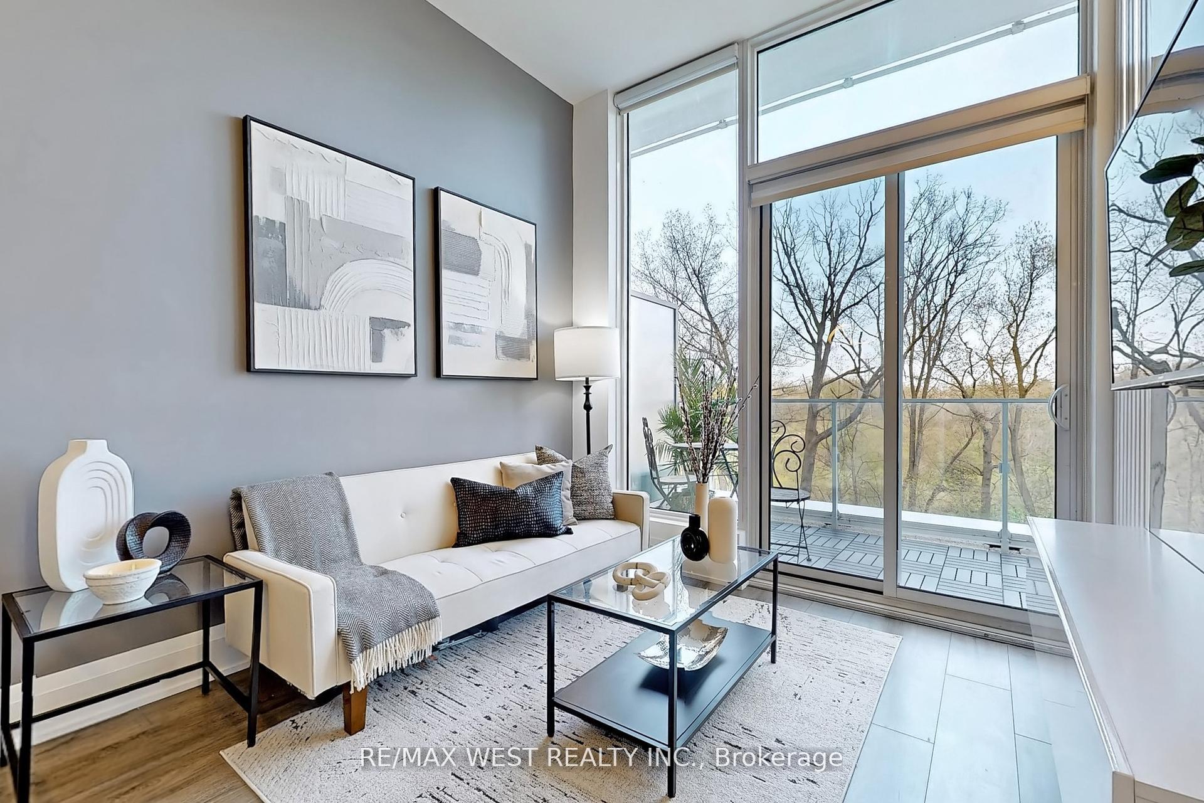
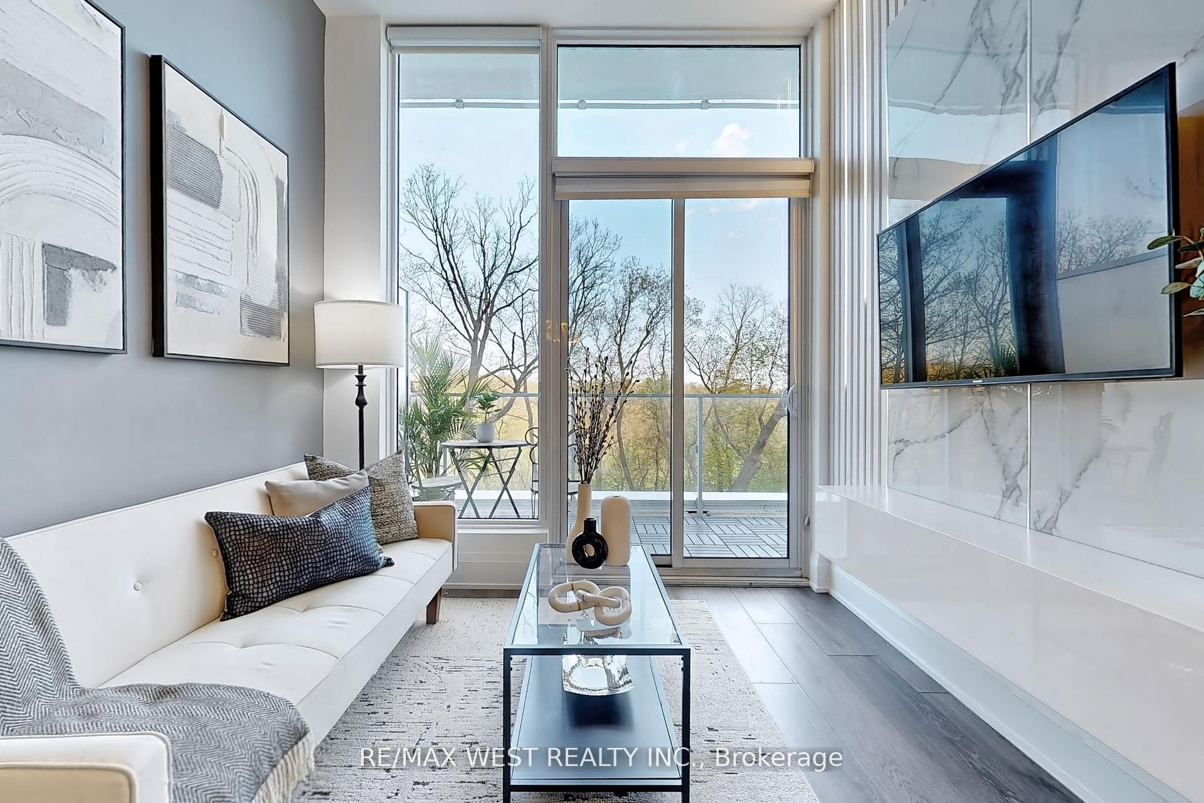
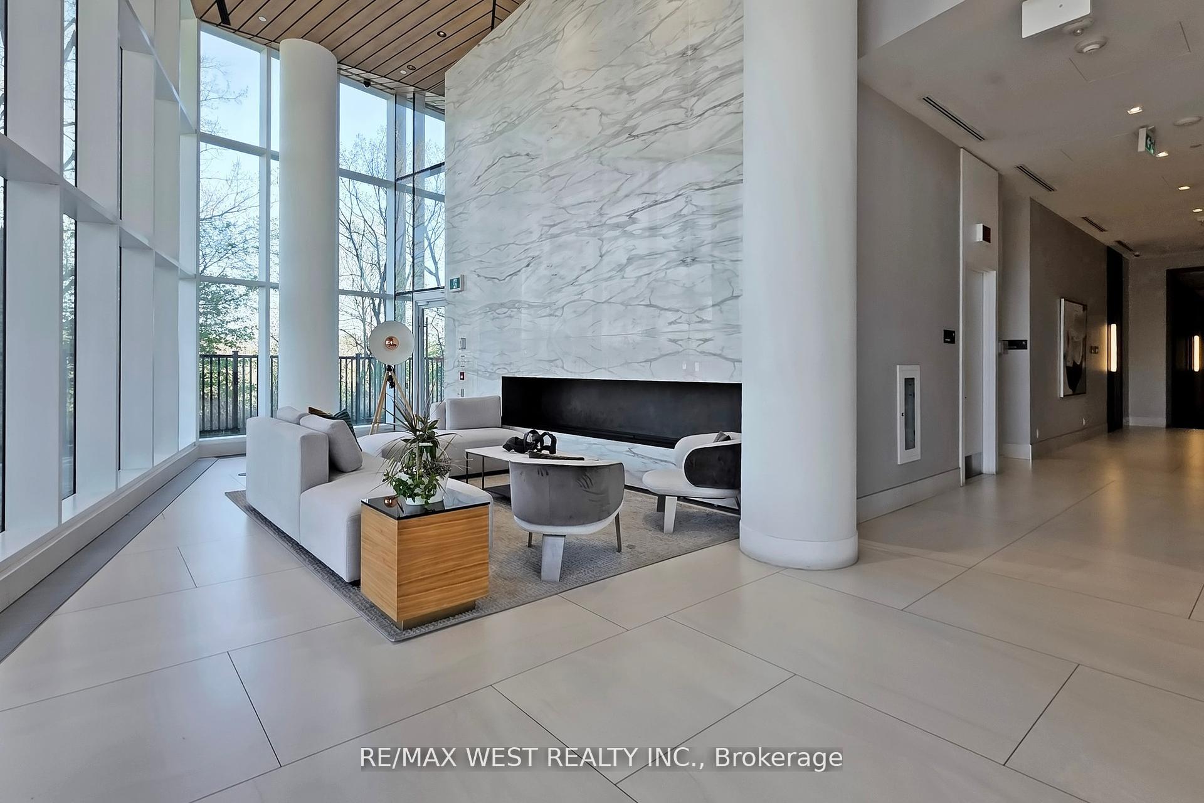
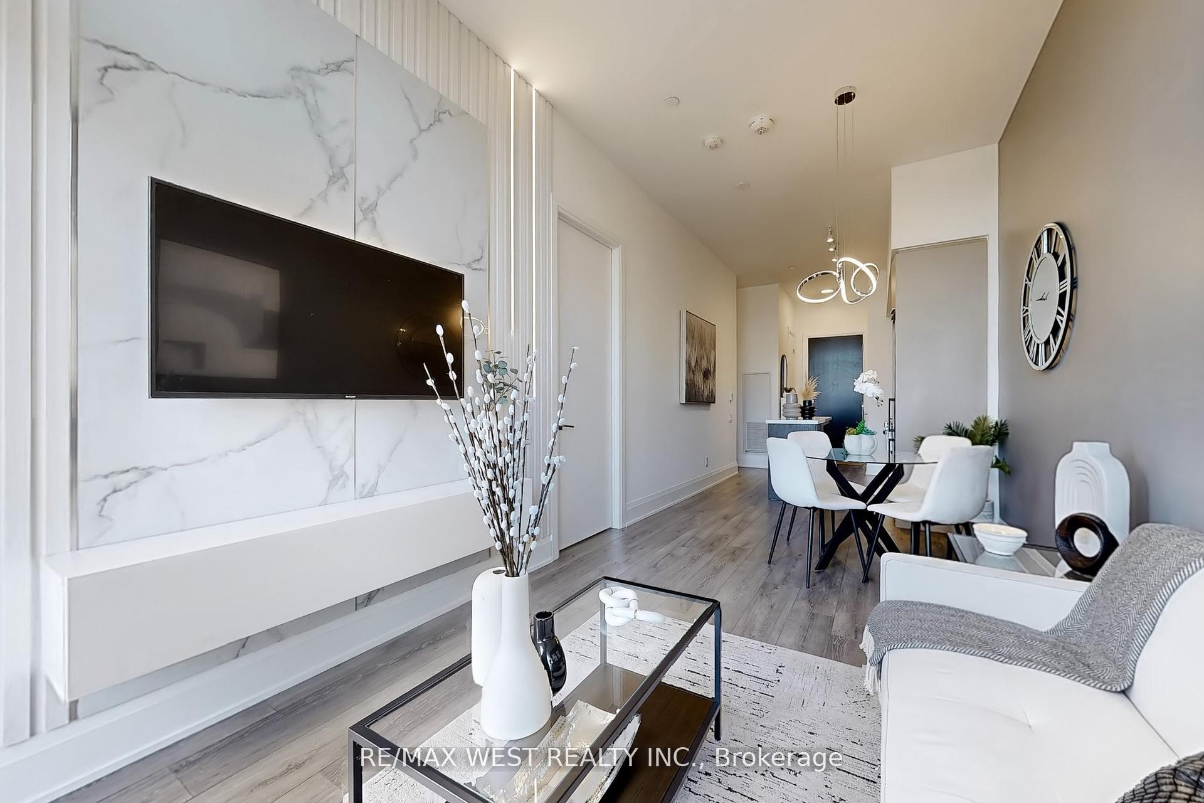
Welcome to luxury living in the prestigious Kingsway community of Etobicoke. A rare opportunity to enjoy the space and flexibility of a 2 bedroom without the 2 bedroom price! This beautifully freshly painted & updated 1 + 1 bedroom condo features a spacious den that can easily serve as an office or second bedroom which includes a stylish built-in loft bed. The den and bedroom offer tons of storage with custom millwork closets. Enjoy 2 full bathrooms and an ensuite laundry with stackable washer/dryer. This unit offers a functional open concept layout with soaring 10' foot ceilings, abundant natural light and a combined living/dining area anchored by a custom TV feature wall with lighting, cabinetry and TV included. The sleek kitchen is perfect for entertaining with a brand new island with quartz countertop. Step outside to a private balcony oasis with upgraded flooring and take in the serene view of trees and the Humber River. The unit includes an owned parking spot and locker. Enjoy exclusive access to elegant common areas and the convenience of a full-time concierge. Located amongst top rated schools, public transit at your door, a new grocery store in the complex & a new restaurant coming soon! Don't miss your chance to live in one of Etobicoke's most desirable neighbourhoods, where natural beauty meets urban convenience!
Ask about this home
A HOMEH agent will answer your questions about this home.
Know more about Kingsway By The River
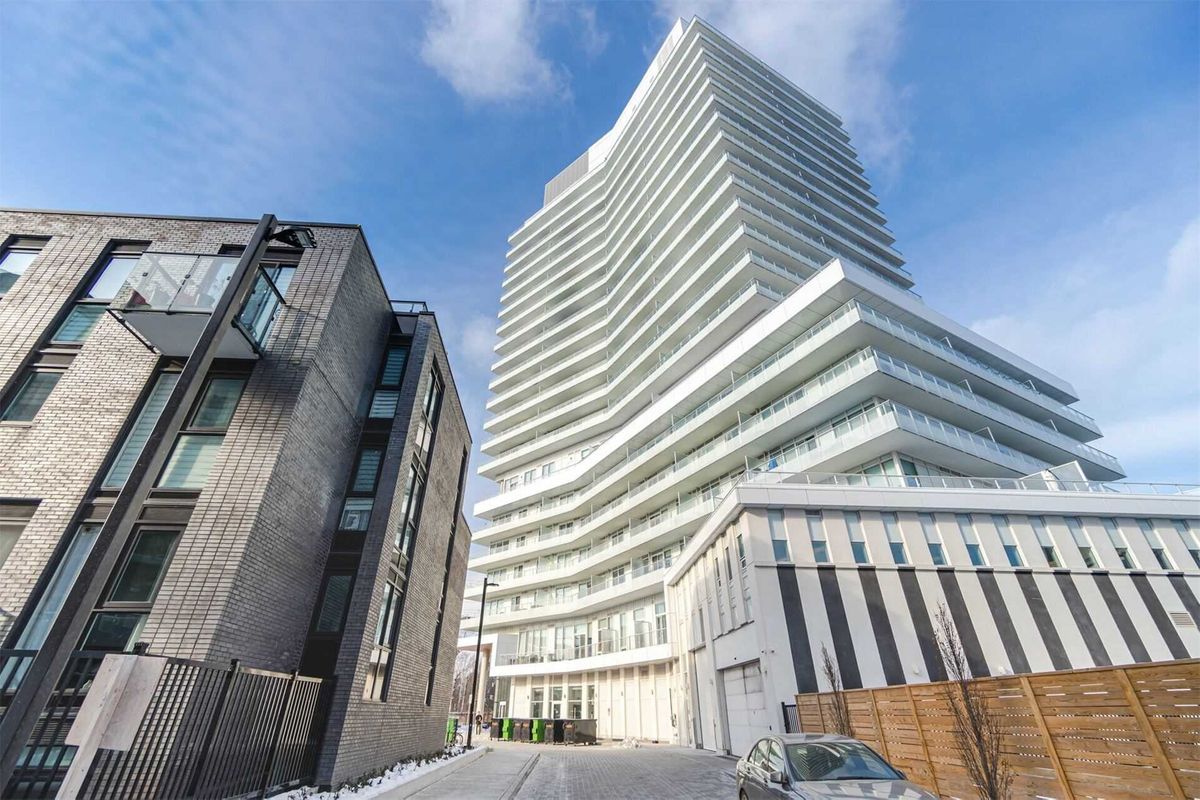
Condo building · 10-20 Brin Drive
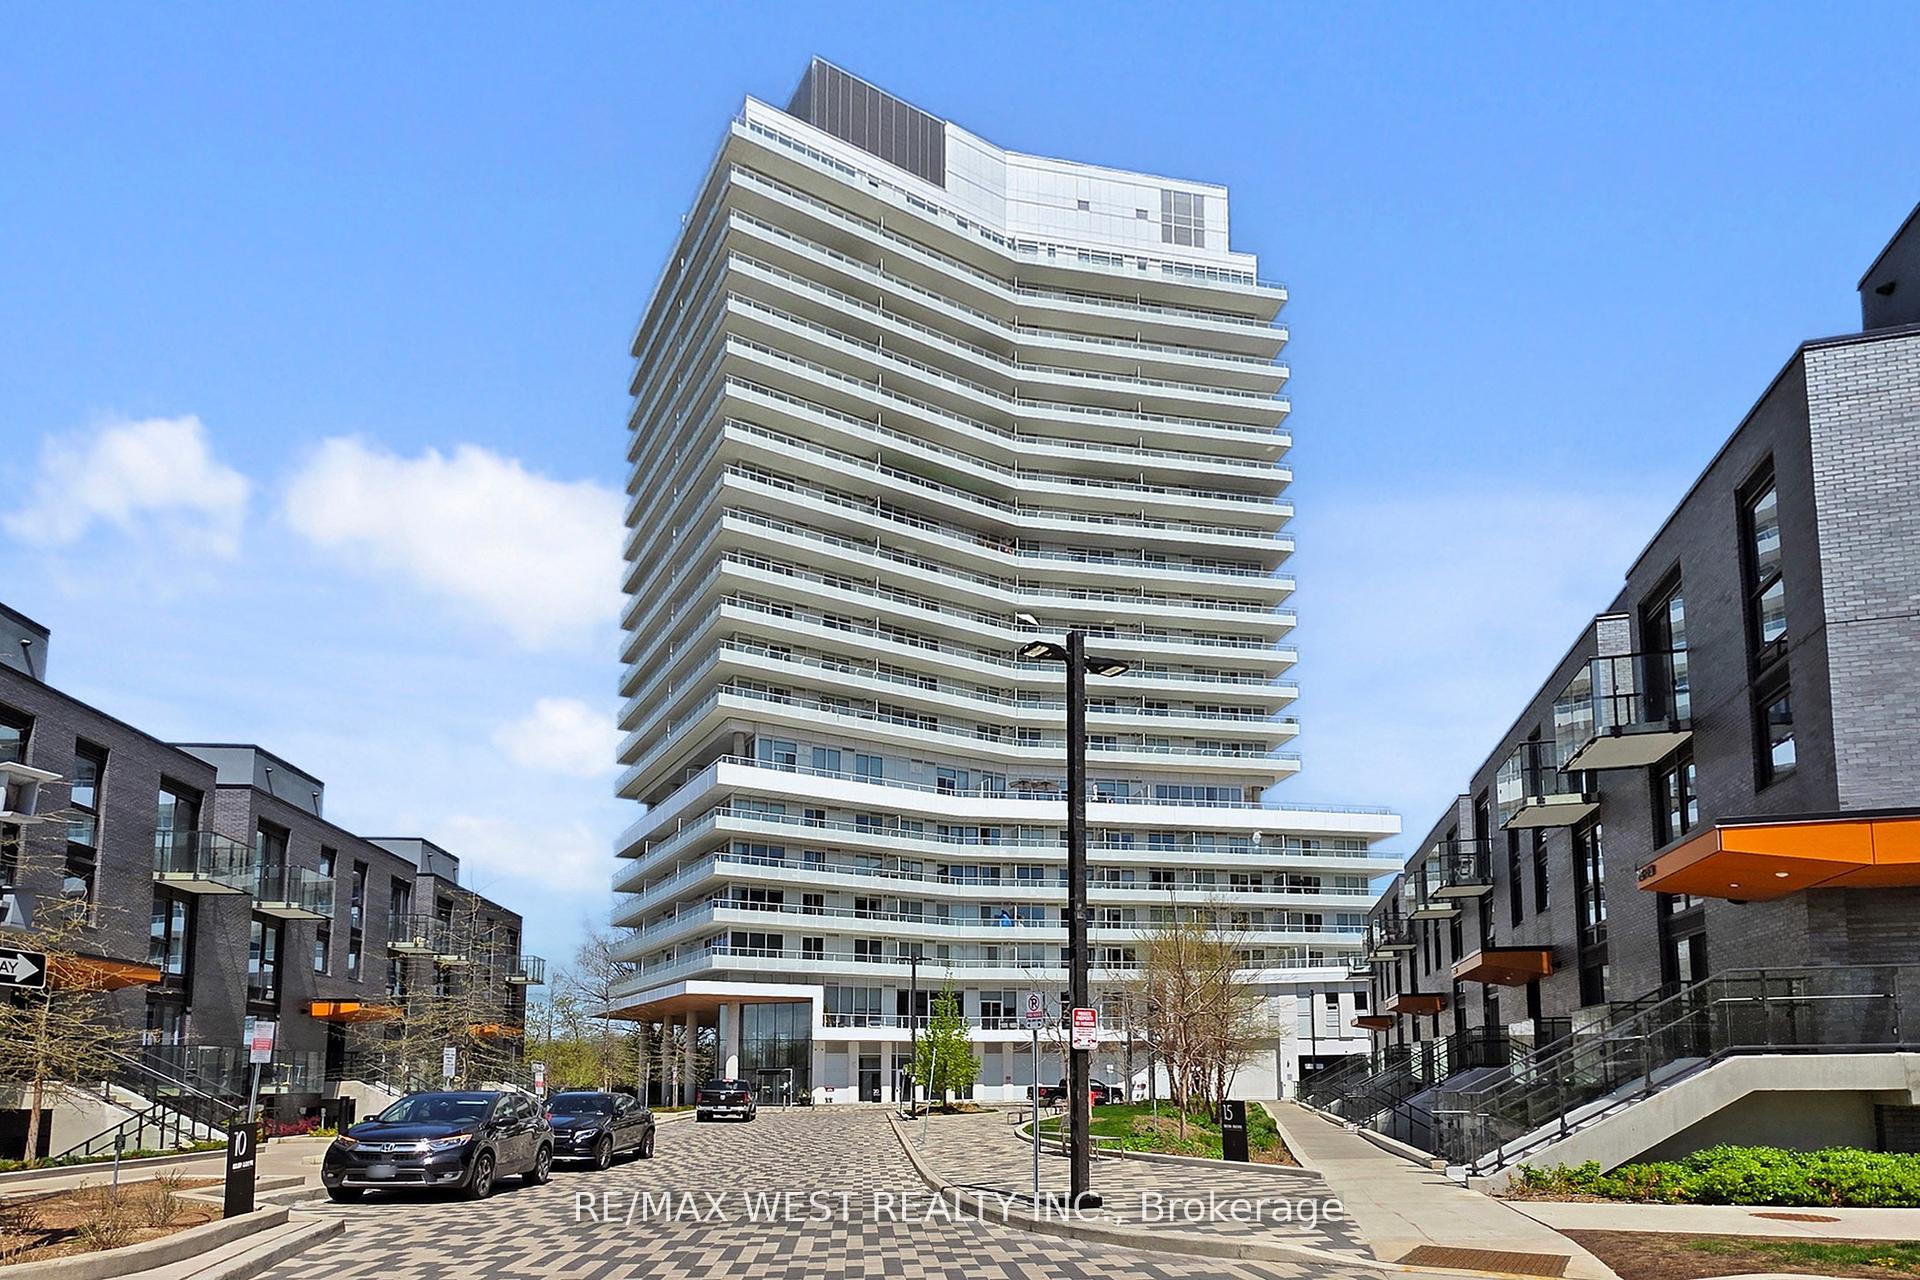
Kingsway By The River is a 21-storey condo with 282 suites, built in 2021 by Urban Capital Property Group. Right now 4 for sale and 3 for rent are on the market here.
- 21storeys
- 282suites
- $861/sq ft
- 2021built
No similar units for sale in Kingsway By The River right now.
Around this home
Daily convenience, out of 100, from the distances below
Schools nearby
School rating, out of 10.
Helpful calculators
Your HOMEH agent

"I would see it this week."