

Unit 601, 5101 Dundas Street W
Unit 601, 5101 Dundas Street W
 See all 33 photos
Property history
Facts and features
- ExposureNorth
- LaundryIn-suite
- LockerOwned
- BalconyOpen
- Central air
- Concierge
- Exercise room
- Gym
- Party room/meeting room
The homeCondo Apartment, Apartment, Age 6–10 years
- Type: Condo Apartment
- Style: Apartment
- Age: 6–10 years
- Living space: 700–799 sq ft
- Basement: None
- Exposure: North
- View: Clear
InsideWindow floor to ceiling, In-suite laundry, main level, Elevator Yes
- Flooring: Window floor to ceiling
- Laundry: In-suite laundry, main level
- Elevator: Yes
- Rooms above ground: 6
- Bedrooms: 1 + 1 in the basement
- Bathrooms: 1
- Kitchens: 1
- Family room: Yes
OutsideBrick, concrete, Open
- Exterior: Brick, concrete
- Balcony: Open
Parking and locker1 Parking, Underground, Parking type Owned
- Spaces: 1 Parking
- Garage: Underground
- Parking type: Owned
- Driveway: Underground
- Locker: Owned
- Locker number: 53
- Locker level: C
BuildingEvolution condos, Storeys 14, Units 145
- Name: Evolution condos
- Storeys: 14
- Units: 145
- Registered: 2014
- Condo corporation: 2353
- Amenities: Concierge, exercise room, gym, party room/meeting room, visitor parking
- Pets: Allowed
Heating, water and powerForced air, gas, Central air
- Heating: Forced air, gas
- Cooling: Central air
Costs and taxesTaxes $2,189 a year, Condo fee $806 a month, Heat included, water included, cac included, common elements included, parking included
- Taxes, 2024: $2,189 a year
- Condo fee: $806 a month
- Fee includes: Heat included, water included, cac included, common elements included, parking included
- HST: HST included in the price
Included in the saleAll appliances: ss fridge, ss stove, ss b/i dishwasher, ss b/i microwave, clothes washer and dryer. parking and locker included in maintenance fee.
- Included: All appliances: ss fridge, ss stove, ss b/i dishwasher, ss b/i microwave, clothes washer and dryer. parking and locker included in maintenance fee.
NearbyHospital, park, public transit, rec./commun.centre, school
- Close to: Hospital, park, public transit, rec./commun.centre, school
Listing detailsW12188461, Sold, Jun 2, 2025
- MLS® number: W12188461
- Status: Sold
- Listed on: Jun 2, 2025
- Days on market: 16
- Updated: Jun 18, 2025
- Possession: Flexible
- Occupied by: Vacant
- Listing brokerage: ROYAL LEPAGE SIGNATURE REALTY
About this home
Unit 601, 5101 Dundas Street W, Etobicoke (Islington-City Centre West), ON M9A 5G8
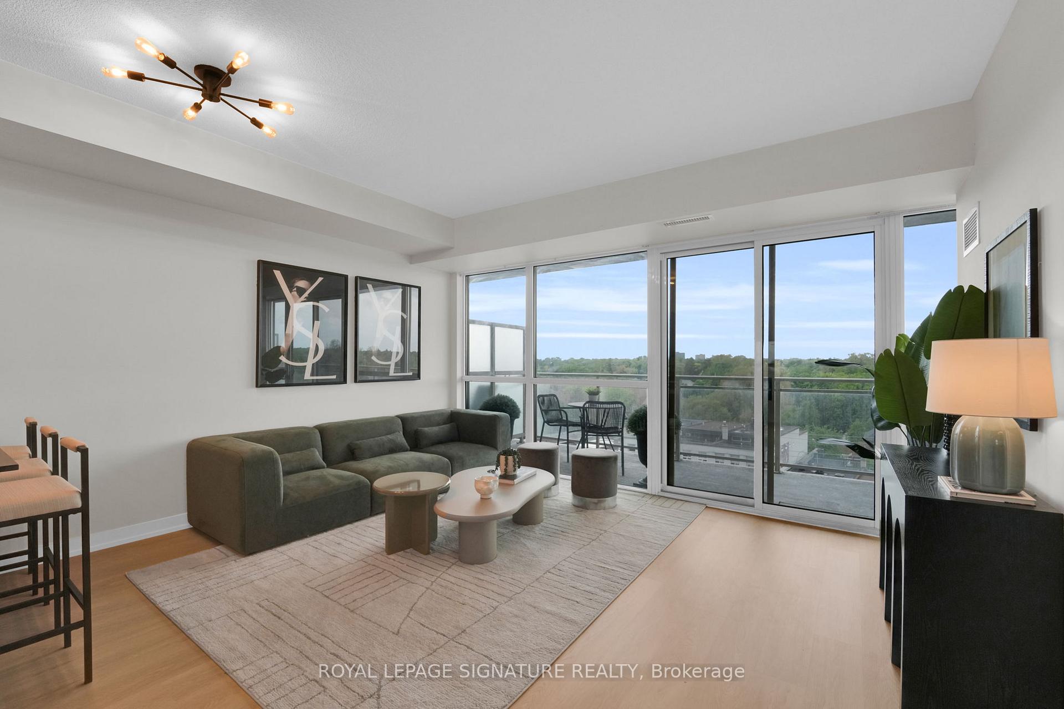
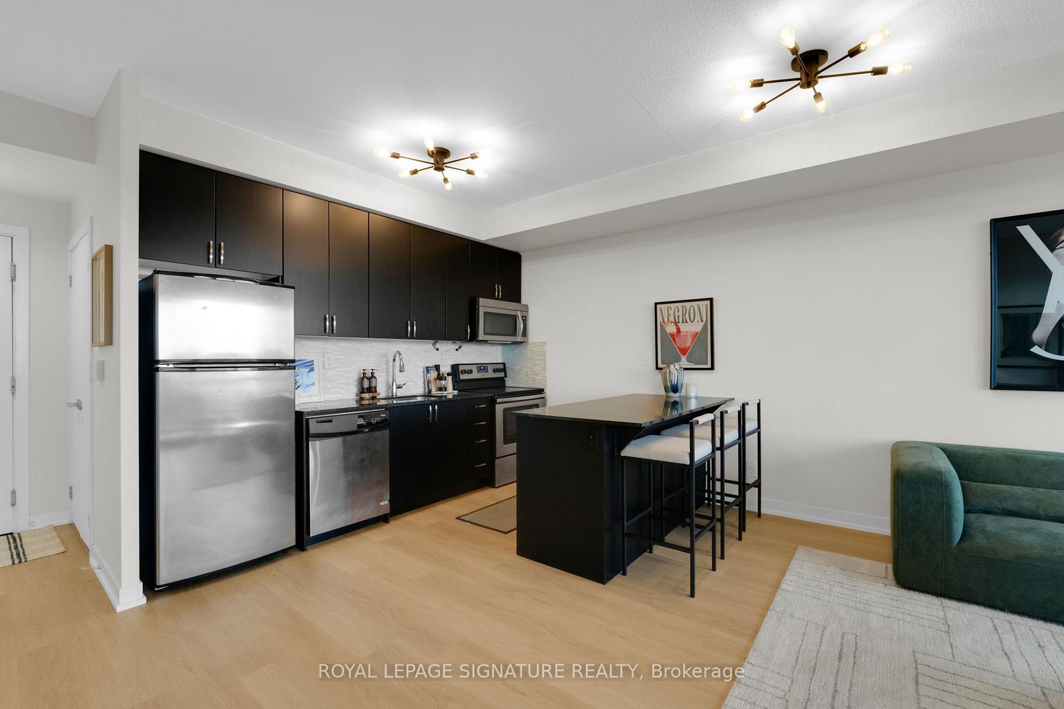
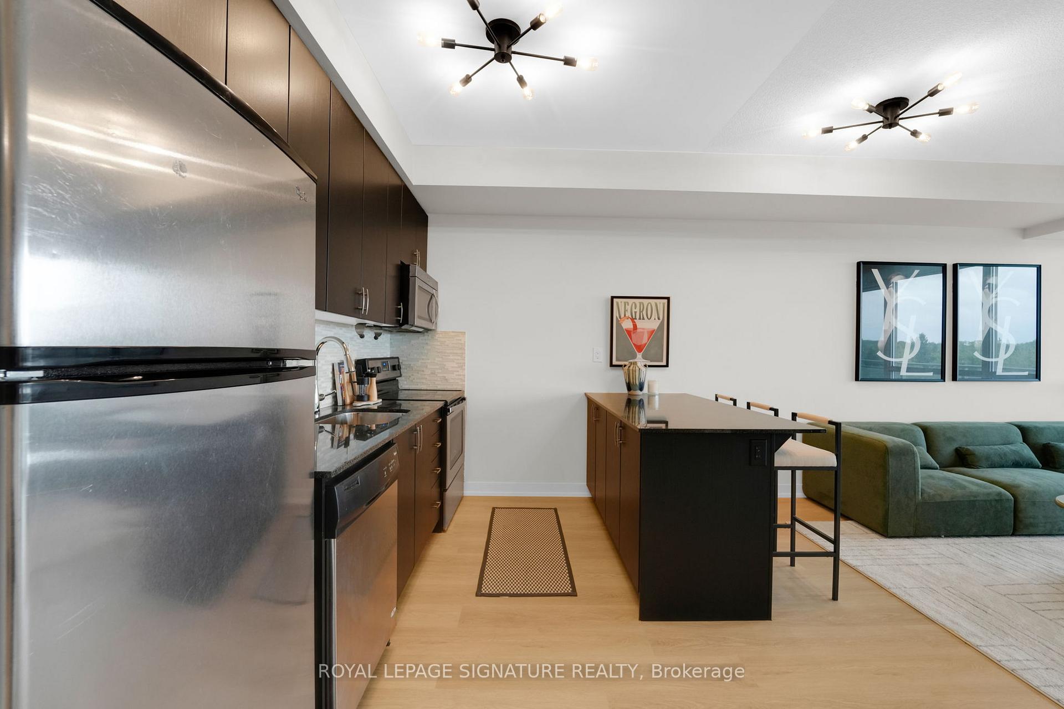
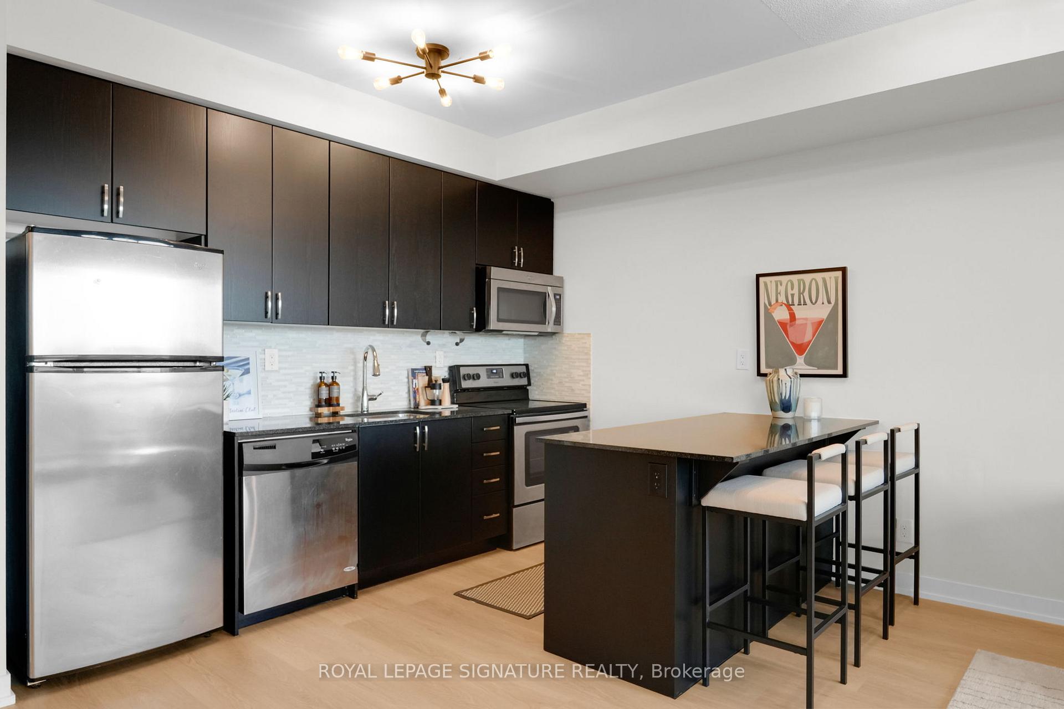
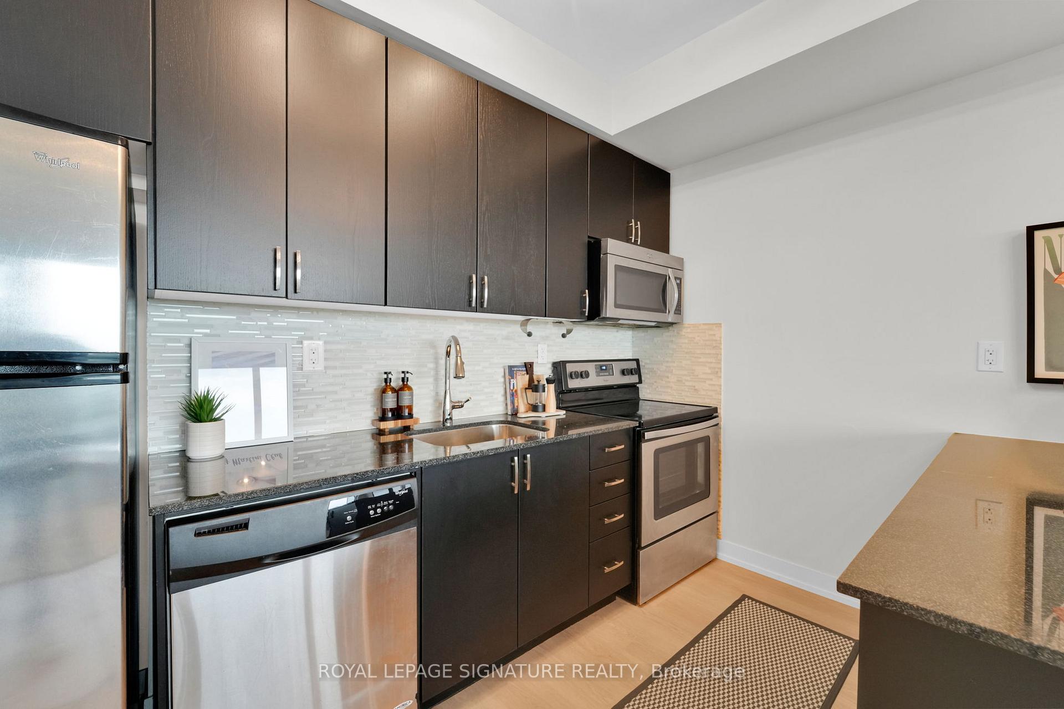
This stylish 1-bedroom plus den suite combines thoughtful design with modern upgrades, offering 9-foot ceilings, floor-to-ceiling windows, and a spacious 160 Sq Ft balcony that lets in plenty of natural light. The open-concept living and dining area flows into a contemporary kitchen featuring a large island with breakfast bar, granite countertops, and stainless steel appliances perfect for both cooking and entertaining. As you move through the space, you'll notice the brand new flooring underfoot, adding a fresh and polished feel throughout. The bathroom has been tastefully updated with a new vanity, and the entire unit has just been professionally painted, creating a bright and inviting atmosphere. The primary bedroom boasts a generous walk-in closet with built-in organizers, while the oversized den is large enough to function as a second bedroom or office. A four-piece bathroom and a spacious laundry closet with a stackable washer/dryer and additional storage complete the suite. Residents enjoy a full range of building amenities including a concierge, party room, guest suites, visitor parking, a meeting room, elevator access, and a secure parking garage. Ideally located close to subway and GO stations, Islington Village, parks, and schools this unit is a turnkey option in a connected, vibrant community.
Ask about this home
A HOMEH agent will answer your questions about this home.
Know more about Evolution Condos
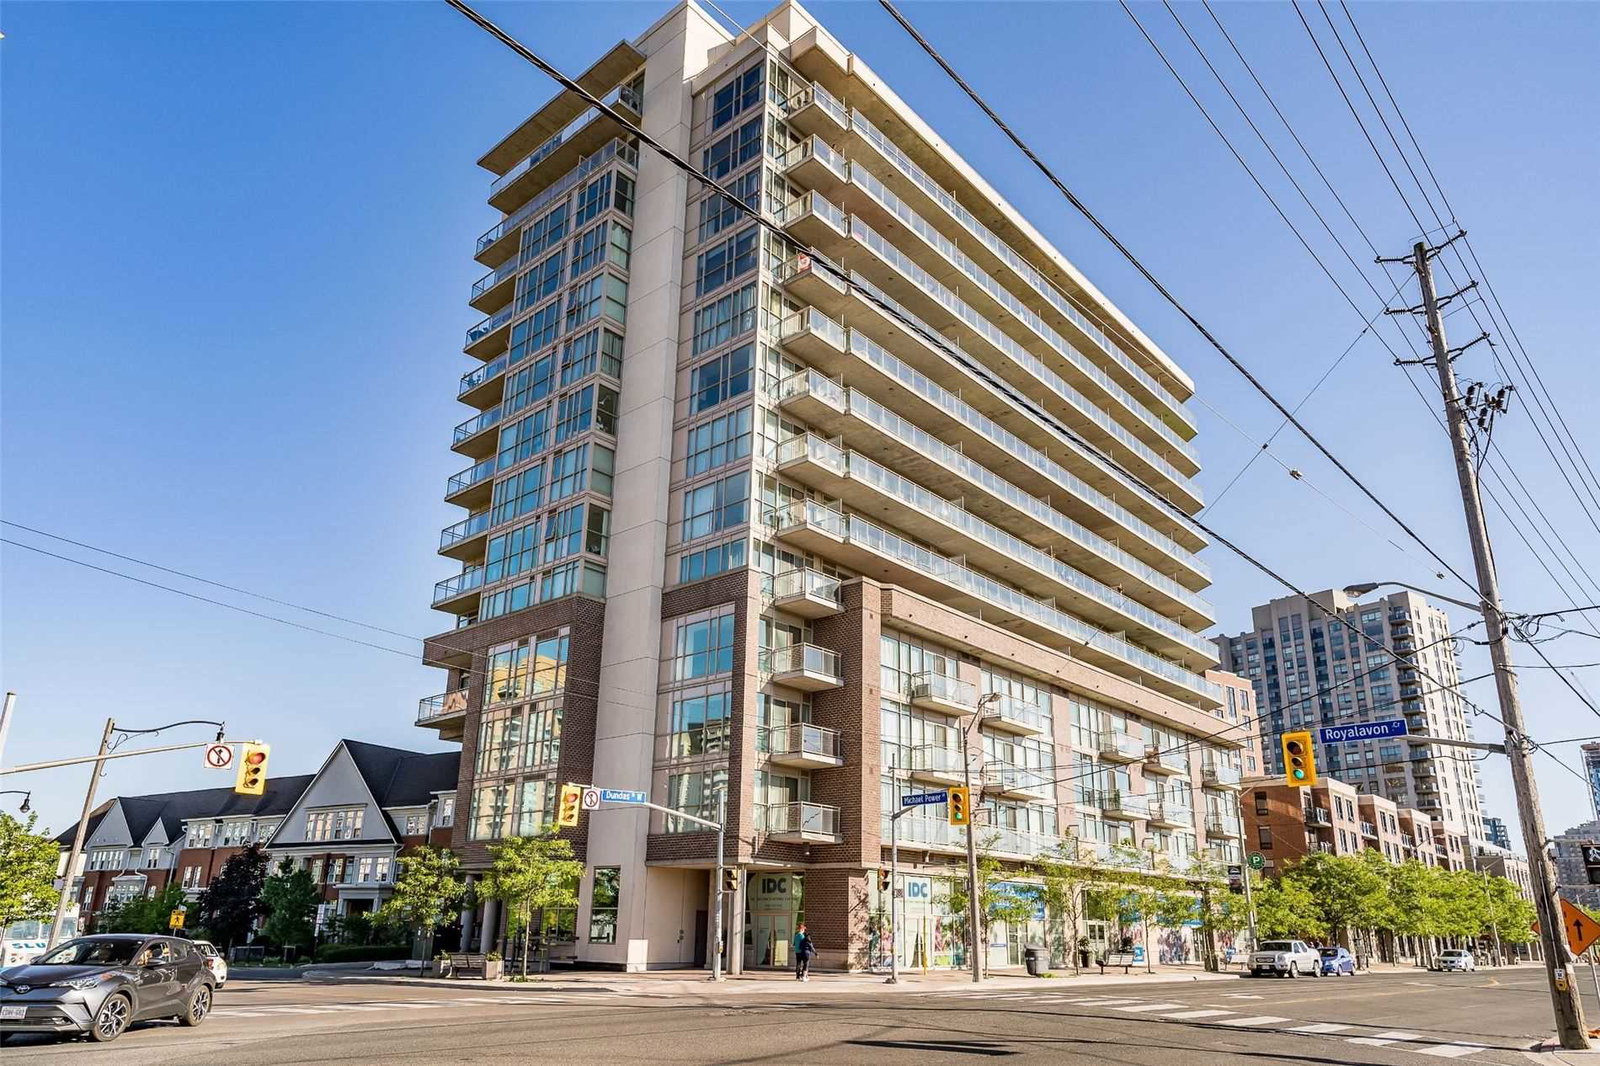
Condo building · 5101 Dundas Street W
Evolution Condos is a 14-storey condo with 145 suites, built in 2014 by Beaverbrook Homes. Right now 3 for sale are on the market here.
- 14storeys
- 145suites
- $611/sq ft
- 2014built
No similar units for sale in Evolution Condos right now.
Around this home
Daily convenience, out of 100, from the distances below
Schools nearby
School rating, out of 10.
Helpful calculators
Your HOMEH agent

"I would see it this week."