

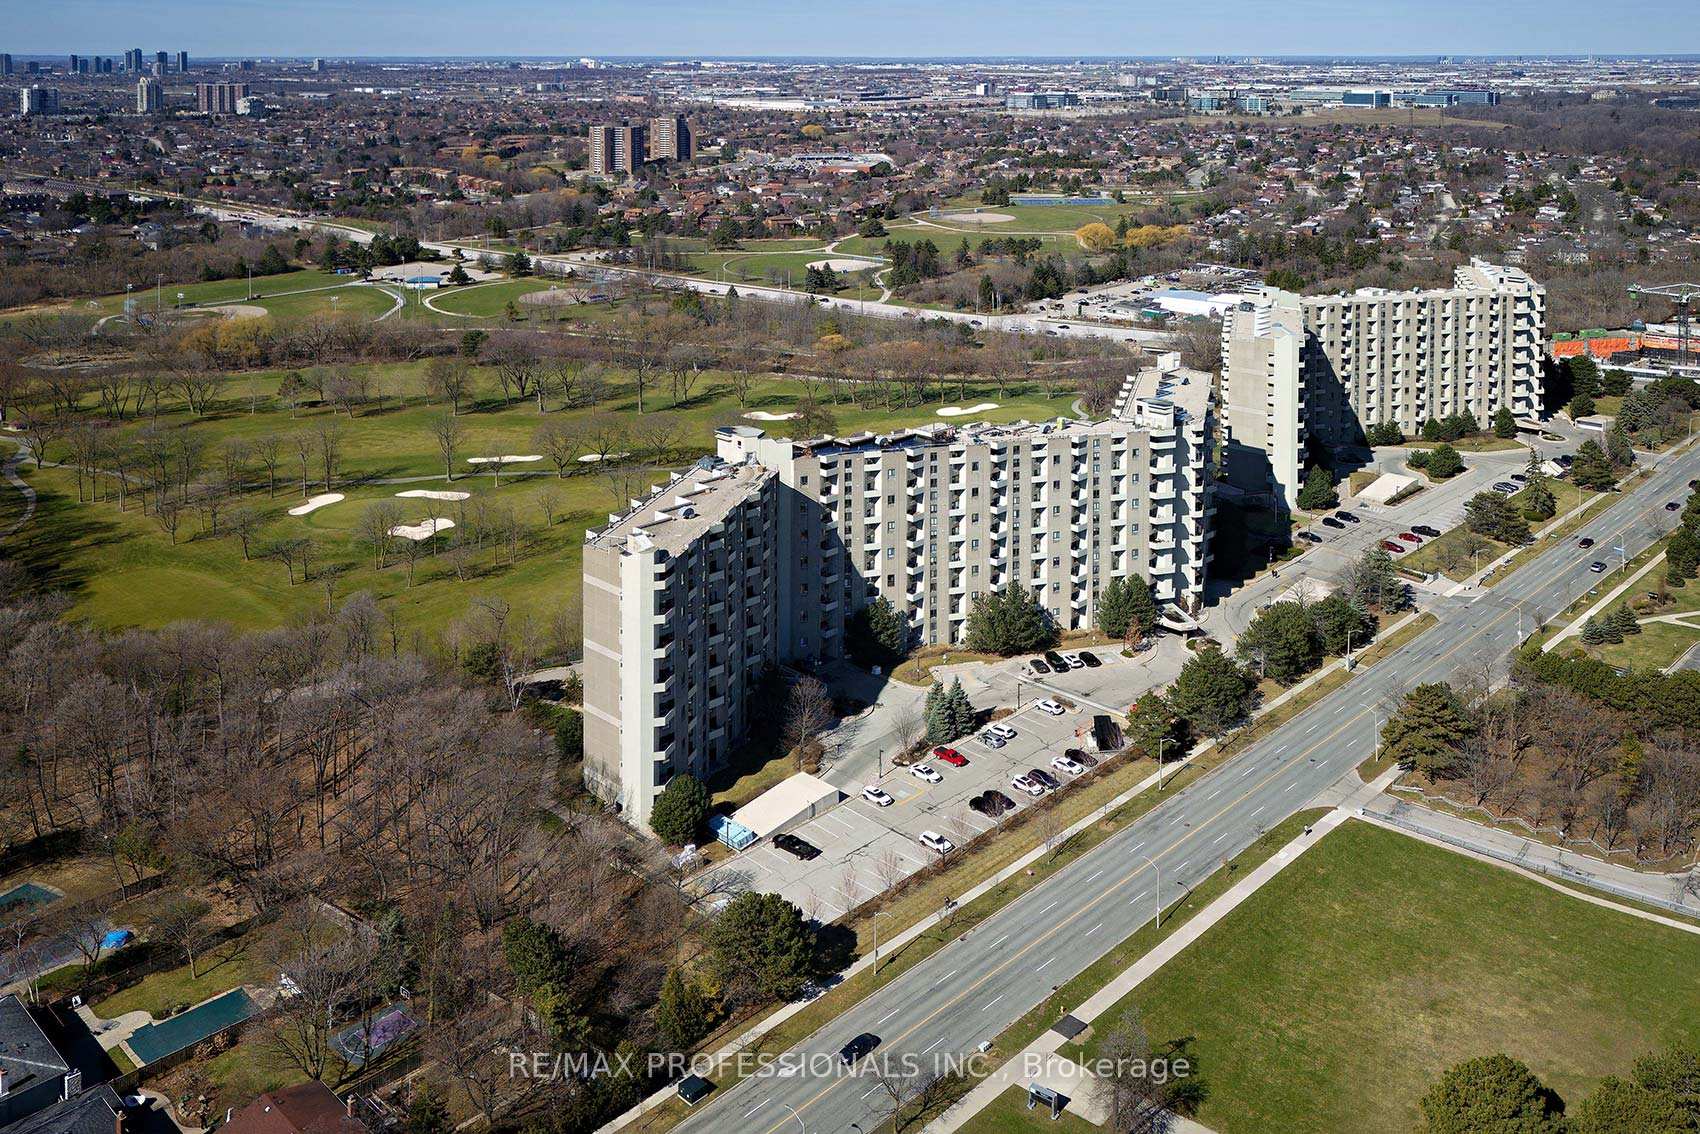
Unit E12, 284 Mill Road
Unit E12, 284 Mill Road
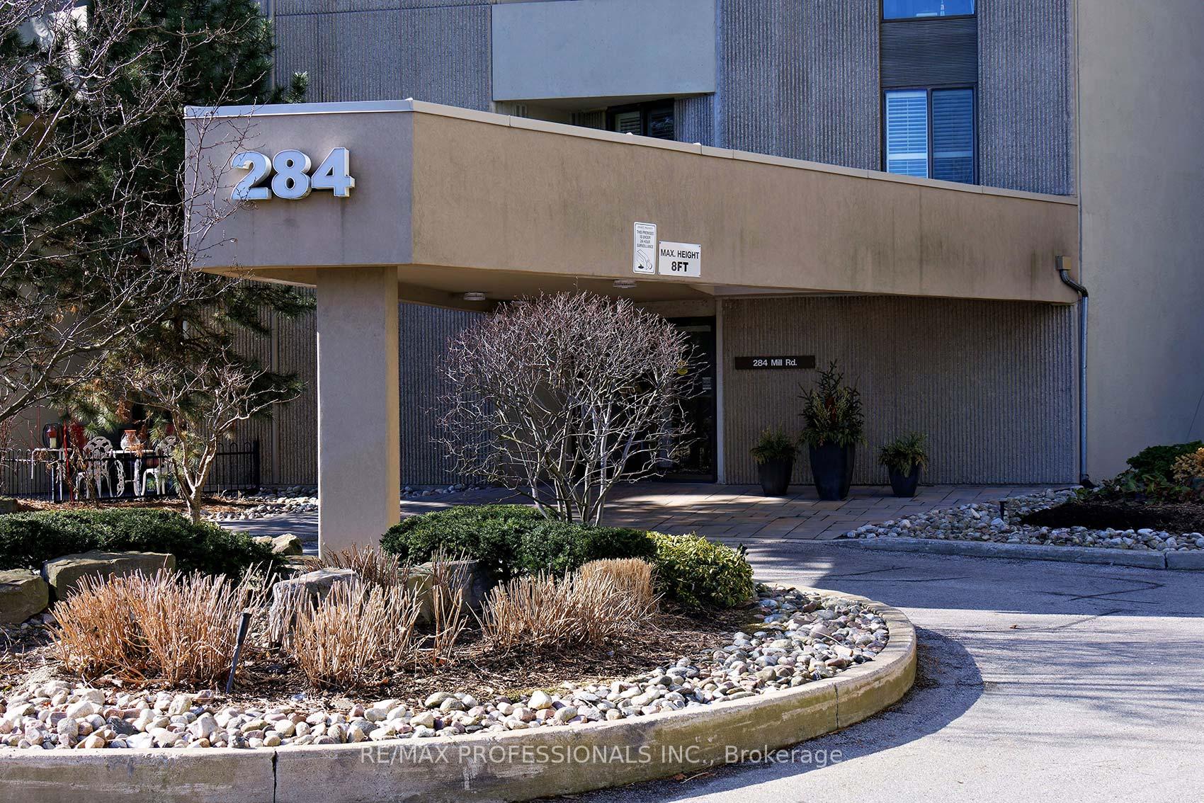
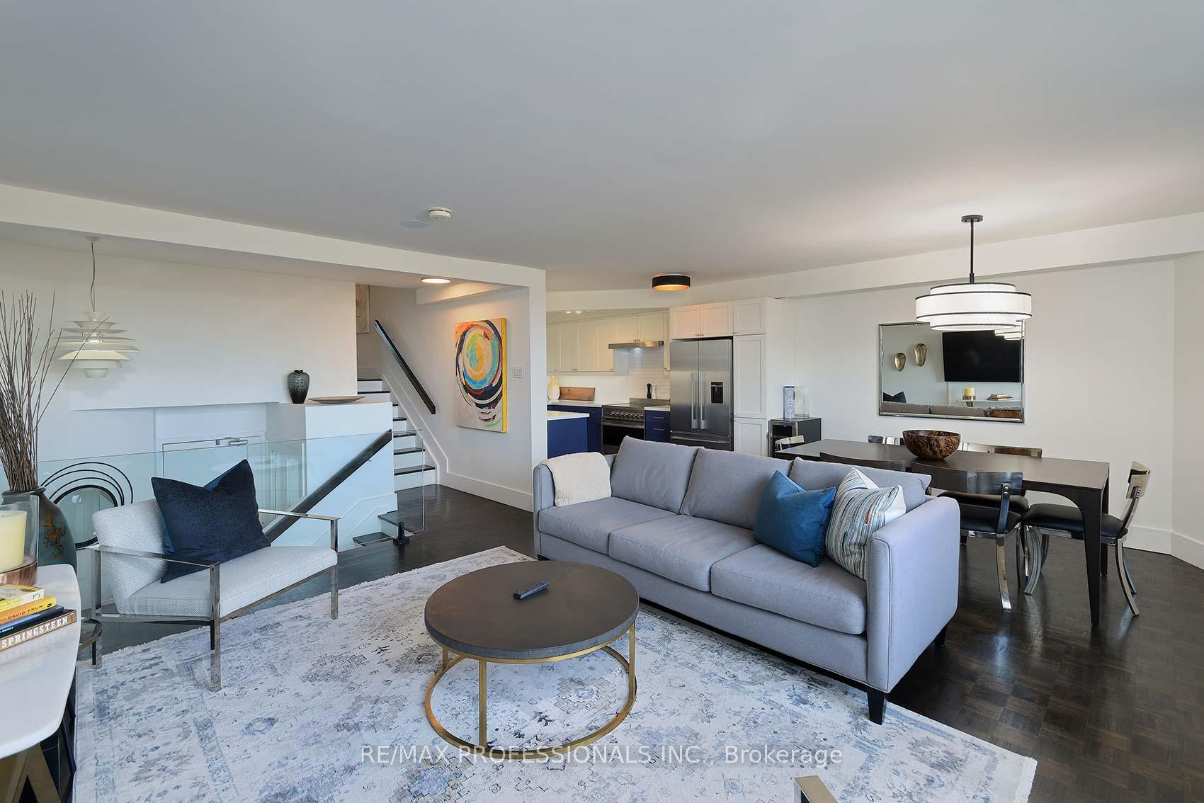
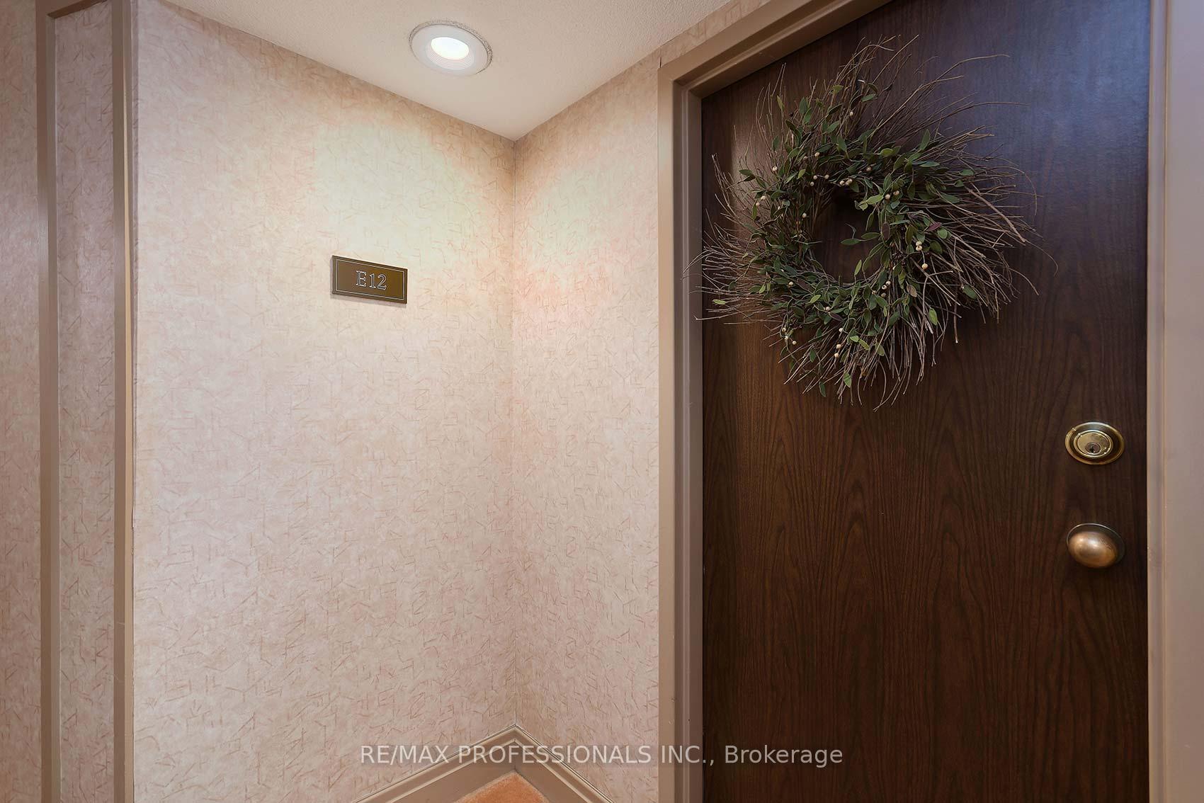
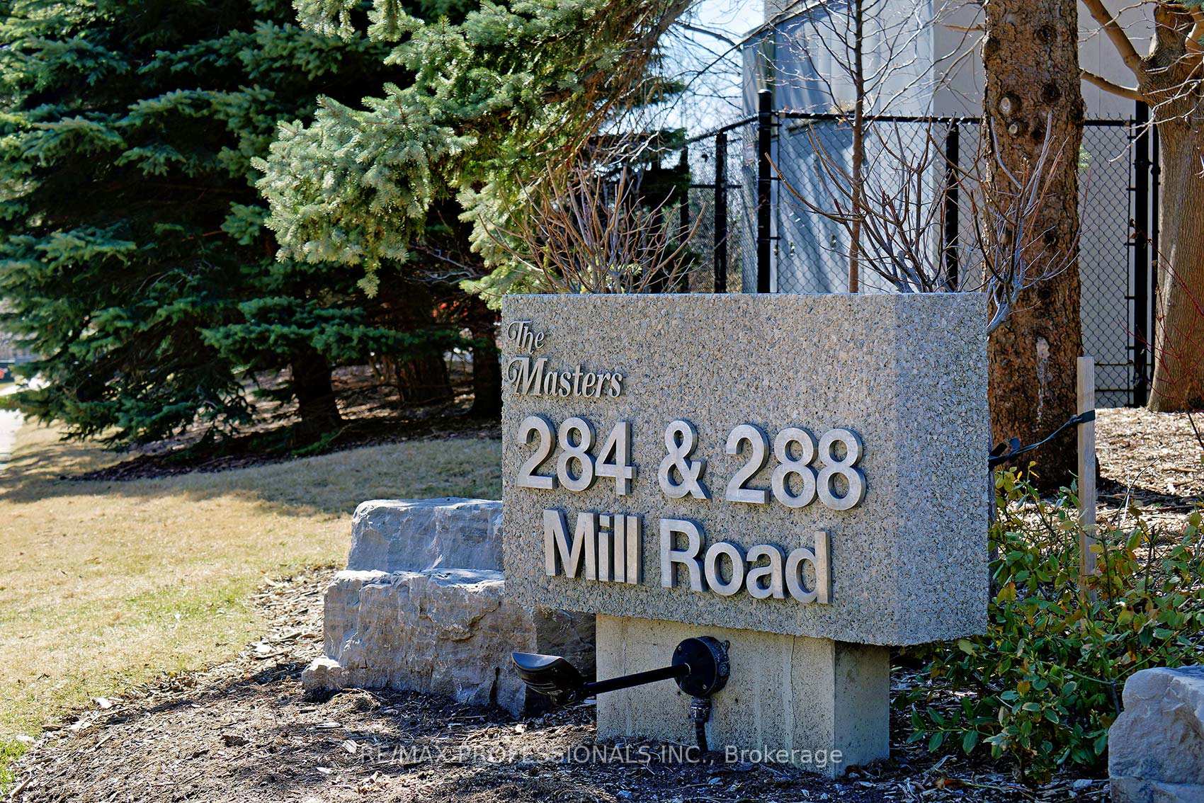 See all 41 photos
Property history
Facts and features
- ExposureEast west
- LaundryEnsuite
- LockerEnsuite+owned
- BalconyOpen
- Indoor pool
- Outdoor pool
- Party room/meeting room
The homeCondo Apartment, Multi-level, 1,000–1,199 sq ft
- TypeCondo Apartment
- StyleMulti-level
- Living space1,000–1,199 sq ft
- BasementNone
- ExposureEast West
InsideEnsuite, upper level, Storage, Security guard, security system
- LaundryEnsuite, upper level
- FeaturesStorage
- SecuritySecurity guard, security system
- ElevatorYes
- Rooms above ground5
- Bedrooms2
- Bathrooms2
- Kitchens1
OutsideConcrete, Unknown, Open
- ExteriorConcrete
- RoofUnknown
- BalconyOpen
- FeaturesControlled entry, landscaped
- AccessibilityElevator
Parking and locker1 Parking, Underground, Exclusive
- Spaces1 Parking
- GarageUnderground
- Parking typeExclusive
- DrivewayUnderground
- Spot049
- LockerEnsuite+owned
BuildingThe Masters Condos, Storeys 15, Units 498
- NameThe Masters Condos
- Storeys15
- Units498
- Registered1976
- Condo corporation266
- AmenitiesBbqs allowed, indoor pool, outdoor pool, party room/meeting room, tennis court, visitor parking
- PetsAllowed
Heating, water and powerForced air, electric, Wall unit(s)
- HeatingForced air, electric
- CoolingWall unit(s)
Costs and taxesTaxes $2,661 a year, Condo fee $1,147 a month, Heat included, hydro included, water included, cable tv included, cac included, common elements included, building insurance included, parking included
- Taxes, 2024$2,661 a year
- Condo fee$1,147 a month
- Fee includesHeat included, hydro included, water included, cable tv included, cac included, common elements included, building insurance included, parking included
- HSTHST included in the price
Included in the saleAll s/s appliances, fisher + paykel fridge, glasstop stove w/warmer oven, miele b/i dishwasher, miele washer & dryer, all window coverings, heated floors in bathrooms +w/i closet, wifi thermostat, 2 new hvac units (2022), All tv's + brackets, wine fridge, flower planters in living room
- IncludedAll s/s appliances, fisher + paykel fridge, glasstop stove w/warmer oven, miele b/i dishwasher, miele washer & dryer, all window coverings, heated floors in bathrooms +w/i closet, wifi thermostat, 2 new hvac units (2022)
- Not includedAll tv's + brackets, wine fridge, flower planters in living room
NearbyGolf, hospital, park, place of worship, school, public transit
- Close toGolf, hospital, park, place of worship, school, public transit
Listing detailsW12082136, Sold, Apr 14, 2025
- MLS® numberW12082136
- StatusSold
- Listed onApr 14, 2025
- Days on market14
- UpdatedApr 28, 2025
- PossessionOther
- Occupied byOwner
- Listing brokerageRE/MAX PROFESSIONALS INC.
About this home
Unit E12, 284 Mill Road, Etobicoke (Markland Wood), ON M9C 4W6
Modern, sophisticated, totally renovated open concept 2 bdrm, 2 wshrm upsplit in the prestigious "Masters" Condo complex. 1,182 sqft of luxury living overlooking Markland Wood Golf Course. Bright and sunny, the large living/dining room opens up through the glass railings as you enter. Gourmet kitchen with high end stainless steel appliances and quartz countertops, B/I wine rack ideal for entertaining. BBQing is permitted on the balcony to enjoy the views of the golf course to the East and West. The "Masters" sits on 11 acres of beautifully landscaped grounds. Minutes to the airport, highways, shopping, short walk to TTC, and sought after schools!
Ask about this home
A HOMEH agent will answer your questions about this home.
Know more about The Masters Condos
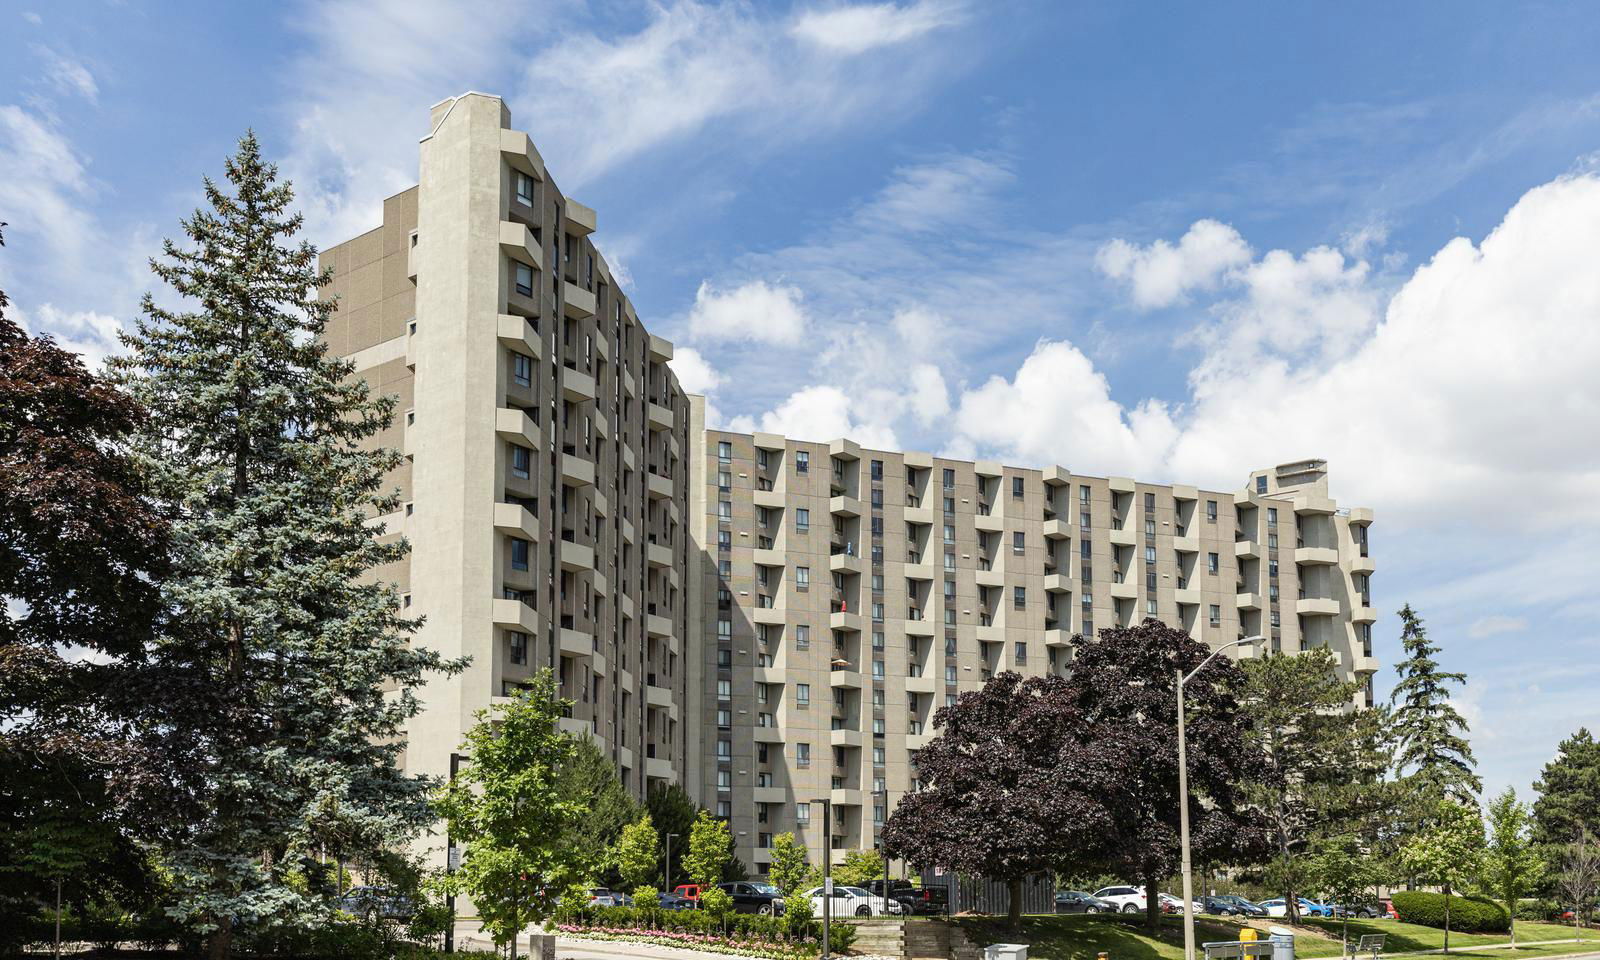
Condo building · 284-300 Mill Road
The Masters Condos is a 15-storey condo with 498 suites, built in 1976 by Thorncroft Estates Ltd. No units are on the market here right now.
- 15storeys
- 498suites
- $417/sq ft
- 1976built
No similar units for sale in The Masters Condos right now.
Around this home
Daily convenience, out of 100, from the distances below
Schools nearby
School rating, out of 10.
Helpful calculators
Your HOMEH agent

"I would see it this week."