

Unit 69, 28 Fieldway Road
Unit 69, 28 Fieldway Road
 See all 37 photos
Property history
Facts and features
- BasementNone
- Age of home6–10 years
- ExposureSouth
- LaundryIn-suite
- Central air
- Rooftop deck/garden
The homeCondo Townhouse, Stacked townhouse, Age 6–10 years
- TypeCondo Townhouse
- StyleStacked townhouse
- Age6–10 years
- Living space900–999 sq ft
- BasementNone
- ExposureSouth
InsideCeramic, Window floor to ceiling, In-suite laundry, main level, Auto garage door remote, carpet free, on demand water heater, separate hydro meter
- FlooringCeramic, Window floor to ceiling
- LaundryIn-suite laundry, main level
- FeaturesAuto garage door remote, carpet free, on demand water heater, separate hydro meter
- SecurityCarbon monoxide detectors, smoke detector
- Rooms above ground5
- Bedrooms2
- Bathrooms2
- Kitchens1
OutsideBrick, other, Open, Landscape lighting, landscaped, lawn sprinkler system, patio, privacy
- ExteriorBrick, other
- BalconyOpen
- FeaturesLandscape lighting, landscaped, lawn sprinkler system, patio, privacy
Parking and locker1 Parking, Underground, Parking type Owned
- Spaces1 Parking
- GarageUnderground
- Parking typeOwned
- DrivewayReserved/assigned, underground
- Spot#19
- LockerNone
BuildingConnexion at islington, Storeys 3, Units 150
- NameConnexion at islington
- Storeys3
- Units150
- Registered2019
- Condo corporation2730
- AmenitiesBbqs allowed, bike storage, rooftop deck/garden, visitor parking
- PetsAllowed
Heating, water and powerForced air, gas, Central air
- HeatingForced air, gas
- CoolingCentral air
Costs and taxesTaxes $3,505 a year, Condo fee $309 a month, Common elements included, building insurance included, parking included
- Taxes, 2024$3,505 a year
- Condo fee$309 a month
- Fee includesCommon elements included, building insurance included, parking included
- HSTNo HST
- Rental itemsTankless hot water rental to be assumed by purchaser. $65.28 per month.
- Under contractTankless water heater
Included in the saleExisting stainless steel fridge, s/s stove, dishwasher, micro hood fan, all existing window coverings, elf's, existing washer and dryer & natural gas bbq hook up., Hot water tank
- IncludedExisting stainless steel fridge, s/s stove, dishwasher, micro hood fan, all existing window coverings, elf's, existing washer and dryer & natural gas bbq hook up.
- Not includedHot water tank
NearbyLevel, other, park, public transit
- Close toLevel, other, park, public transit
Listing detailsW12073089, Sold, Apr 9, 2025
- MLS® numberW12073089
- StatusSold
- Listed onApr 9, 2025
- Days on market14
- UpdatedApr 23, 2025
- PossessionFlexible
- Occupied byOwner
- Listing brokerageHOMELIFE/RESPONSE REALTY INC.
About this home
Unit 69, 28 Fieldway Road, Etobicoke (Islington-City Centre West), ON M8Z 0E3
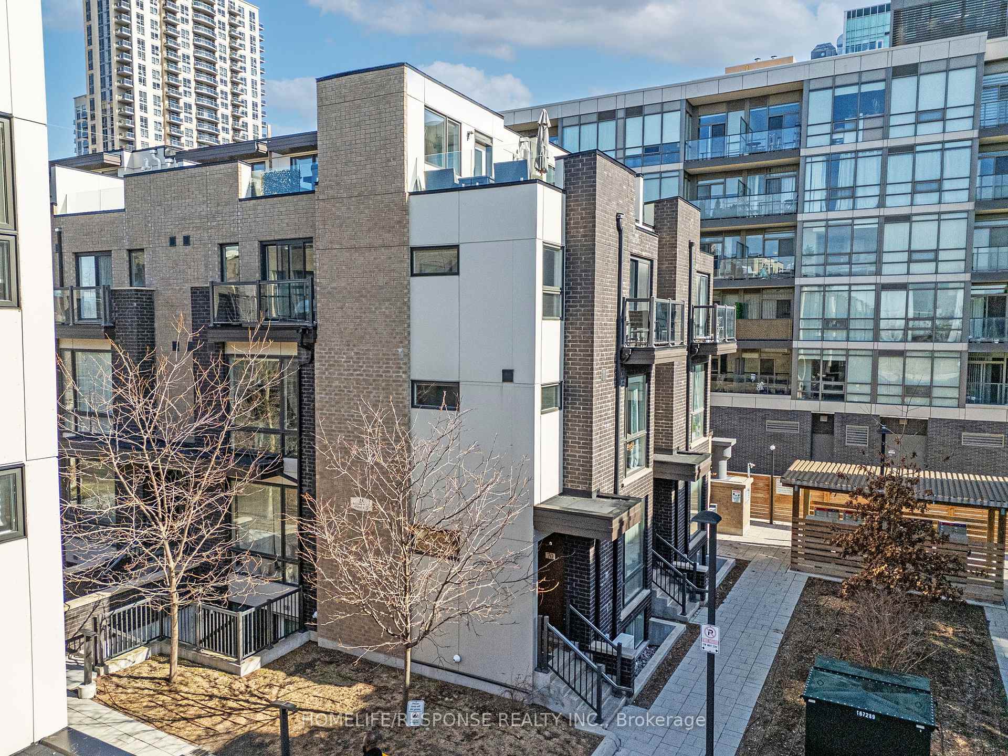
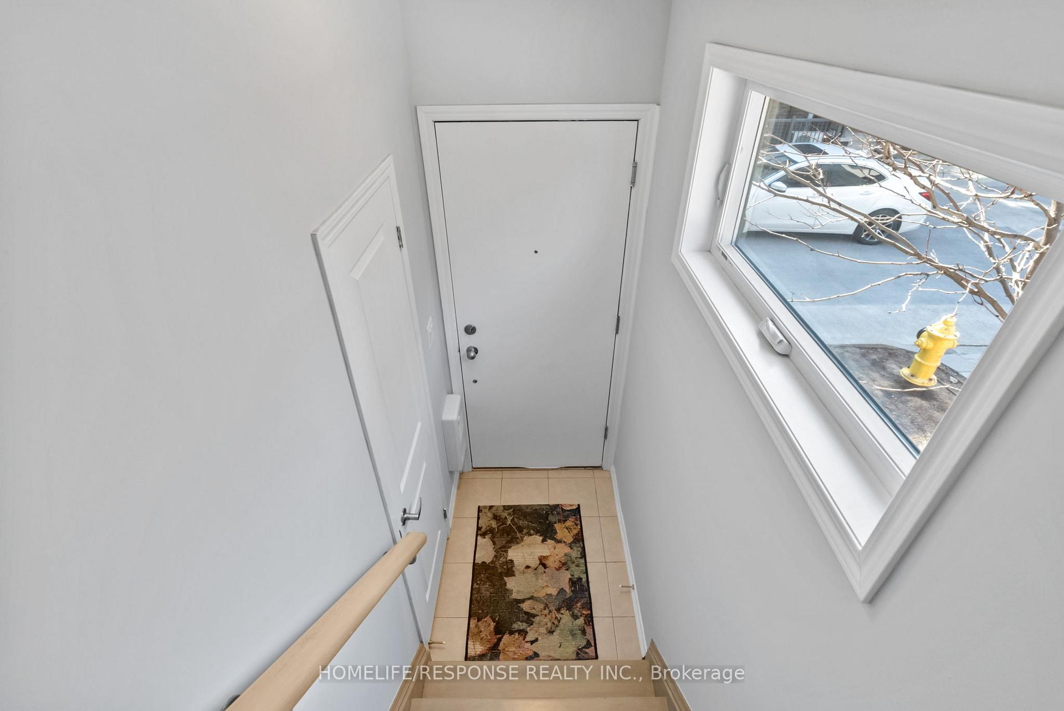
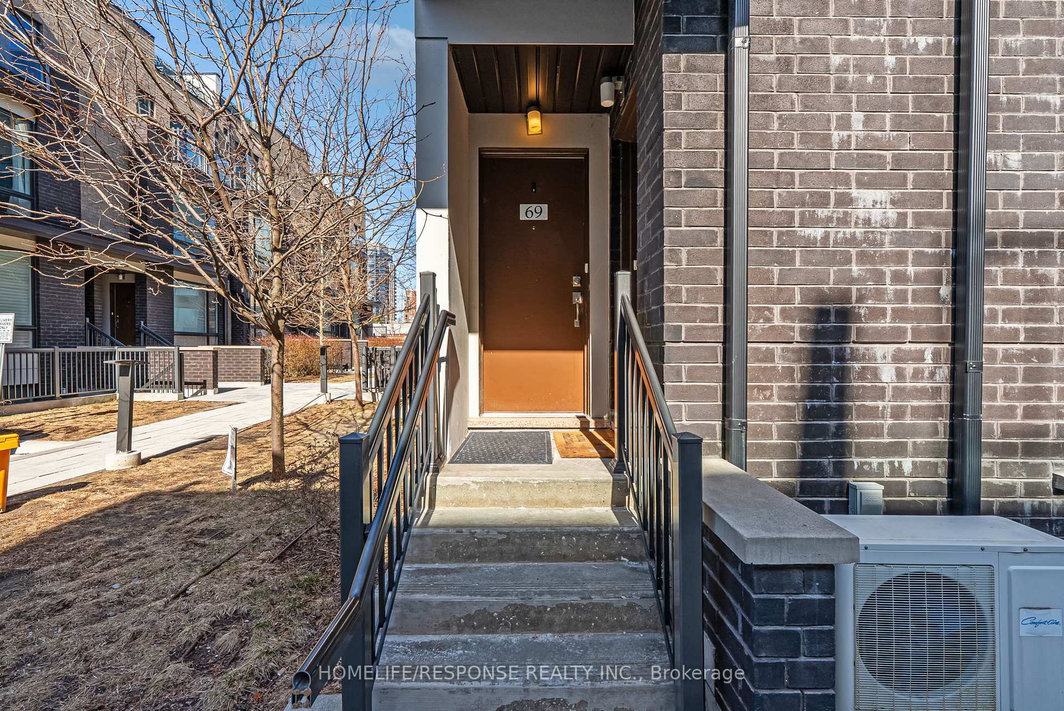
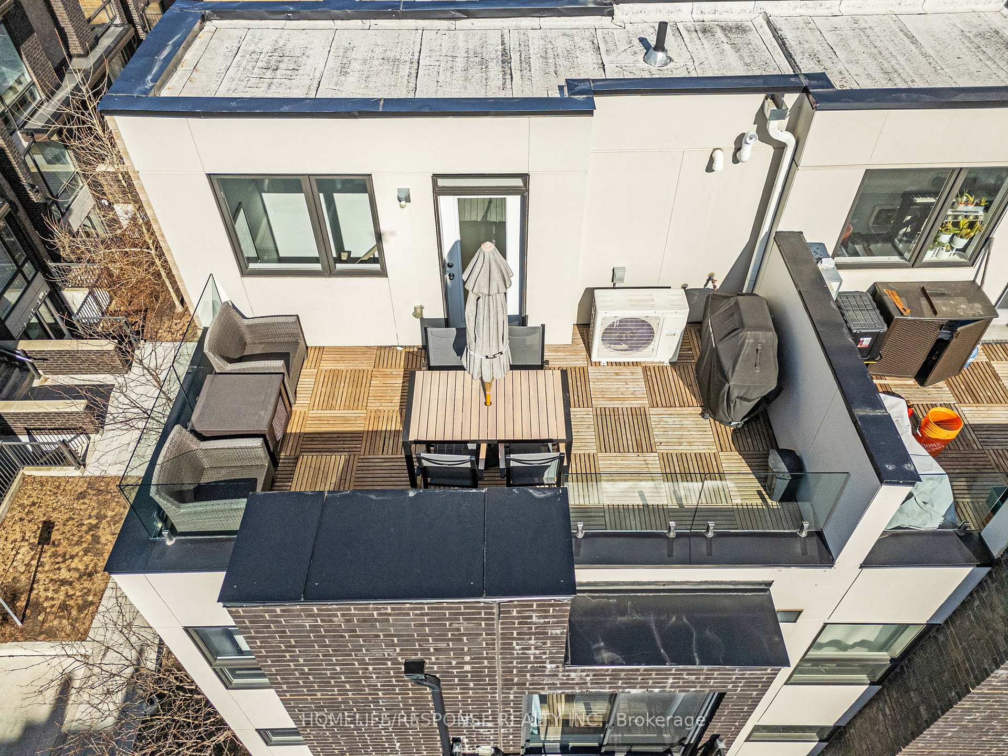
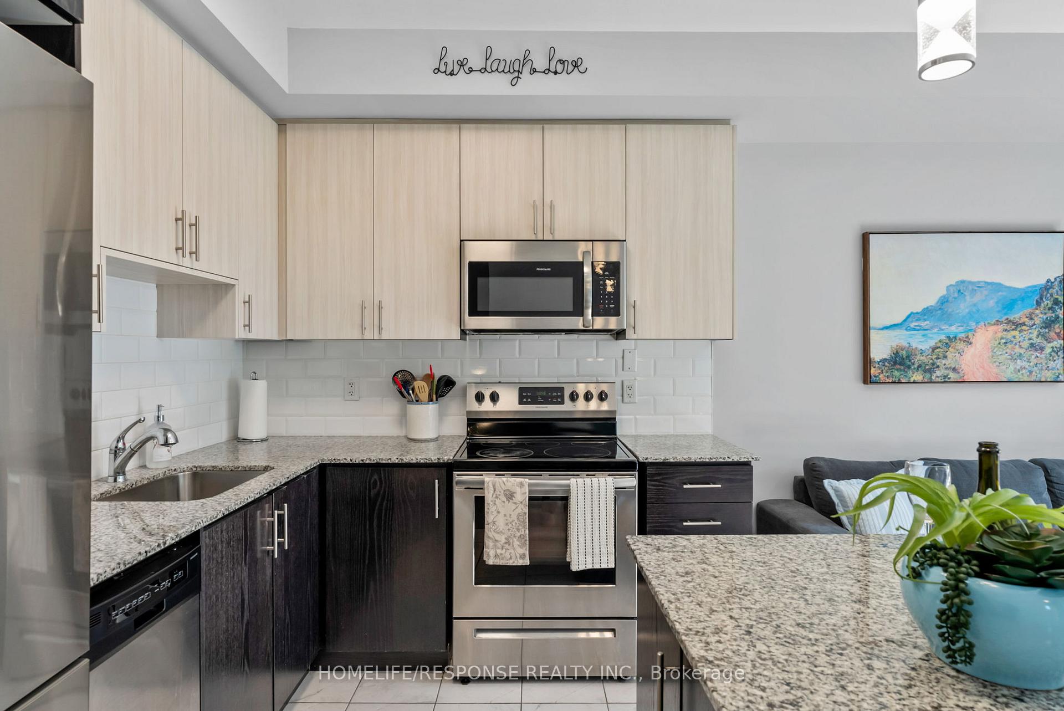
Stunning 2 Bedroom + 2 Bath End Unit with Large Roof Top Terrace. Welcome to "Connexion" at Islington in the High Demand Bloor and Islington Neighborhood. Largest Unit & Best Layout Offered by Award Winning Builder at 944 Sq. Ft. Plus Balcony off Primary Bedroom & 177 Sq. Ft. Private Roof Top Terrace! Literally Steps to Islington Station with Easy Access to Kipling Go Station and All Amenities, Shopping, Restaurants, & Parks. Open Concept Main Level Kitchen with S/S Appliances, Granite Counters with Ceramic Backsplash & Large Island for Plenty of Storage, Plus an Open Concept Living Room with Guest Powder Room. An Entertainers Delight. Two Bedrooms on the Second Floor with a Balcony off Primary & a 4 Pc Bath. Large Windows & Extra Windows Bonus for End Unit Fill this Home with Light & Warmth. Walk Upstairs & Enjoy your Private Roof Top Terrace with Natural Gas BBQ Hookup with Great Views. Large Foyer at Upper Level can be used for Comfortable at Home Work Area, Exterior Plugs on Terrace & Balcony! One Underground Parking Spot Included is Conveniently Located at Stairwell for Easy & Convenient Access to the Outdoors & A Short Distance to your Front Door. Plenty of Ground Level Surface Bike Parking as well as Underground Plus Off Season Bike Storage Room. Easy Access to Highways & a Short Drive to Airport. Located in one of the Best School Districts. Walking Distance to Parks & Great Restaurants. A Rare Gem in a Prime Location.
Ask about this home
A HOMEH agent will answer your questions about this home.
Know more about ConneXion at Islington Townhomes
Condo building · 24-34 Fieldway Road
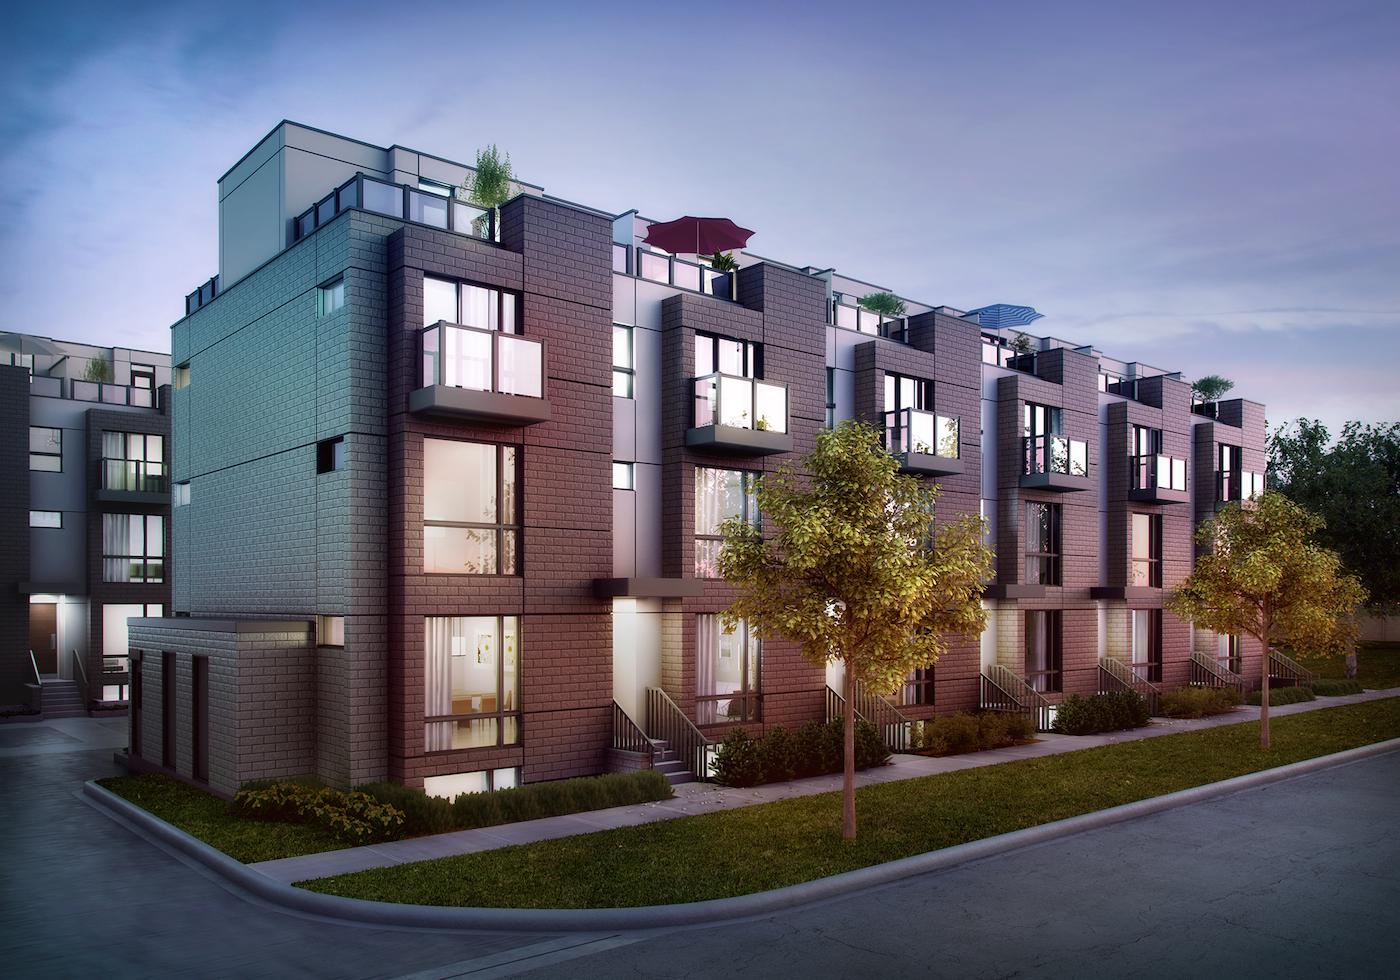
ConneXion at Islington Townhomes is a 3-storey condo with 150 suites, built in 2019 by North Star Homes. No units are on the market here right now.
- 3storeys
- 150suites
- $809/sq ft
- 2019built
No similar units for sale in ConneXion at Islington Townhomes right now.
Around this home
Daily convenience, out of 100, from the distances below
Schools nearby
School rating, out of 10.
Helpful calculators
Your HOMEH agent

"I would see it this week."