

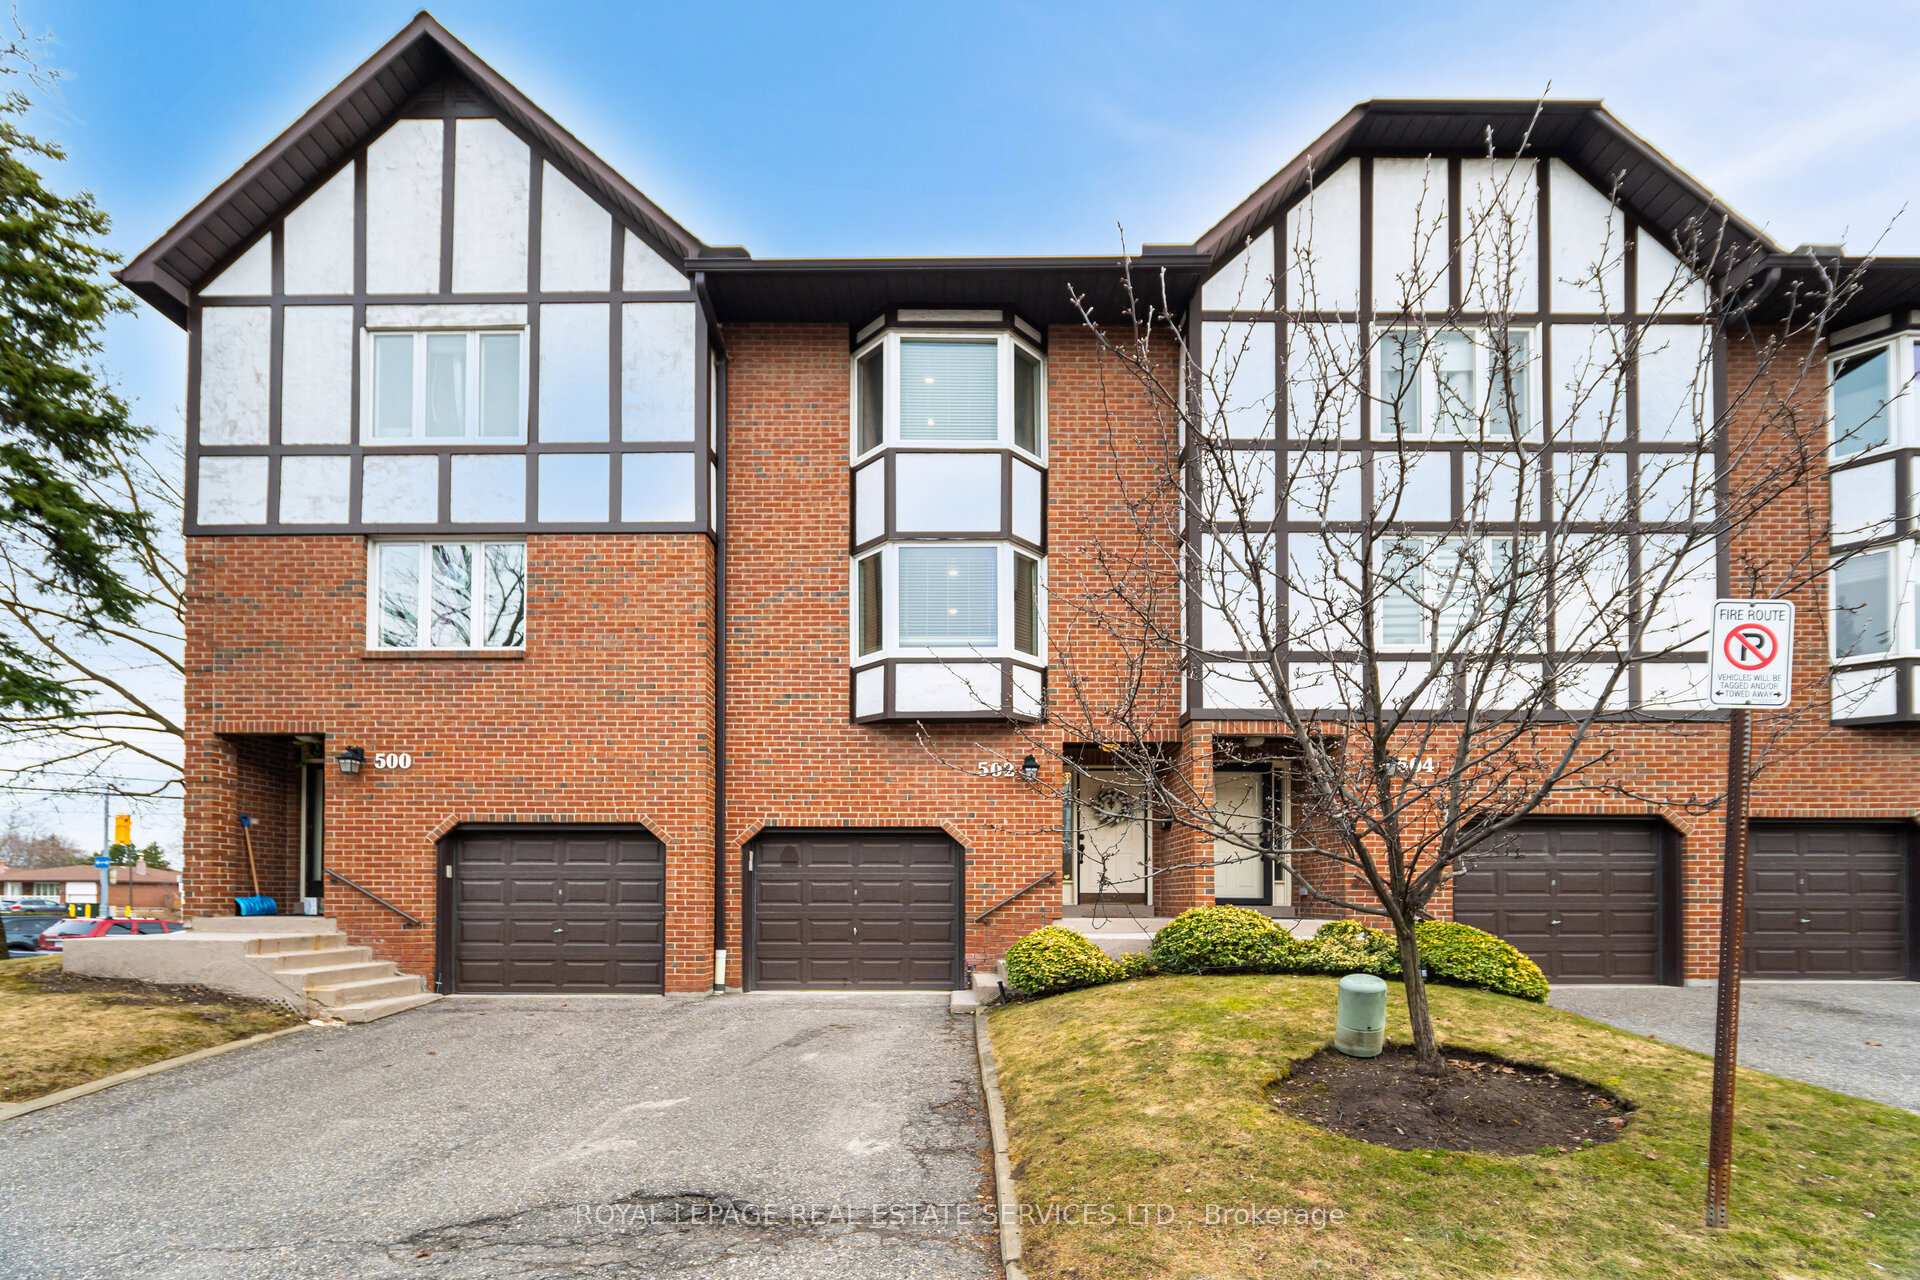
502 Renforth Drive
502 Renforth Drive
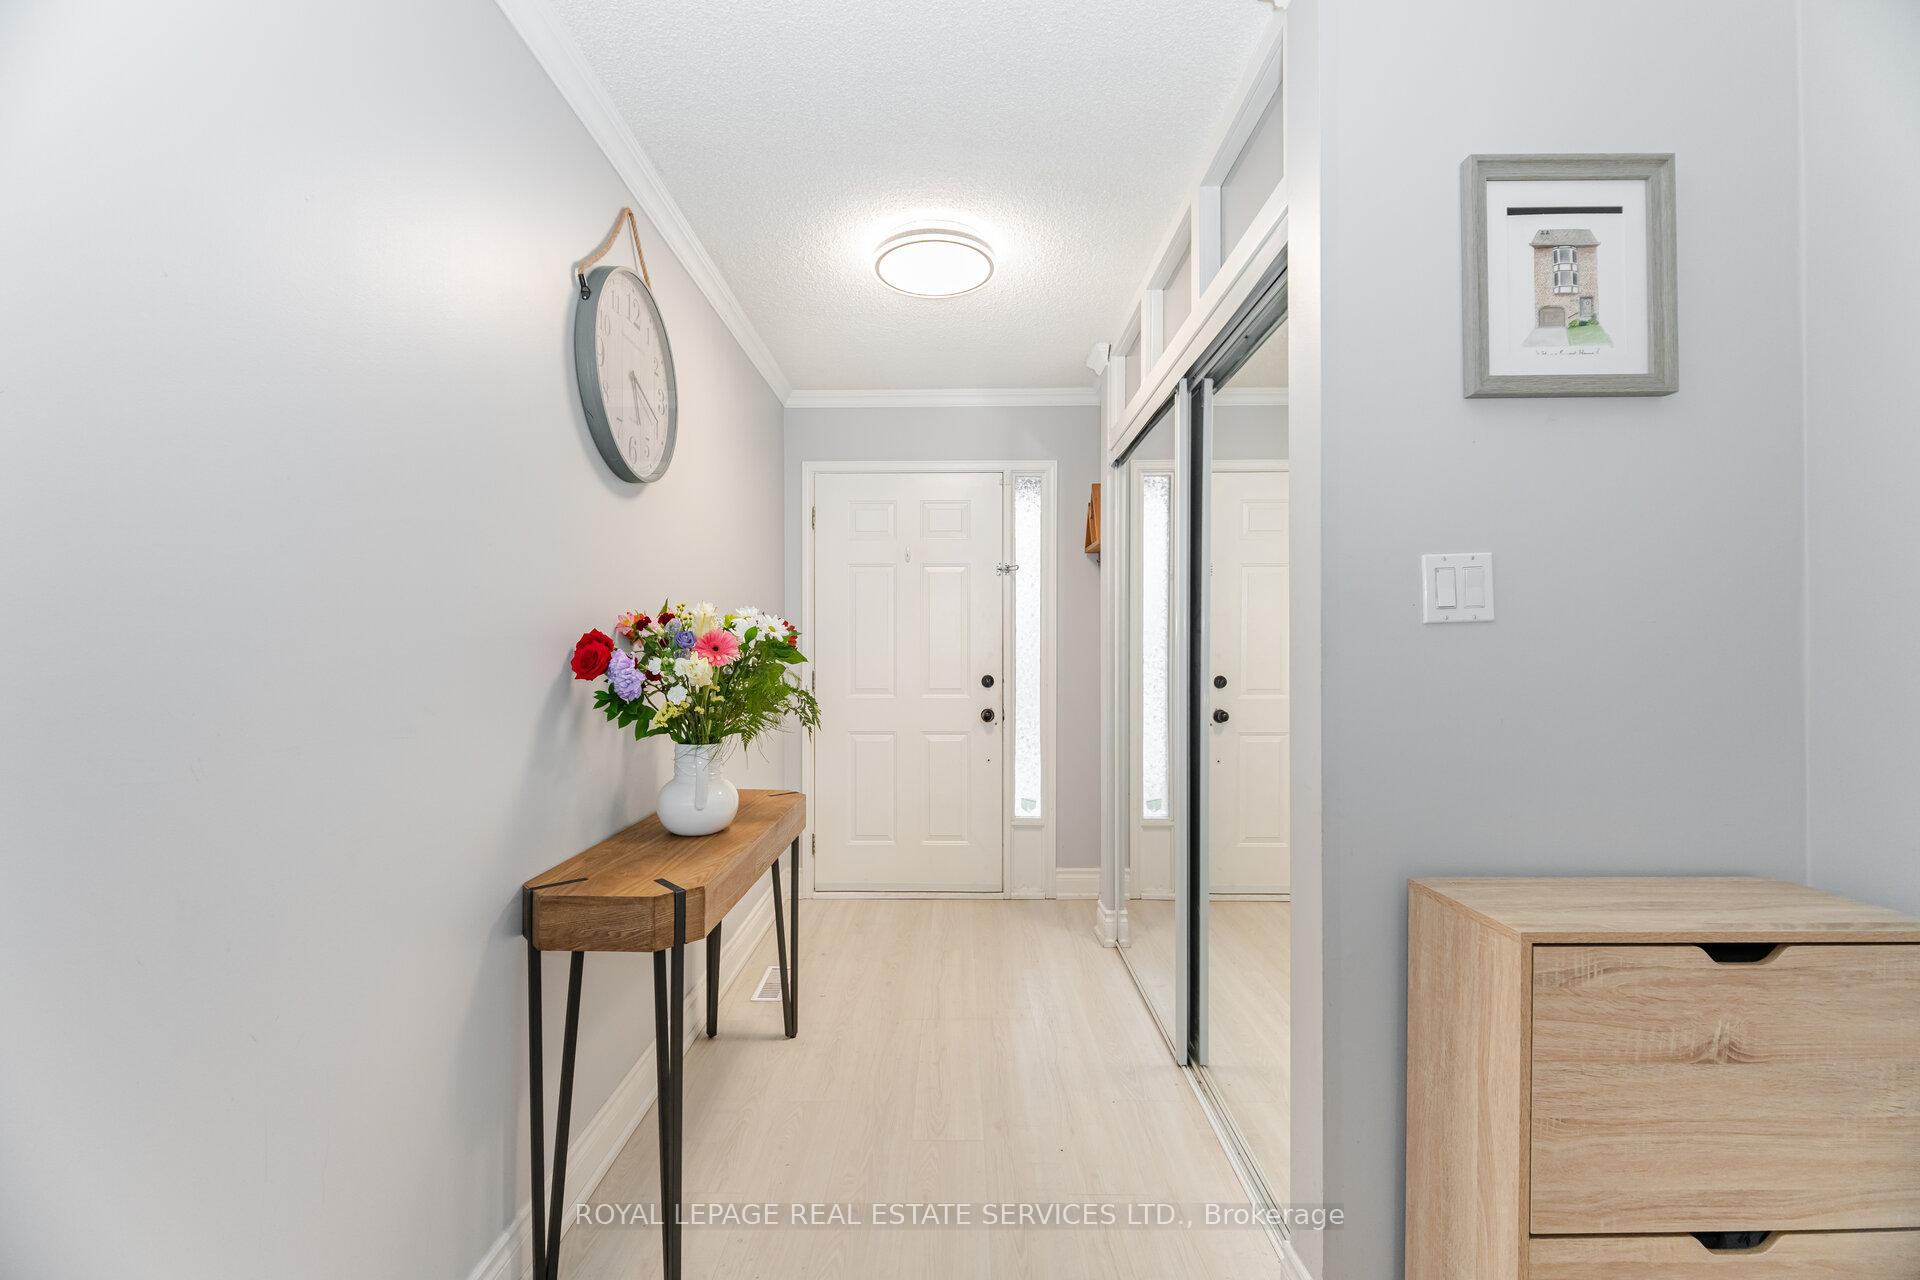 See all 45 photos
Property history
Facts and features
- BasementWalk-out
- ExposureNorth
- LaundryIn bathroom, in-suite laundry, room
- LockerNone
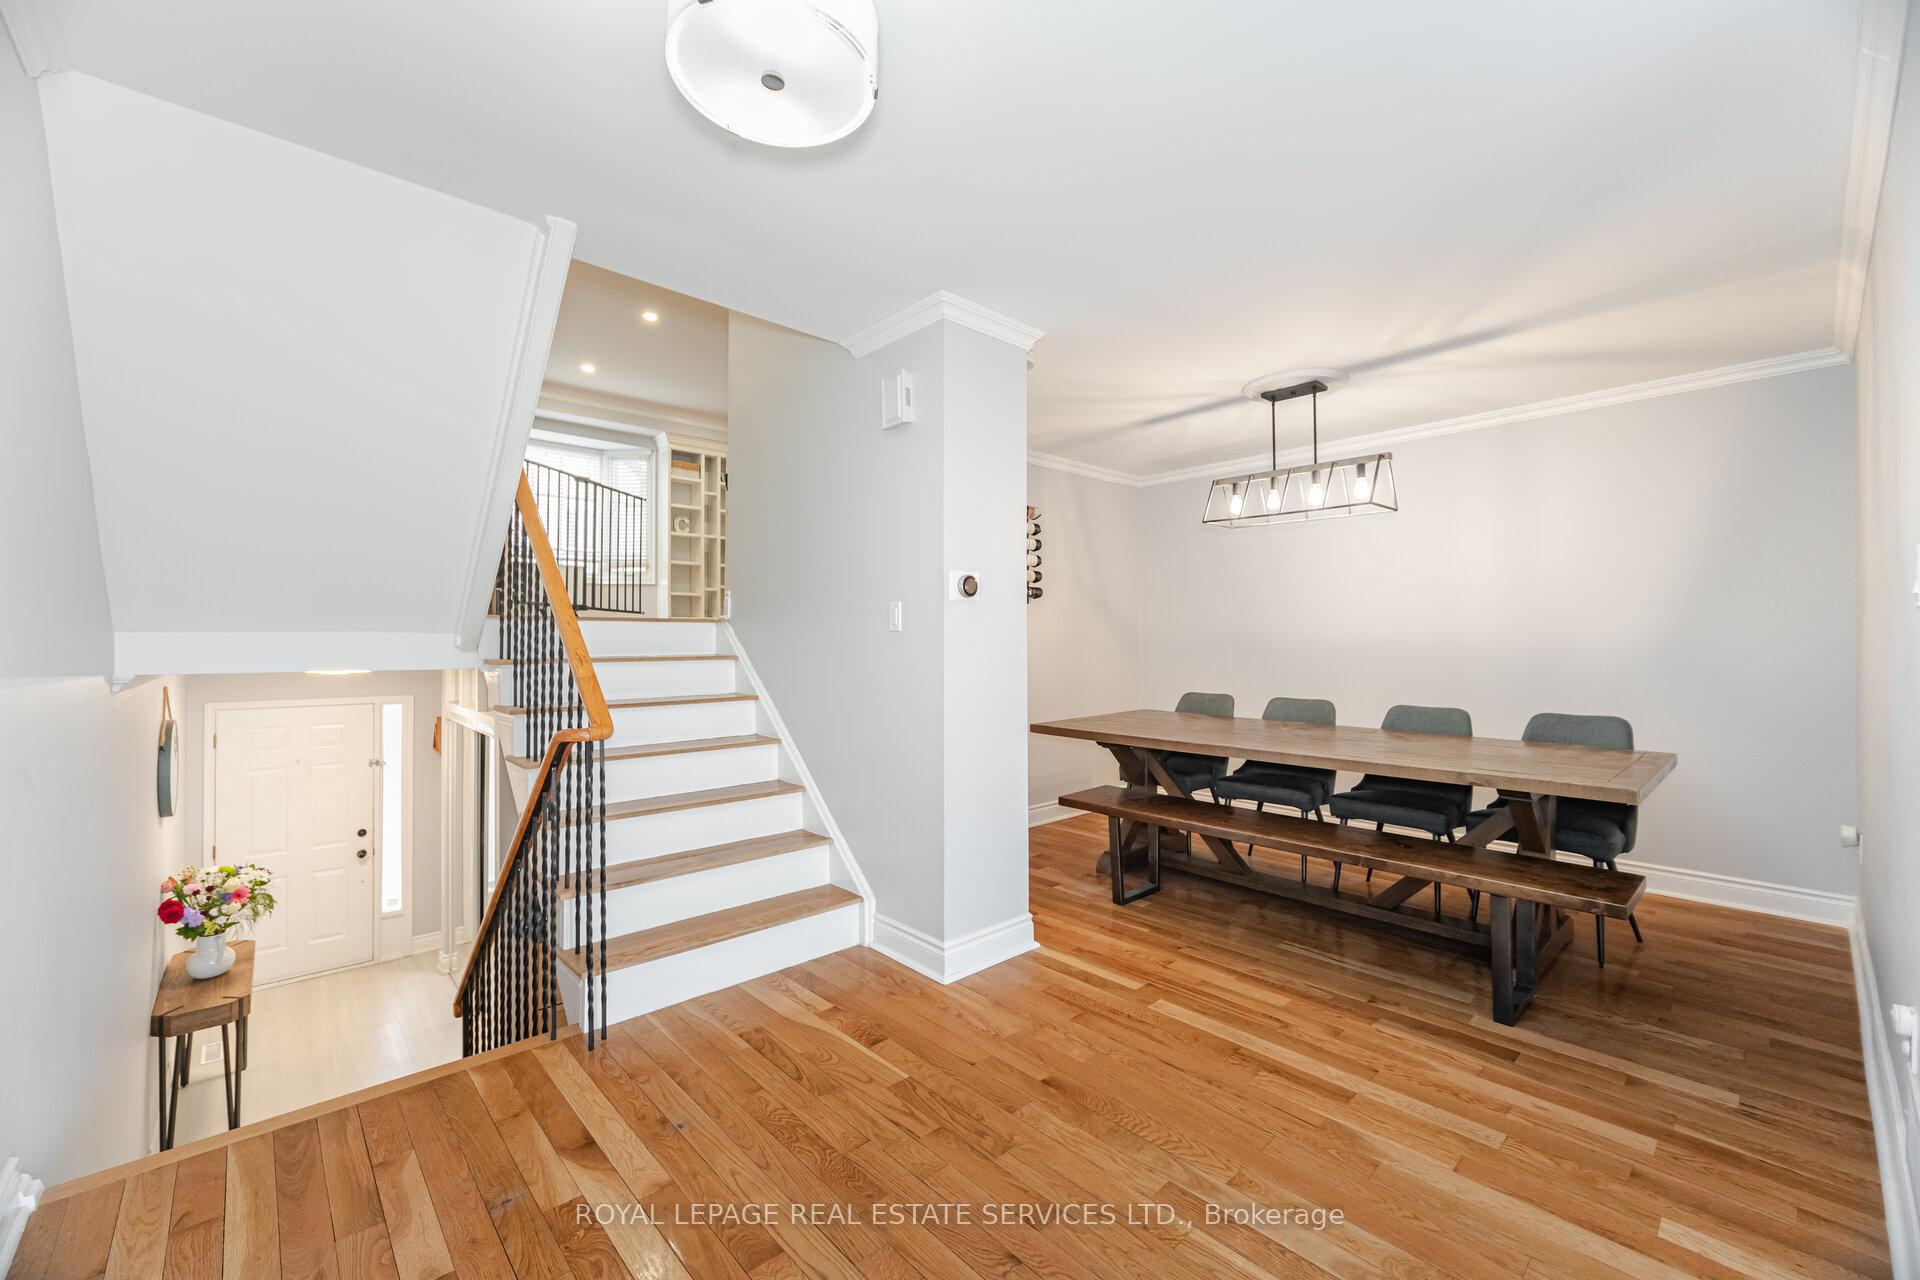
- Hardwood floors
- Fireplace
- Central air
The homeCondo Townhouse, Multi-level, 1,400–1,599 sq ft
- TypeCondo Townhouse
- StyleMulti-level
- Living space1,400–1,599 sq ft
- BasementFinished with walk-out
- ExposureNorth
InsideFireplace Yes, wood, Hardwood, Ceramic, In bathroom, in-suite laundry, laundry room
- FireplaceYes, wood
- FlooringHardwood, Ceramic
- LaundryIn bathroom, in-suite laundry, laundry room
- FeaturesCarpet free
- Rooms above ground7
- Rooms in the basement1
- Bedrooms3 + 1 in the basement
- Bathrooms3
- Kitchens1
OutsideBrick, Open
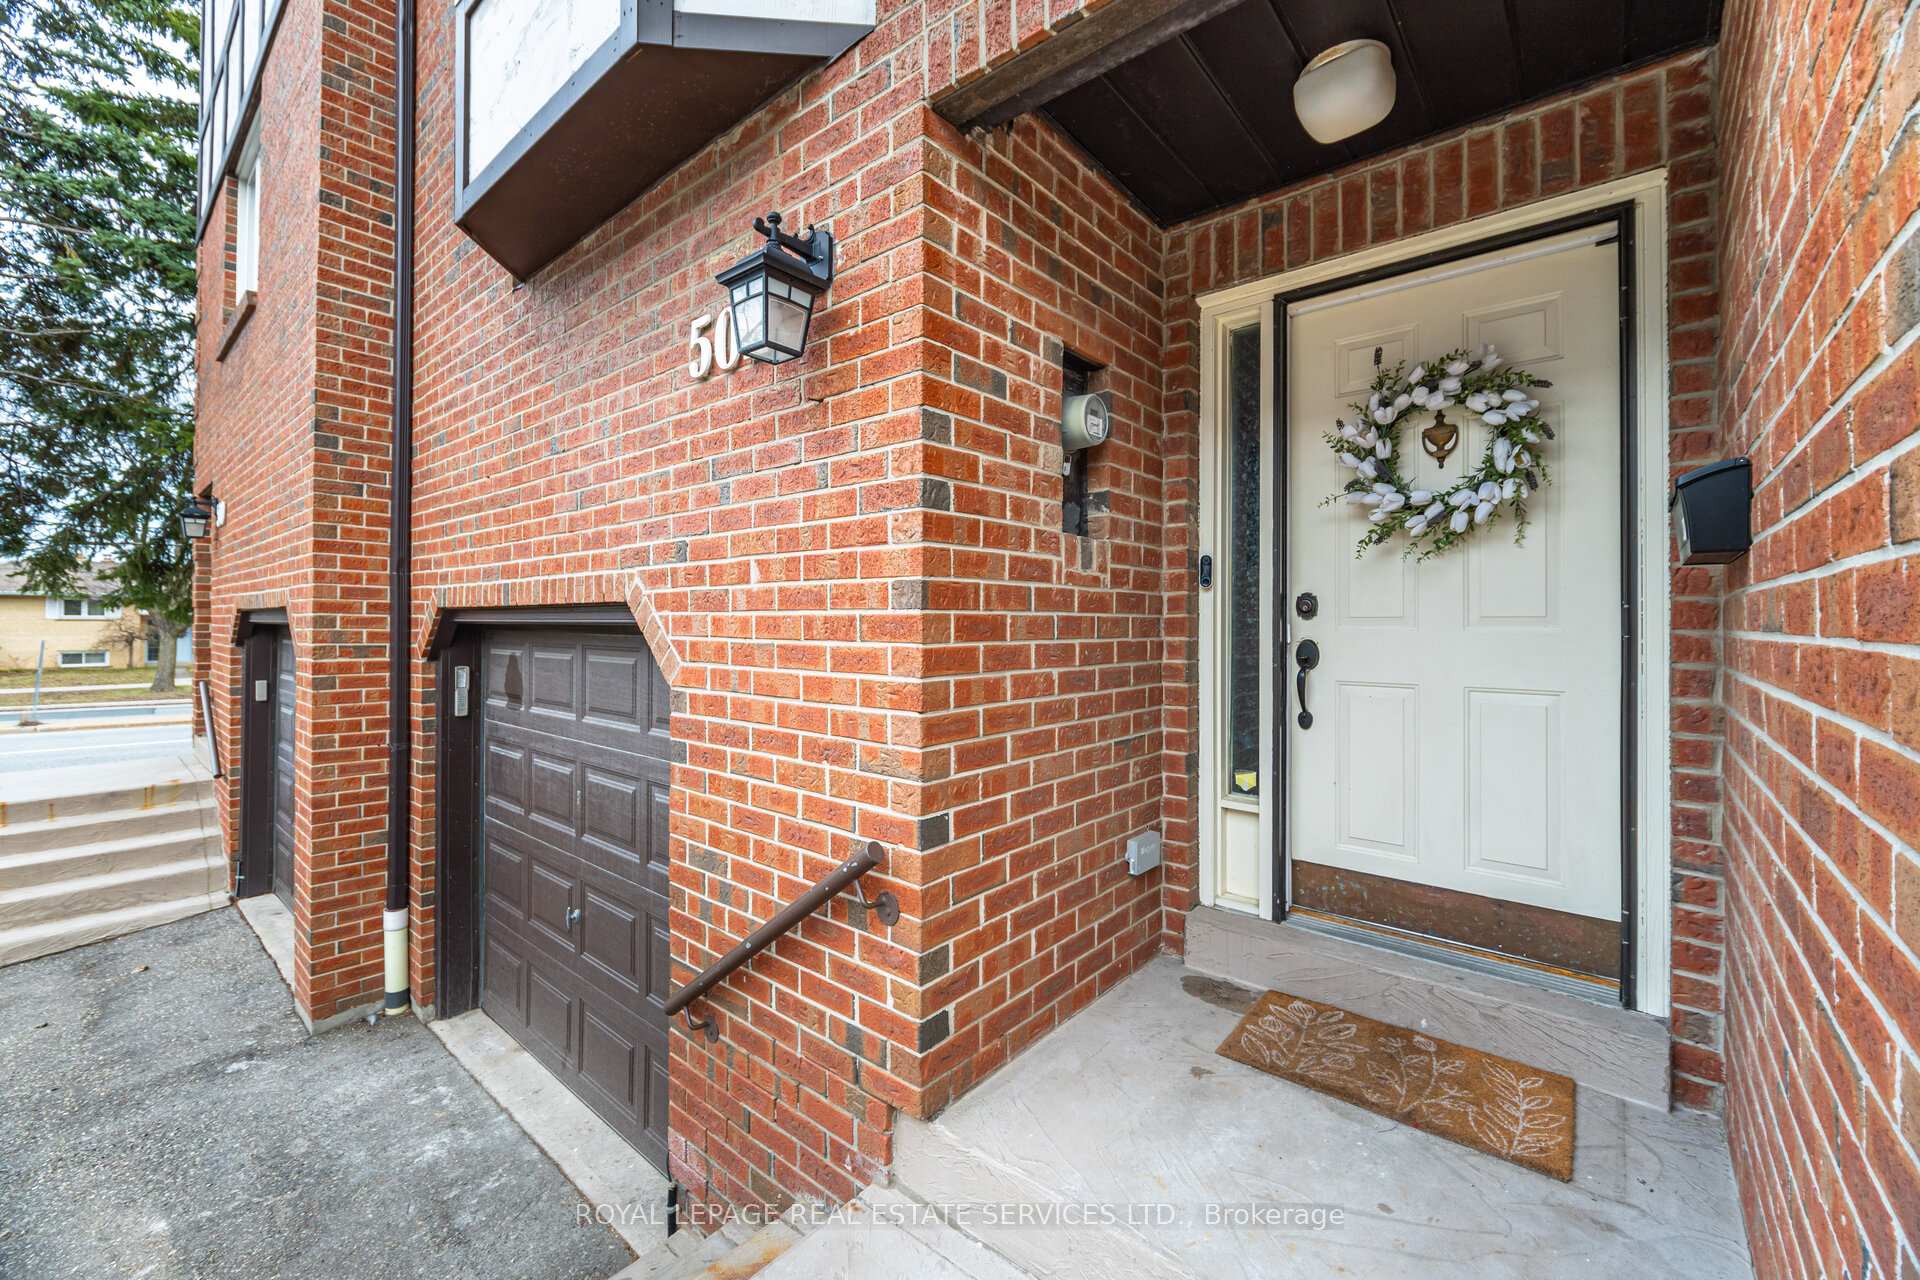
- ExteriorBrick
- BalconyOpen
Parking and locker2 Parking (1 garage + 1 drive), Attached, Parking type Owned
- Spaces2 Parking (1 garage + 1 drive)
- GarageAttached
- Parking typeOwned
- DrivewayPrivate
- LockerNone
Building500 Renforth Drive Townhouses, Units 14, Registered 1983
- Name500 Renforth Drive Townhouses
- Units14
- Registered1983
- Condo corporation622
- PetsAllowed
Heating, water and powerForced air, gas, Central air
- HeatingForced air, gas
- CoolingCentral air
Costs and taxesTaxes $3,870 a year, Condo fee $420 a month, Common elements included, building insurance included, parking included
- Taxes, 2024$3,870 a year
- Condo fee$420 a month
- Fee includesCommon elements included, building insurance included, parking included
- HSTHST included in the price
Included in the saleGround maintenance is included and covers grass cutting, sprinkler systems, street snow removal, cement work, patio repairs, exterior painting and lighting. monthly maintenance fee: $420. the hot water tank and furnace are owned. stainless steel fridge, stove, b/i microwave, b/i dishwasher, washer & dryer, all elf, all window covering, freezer in bsmt. and fire pit in backyard!
- IncludedGround maintenance is included and covers grass cutting, sprinkler systems, street snow removal, cement work, patio repairs, exterior painting and lighting. monthly maintenance fee: $420. the hot water tank and furnace are owned. stainless steel fridge, stove, b/i microwave, b/i dishwasher, washer & dryer, all elf, all window covering, freezer in bsmt. and fire pit in backyard!
NearbyPublic transit, rec./commun.centre, school, park, greenbelt/conservation, cul de sac/dead end
- Close toPublic transit, rec./commun.centre, school, park, greenbelt/conservation, cul de sac/dead end
Listing detailsW12065441, Sold, Apr 7, 2025
- MLS® numberW12065441
- StatusSold
- Listed onApr 7, 2025
- Days on market16
- UpdatedApr 23, 2025
- Possession60-89 days
- Occupied byOwner
- Listing brokerageROYAL LEPAGE REAL ESTATE SERVICES LTD.
About this home
502 Renforth Drive, Etobicoke (Eringate-Centennial-West Deane), ON M9C 2N5
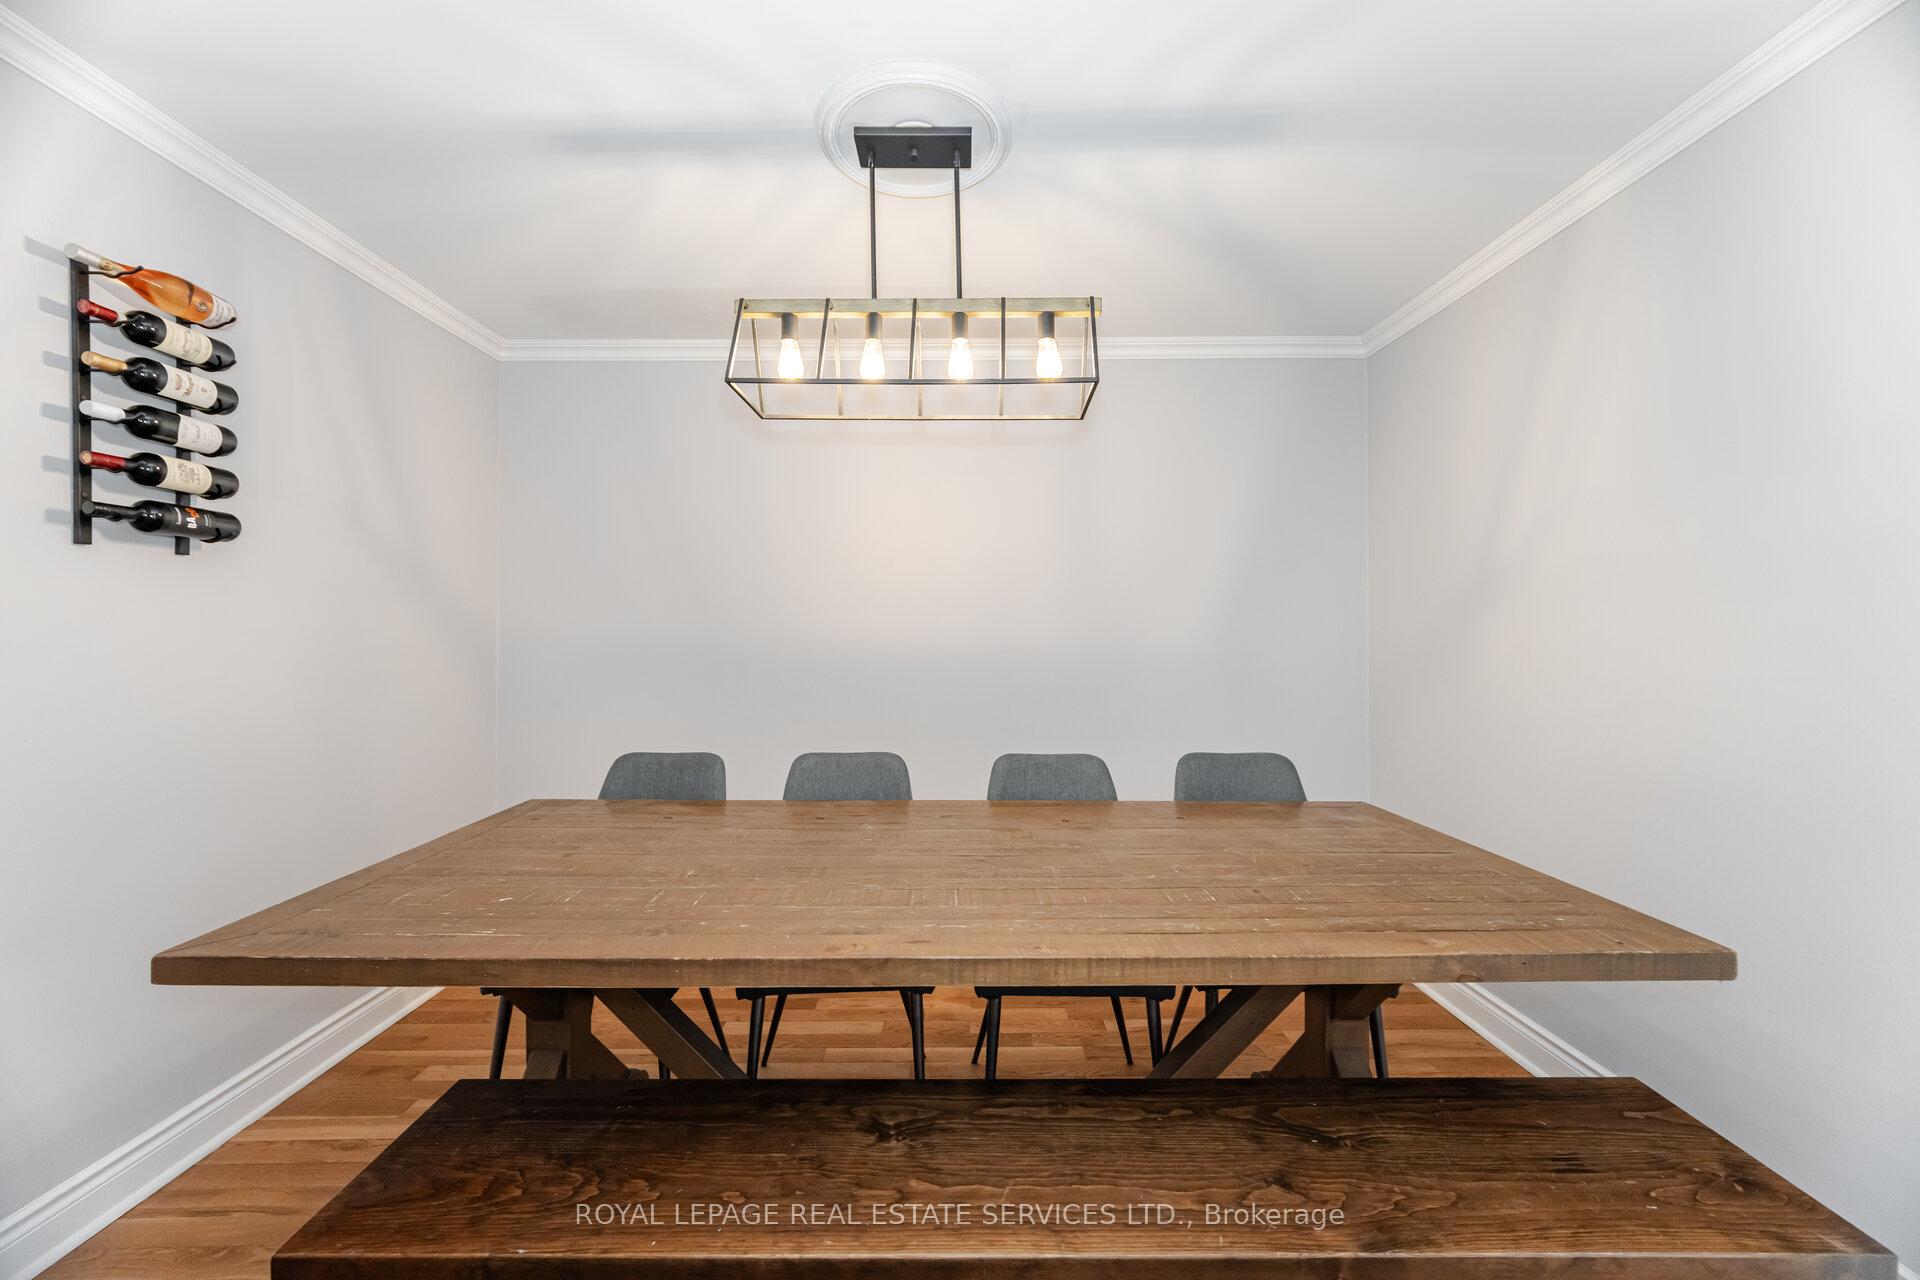
Stunning Upgraded Executive Townhome in Prime Central Etobicoke. This beautifully renovated 3+1 bdrm, 3-bath townhome offers stylish, multi-level living in a welcoming, family-oriented neighbourhood. The expansive living room features hardwood floors, a wood-burning fireplace, custom built-ins and pot lights --delivering warmth and elegance. The updated eat-in kitchen opens to a private balcony and flows into an open-concept dining area, perfect for everyday living and entertaining. All three bedrooms feature newly replaced hardwood floors, including a spacious primary with a renovated 4-piece ensuite and wall-to-wall closets. A sleek modern bathroom with a shower serves the additional bdrms. The versatile lower level--ideal as a family room, office, or guest suite--walks out to a private patio with a fire pit. Enjoy the convenience of a private driveway and attached garage for secure parking and extra storage. Close to top-rated schools (Michael Power/St Joseph), TTC, shopping, Centennial Park, and the Olympium, with easy access to highways and Pearson Airport. Move-in ready with standout upgrades throughout!
Ask about this home
A HOMEH agent will answer your questions about this home.
Know more about 500 Renforth Drive Townhouses
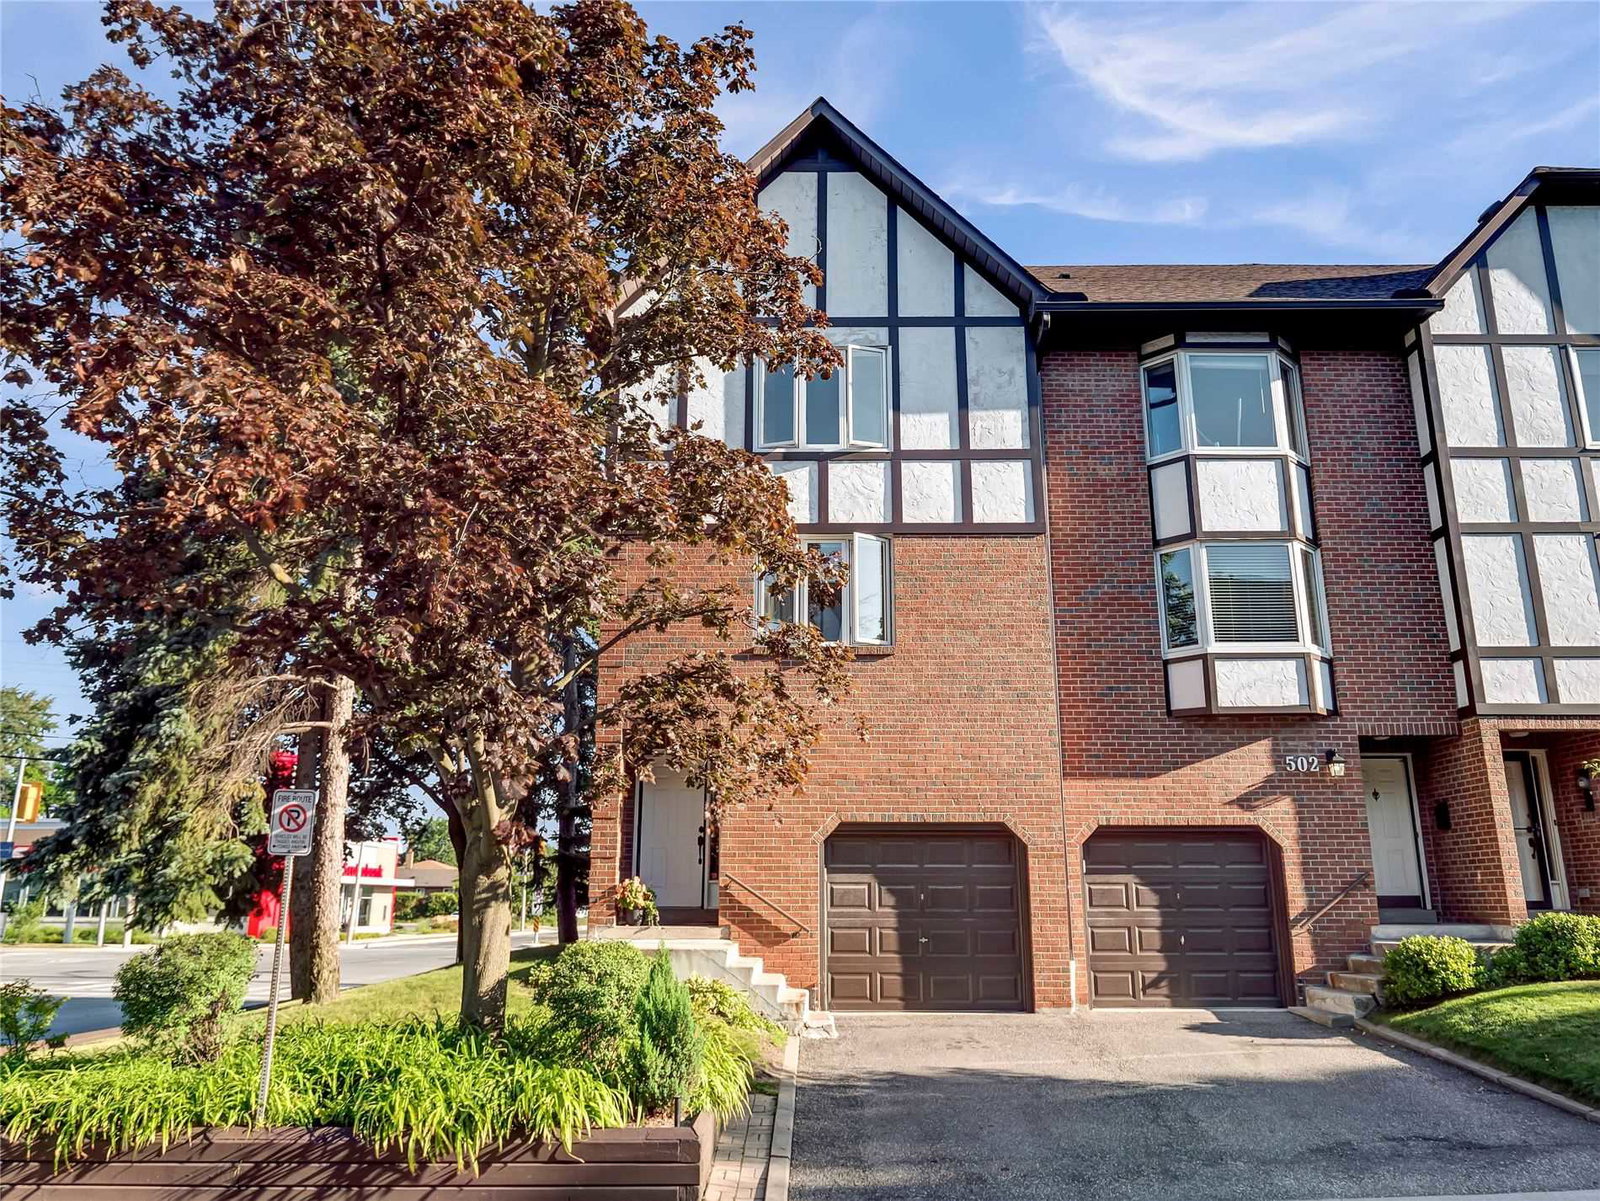
Condo building · 500-526 Renforth Drive
500 Renforth Drive Townhouses is a condo with 14 suites, built in 1983. No units are on the market here right now.
- 1storey
- 14suites
- 1983built
No similar units for sale in 500 Renforth Drive Townhouses right now.
Around this home
Daily convenience, out of 100, from the distances below
Schools nearby
School rating, out of 10.
Helpful calculators
Your HOMEH agent

"I would see it this week."