

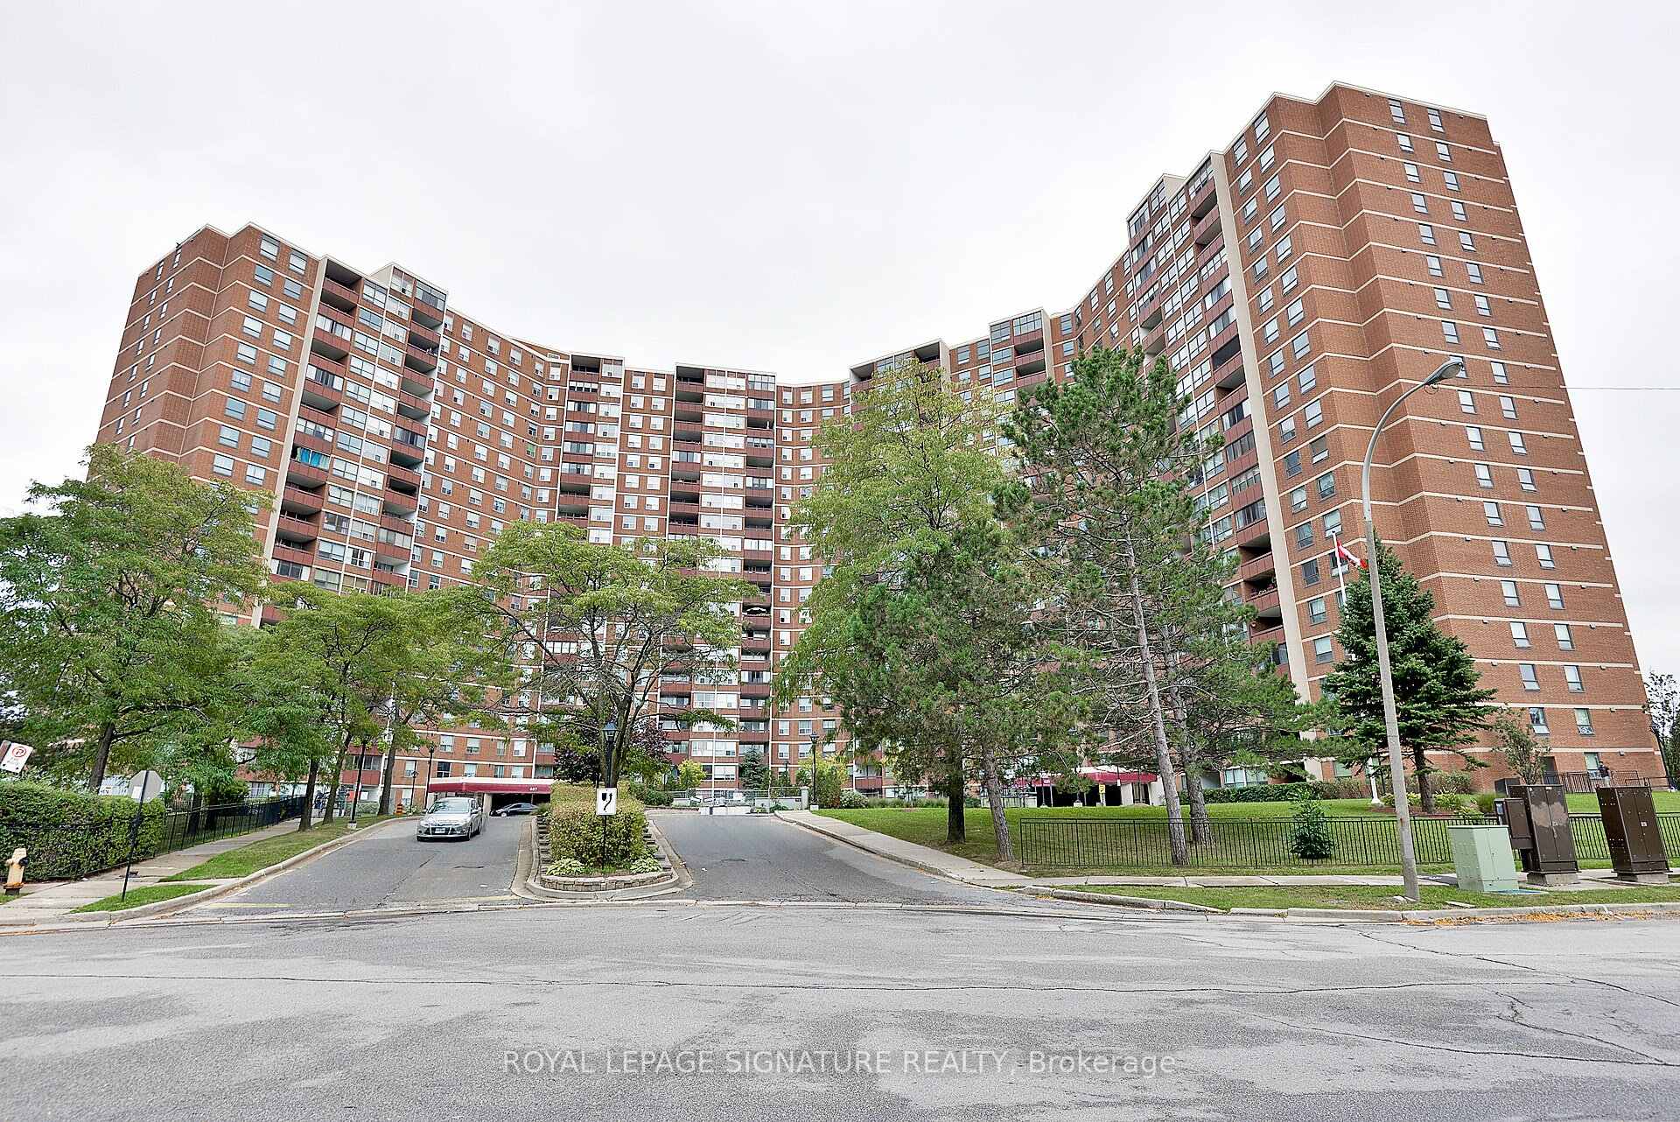
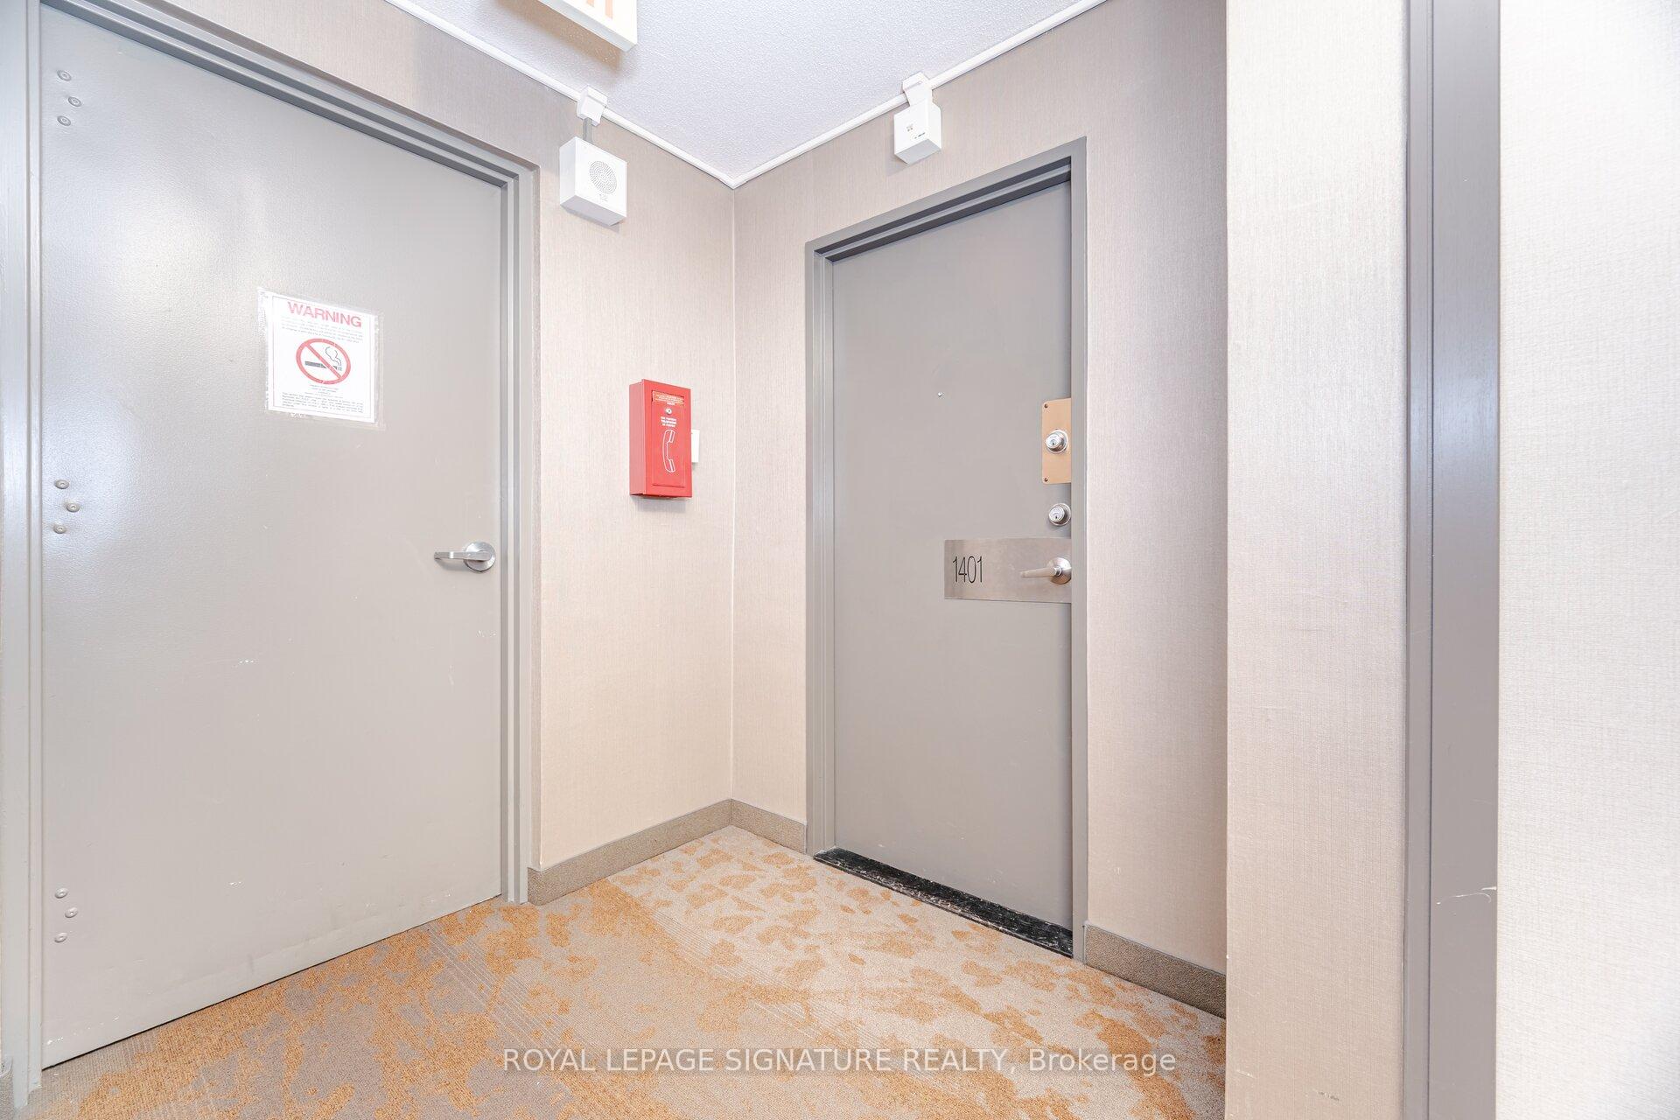
Unit 1401, 627 The West Mall Drive
Unit 1401, 627 The West Mall Drive
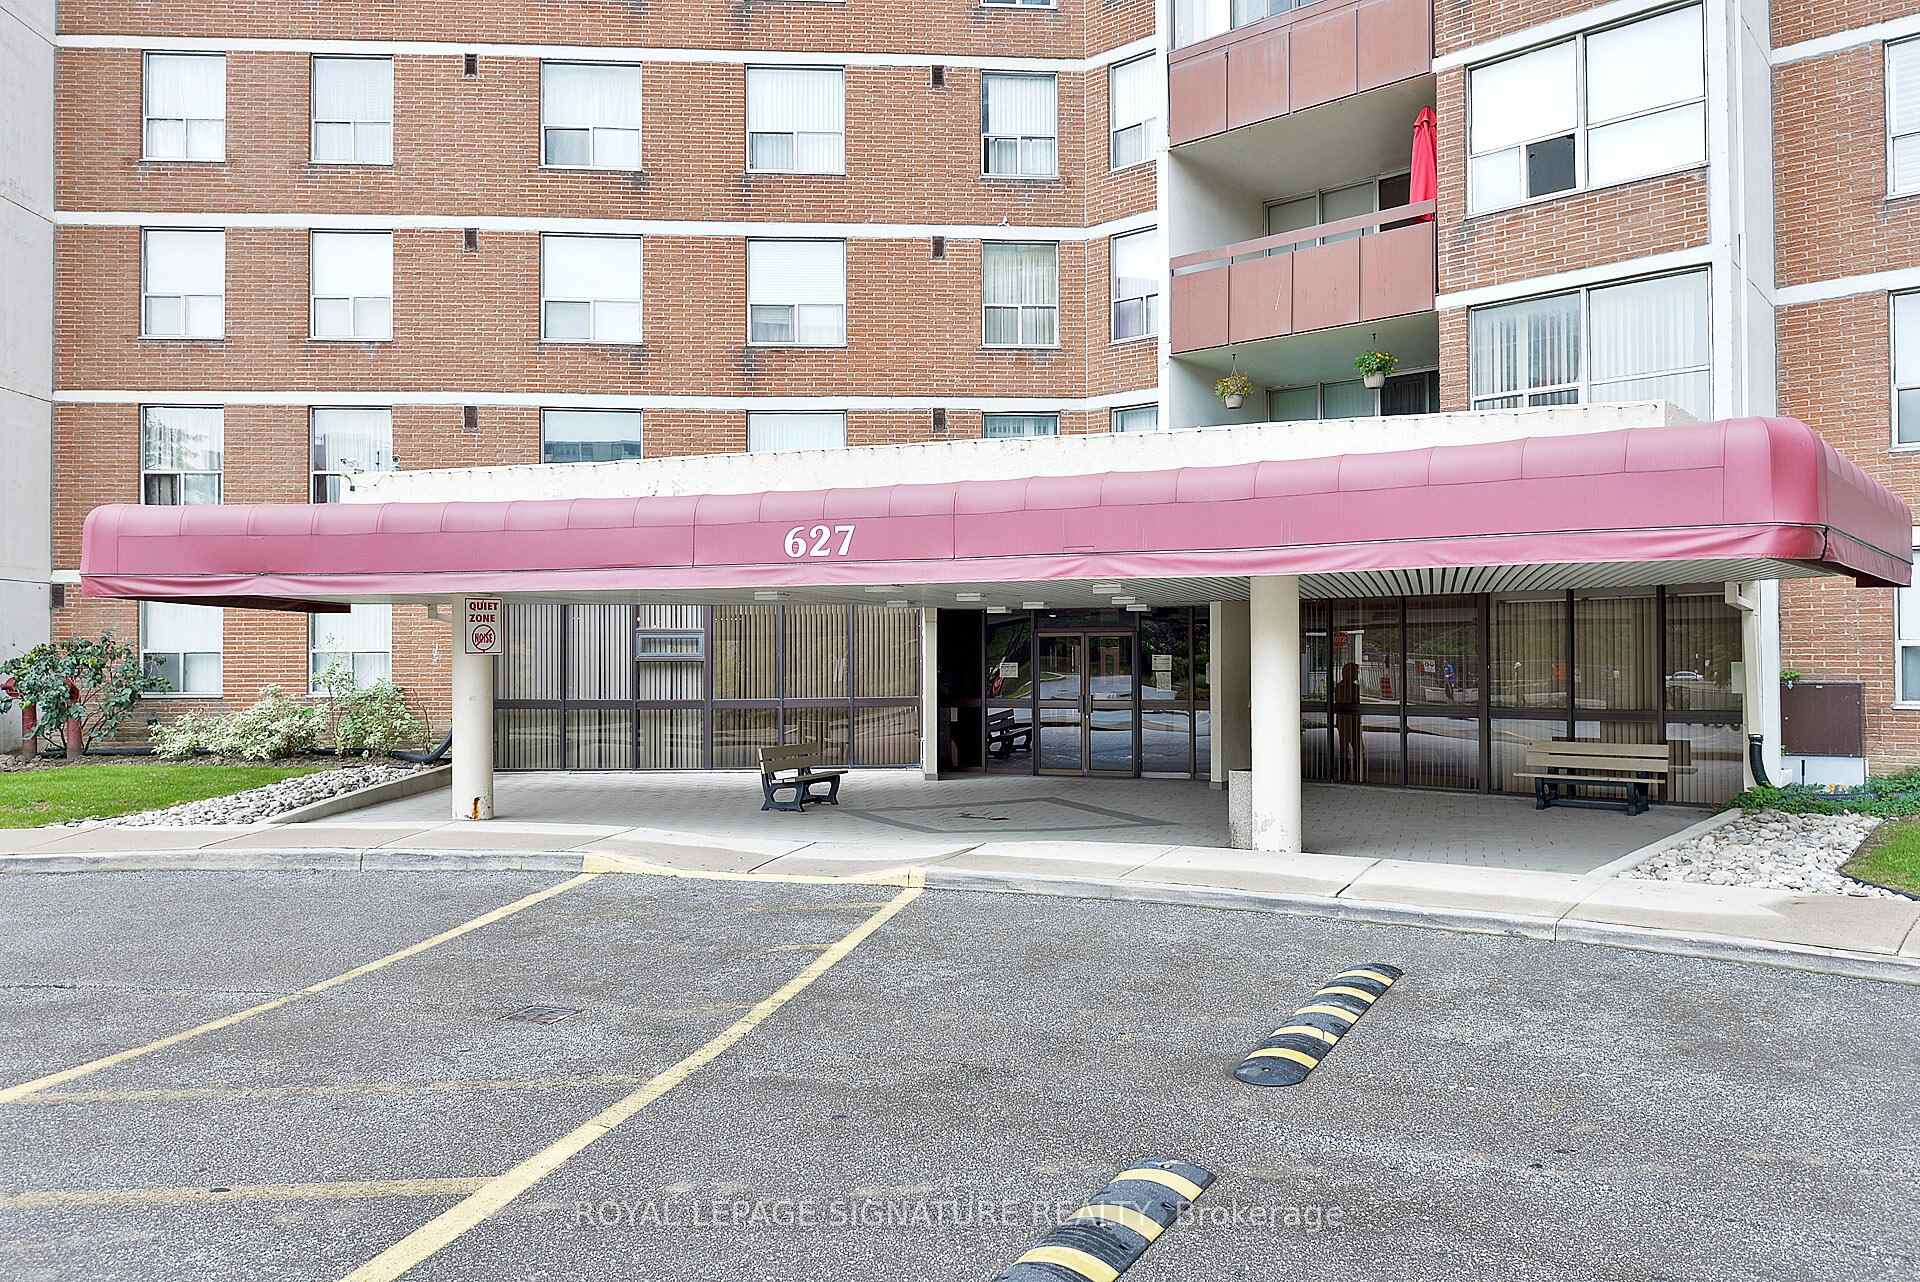 See all 43 photos
Property history
Facts and features
- ExposureSouth east
- LaundryIn-suite
- LockerExclusive
- BalconyEnclosed
- Central air
- Exercise room
- Gym
- Indoor pool
- Outdoor pool
The homeCondo Apartment, Apartment, 1,200–1,399 sq ft
- Type: Condo Apartment
- Style: Apartment
- Living space: 1,200–1,399 sq ft
- Basement: None
- Exposure: South East
InsideParquet, Tile, In-suite laundry, main level, Other
- Flooring: Parquet, Tile
- Laundry: In-suite laundry, main level
- Features: Other
- Security: Concierge/security
- Rooms above ground: 6
- Rooms in the basement: 1
- Bedrooms: 3 + 1 in the basement
- Bathrooms: 2
- Kitchens: 1
OutsideBrick front, Enclosed
- Exterior: Brick front
- Balcony: Enclosed
Parking and locker1 Parking, Underground, Exclusive
- Spaces: 1 Parking
- Garage: Underground
- Parking type: Exclusive
- Locker: Exclusive
BuildingSummit Royal Condos, Storeys 20, Units 427
- Name: Summit Royal Condos
- Storeys: 20
- Units: 427
- Registered: 1976
- Condo corporation: 281
- Amenities: Exercise room, gym, indoor pool, outdoor pool, visitor parking
- Pets: Allowed
Heating, water and powerForced air, gas, Central air
- Heating: Forced air, gas
- Cooling: Central air
Costs and taxesTaxes $1,781 a year, Condo fee $1,034 a month, Heat included, hydro included, water included, cable tv included, cac included, common elements included, building insurance included, parking included
- Taxes, 2024: $1,781 a year
- Condo fee: $1,034 a month
- Fee includes: Heat included, hydro included, water included, cable tv included, cac included, common elements included, building insurance included, parking included
- HST: HST included in the price
Included in the saleSee schedule c, Built in shelf in dining room
- Included: See schedule c
- Not included: Built in shelf in dining room
NearbyClear view, place of worship, public transit, school
- Close to: Clear view, place of worship, public transit, school
Listing detailsW12059221, Sold, Apr 3, 2025
- MLS® number: W12059221
- Status: Sold
- Listed on: Apr 3, 2025
- Days on market: 14
- Updated: Apr 17, 2025
- Possession: 60-89 days
- Occupied by: Owner+tenant
- Listing brokerage: ROYAL LEPAGE SIGNATURE REALTY
About this home
Unit 1401, 627 The West Mall Drive, Etobicoke (Eringate-Centennial-West Deane), ON M9C 4X5
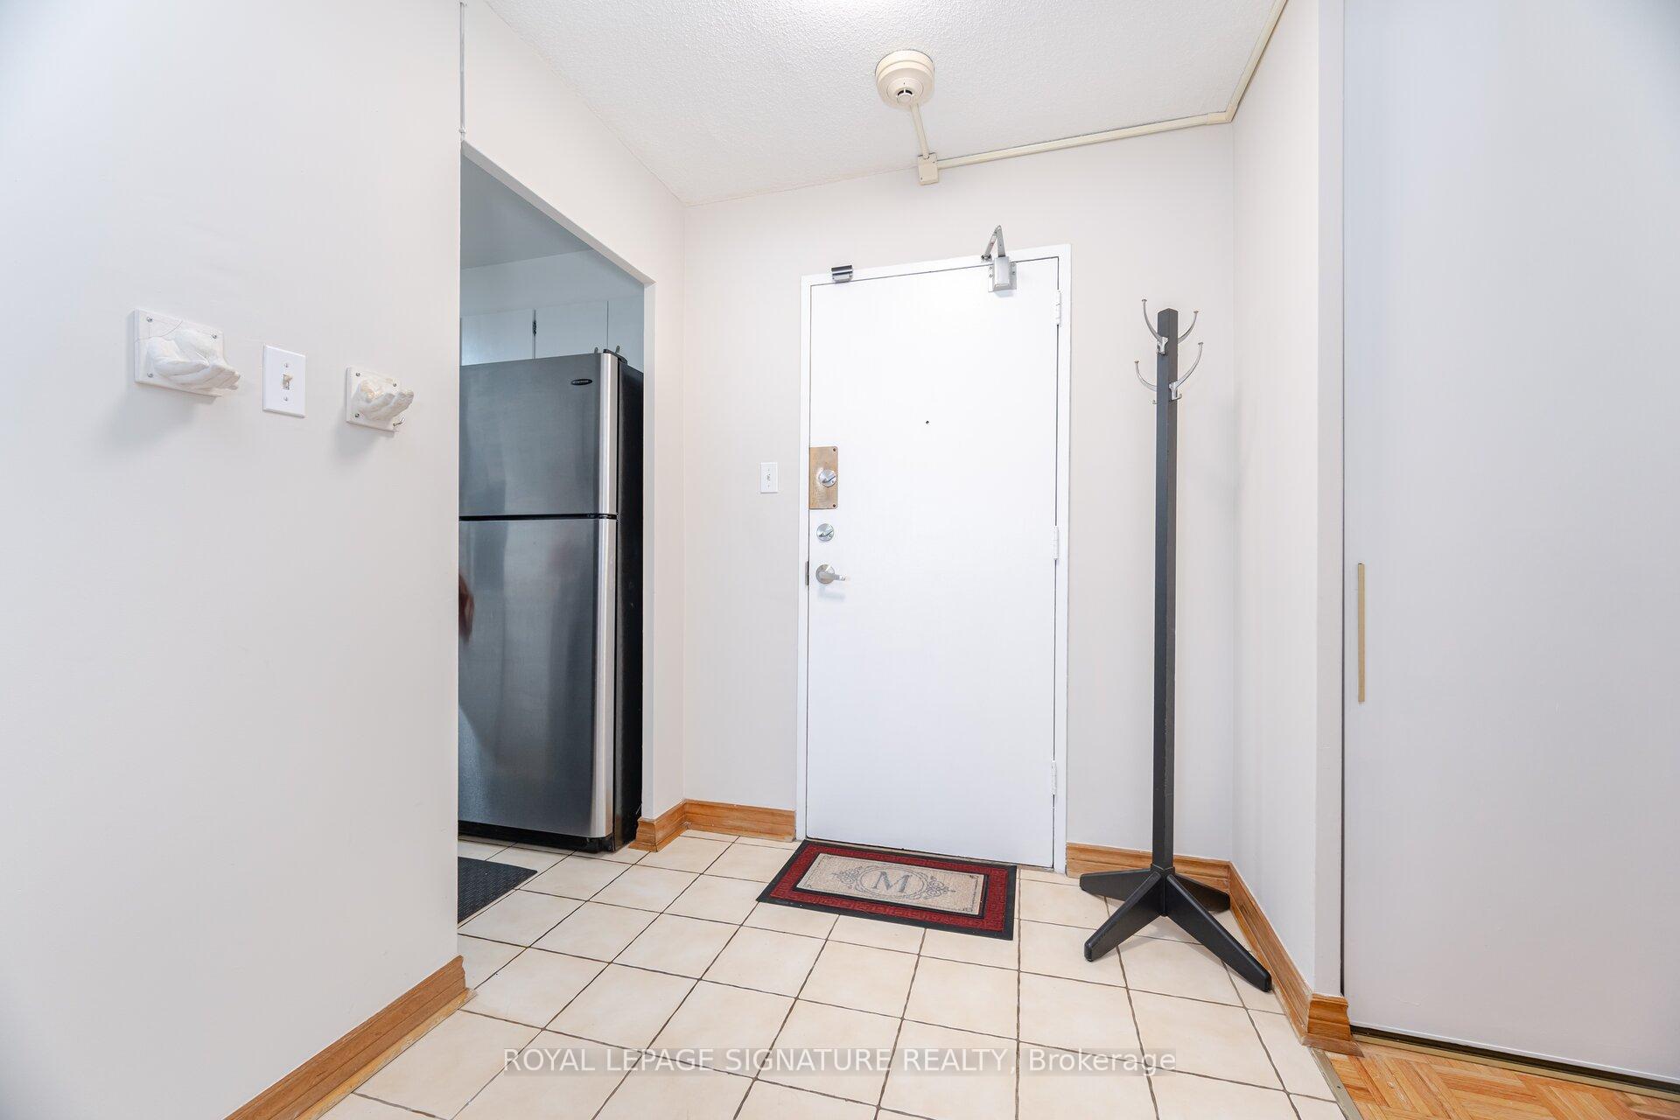
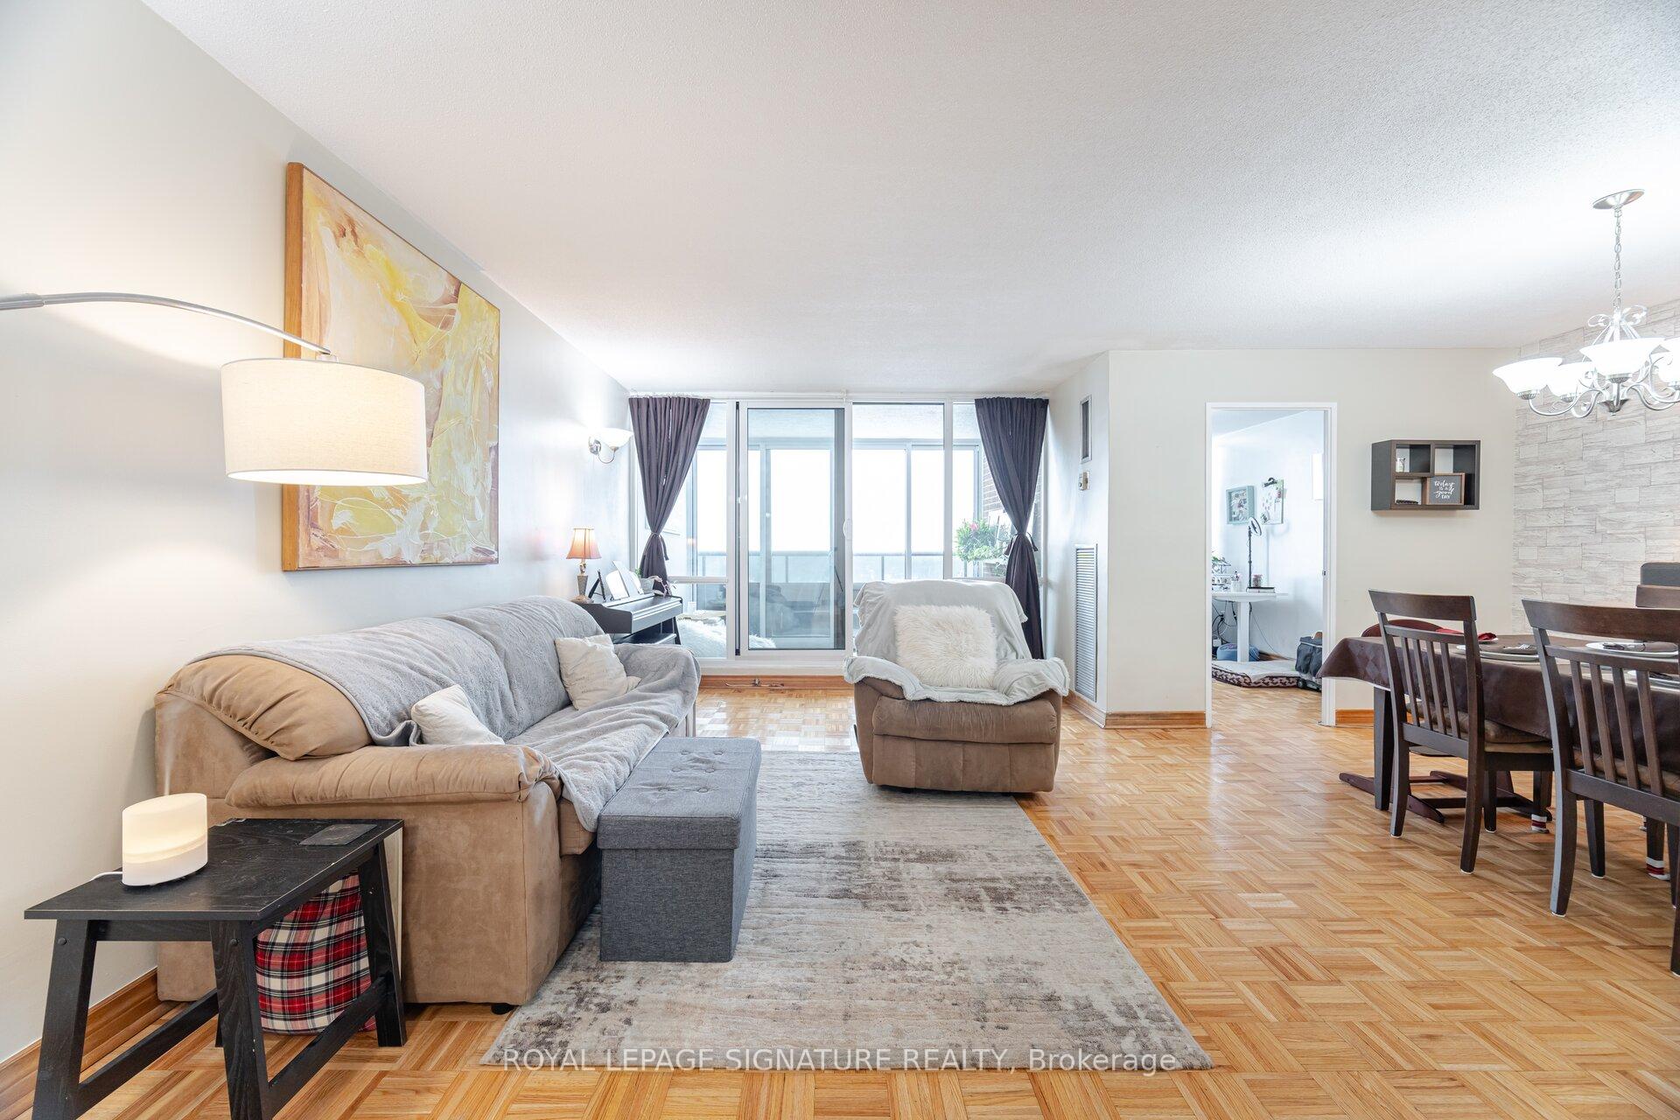
Stunning, Spacious & Move-In Ready At 627 The West Mall! Welcome To This Beautifully Updated 3+1 Bedroom, 2-Bathroom Condo In The Heart Of Etobicoke! Boasting A Bright, Open-Concept Living Space, This Home Is Perfect For Families, Professionals, Or Downsizers Seeking Comfort And Convenience. Freshly Painted In Neutral Tones For A Warm And Inviting Atmosphere. The Family Size Kitchen Boasts Stainless Steel Appliances, And Ample Cabinetry-Perfect For Home Chefs And Entertainers Alike. The Expansive Living And Dining Area Is Bathed In Natural Light, Featuring Floor-To-Ceiling Windows And A Versatile Den, Ideal For A Home Office, Study, Or Extra Bedroom. Enjoy Year-Round Comfort With A Fully Enclosed 4-Season Balcony With Sliding Doors, Offering The Perfect Spot To Sip Your Morning Coffee Or Unwind After A Long Day. The Primary Suite Boasts A Walk-In Closet And A Beautifully Updated Ensuite, While The Spacious Secondary Bedrooms Provide Ample Room For The Whole Family. This Turn-Key, Move-In-Ready Home Includes 1 Parking Space And 1 Locker For Added Convenience. Live In A Recently Renovated Building With A Sleek, Hotel- Like Feel, Featuring Modernized Hallways, Newer Vinyl Windows, And Refreshed Elevators. Enjoy Top-Tier Amenities, Including An Indoor Pool, Gym, Sauna, Party Room, And Security, Plus The Convenience Of ALL-INCLUSIVE Maintenance Fees Covering Heat, Hydro, Water, Cable, And Internet. Located Just Minutes From Grocery Stores, Shopping, Top-Rated Schools, Parks, Public Transit, And Major Highways (427, 401, QEW), This Is The Perfect Home In A Prime Location! Don't Miss This Rare Opportunity-A Stylish, Move-In-Ready Home In An Unbeatable Location! Book Your Private Showing Today!
Ask about this home
A HOMEH agent will answer your questions about this home.
Know more about Summit Royal Condos
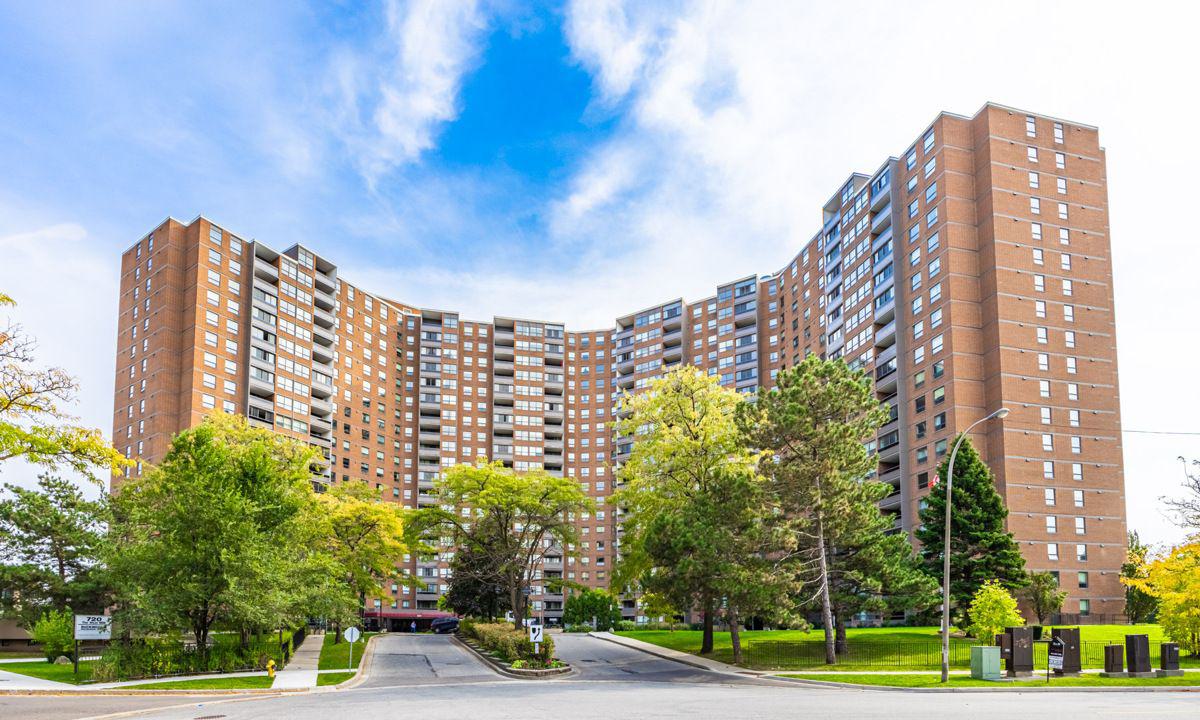
Condo building · 627 The West Mall
Summit Royal Condos is a 20-storey condo with 427 suites, built in 1976 by Mazel Construction Ltd. Right now 2 for sale are on the market here.
- 20storeys
- 427suites
- $418/sq ft
- 1976built
No similar units for sale in Summit Royal Condos right now.
Around this home
Daily convenience, out of 100, from the distances below
Schools nearby
School rating, out of 10.
Helpful calculators
Your HOMEH agent

"I would see it this week."