

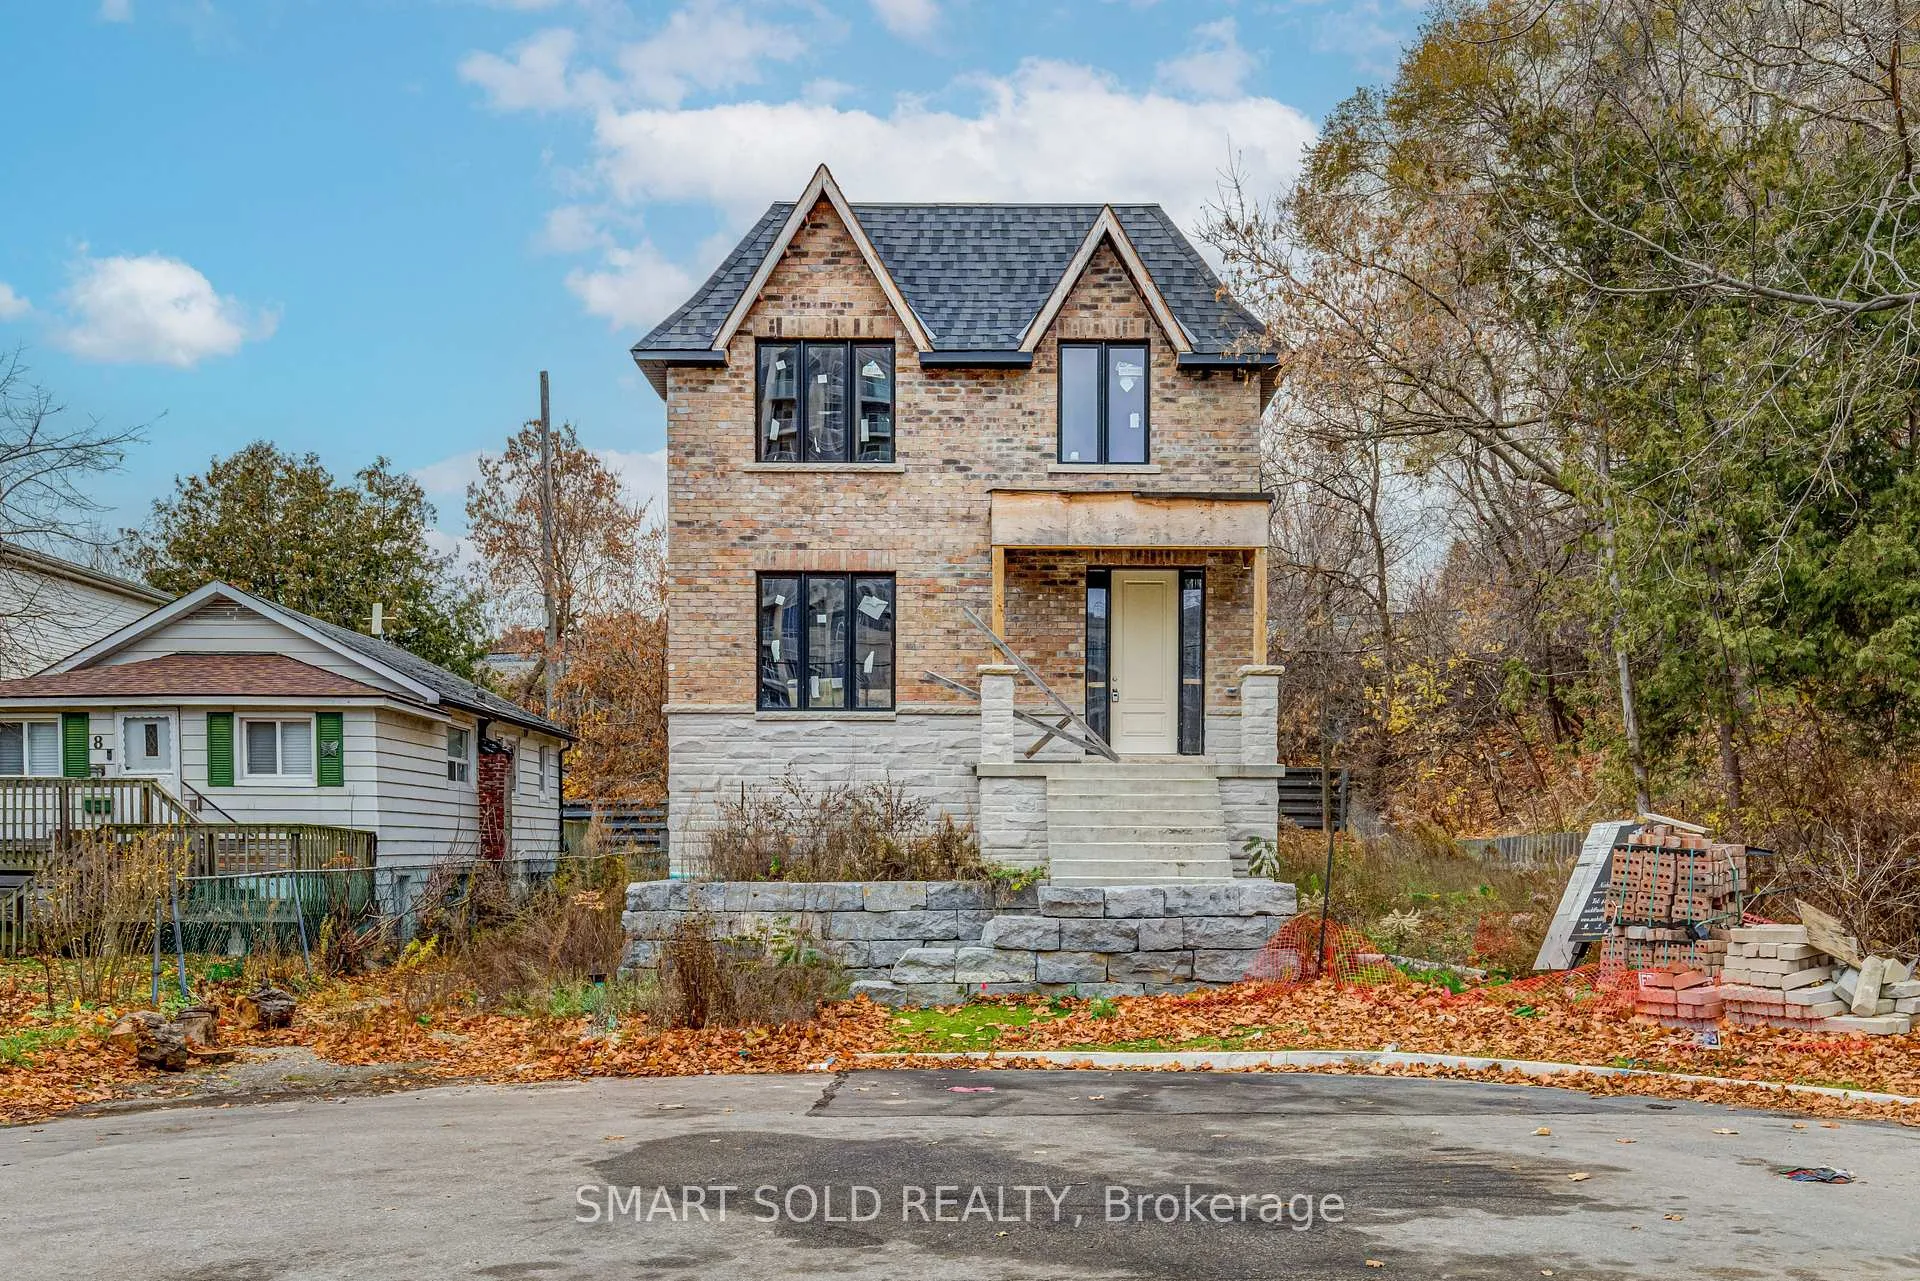
4 Forty Third Street
4 Forty Third Street
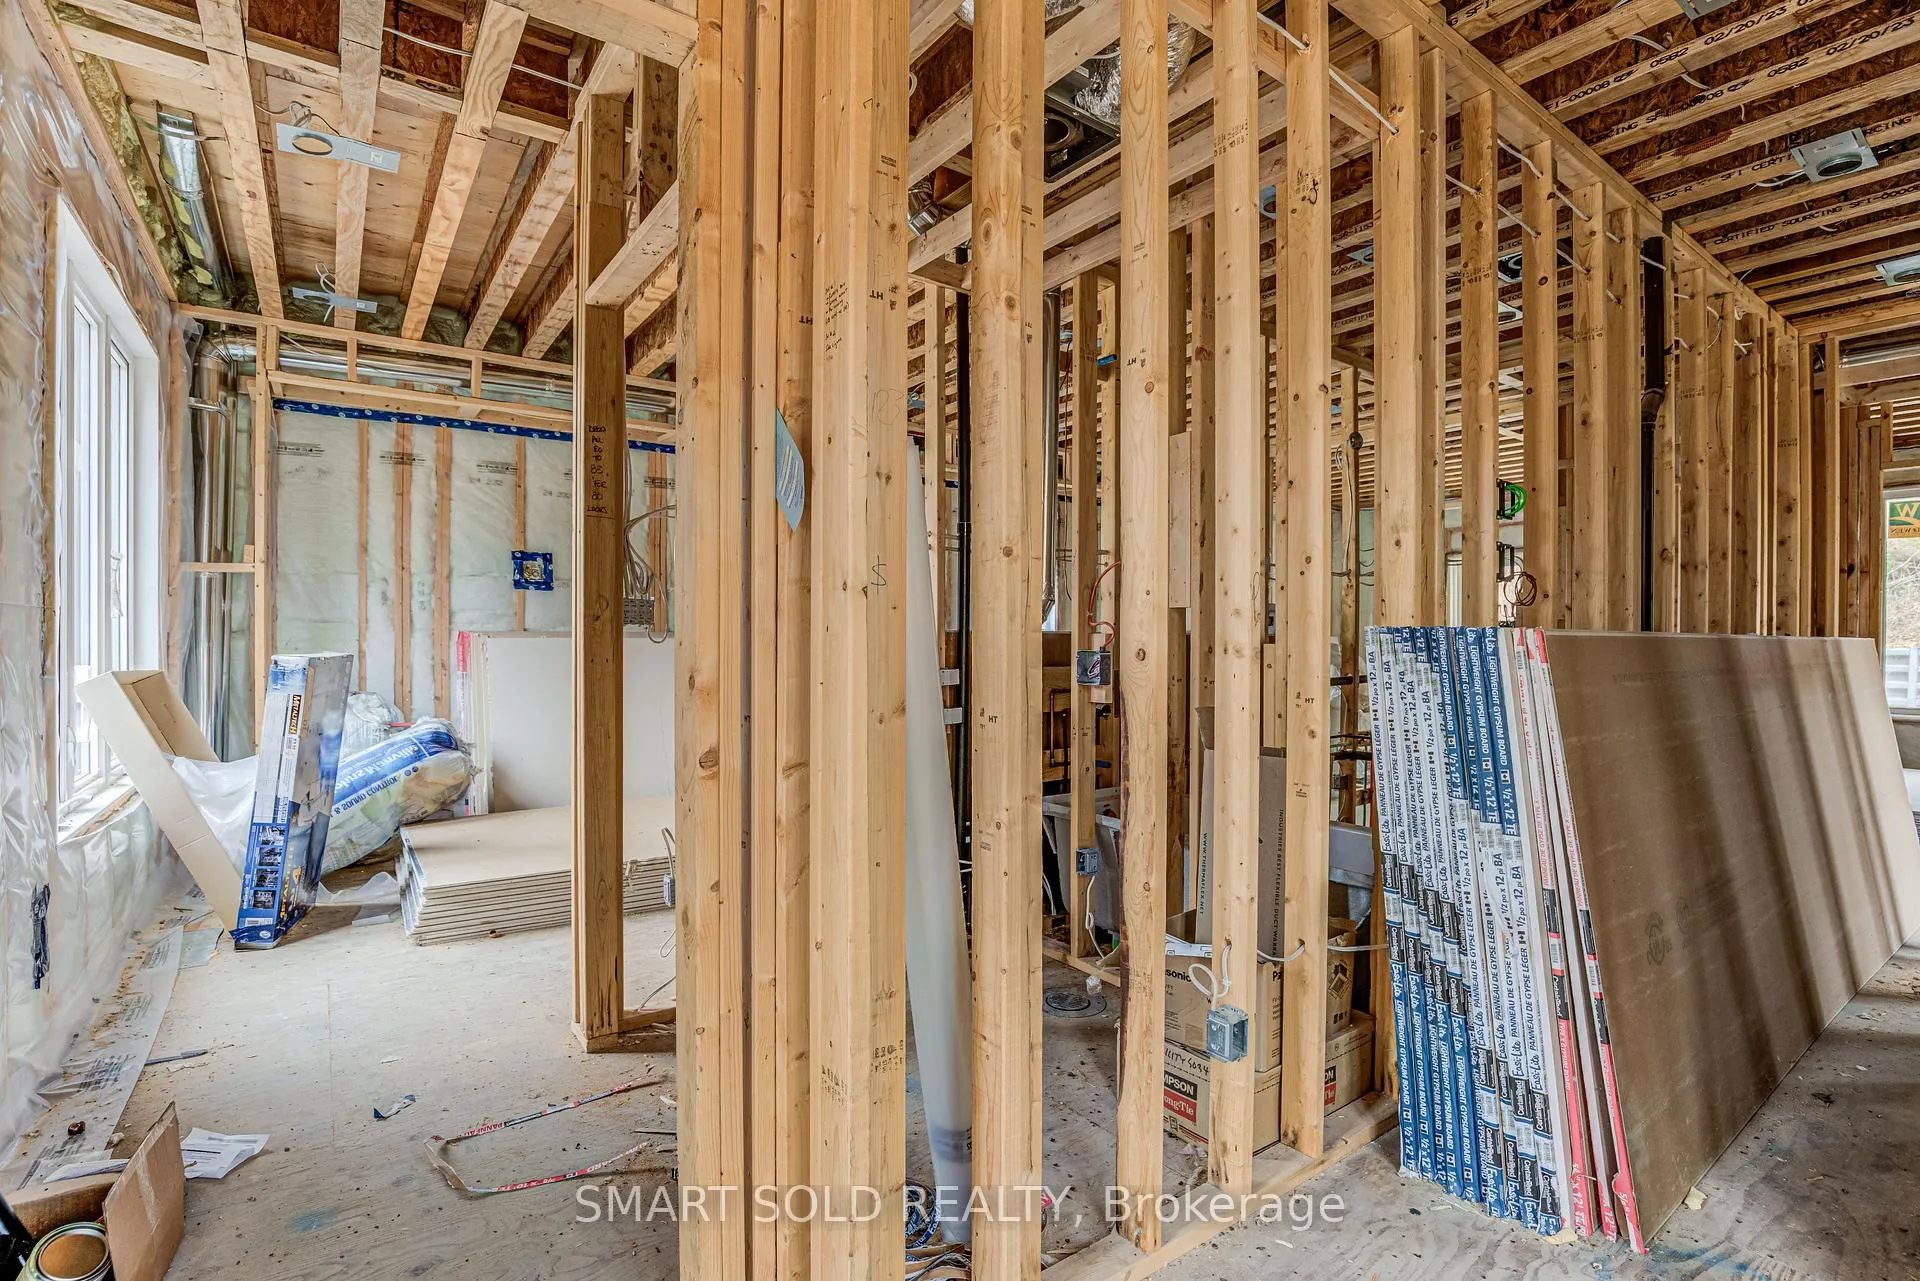 See all 36 photos
Property history
- $1,699,999ExpiredList: 2026-02-11|End: 2026-06-01|110 daysW12779546
- $1,650,000TerminatedList: 2026-03-24|End: 2026-05-14|51 daysW12915966
- $1,799,999SuspendedList: 2025-11-26|End: 2026-02-11|77 daysW12581658
Facts and features
- Price per sq ft~$1,029
- Water, sewerMunicipal
- Type of homeOther
- MLS® numberW12581658
The homeOther, 2-storey, 1,500–2,000 sq ft
- Type: Other
- Style: 2-storey
- Living space: 1,500–2,000 sq ft
InsideErv/hrv
- Features: Erv/hrv
Outside and lotBrick, stone, Asphalt shingle, Concrete
- Exterior: Brick, stone
- Roof: Asphalt shingle
- Foundation: Concrete
- Size: 61 × 129 ft
Parking2 Parking, Front yard parking
- Spaces: 2 Parking
- Driveway: Front yard parking
Heating, water and powerMunicipal sewer, Natural gas Yes, Hydro Yes
- Sewer: Municipal sewer
- Natural gas: Yes
- Hydro: Yes
- Cable: Available
- Telephone: Yes
Costs and taxesTaxes $4,283 a year, HST included in the price
- Taxes, 2024: $4,283 a year
- HST: HST included in the price
Listing detailsW12581658, Suspended, Nov 26, 2025
- MLS® number: W12581658
- Status: Suspended
- Listed on: Nov 26, 2025
- Days on market: 77
- Updated: Feb 11, 2026
- Possession: 2026-01-30 / 60-89 days
- Occupied by: Vacant
- Listing brokerage: SMART SOLD REALTY
About this home
4 Forty Third Street, Etobicoke (Long Branch), ON M8W 3P6
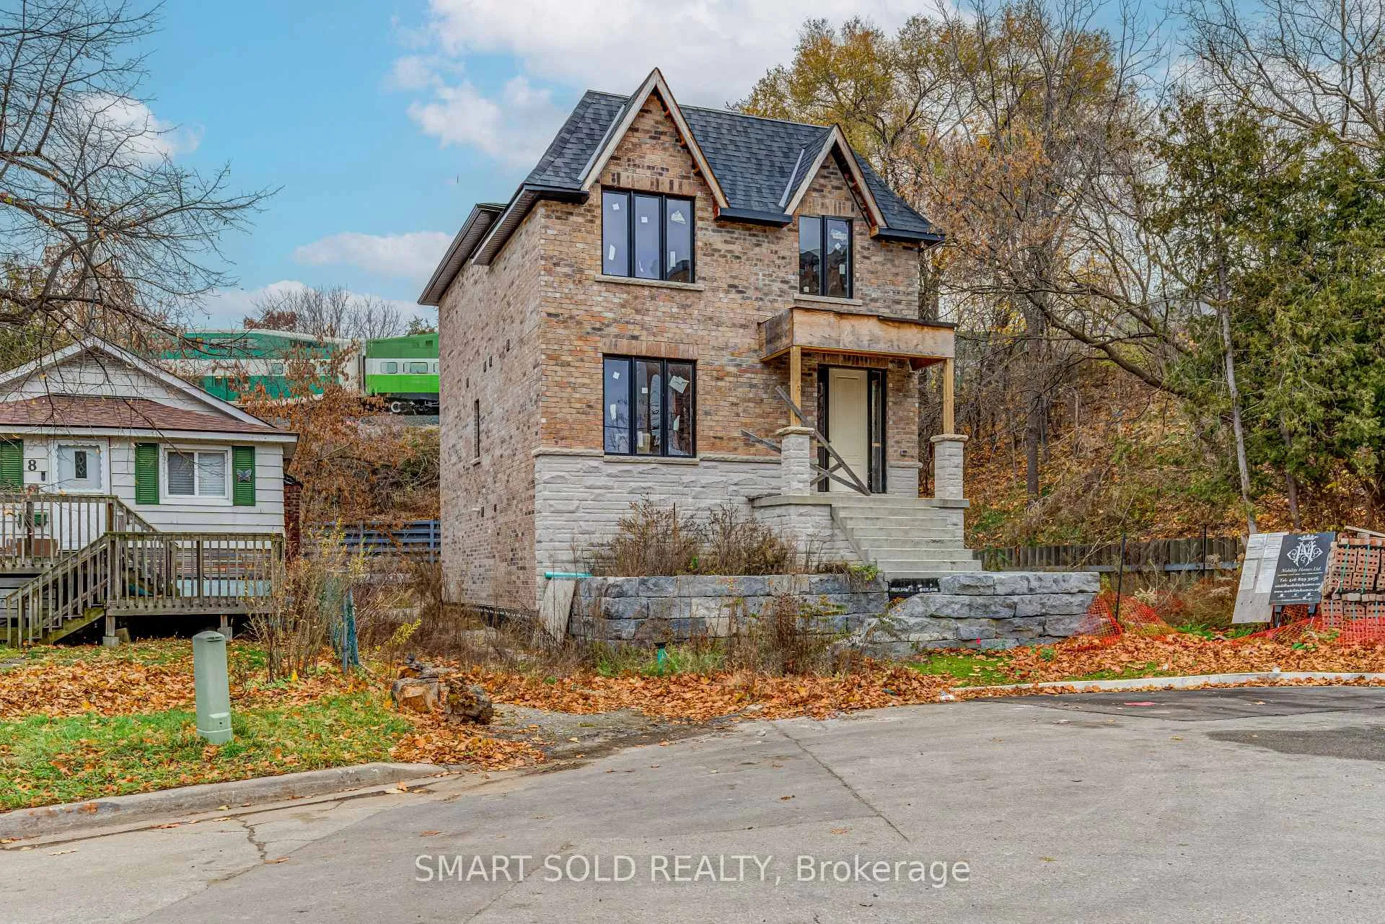
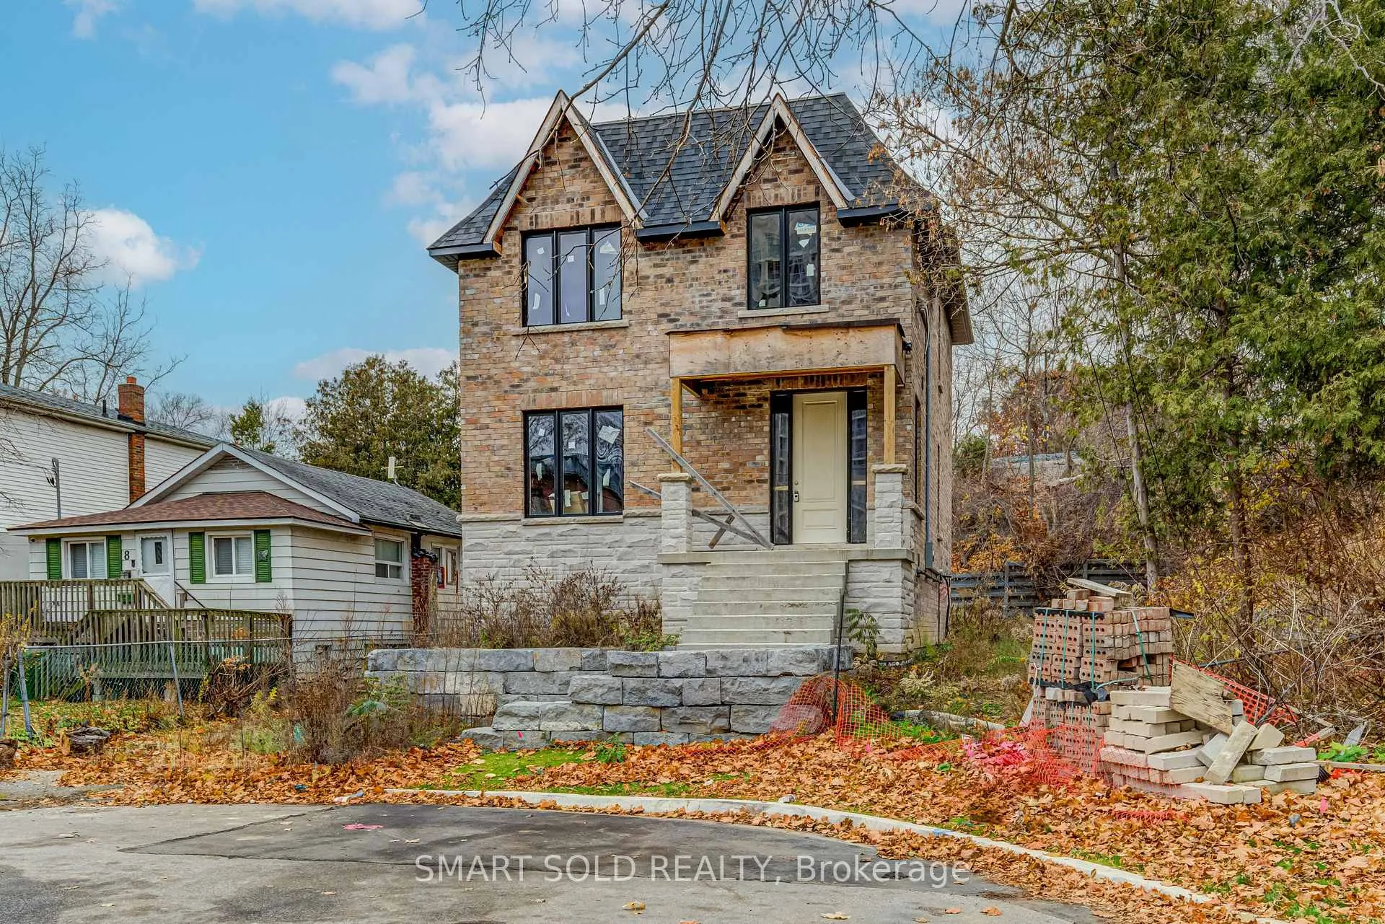
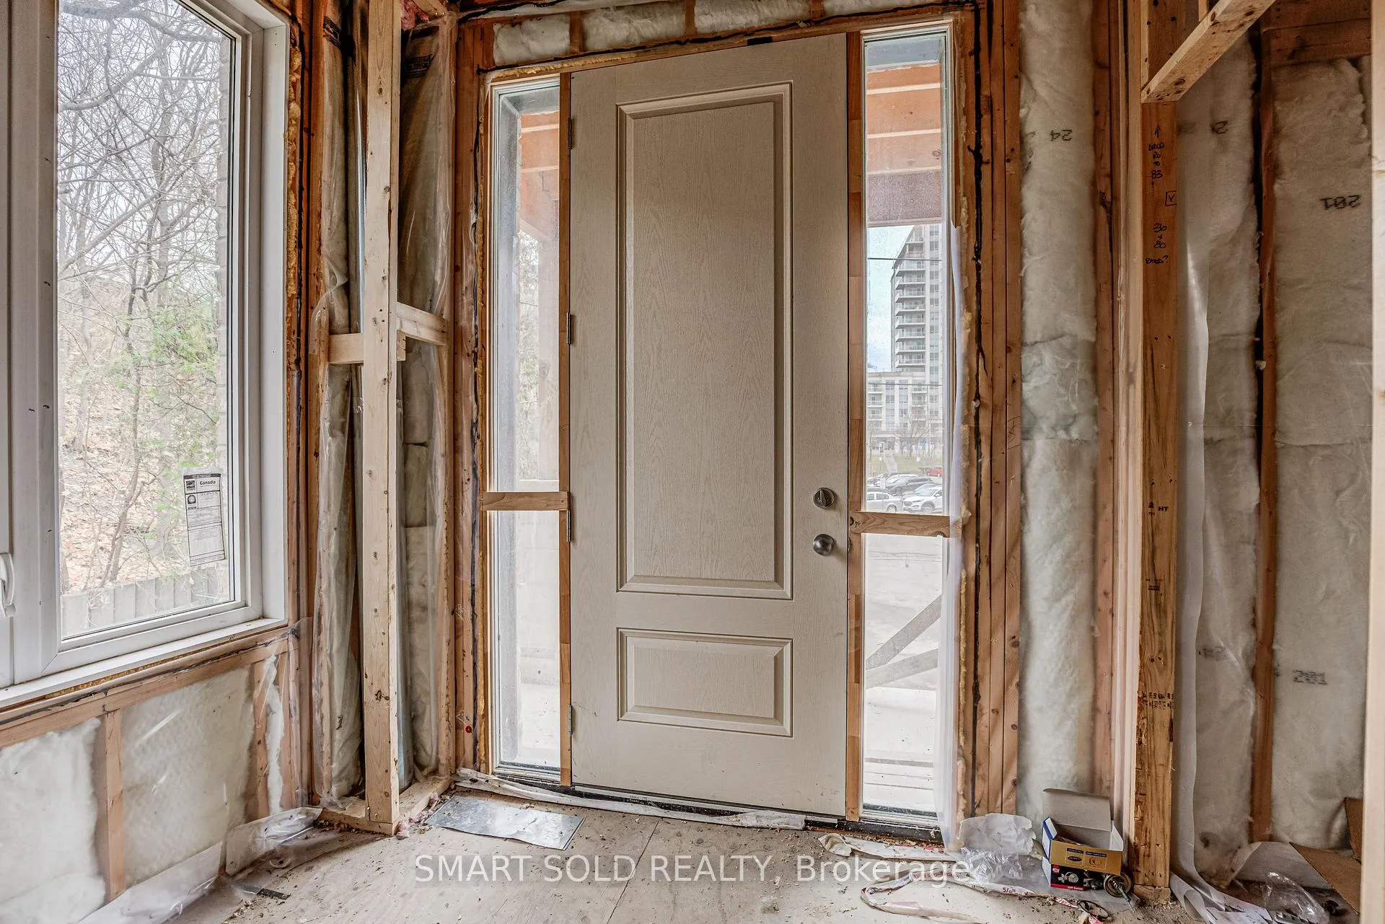
Power of Sale! Motivated seller! Introducing 4 Forty Third Street - a fully new-build, custom home in the final stages of completion. Situated on one of the largest lots in the Long Branch neighbourhood (61' x 129'), this property offers a rare chance to finish a brand new home on an oversized parcel. Steps away from Long Branch GO, this property enjoys unparalleled transit connectivity and is in close proximity to dozens of retail amenities, shops, restaurants and parks. Property features a contemporary layout featuring 3 bedrooms with large windows upstairs as well as 2 bathrooms. Main floor is anchored by a nearly completed custom kitchen, awaiting finishing touches. Basement offers generous open space with high ceilings. Private driveway can be built in front or on the side of the house.
Ask about this home
A HOMEH agent will answer your questions about this home.
Around this home
Daily convenience, out of 100, from the distances below
Schools nearby
School rating, out of 10.
Helpful calculators
Your HOMEH agent

"I would see it this week."