

4 Maydolph Road
4 Maydolph Road
 See all 47 photos
Property history
Facts and features
- BasementFinished
- Water, sewerMunicipal
- HeatingForced air
- CoolingCentral air
- Hardwood floors
- Fireplace
- Central air
The homeDetached, 2-storey, 2,500–3,000 sq ft
- Type: Detached
- Style: 2-storey
- Living space: 2,500–3,000 sq ft
- Basement: Finished
InsideFireplace Yes, family room, natural gas, wood, Limestone flooring, Hardwood, Broadloom, Rooms above ground 8
- Fireplace: Yes, family room, natural gas, wood
- Flooring: Limestone flooring, Hardwood, Broadloom
- Rooms above ground: 8
- Rooms in the basement: 3
- Bedrooms: 4 + 1 in the basement
- Bathrooms: 4
- Kitchens: 1
- Family room: Yes
Outside and lotBrick, stone, Asphalt shingle, Concrete block
- Exterior: Brick, stone
- Roof: Asphalt shingle
- Foundation: Concrete block
- Other structures: Garden shed
- Size: 60.08 × 132.18 ft
Parking2 Garage, Attached
- Spaces: 2 Garage
- Garage: Attached
Heating, water and powerForced air, gas, Central air, Municipal water
- Heating: Forced air, gas
- Cooling: Central air
- Water: Municipal water
- Sewer: Municipal sewer
Costs and taxesTaxes $10,558 a year, HST included in the price
- Taxes, 2024: $10,558 a year
- HST: HST included in the price
Included in the saleStainless steel appliances; kitchenaid fridge w/ice maker, grill top kitchenaid stove, b/i panasonic microwave, and miele dishwasher. white miele front load washer and white front load lg dryer. bsmt white wood's freezer. owned furnace and hot water tank. elf's & window coverings.
- Included: Stainless steel appliances; kitchenaid fridge w/ice maker, grill top kitchenaid stove, b/i panasonic microwave, and miele dishwasher. white miele front load washer and white front load lg dryer. bsmt white wood's freezer. owned furnace and hot water tank. elf's & window coverings.
NearbyFenced yard, park, place of worship, public transit, rec./commun.centre, library
- Close to: Fenced yard, park, place of worship, public transit, rec./commun.centre, library
Listing detailsW12176855, Sold, May 27, 2025
- MLS® number: W12176855
- Status: Sold
- Listed on: May 27, 2025
- Days on market: 31
- Updated: Jun 27, 2025
- Possession: 1-29 days
- Occupied by: Vacant
- Listing brokerage: KELLER WILLIAMS PORTFOLIO REALTY
About this home
4 Maydolph Road, Etobicoke (Islington-City Centre West), ON M9B 1V8
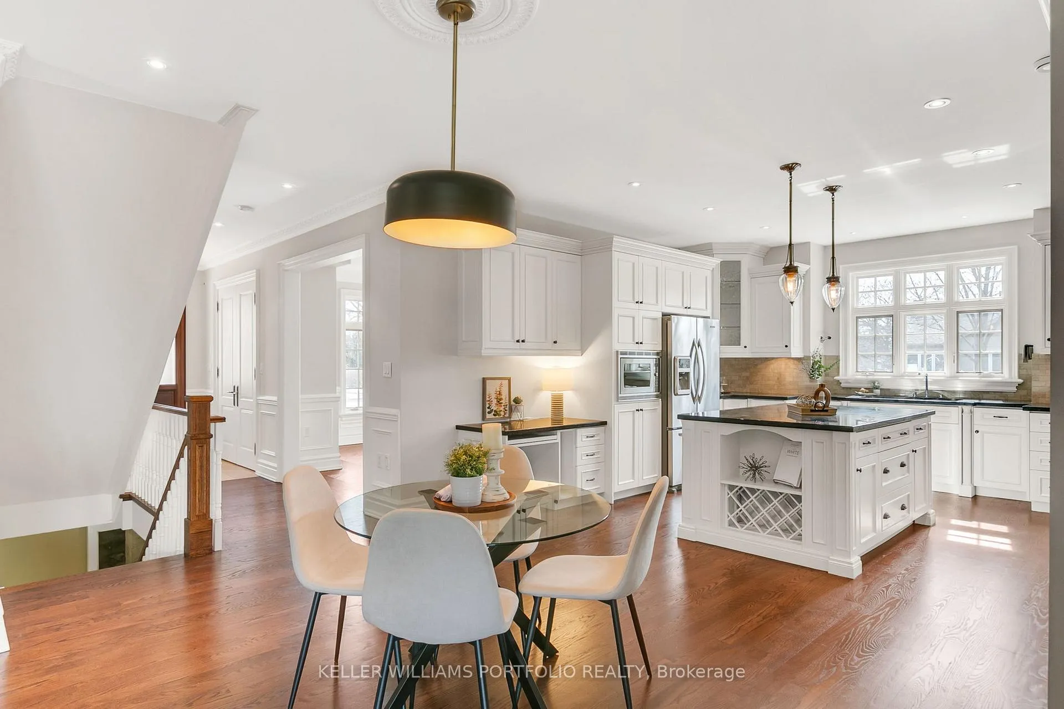
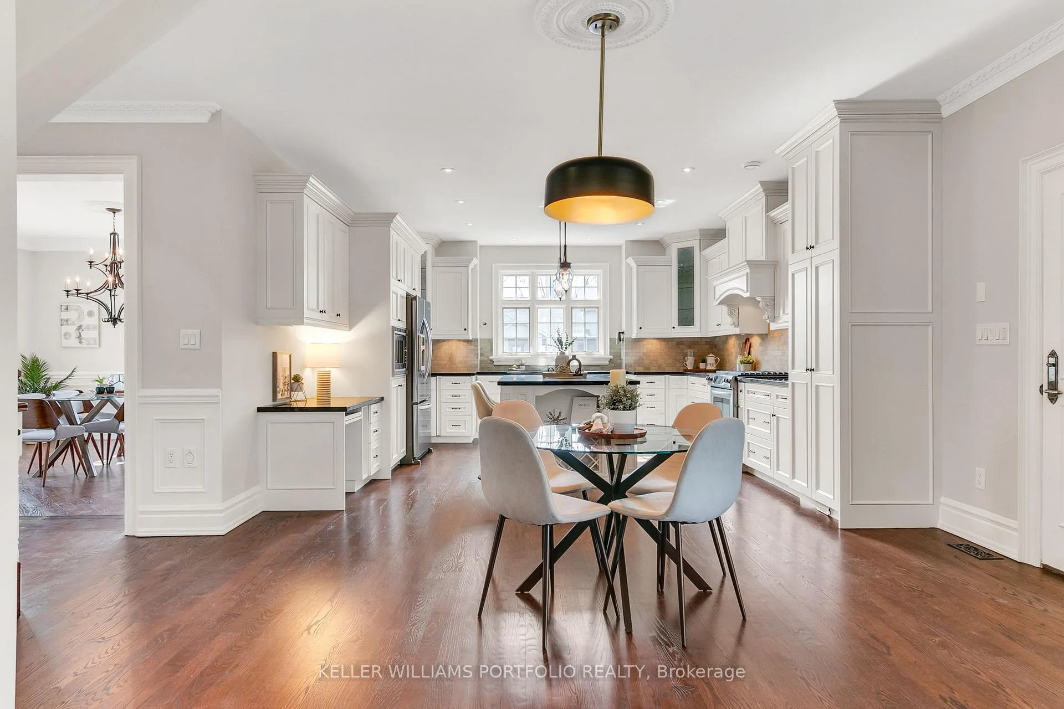
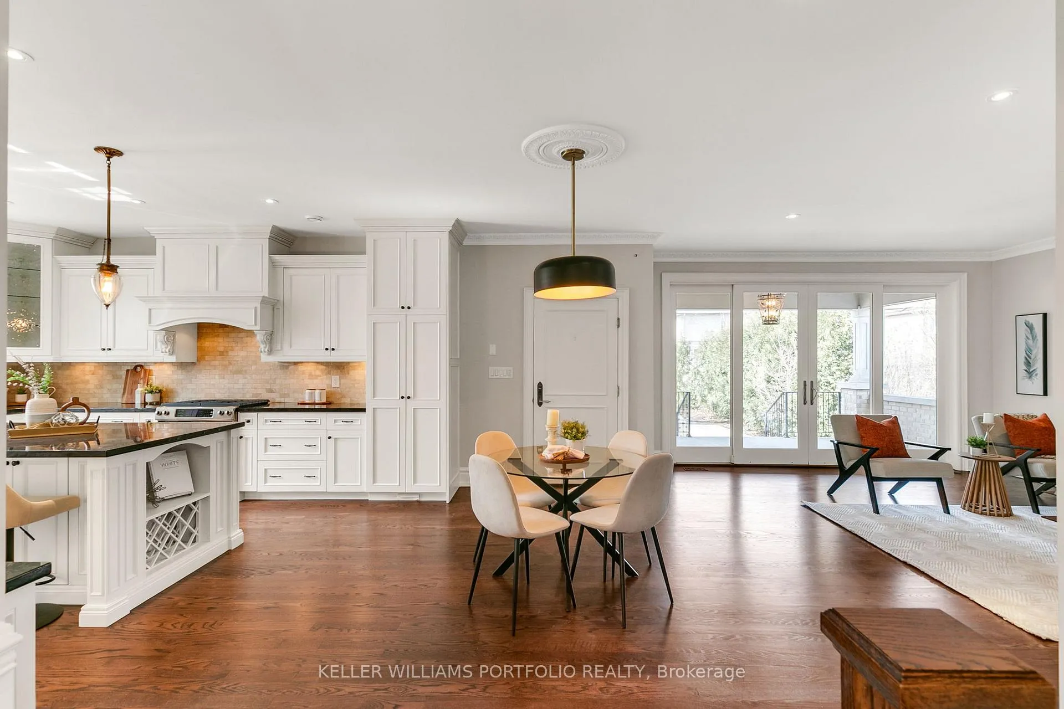
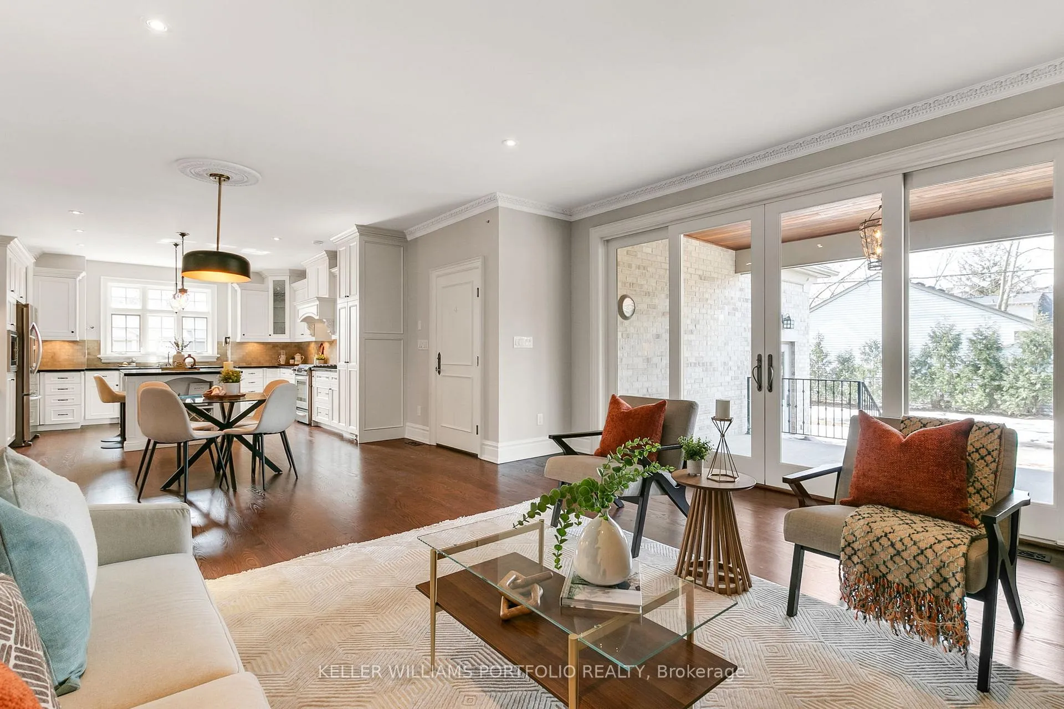
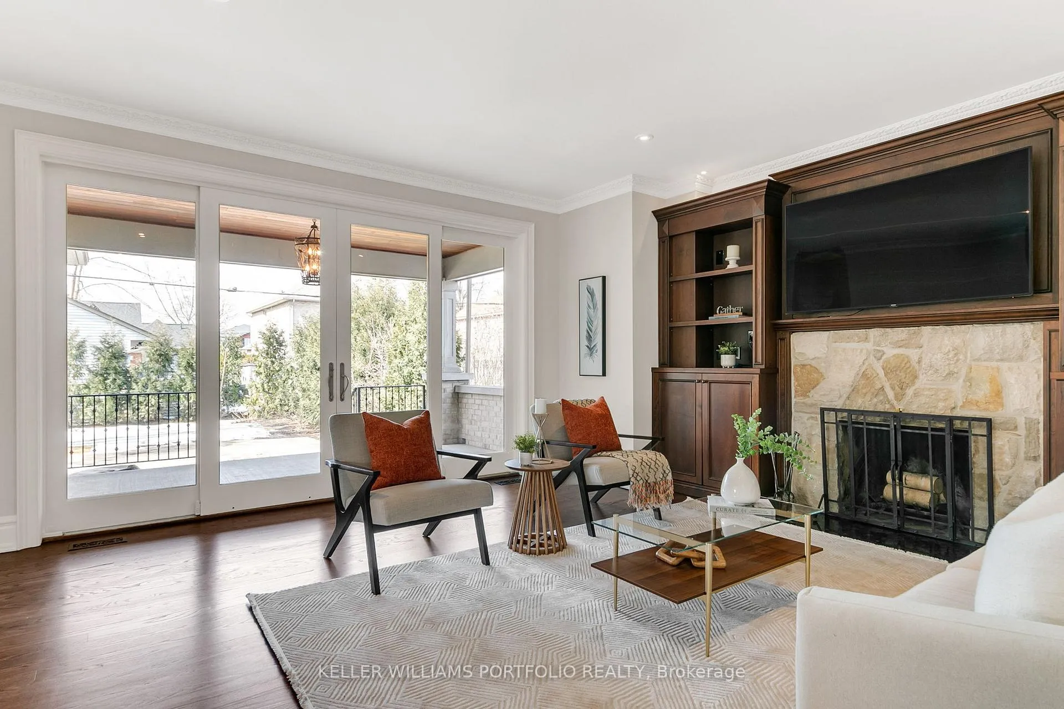
This custom Galle-built home blends elegance and practicality with spacious interiors, premium finishes, and a flexible layout. The brick and natural stone exterior showcase superb craftsmanship, while a wide driveway leads to an oversized two-car garage with direct home access. The landscaped backyard features a covered porch, concrete patio, and cedar shed for extra storage. Inside, a grand centre hall boasts hardwood and limestone flooring with a mosaic marble inlay. A formal dining room features crown mouldings, wainscoting, and large windows, while a main-floor office doubles as a guest or in-law suite with a double closet and full bathroom. The heart of the home is the custom Barzotti kitchen, where granite countertops, a large centre island, and a sun-filled breakfast area make everyday living effortless. Built-in Barzotti cabinetry frames the wood-burning stone fireplace in the family room, which opens to the covered porch and backyard - perfect for hosting. Upstairs, hardwood flooring continues through four bedrooms, including a primary retreat with a walk-in closet and spa-inspired ensuite featuring a jetted soaker tub, oversized shower, heated floors, and double sinks. A second-floor balcony off one bedroom provides a private outdoor escape, while a laundry room adds convenience. The finished basement expands the living space with above-grade windows, guest bedroom, 3pc bath, a gas fireplace, and ample storage. Rec and games rooms, plus a wet bar rough-in, offer flexible space. A dedicated workshop with a utility sink and cold storage under both porches adds functionality. Located in family-friendly Eatonville with easy access to Pearson Airport, top-rated schools, Kipling subway, and GO Hub, this home offers character, versatility, and an unbeatable location.
Ask about this home
A HOMEH agent will answer your questions about this home.
Around this home
Daily convenience, out of 100, from the distances below
Schools nearby
School rating, out of 10.
Helpful calculators
Your HOMEH agent

"I would see it this week."