

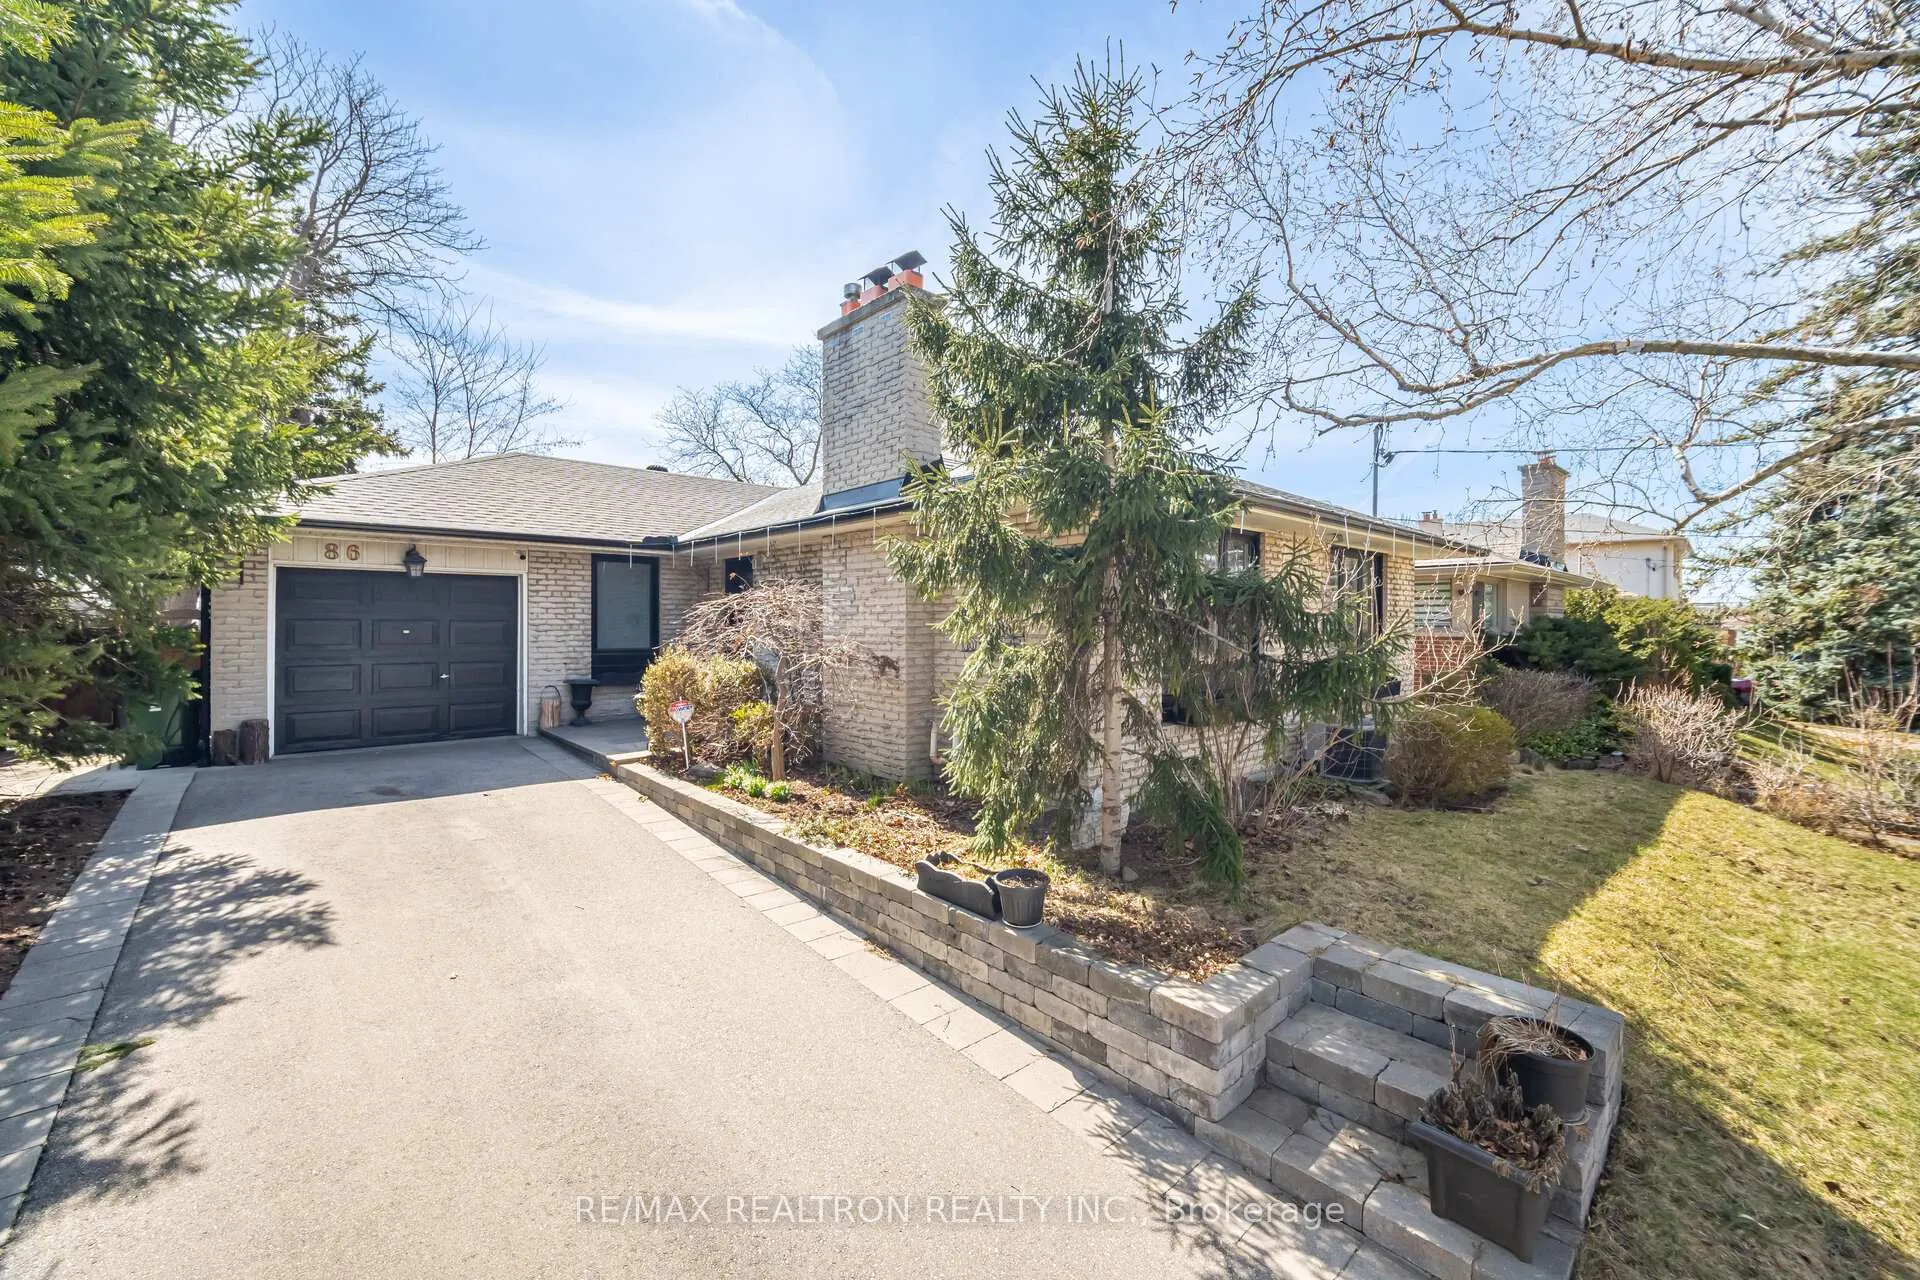
86 Crendon Drive
86 Crendon Drive
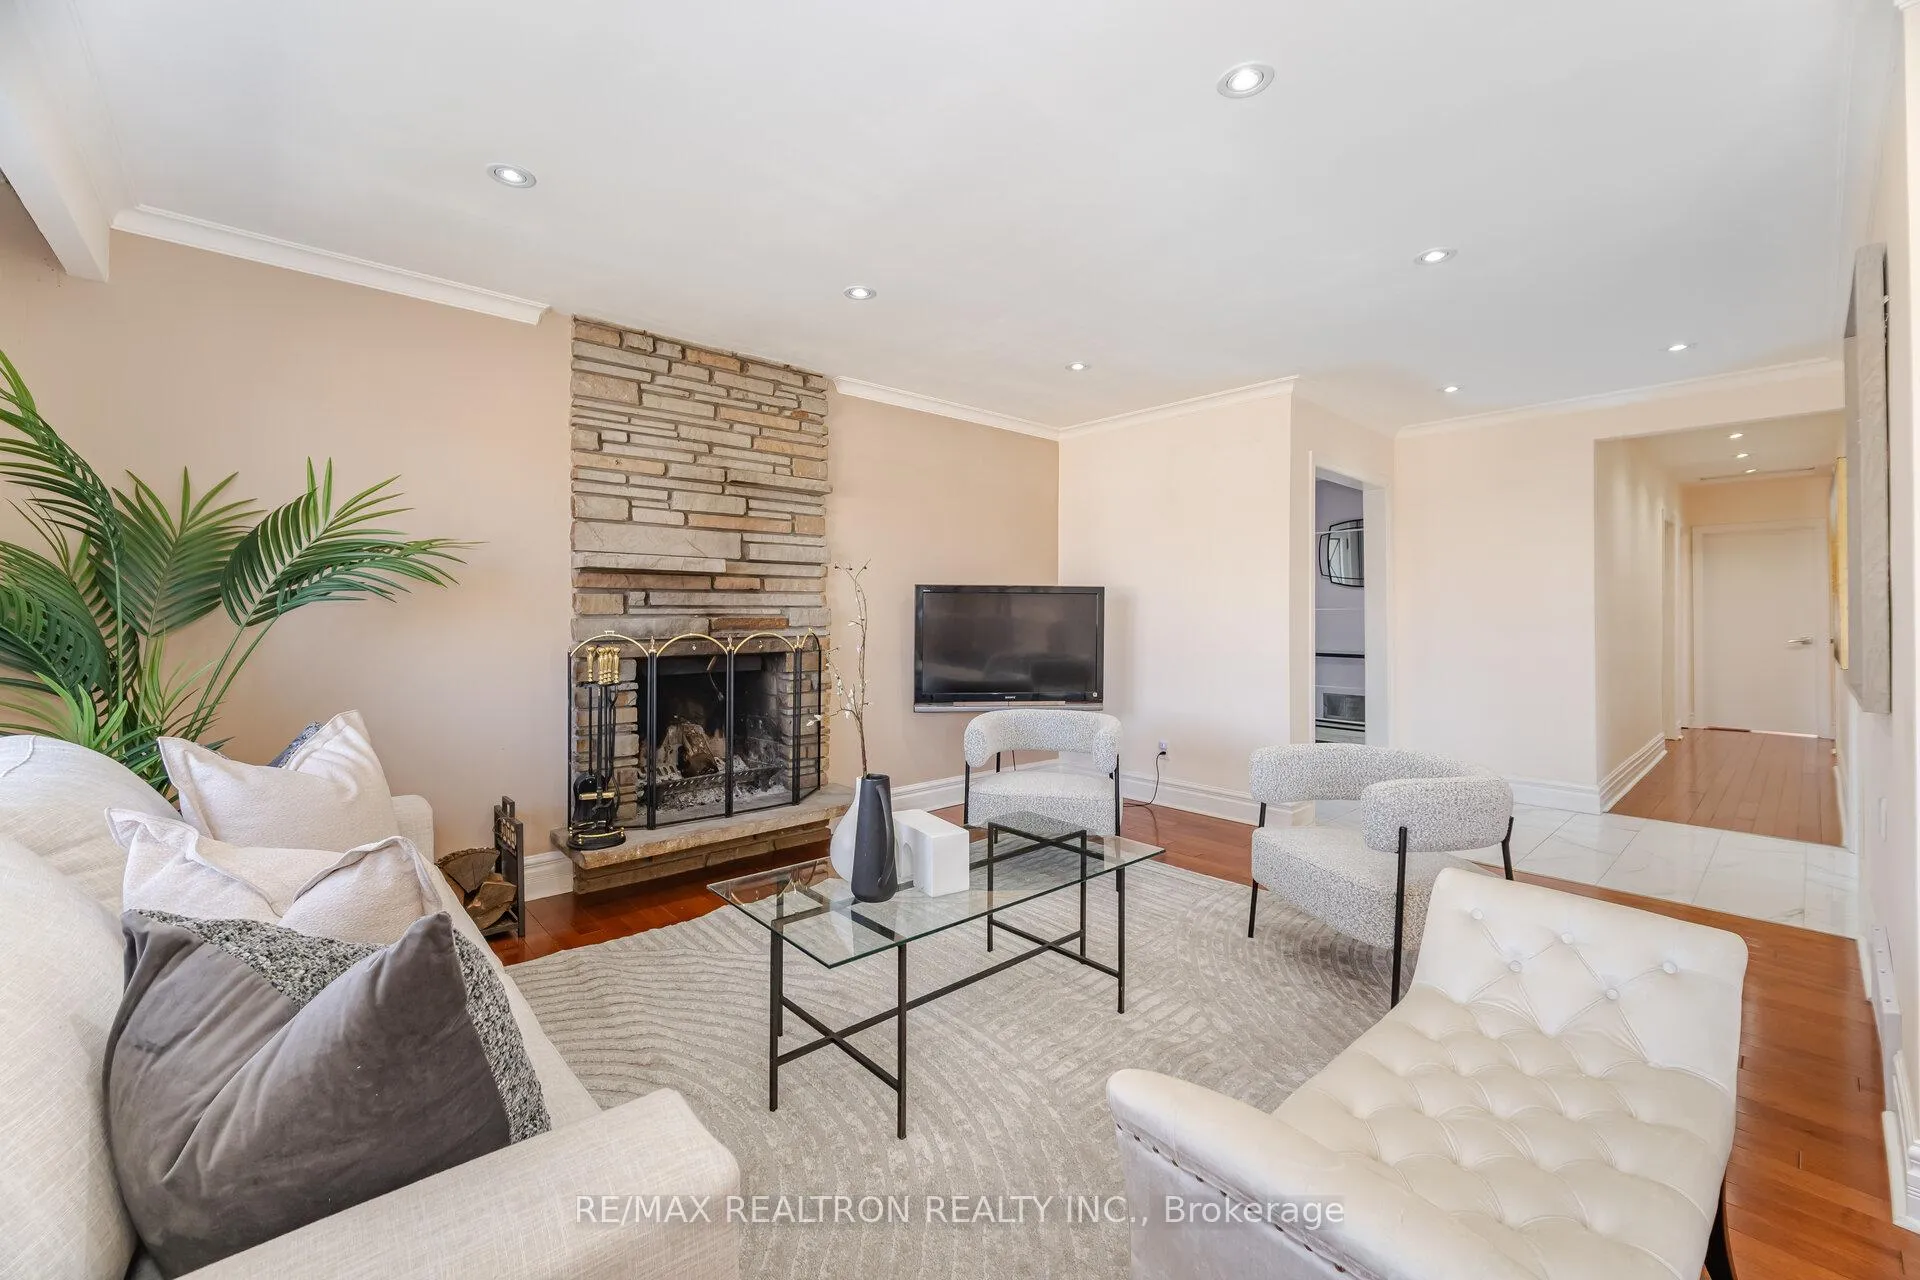 See all 48 photos
Property history
Facts and features
- BasementFinished
- Water, sewerMunicipal
- HeatingForced air
- CoolingCentral air
- Second kitchen
- Hardwood floors
- Fireplace
- Central air
The homeDetached, Bungalow, 1,100–1,500 sq ft
- Type: Detached
- Style: Bungalow
- Living space: 1,100–1,500 sq ft
- Basement: Full, finished
InsideFireplace Yes, wood, Hardwood, Carpet free, in-law suite, primary bedroom - main floor, storage
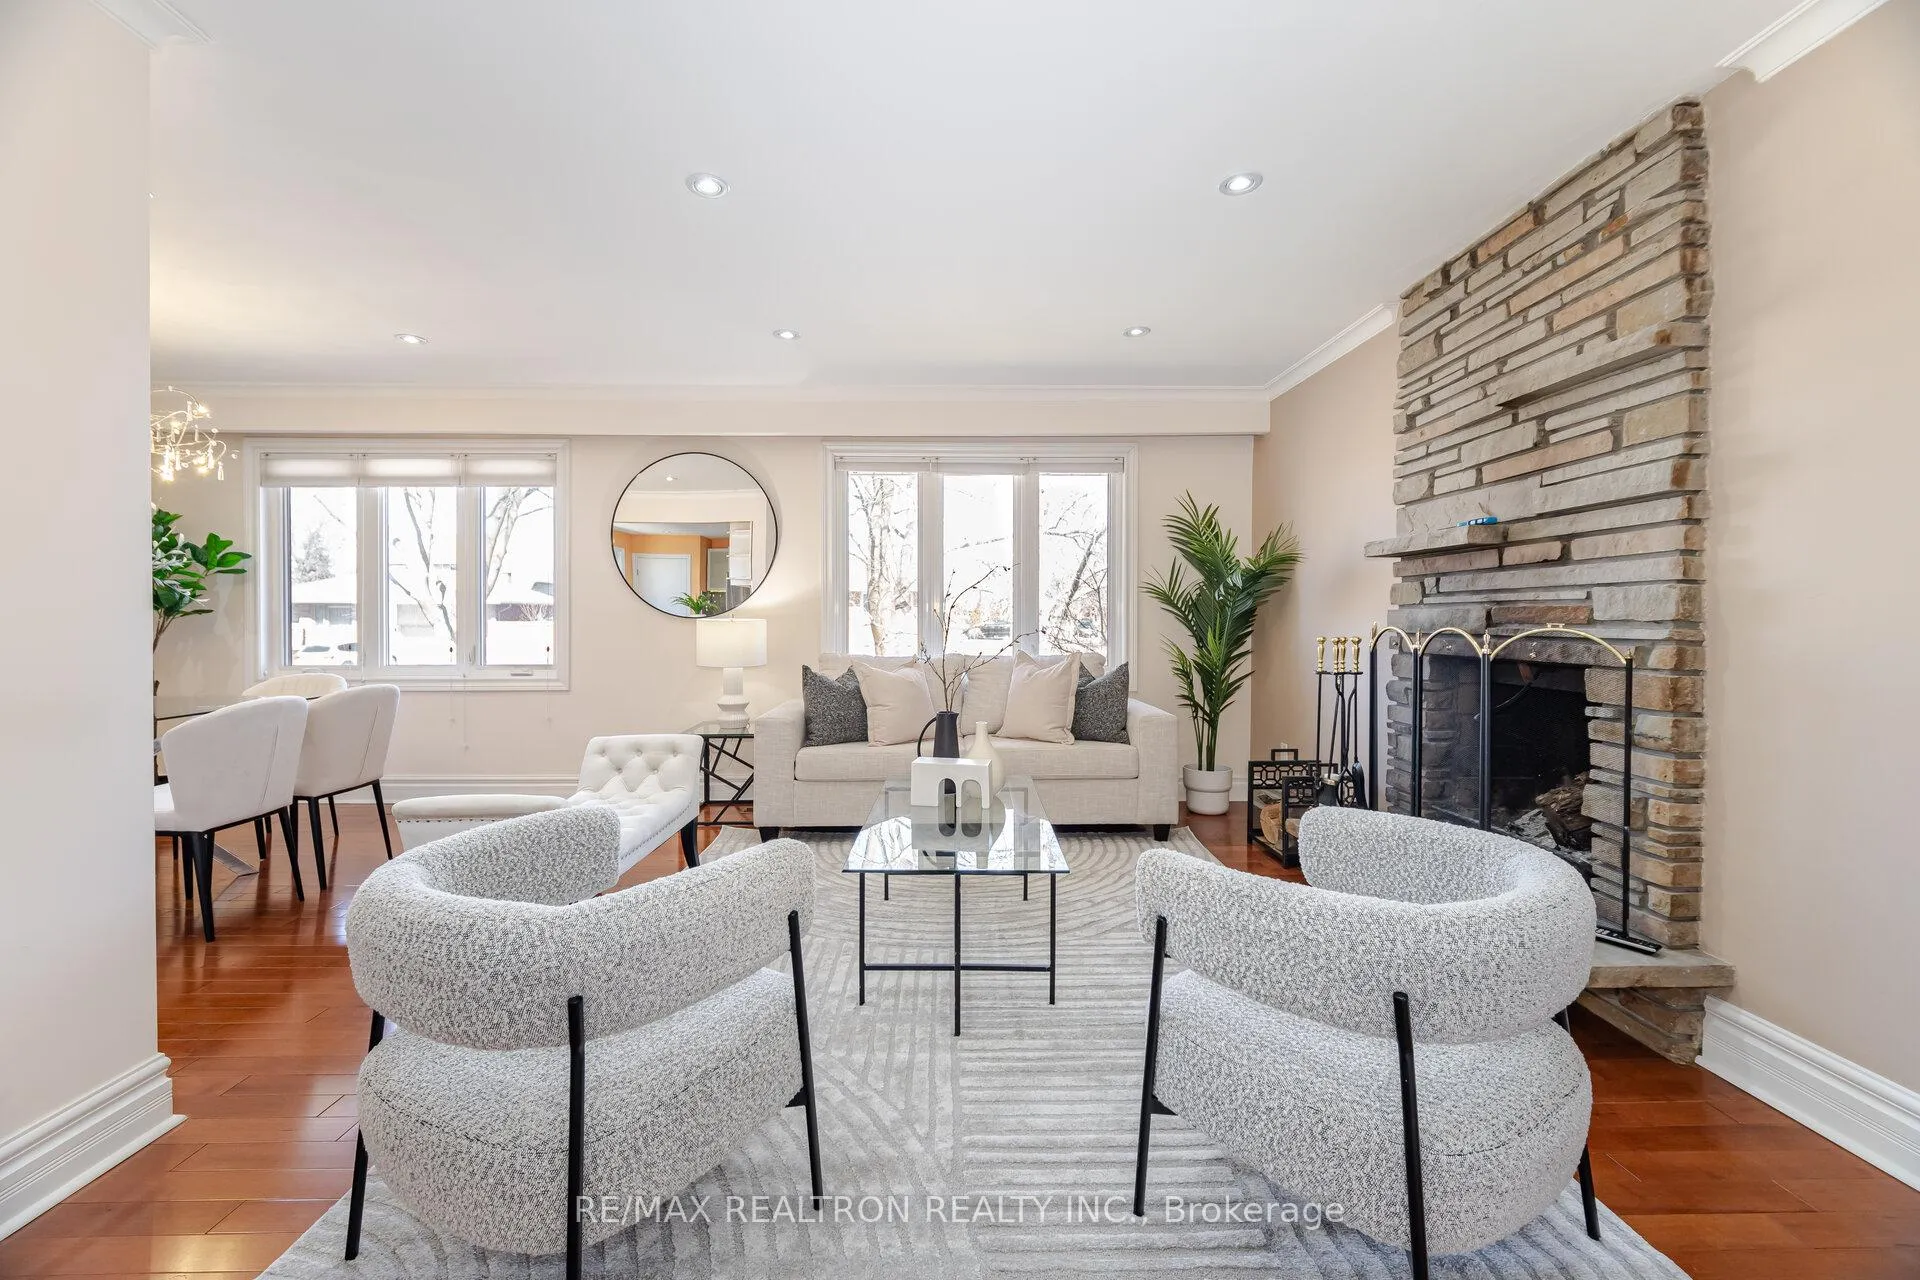
- Fireplace: Yes, wood
- Flooring: Hardwood
- Features: Carpet free, in-law suite, primary bedroom - main floor, storage
- Rooms above ground: 7
- Rooms in the basement: 3
- Bedrooms: 3 + 2 in the basement
- Bathrooms: 2
- Kitchens: 2
- Family room: Yes
Outside and lotBrick, Asphalt shingle, Concrete block
- Exterior: Brick
- Roof: Asphalt shingle
- Foundation: Concrete block
- Features: Deck
- Other structures: Shed
- Size: 50 × 110 ft
Parking1 Garage, Attached, Private
- Spaces: 1 Garage
- Garage: Attached
- Driveway: Private
Heating, water and powerForced air, gas, Central air, Municipal water
- Heating: Forced air, gas
- Cooling: Central air
- Water: Municipal water
- Sewer: Municipal sewer
Costs and taxesTaxes $4,978 a year, HST No HST, Furnace/hwt maintenance contract with enercare
- Taxes, 2024: $4,978 a year
- HST: No HST
- Rental items: Furnace/hwt maintenance contract with enercare
Included in the saleMain fl kitchen: s/s fridge, s/s dishwasher, stove, range hood; lower fl kitchen: s/s fridge, s/s dishwasher, stove, range hood; washer & dryer; all electrical light fixtures, existing blinds, shed in backyard, Tv in living room
- Included: Main fl kitchen: s/s fridge, s/s dishwasher, stove, range hood; lower fl kitchen: s/s fridge, s/s dishwasher, stove, range hood; washer & dryer; all electrical light fixtures, existing blinds, shed in backyard
- Not included: Tv in living room
NearbyPark, school, fenced yard
- Close to: Park, school, fenced yard
Listing detailsW12144313, Sold, May 13, 2025
- MLS® number: W12144313
- Status: Sold
- Listed on: May 13, 2025
- Days on market: 45
- Updated: Jun 27, 2025
- Possession: Flexible
- Occupied by: Vacant
- Listing brokerage: RE/MAX REALTRON REALTY INC.
About this home
86 Crendon Drive, Etobicoke (Etobicoke West Mall), ON M9C 3H3
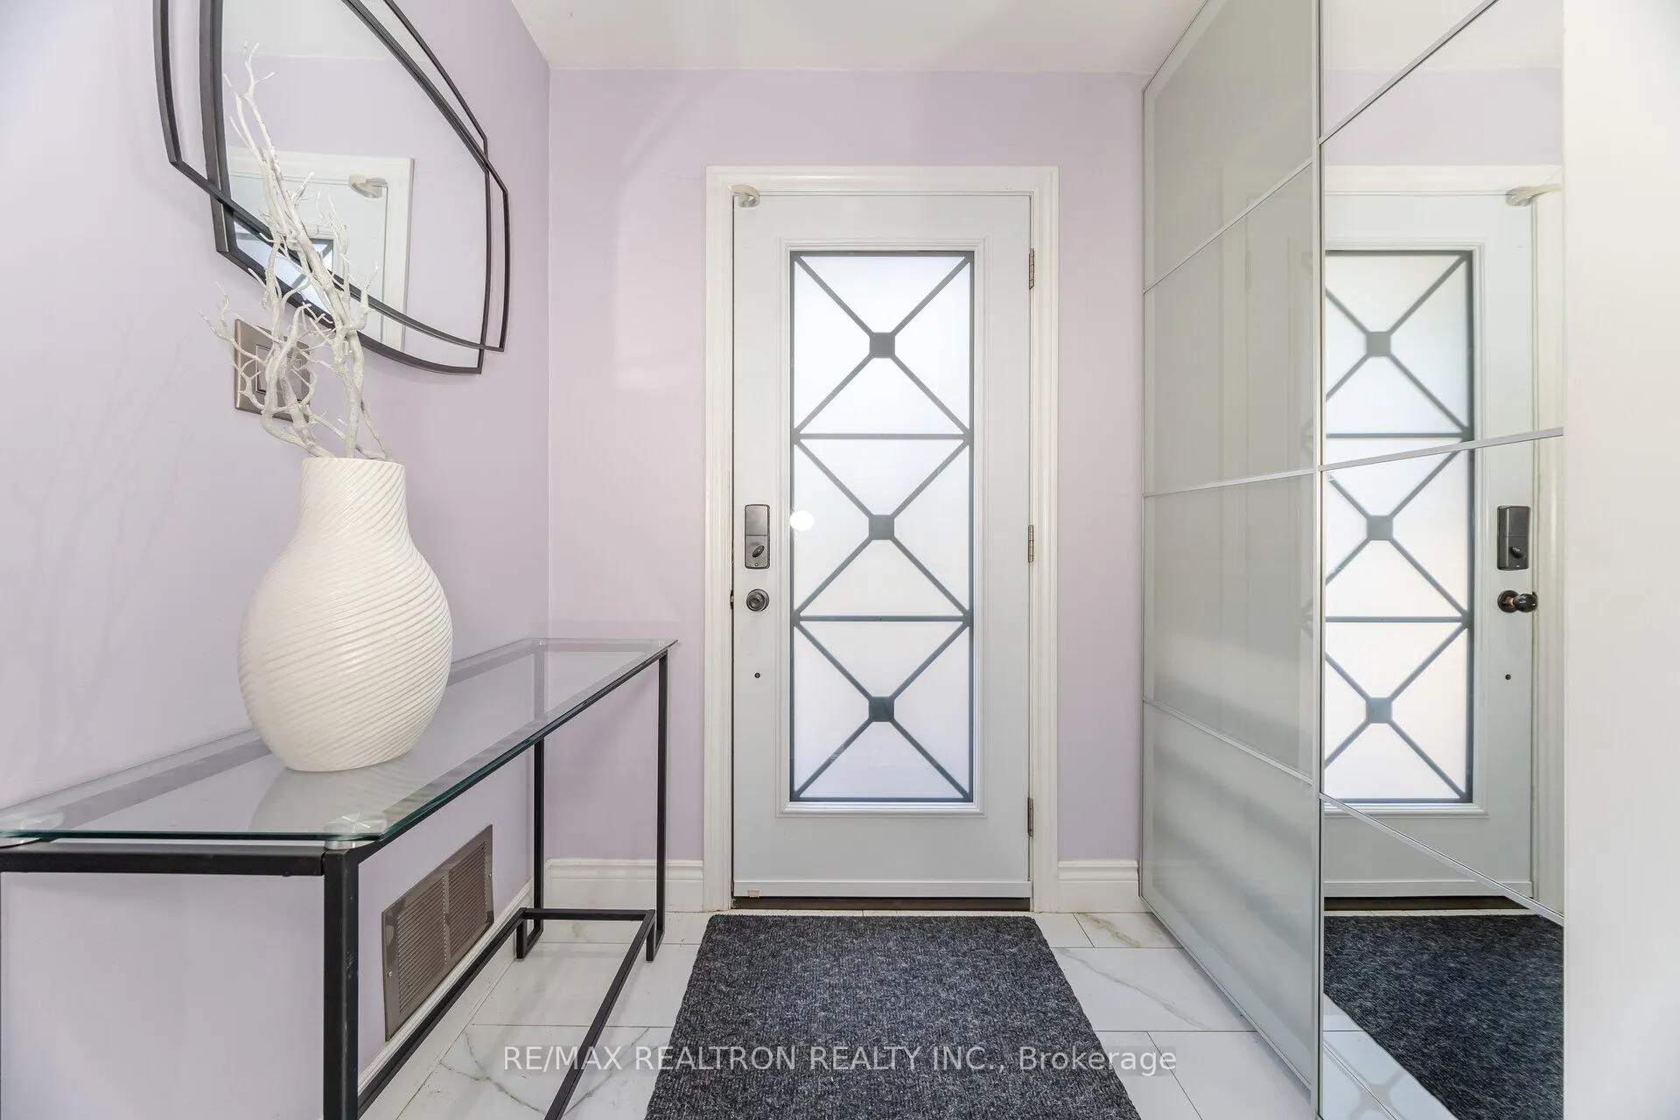
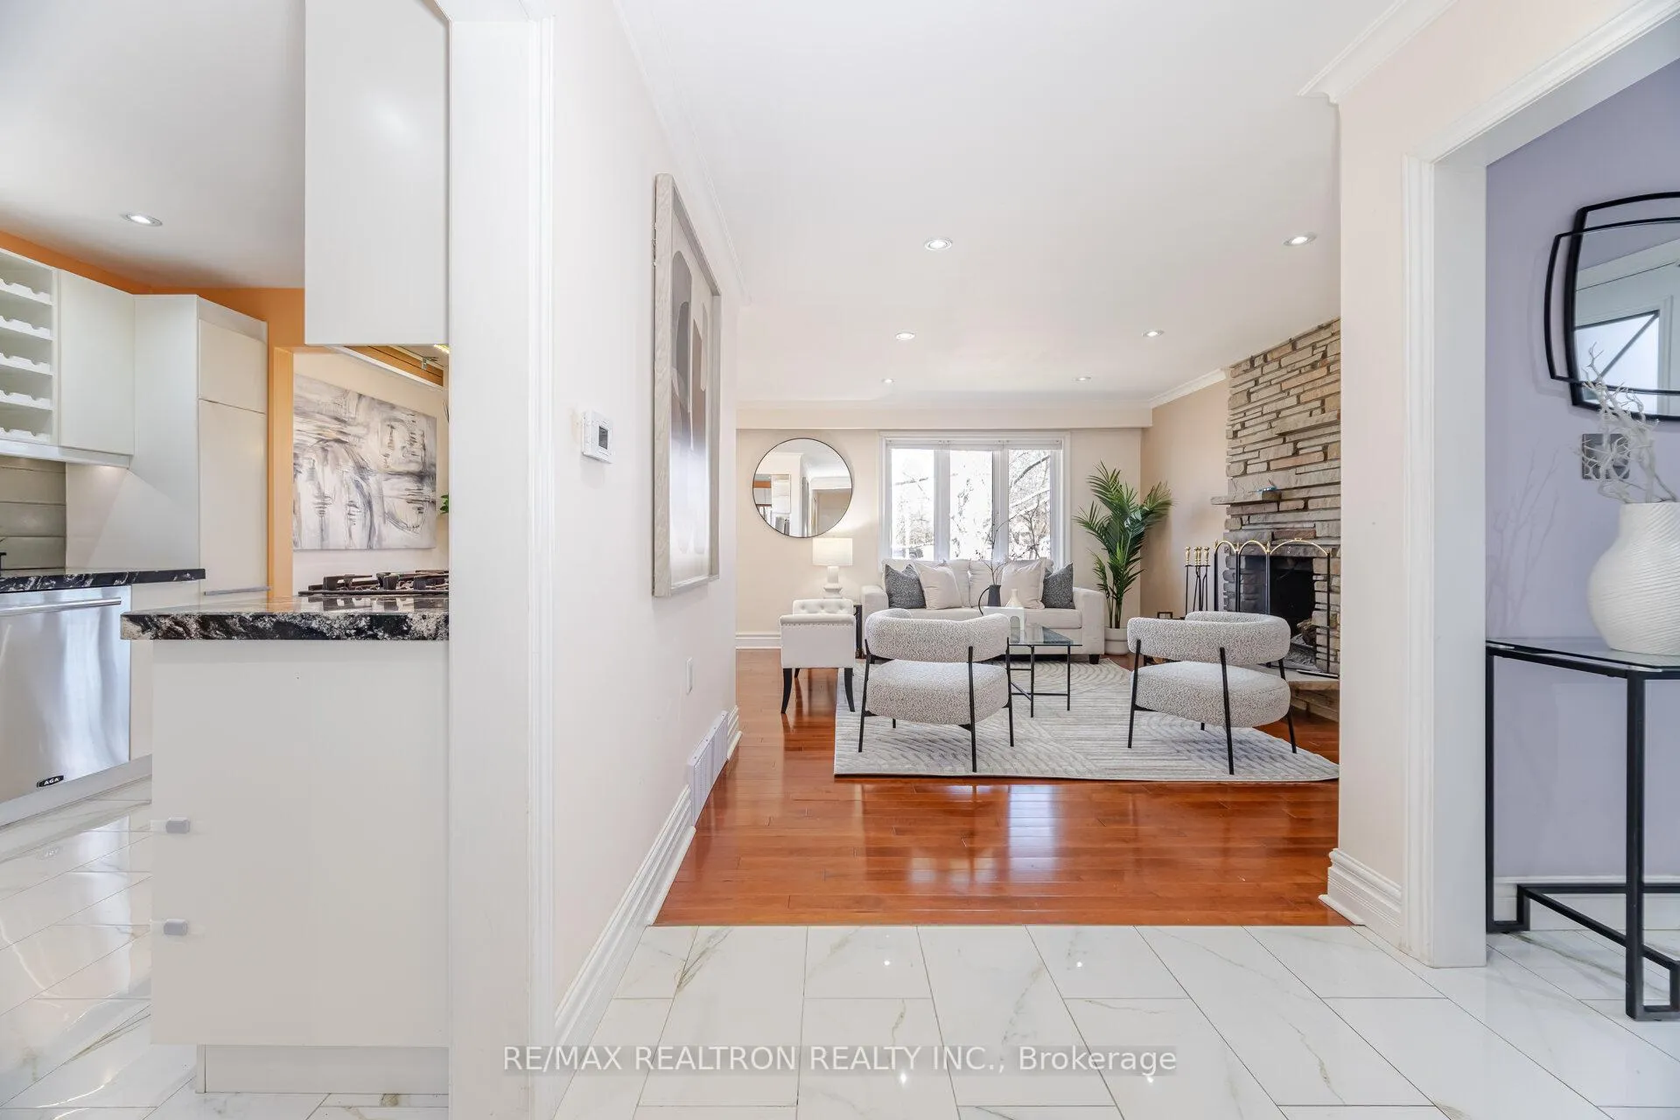
Welcome to 86 Crendon Dr, a charming detached bungalow nestled in the heart of Etobicoke. This delightful home offers a perfect blend of comfort and convenience, making it an ideal choice for families and professionals alike. The main floor boasts generous principal rooms with large windows that flood the space with natural light, creating a warm and inviting atmosphere. Equipped with contemporary appliances and ample cabinetry, the kitchen is designed to cater to all your culinary needs. The home features well-sized bedrooms, each offering a serene retreat for rest and relaxation. The lower level, which includes a separate entrance, includes a versatile space that can serve as an in-law or nanny suite, complete with its own kitchen and living area, providing additional living space or potential rental income. Enjoy outdoor gatherings in the fully fenced, private yard adorned with mature trees, offering a tranquil oasis in the city. Located on a quiet street in a relaxed and family-friendly neighborhood, this home offers a peaceful environment while still being close to the vibrant city life. Families will appreciate the close proximity to schools, making morning drop-offs a breeze. Situated near major highways, shopping centers, and entertainment options, this location ensures you're never far from what you need. Experience the perfect blend of suburban tranquility and urban convenience at 86 Crendon Dr. Numerous upgrades including a new deck, new concrete in the garage and around the house including improved draining, retaining walls and flower bed in front of the house, 200 amp el panel, 2023 AC, 2023 downstairs plumbing, 2023 driveway, 2023 basement windows, 2020 above grade windows, completely renovated upstairs bathroom and bathroom plumbing, natural granite kitchen countertops, potlights, and more. This move-in-ready gem awaits to welcome you home.
Ask about this home
A HOMEH agent will answer your questions about this home.
Around this home
Daily convenience, out of 100, from the distances below
Schools nearby
School rating, out of 10.
Helpful calculators
Your HOMEH agent

"I would see it this week."