

119 Princess Anne Crescent
119 Princess Anne Crescent
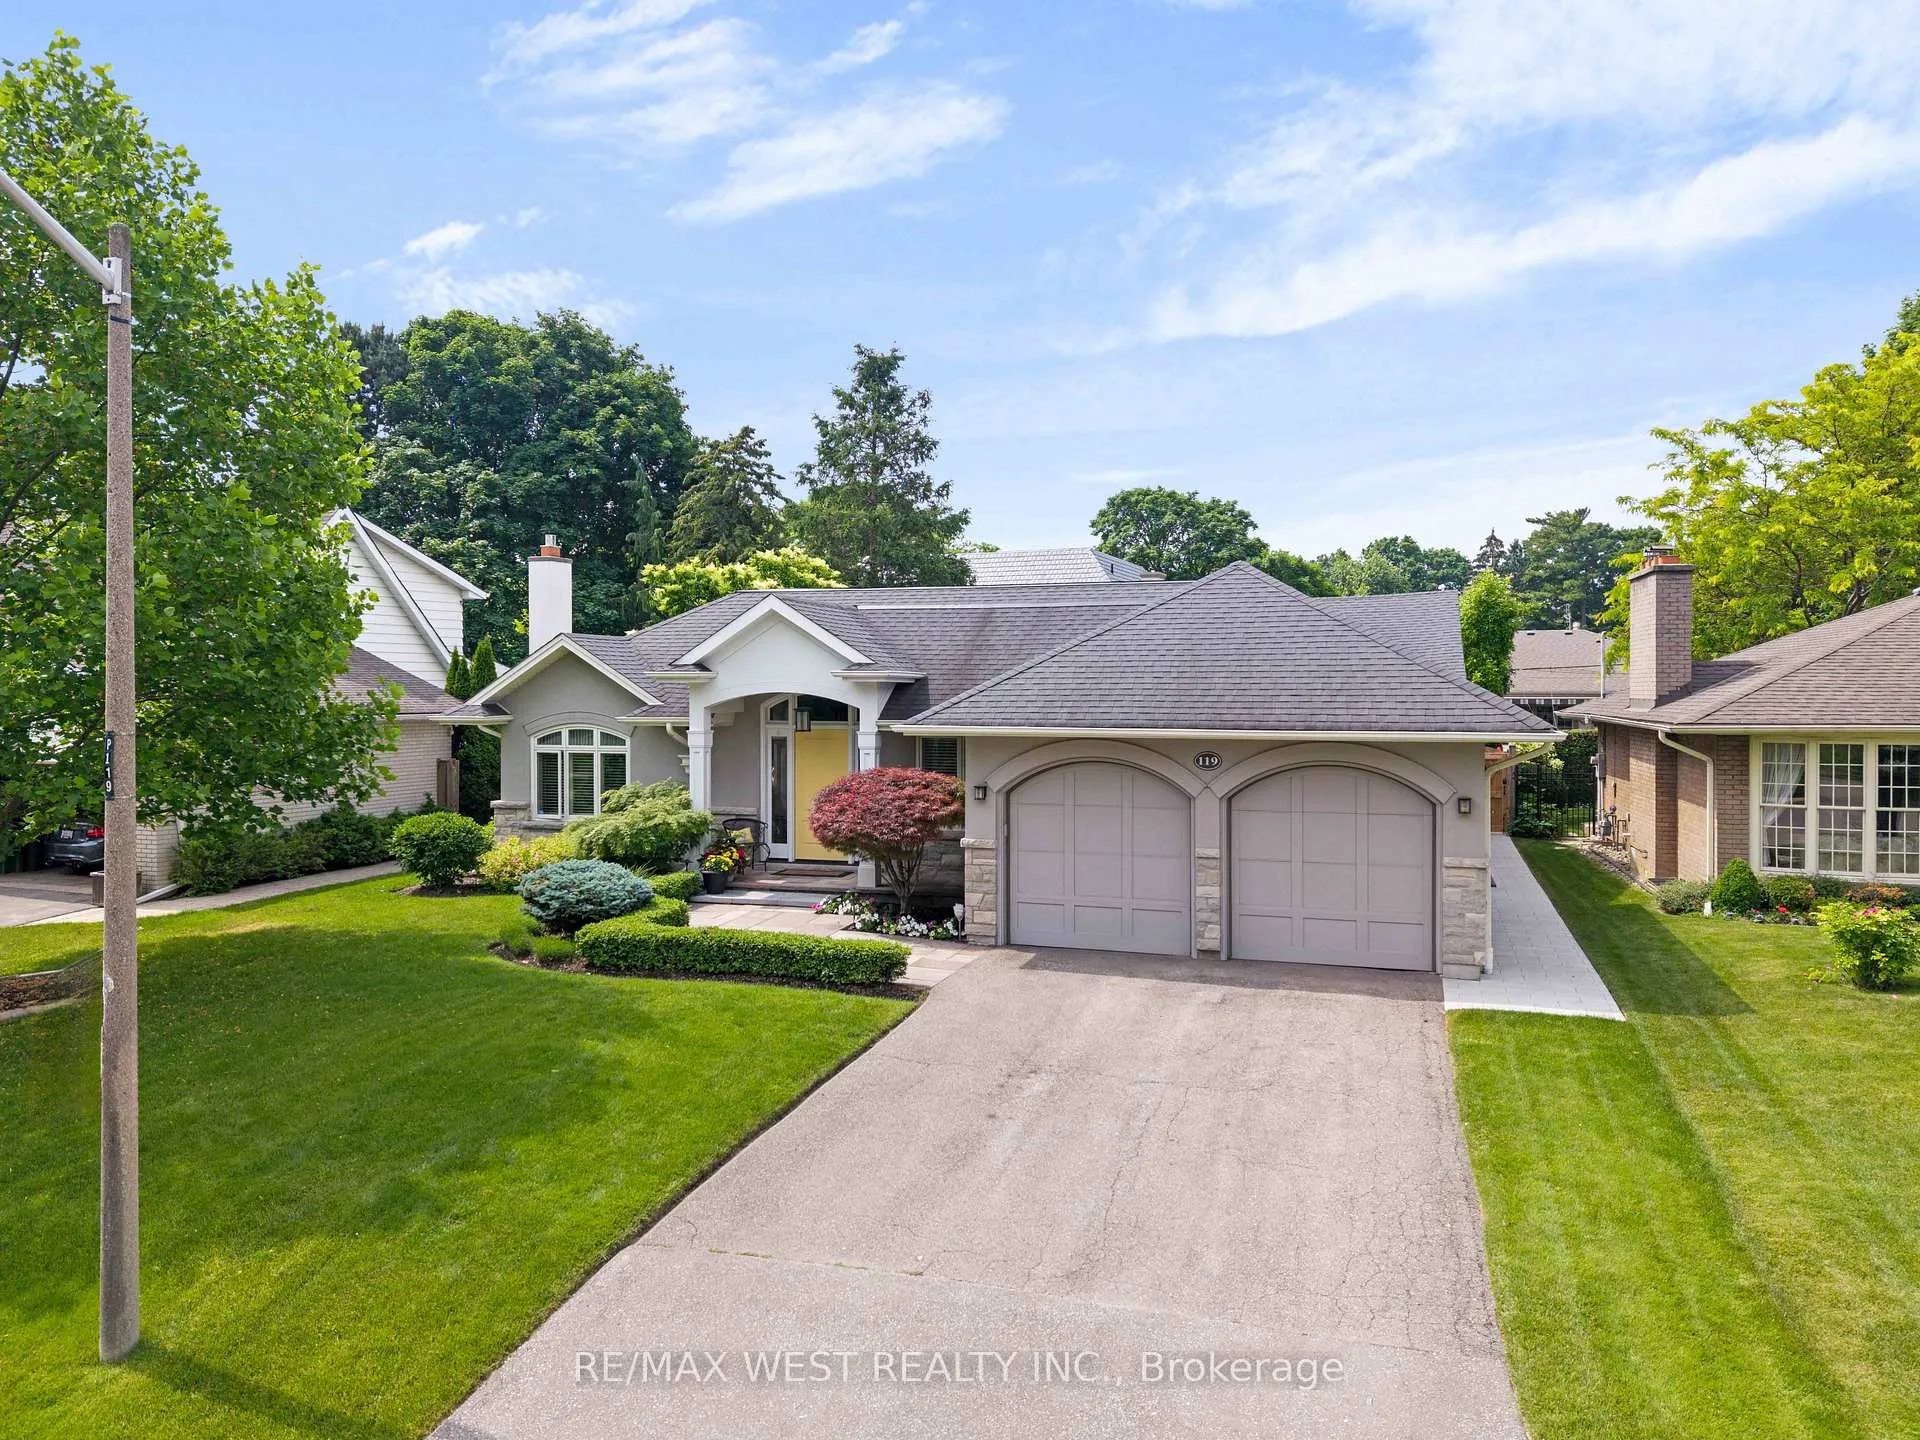 See all 50 photos
Property history
Facts and features
- BasementFinished
- Age of home51–99 years
- Water, sewerMunicipal
- HeatingForced air
- Fireplace
- Central air
- Inground pool
The homeDetached, Bungalow, Age 51–99 years
- Type: Detached
- Style: Bungalow
- Age: 51–99 years
- Living space: 1,500–2,000 sq ft
- Basement: Full, finished
InsideFireplace Yes, natural gas, Main level, Auto garage door remote, in-law capability, primary bedroom - main floor
- Fireplace: Yes, natural gas
- Laundry: Main level
- Features: Auto garage door remote, in-law capability, primary bedroom - main floor
- Rooms above ground: 8
- Rooms in the basement: 4
- Bedrooms: 2 + 1 in the basement
- Bathrooms: 4
- Kitchens: 1
Outside and lotStone, stucco (plaster), Asphalt shingle, Concrete
- Exterior: Stone, stucco (plaster)
- Roof: Asphalt shingle
- Foundation: Concrete
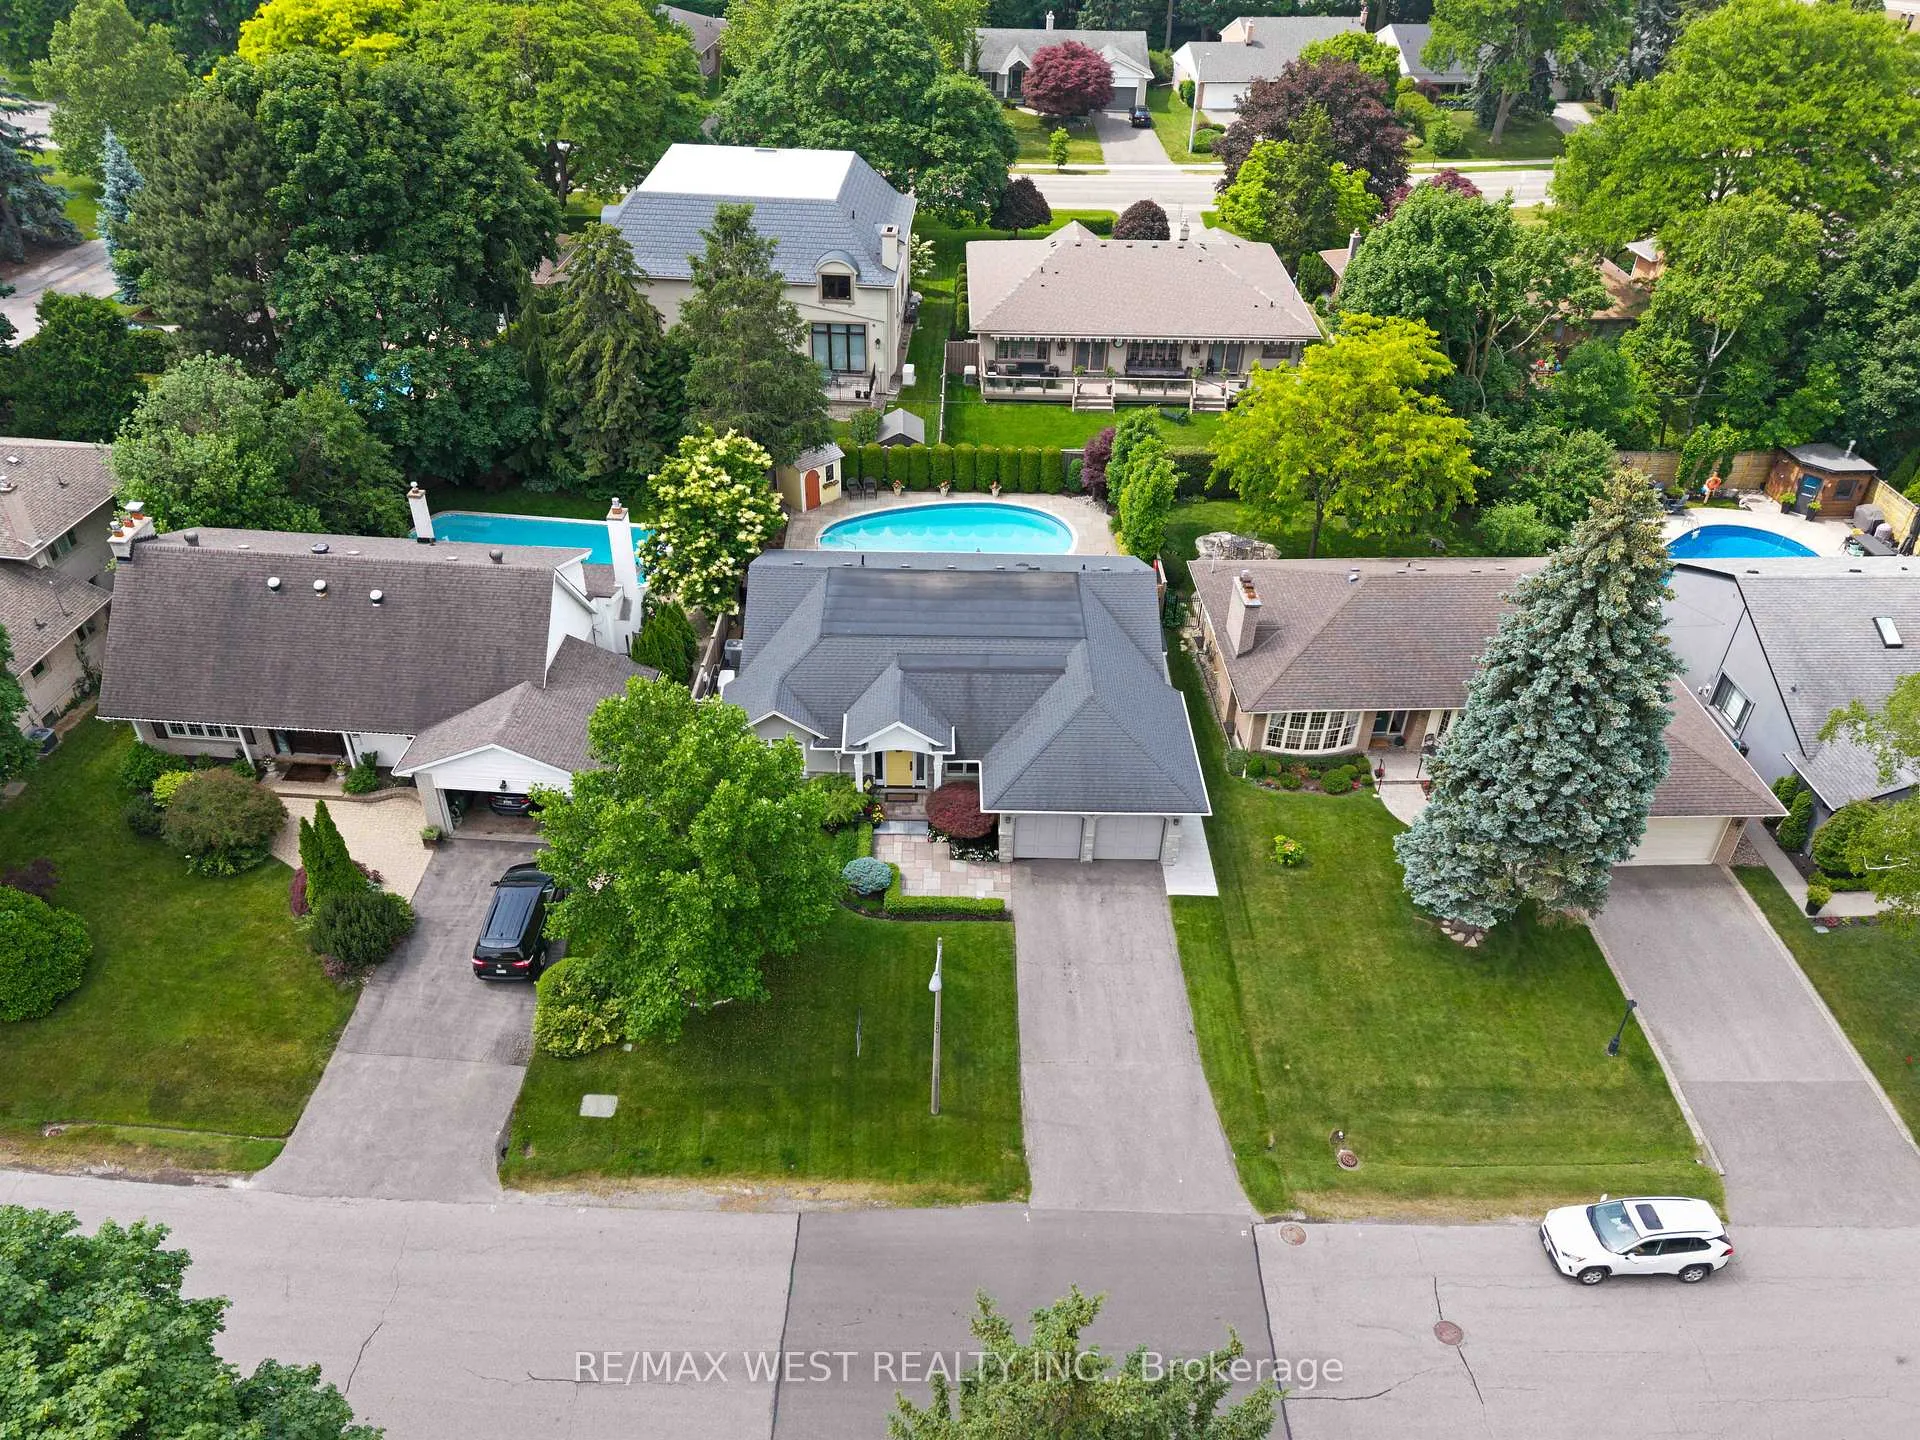
- Pool: Inground, salt
- Features: Awnings
- Accessibility: Roll-in shower
- Size: 65 × 123.6 ft
Parking2 Garage, Attached, Private
- Spaces: 2 Garage
- Garage: Attached
- Driveway: Private
Heating, water and powerForced air, gas, Central air, Municipal water
- Heating: Forced air, gas
- Cooling: Central air
- Water: Municipal water
- Sewer: Municipal sewer
- Natural gas: Yes
- Hydro: Yes
- Cable: Yes
- Telephone: Yes
Costs and taxesTaxes $10,694 a year, HST included in the price, Hot water tank
- Taxes, 2024: $10,694 a year
- HST: HST included in the price
- Rental items: Hot water tank
- Under contract: Hot water tank-gas
Included in the saleGenerator, pool table, pool equipment, cabana, all appliances, lawn irrigation system, Chandelier over dining room table, 2 wall sconces in front entrance, window drapes are not included.
- Included: Generator, pool table, pool equipment, cabana, all appliances, lawn irrigation system
- Not included: Chandelier over dining room table, 2 wall sconces in front entrance, window drapes are not included.
Listing detailsW12247525, Sold, Jun 26, 2025
- MLS® number: W12247525
- Status: Sold
- Listed on: Jun 26, 2025
- Days on market: 4
- Updated: Jun 30, 2025
- Possession: 90+ days
- Occupied by: Owner
- Listing brokerage: RE/MAX WEST REALTY INC.
About this home
119 Princess Anne Crescent, Etobicoke (Princess-Rosethorn), ON M9A 2R4
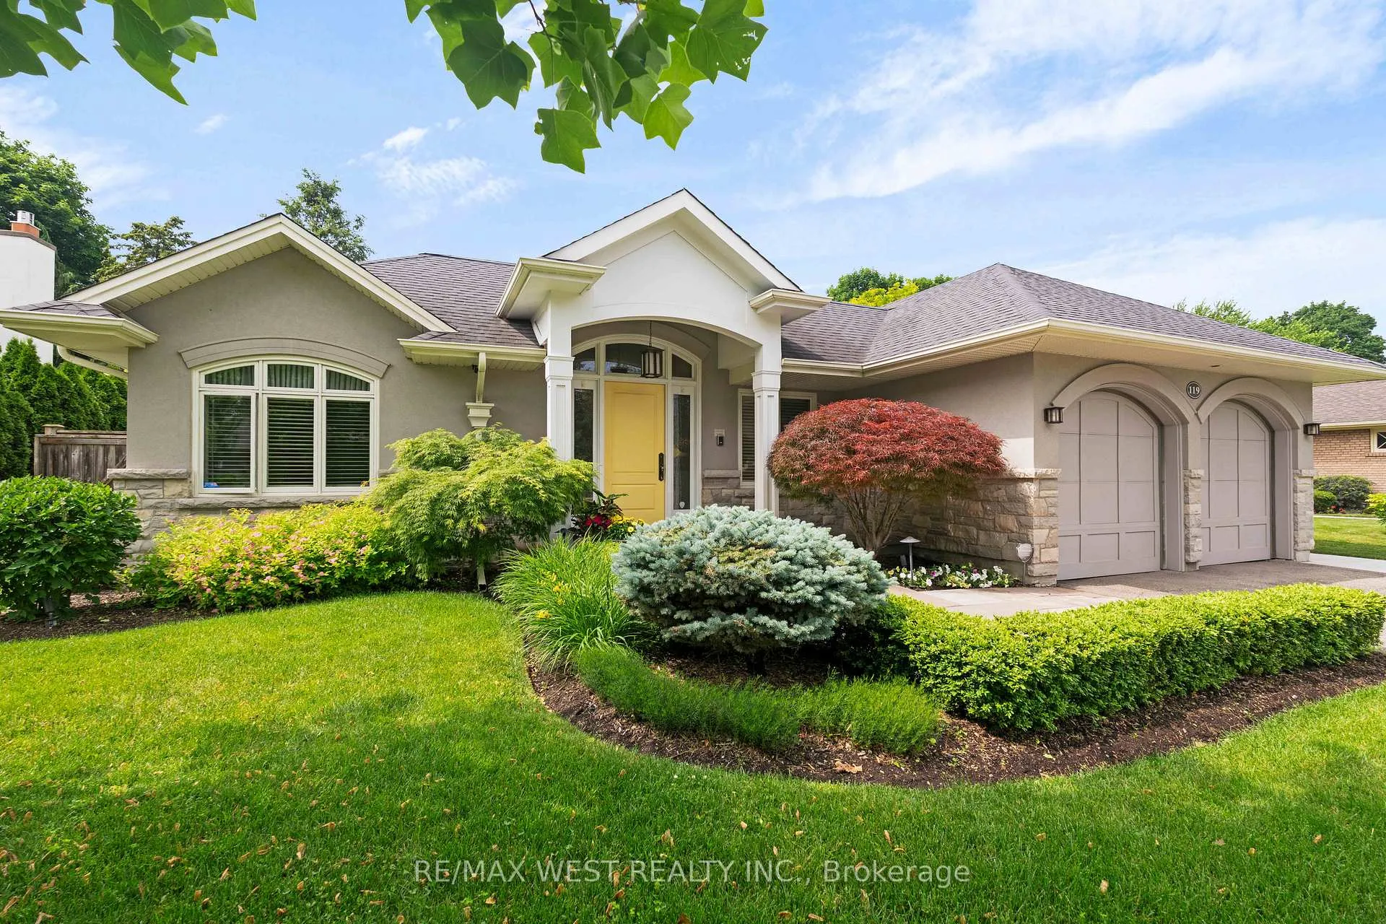
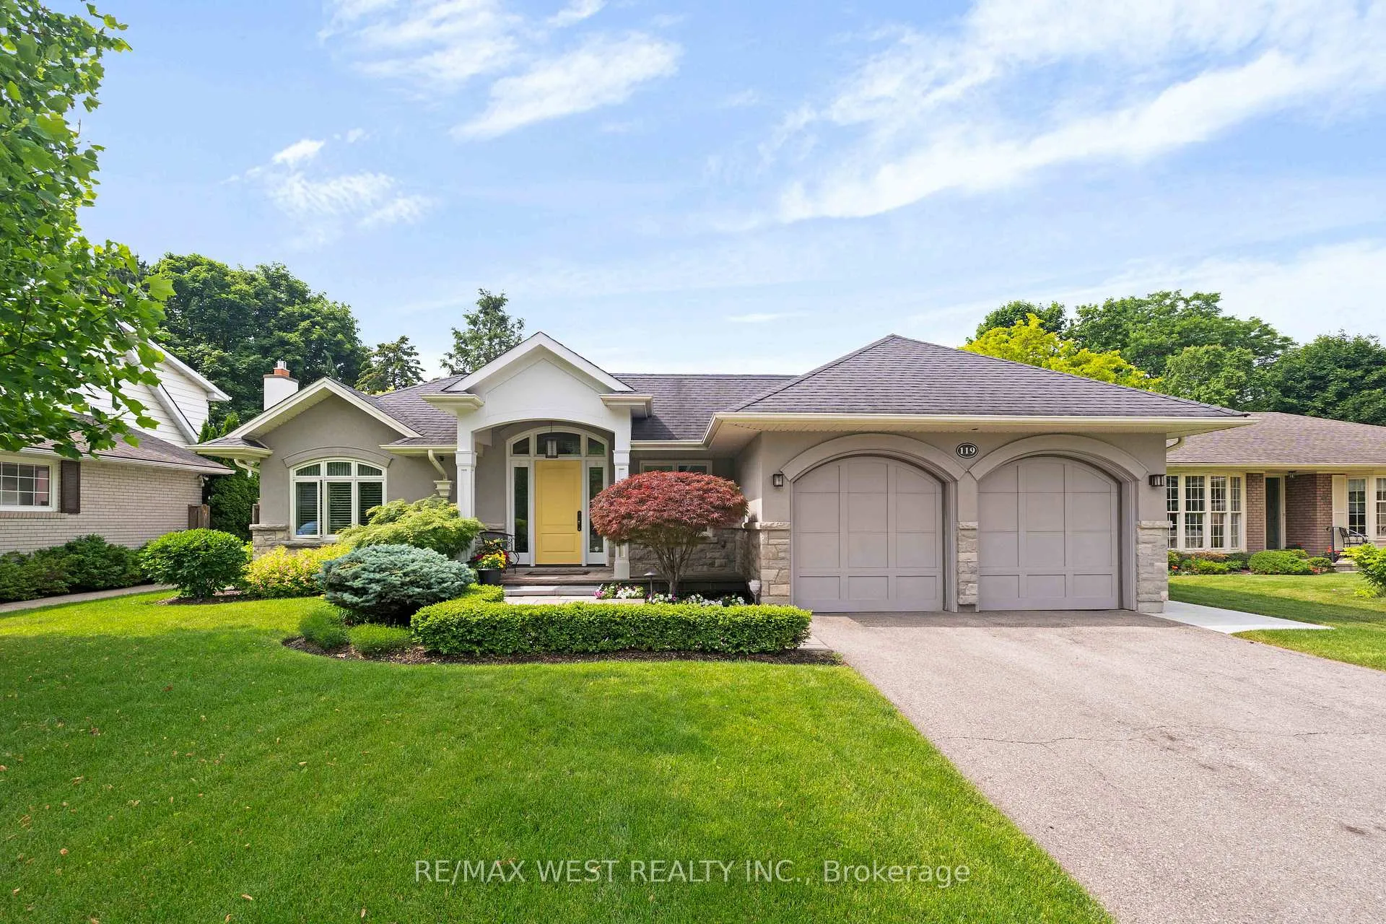
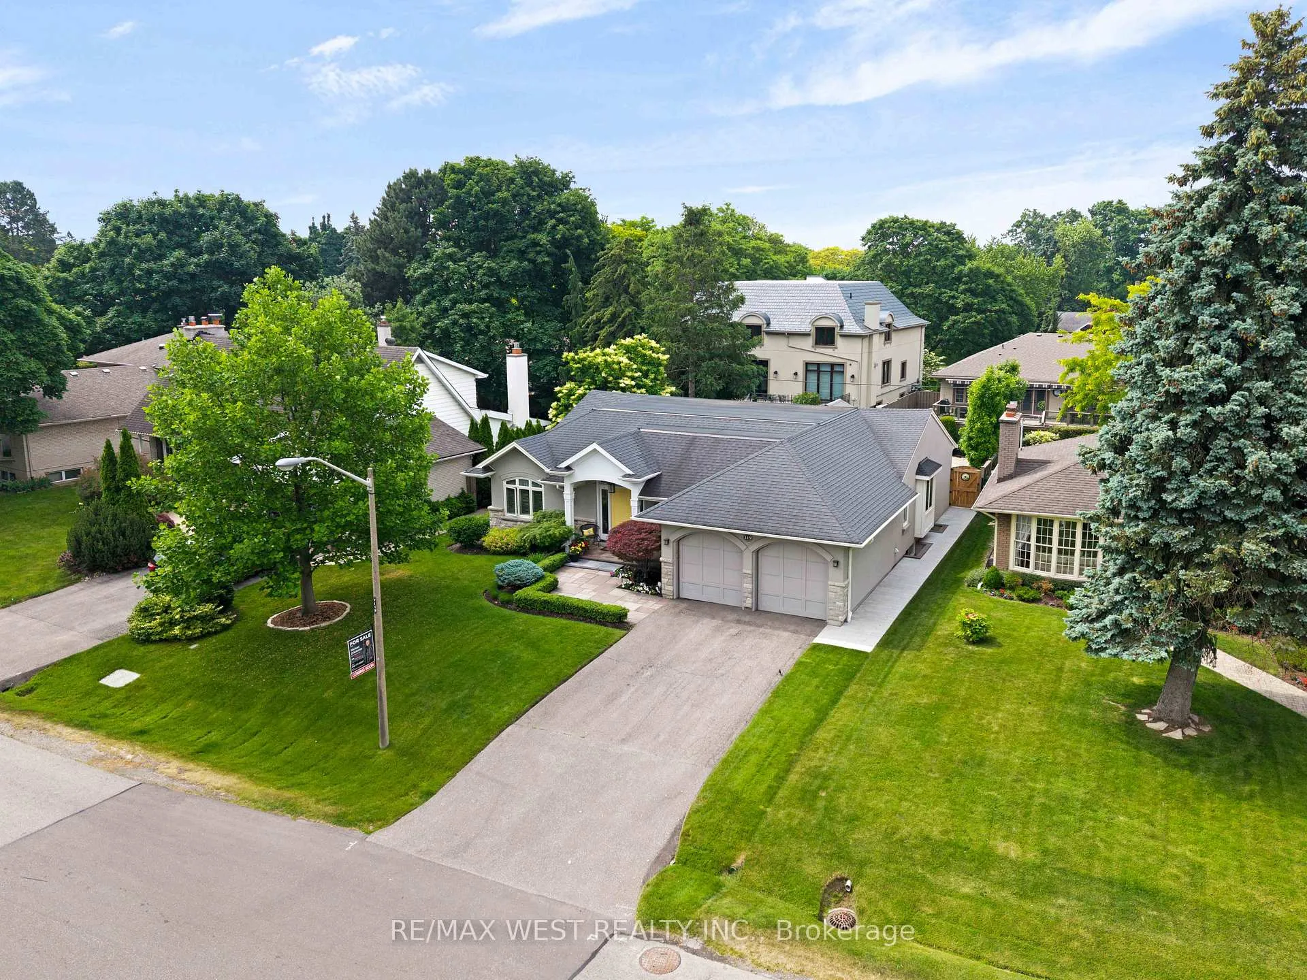
Welcome to 119 Princess Anne Crescent, a beautifully maintained custom bungalow built by Colewood Homes that combines elegant design with resort-style living. Nestled in a quiet, tree-lined neighborhood, this stunning home offers exceptional curb appeal with manicured landscaping and a double garage. Inside, you'll find a bright and spacious open-concept layout that seamlessly blends the kitchen, dining, and family room, perfect for both relaxed living and entertaining guests. The kitchen features modern finishes, ample cabinetry, and a central island ideal for casual dining. This home boasts two generous bedrooms and a spacious den on the main level, including a luxurious primary suite with plenty of closet space, ensuite bathroom and natural light. Downstairs, the fully finished basement offers a large recreation room, perfect for movie nights, a home gym, or a games area. It also features a huge additional bedroom complete with its own ensuite bathroom ideal for guests or a private retreat. Step outside to your personal backyard oasis, where a pristine in-ground, salt pool awaits. Surrounded by a spacious stone patio and lush greenery, its the perfect setting for summer relaxation and entertaining. This exceptional home offers the perfect balance of comfort, style, and function. Don't miss your opportunity to own this incredible property!
Ask about this home
A HOMEH agent will answer your questions about this home.
Around this home
Daily convenience, out of 100, from the distances below
Schools nearby
School rating, out of 10.
Helpful calculators
Your HOMEH agent

"I would see it this week."