

102 Edenbridge Drive
102 Edenbridge Drive
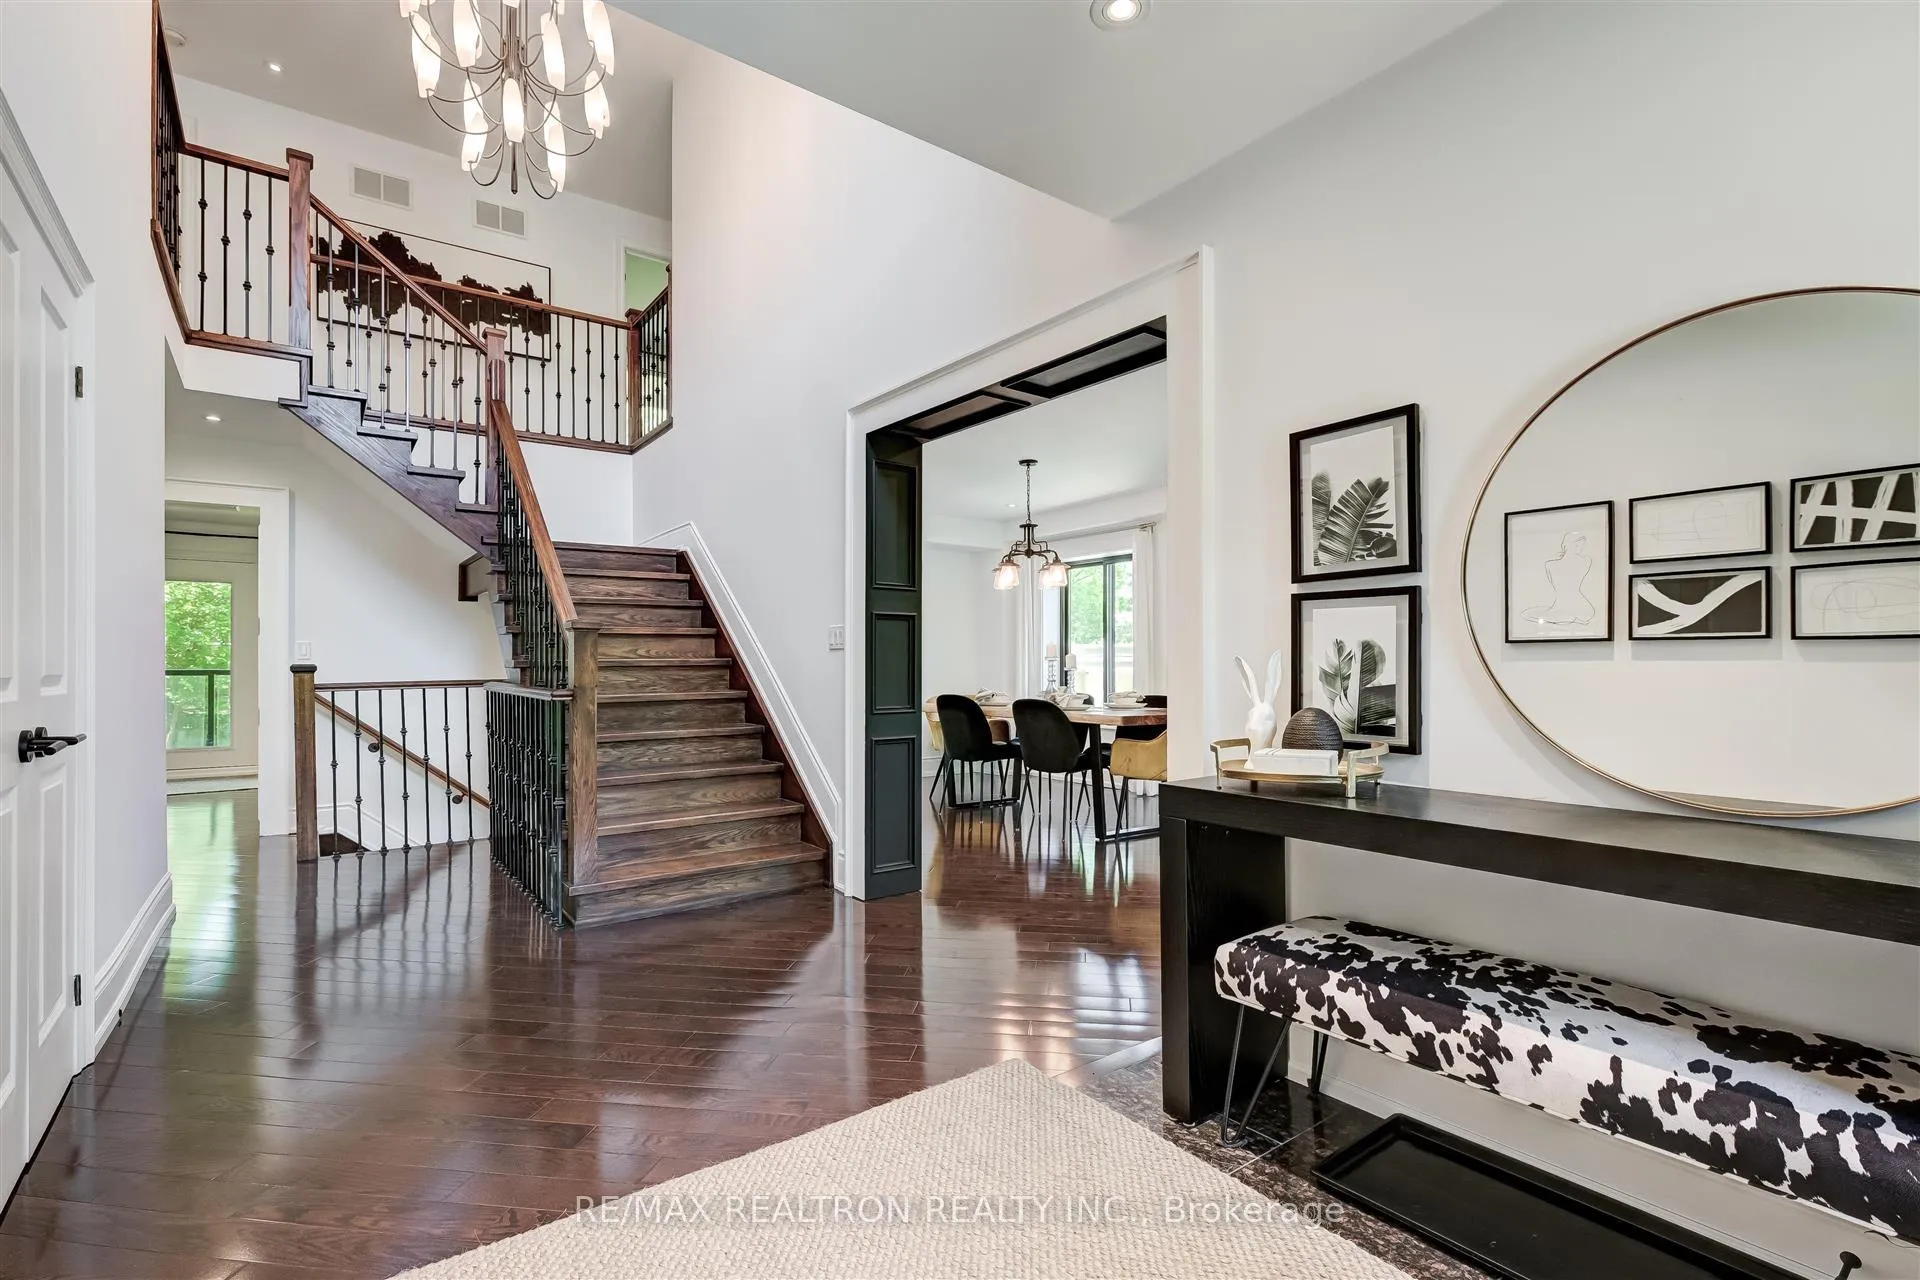 See all 44 photos
Property history
Facts and features
- BasementWalk-out
- Water, sewerMunicipal
- Lot shapeIrregular
- HeatingForced air
- Separate entrance
- Hardwood floors
- Fireplace
- Central air
The homeDetached, 2-storey, 2,500–3,000 sq ft
- Type: Detached
- Style: 2-storey
- Living space: 2,500–3,000 sq ft
- Basement: Finished with walk-out, separate entrance
- View: Park/greenbelt, garden, trees/woods
InsideFireplace Yes, Hardwood, Main level
- Fireplace: Yes
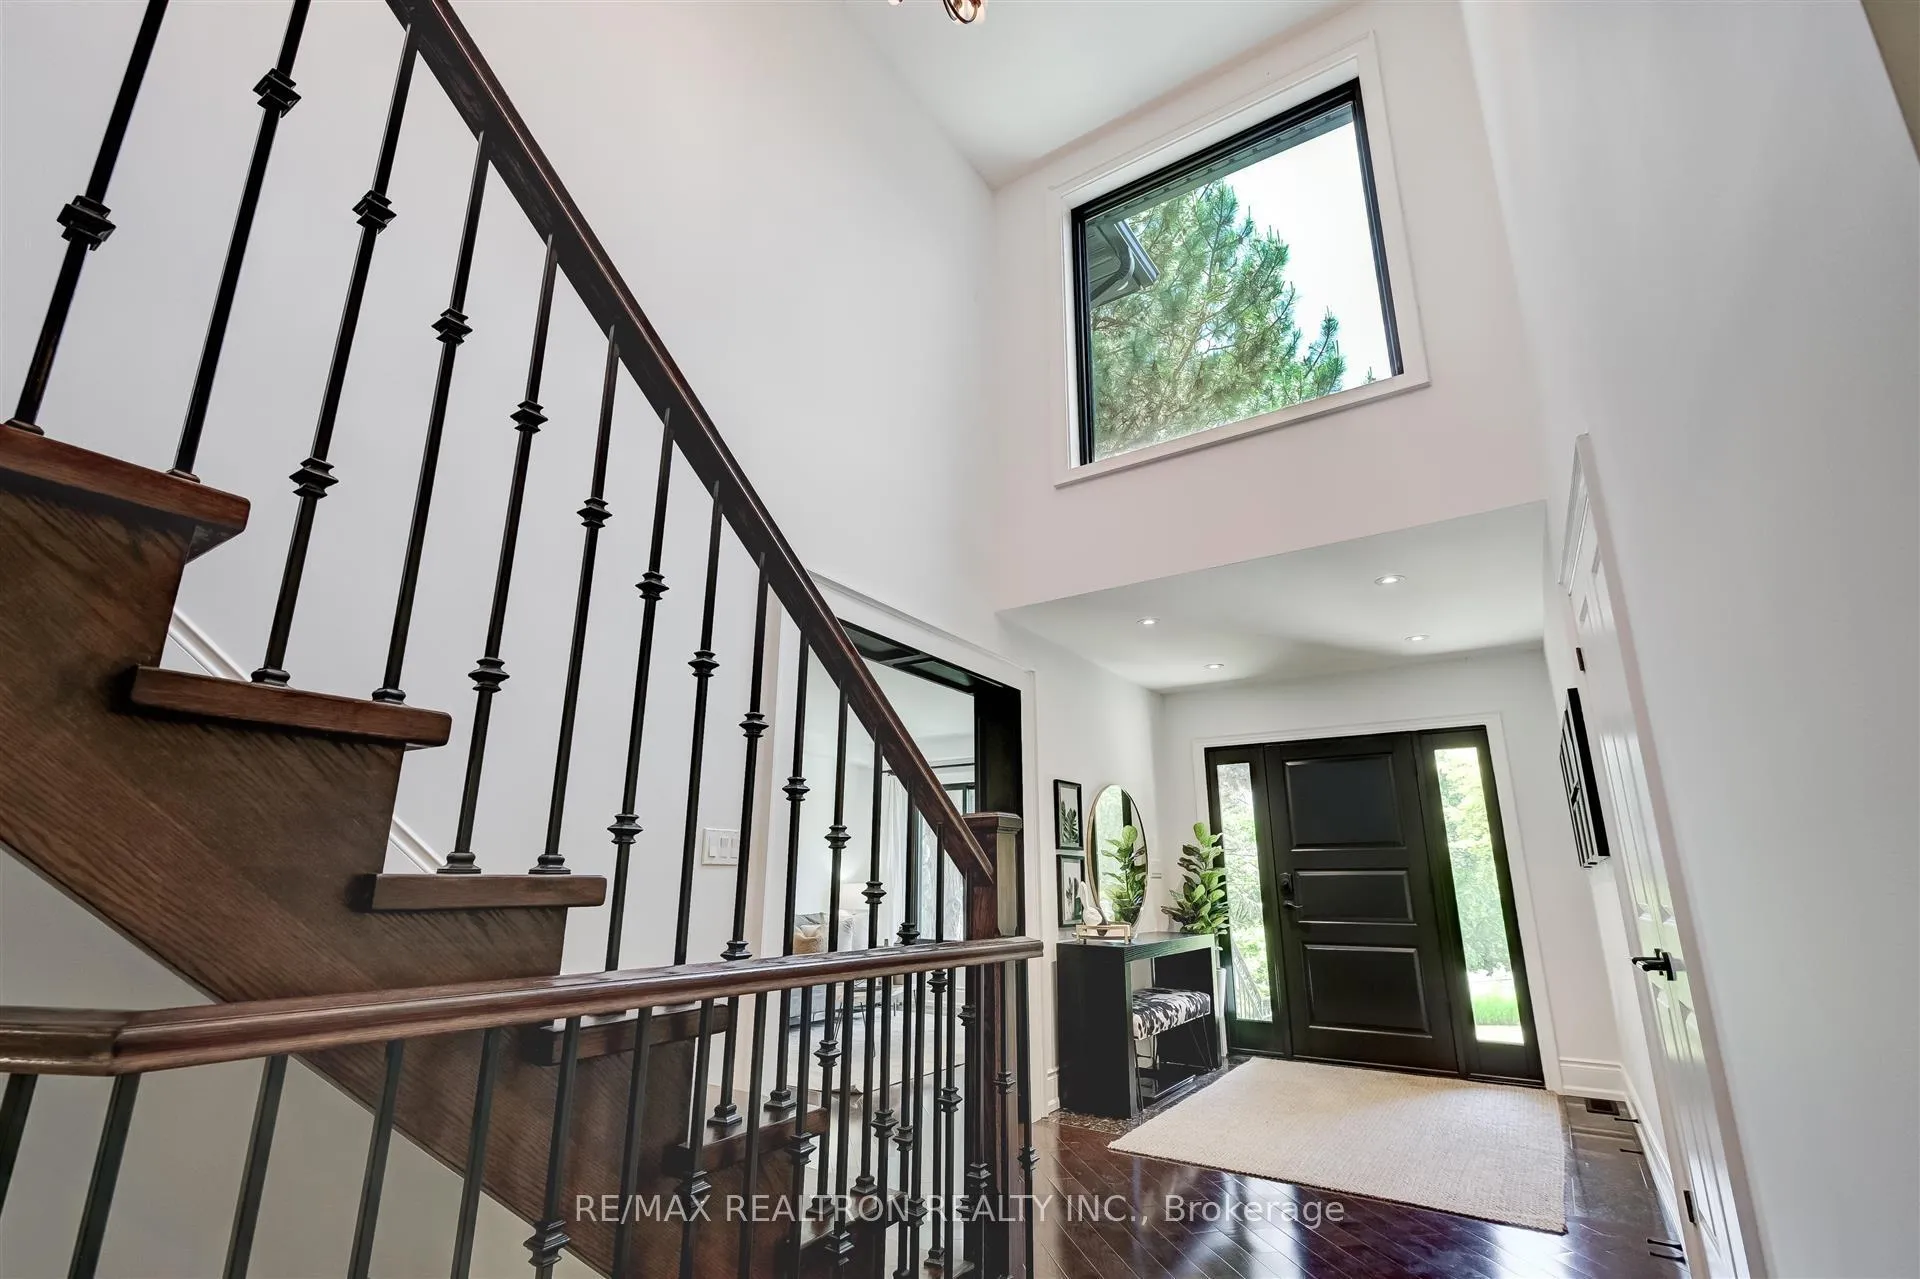
- Flooring: Hardwood
- Laundry: Main level
- Features: Auto garage door remote, carpet free, storage
- Rooms above ground: 9
- Rooms in the basement: 4
- Bedrooms: 4
- Bathrooms: 6
- Kitchens: 1
- Family room: Yes
Outside and lotStucco (plaster), Shingles, Concrete, unknown
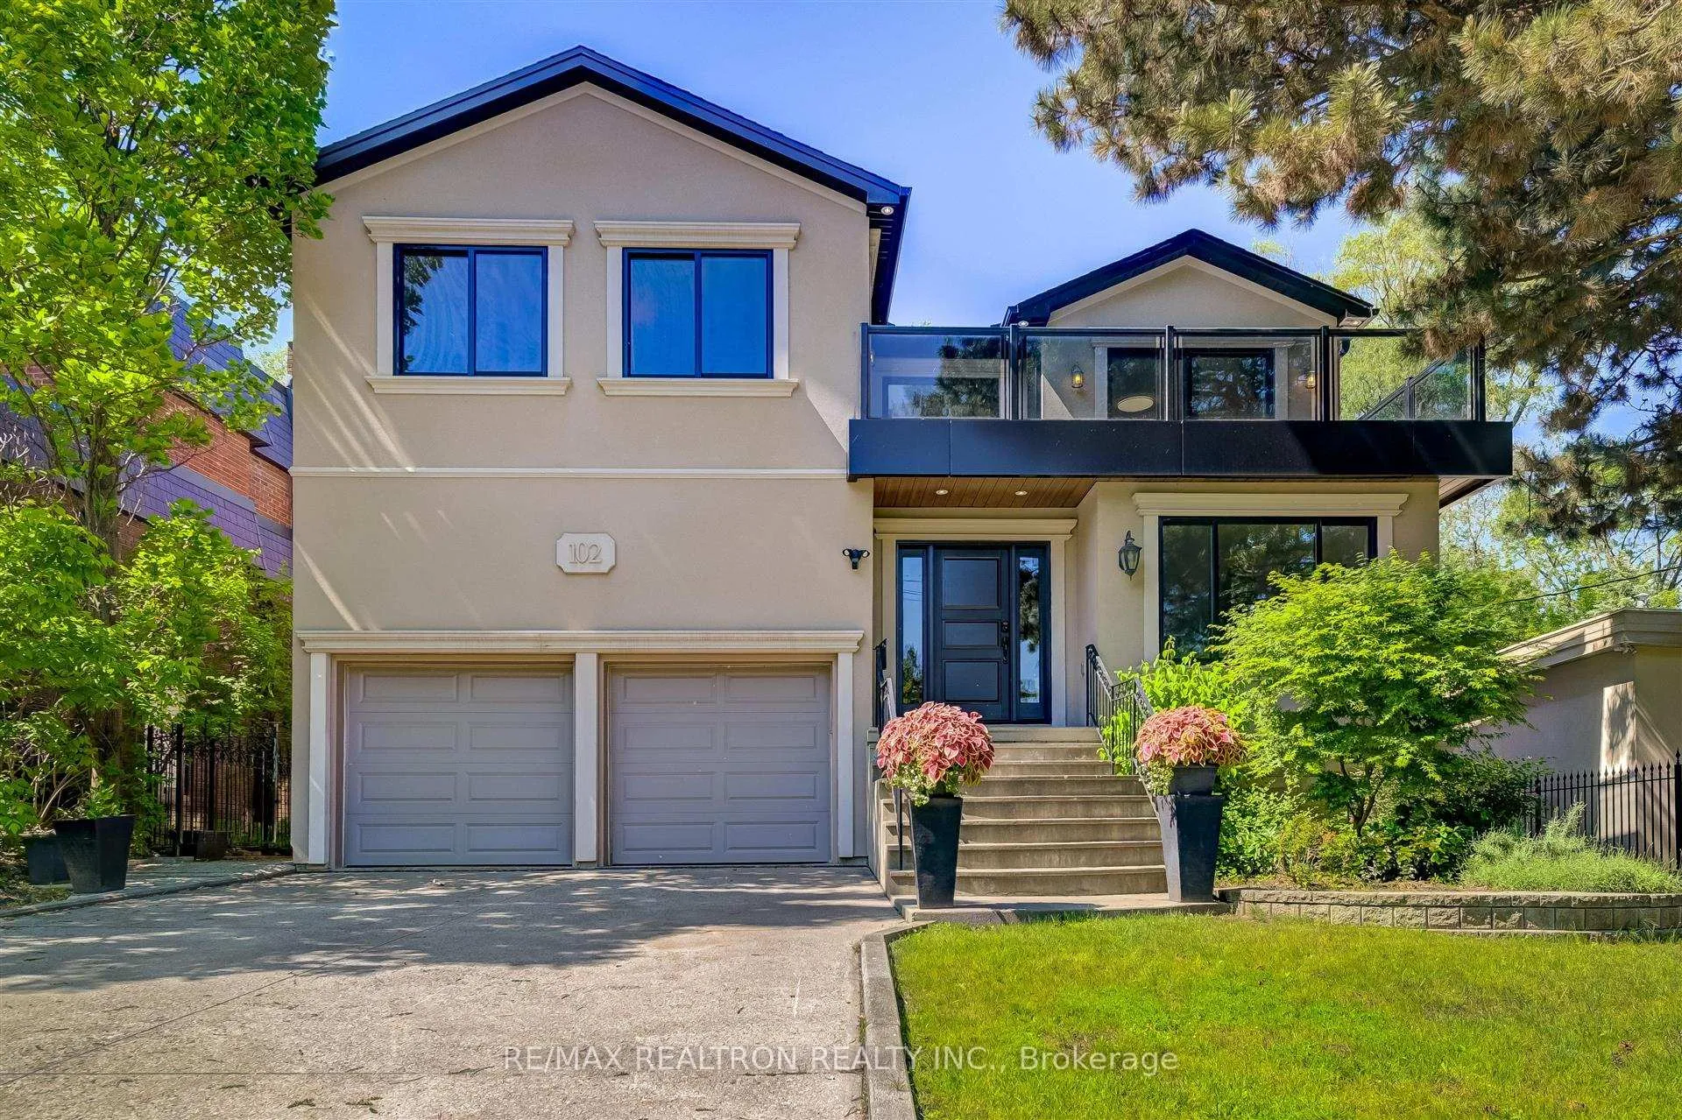
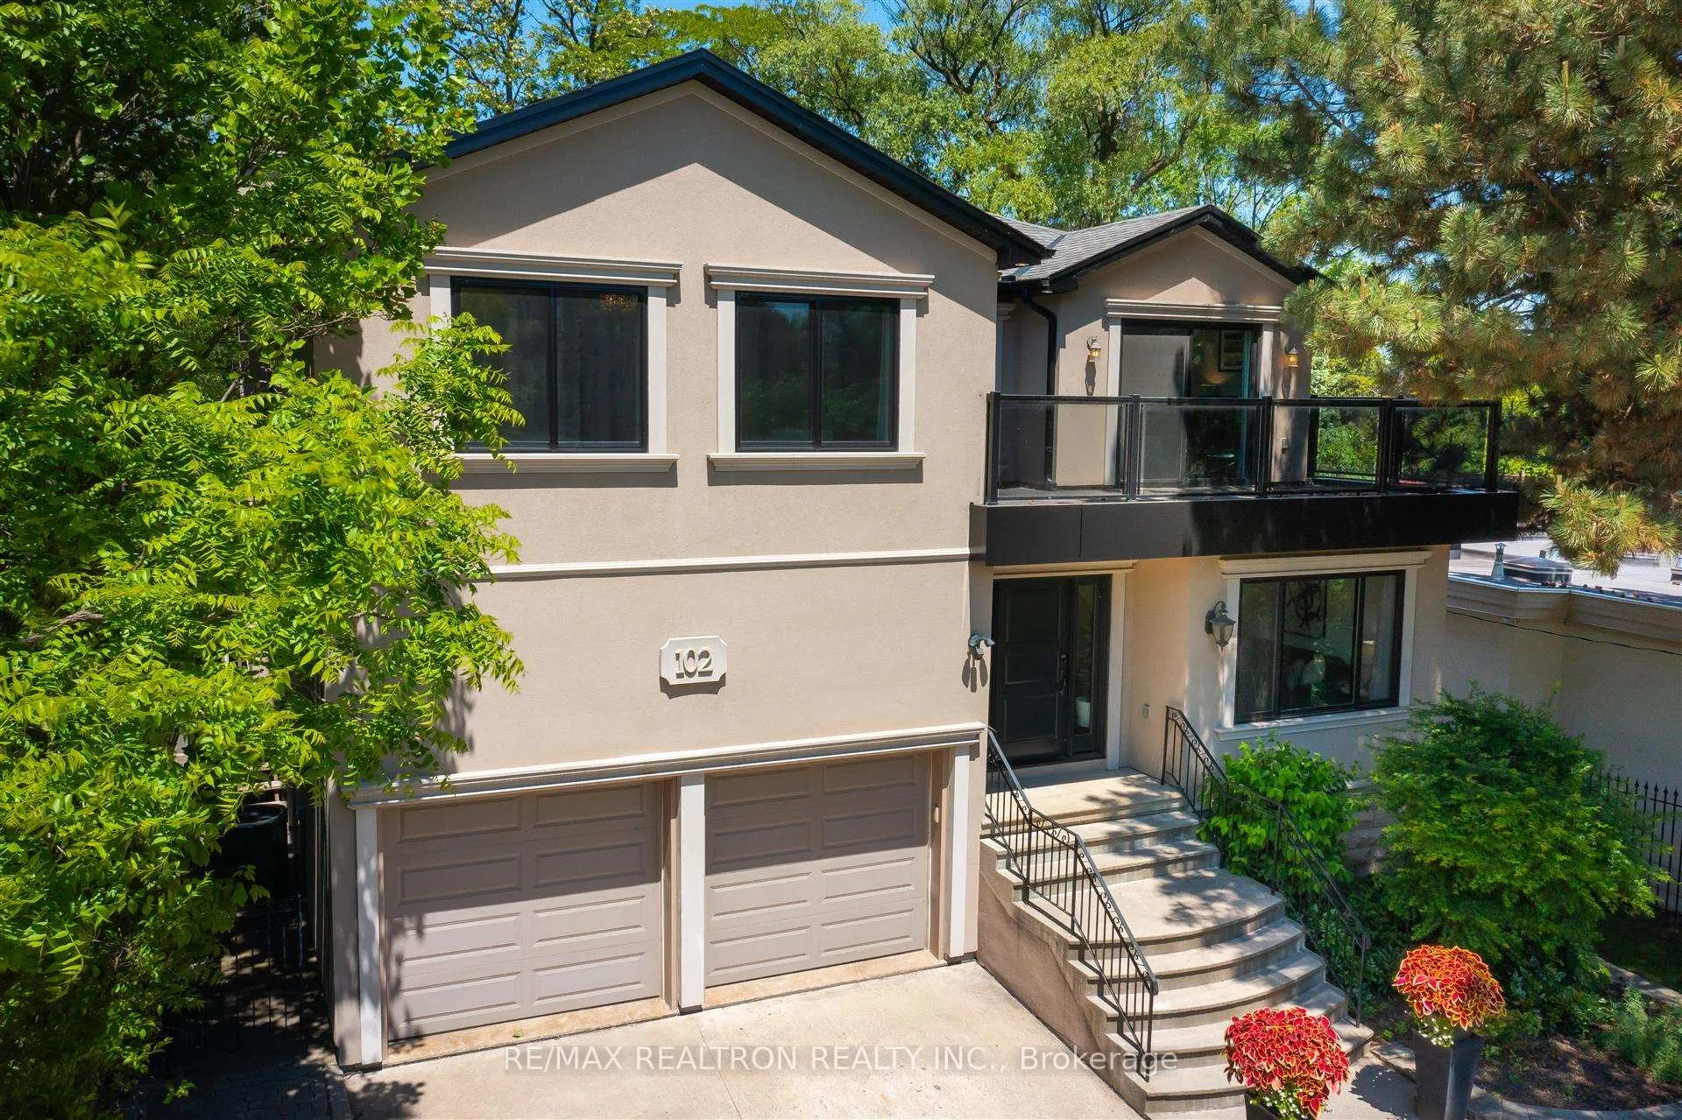
- Exterior: Stucco (plaster)
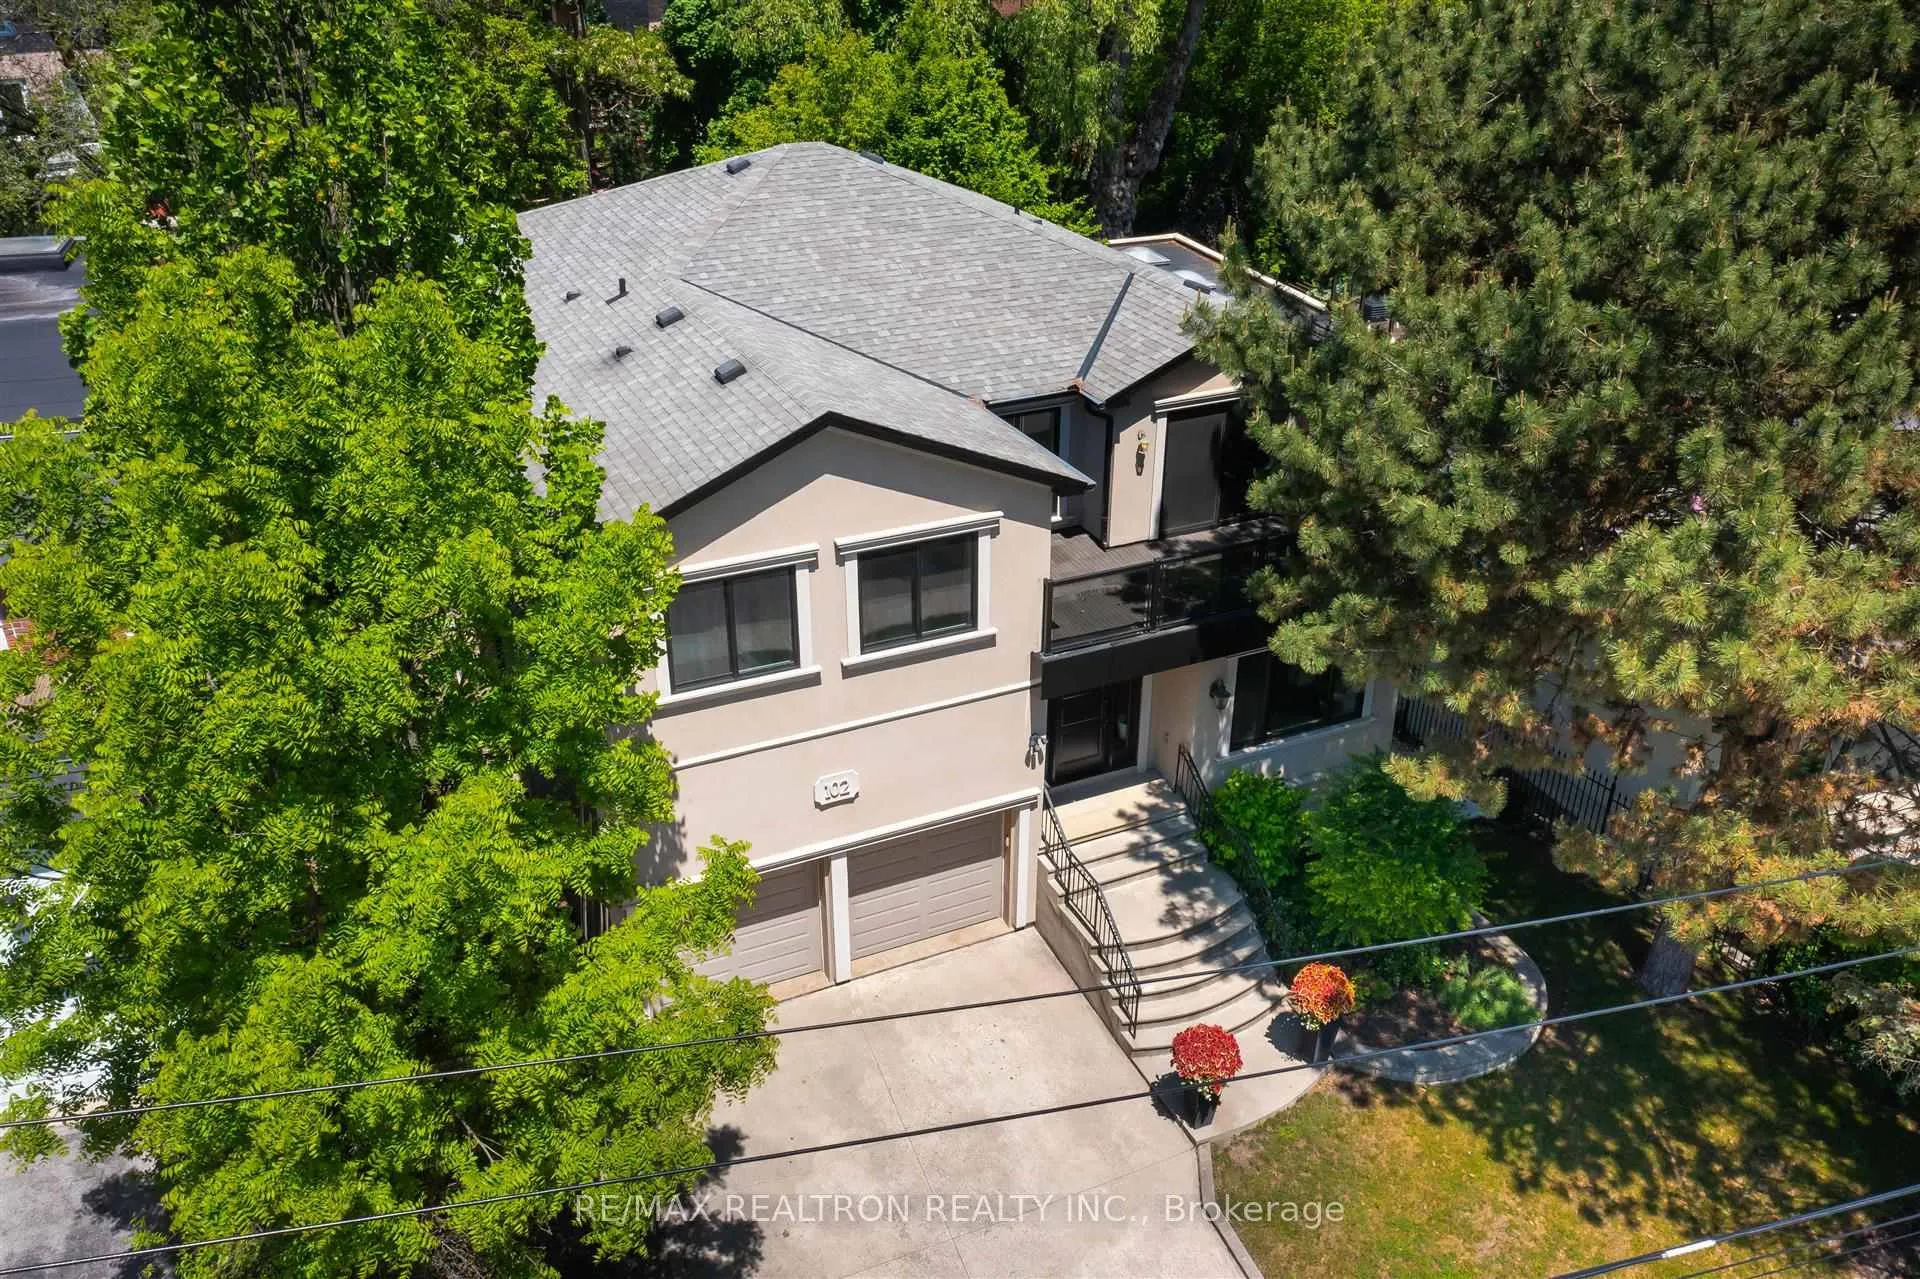
- Roof: Shingles
- Foundation: Concrete, unknown
- Features: Deck, landscaped, patio, privacy
- Size: 59.25 × 156.75 ft
- Shape: Irregular
Parking2 Garage, Built-in, Private double
- Spaces: 2 Garage
- Garage: Built-in
- Driveway: Private double
Heating, water and powerForced air, gas, Central air, Municipal water
- Heating: Forced air, gas
- Cooling: Central air
- Water: Municipal water
- Sewer: Municipal sewer
Costs and taxesTaxes $11,638 a year, HST included in the price, Hot water tank.
- Taxes, 2024: $11,638 a year
- HST: HST included in the price
- Rental items: Hot water tank.
Included in the saleAll existing stainless steel appliances (fridge, built-in oven, microwave, gas cooktop, built-in dishwasher), panelled range hood, washer, dryer, all existing electrical light fixtures, all existing window coverings., Not included None.
- Included: All existing stainless steel appliances (fridge, built-in oven, microwave, gas cooktop, built-in dishwasher), panelled range hood, washer, dryer, all existing electrical light fixtures, all existing window coverings.
- Not included: None.
NearbyGolf, park, place of worship, rec./commun.centre, school, wooded/treed
- Close to: Golf, park, place of worship, rec./commun.centre, school, wooded/treed
Listing detailsW12099158, Sold, Apr 23, 2025
- MLS® number: W12099158
- Status: Sold
- Listed on: Apr 23, 2025
- Days on market: 20
- Updated: May 13, 2025
- Possession: Flexible
- Occupied by: Vacant
- Listing brokerage: RE/MAX REALTRON REALTY INC.
About this home
102 Edenbridge Drive, Etobicoke (Edenbridge-Humber Valley), ON M9A 3G4
Elevated Living In Prestigious Edenbridge Surrounded By Lush Greenery & Tranquility! Rare Opportunity To Own A Masterpiece Facing The Phenomenal James Gardens With Stunning Serene Views From Every Balcony & Window. A Grand Entrance Exuding Sophistication And Charm With Diagonal Hardwood Flooring, Pot Lights & Spacious Living, Family & Dining Rooms - An Entertainer's Dream! Breathtaking Modern Chef's Kitchen With Built-In Appliances, Stunning Cabinetry, Stone Countertops & Trim. Iron Pickets Follow You Up To The Second Level Where You Have Balcony Access From All Bedrooms Either Overlooking The Gardens Or The Exquisite Backyard. Spa-Like Full Baths For Each Stunning Bedroom, Two Covered Balconies With Beautiful Glass Railing Spanning Across The Back Of The Home Along With A Covered Deck From The Walk-Out Basement. Inviting Rec Room With Fireplace, Lovely Office, Two More Rooms Plus Full Bath In The Finished Basement. Fabulous Walk-Out To Covered Deck In The Beautiful Spacious Backyard. Beautifully Landscaped Private Oasis. Every Detail Has Been Carefully Curated, From The Grand Entrance to The Luxurious Finishes Throughout The Home, Ensuring A Sophisticated And Welcoming Atmosphere. Close To All Amenities - Parks, Trails, Humber River, Tennis Clubs, Golf Courses, Shopping & Great Schools. Look No Further. **EXTRAS** All Existing Stainless Steel Appliances (Fridge, Built-In Oven, Microwave, Gas Cooktop, Built-In Dishwasher), Panelled Range Hood, Washer, Dryer, All Existing Electrical Light Fixtures, All Existing Window Coverings.
Ask about this home
A HOMEH agent will answer your questions about this home.
Around this home
Daily convenience, out of 100, from the distances below
Schools nearby
School rating, out of 10.
Helpful calculators
Your HOMEH agent

"I would see it this week."