

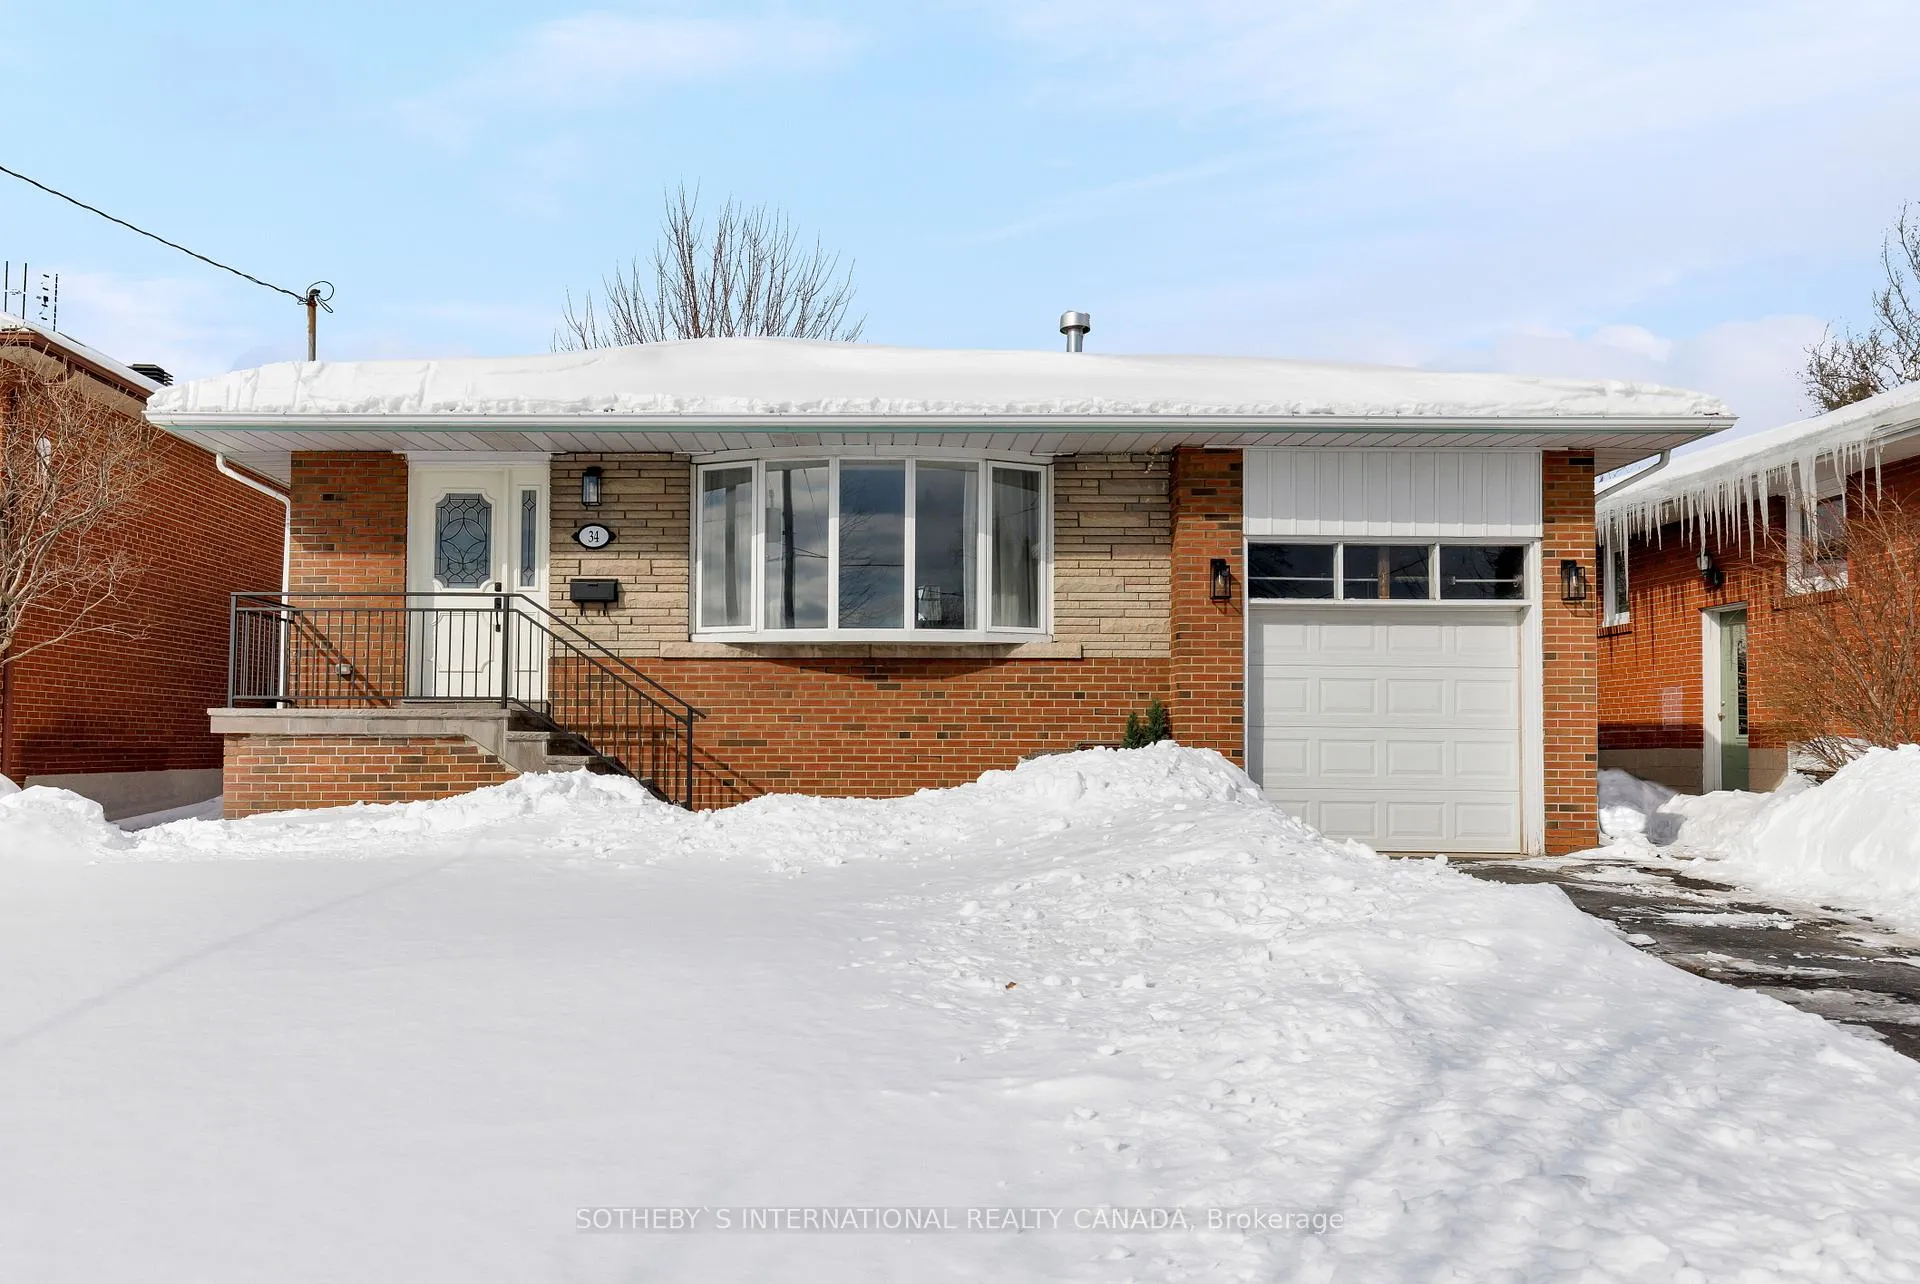
34 Vickson Court
34 Vickson Court
 See all 50 photos
Property history
Facts and features
- BasementFinished
- Water, sewerMunicipal
- HeatingForced air
- CoolingCentral air
- Separate entrance
- Hardwood floors
- Fireplace
- Central air
The homeDetached, Bungalow, Finished, separate entrance
- Type: Detached
- Style: Bungalow
- Basement: Finished, separate entrance
InsideFireplace Yes, Hardwood, Other
- Fireplace: Yes
- Flooring: Hardwood
- Features: Other
- Rooms above ground: 6
- Rooms in the basement: 3
- Bedrooms: 3 + 1 in the basement
- Bathrooms: 2
- Kitchens: 1
- Family room: Yes
Outside and lotBrick, Asphalt shingle, Brick
- Exterior: Brick
- Roof: Asphalt shingle
- Foundation: Brick
- Size: 46.96 × 109.89 ft
- Zoning: Residential
Parking1 Garage, Attached
- Spaces: 1 Garage
- Garage: Attached
Heating, water and powerForced air, gas, Central air, Municipal water
- Heating: Forced air, gas
- Cooling: Central air
- Water: Municipal water
- Sewer: Municipal sewer
Costs and taxesTaxes $4,970 a year, HST included in the price, Hot water tank
- Taxes, 2024: $4,970 a year
- HST: HST included in the price
- Rental items: Hot water tank
Included in the saleStove, 2 fridge (s/s in kitchen and black in basement), deep freeze, microwave, dishwasher, all electric light fixtures, and all window coverings, N/a
- Included: Stove, 2 fridge (s/s in kitchen and black in basement), deep freeze, microwave, dishwasher, all electric light fixtures, and all window coverings
- Not included: N/a
Listing detailsW11986957, Sold, Feb 25, 2025
- MLS® number: W11986957
- Status: Sold
- Listed on: Feb 25, 2025
- Days on market: 8
- Updated: Mar 5, 2025
- Possession: 2025-05-06 / 30-59 days
- Occupied by: Owner
- Listing brokerage: SOTHEBY`S INTERNATIONAL REALTY CANADA
About this home
34 Vickson Court, Etobicoke (Islington-City Centre West), ON M9B 1K6
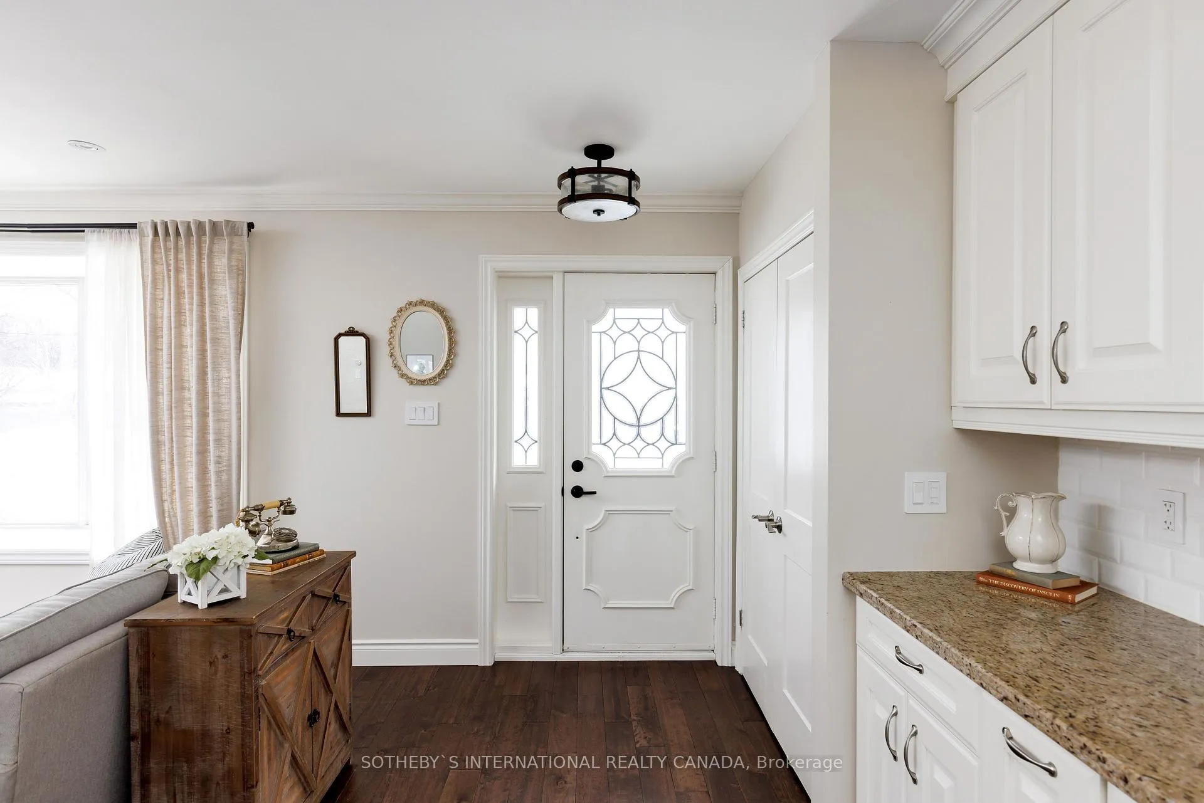
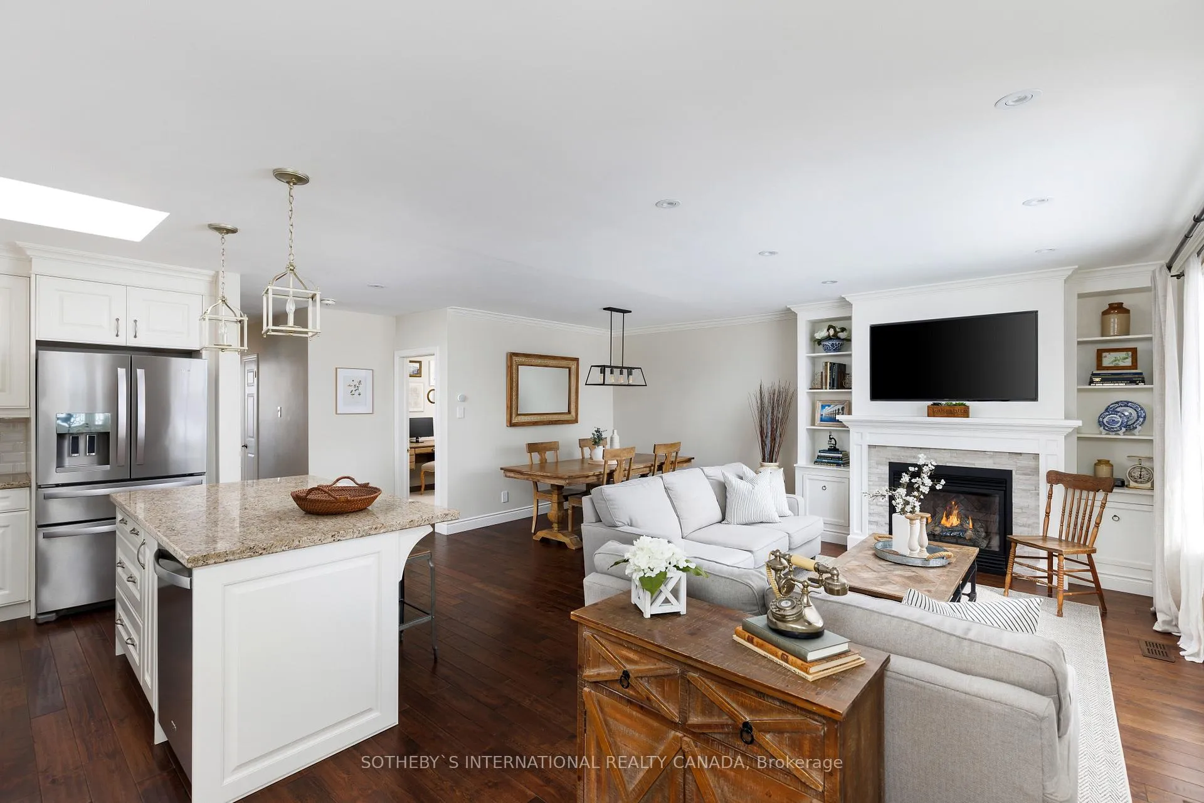
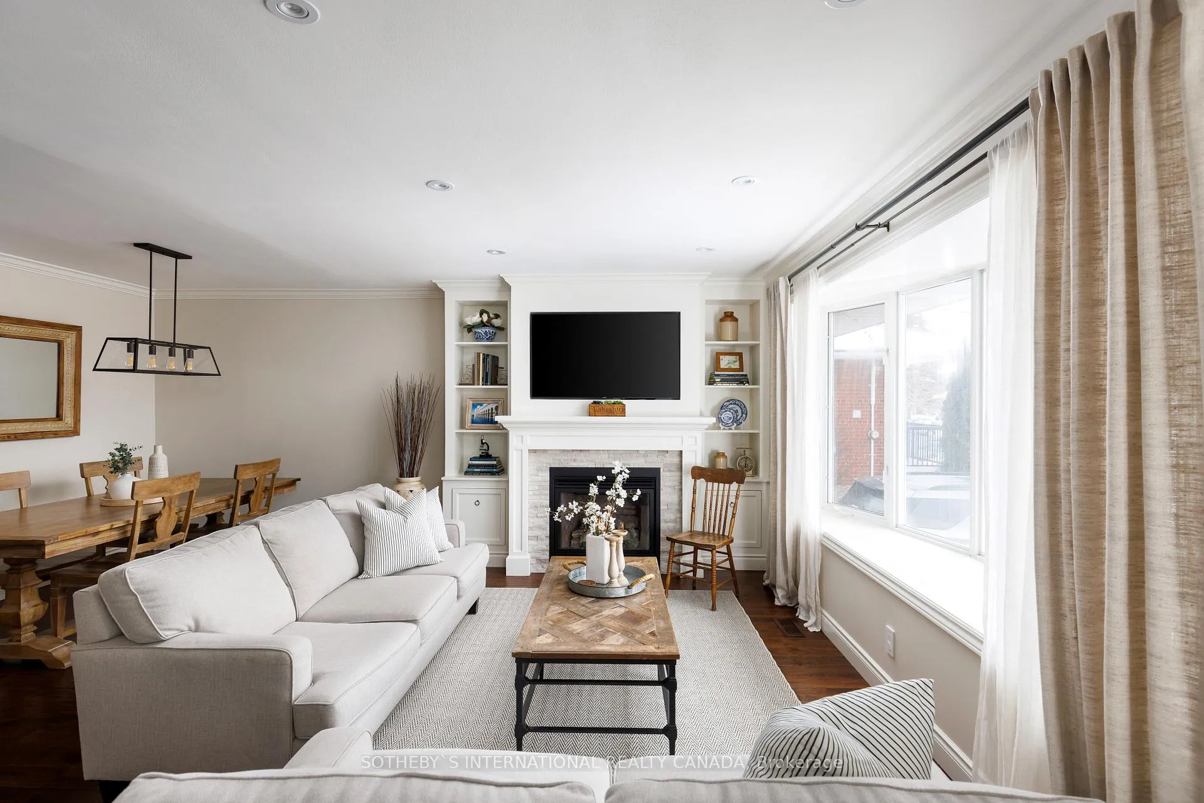
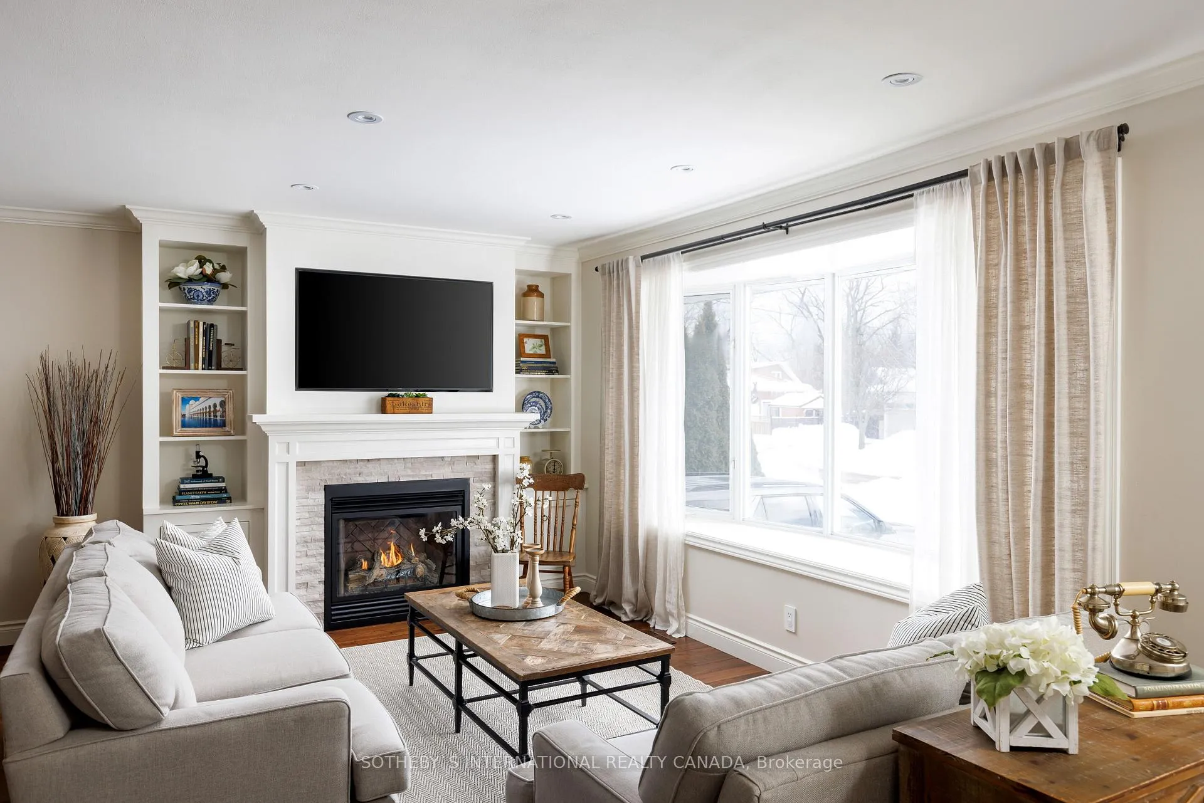
Nestled in a quiet, family-friendly enclave, this beautifully renovated home offers a perfect blend of modern sophistication and timeless charm. Steps from top-rated schools, lush parks, premier shopping, and effortless transit, it provides the ultimate convenience in one of Etobicoke's most desirable locations.Inside, an open-concept design bathes the space in natural light, featuring a custom chefs kitchen with a grand granite island, sleek stainless steel appliances, and rich hardwood floors. The inviting living area boasts a stunning gas fireplace with bespoke cabinetry, a skylight, and a picturesque bay window. Spa-like renovated baths, elegant crown molding, and smart-home lighting add a touch of luxury throughout.Designed for versatility, the newly renovated basement with a private entrance offers endless possibilities ideal for multi-generational living or income potential. Outside, a backyard oasis awaits, complete with a cedar deck, gazebo, and custom shed for added storage. Recent upgrades, including a new HVAC system, roofing, and exterior waterproofing, ensure lasting comfort and peace of mind.With easy access to major highways, just one bus to Kipling Subway & GO Station, and steps from Cloverdale Mall slated for a major redevelopment this home is both a lifestyle upgrade and a prime investment opportunity. A rare find in an exceptional location. Don't miss your chance to call Eatonville home.
Ask about this home
A HOMEH agent will answer your questions about this home.
Around this home
Daily convenience, out of 100, from the distances below
Schools nearby
School rating, out of 10.
Helpful calculators
Your HOMEH agent

"I would see it this week."