

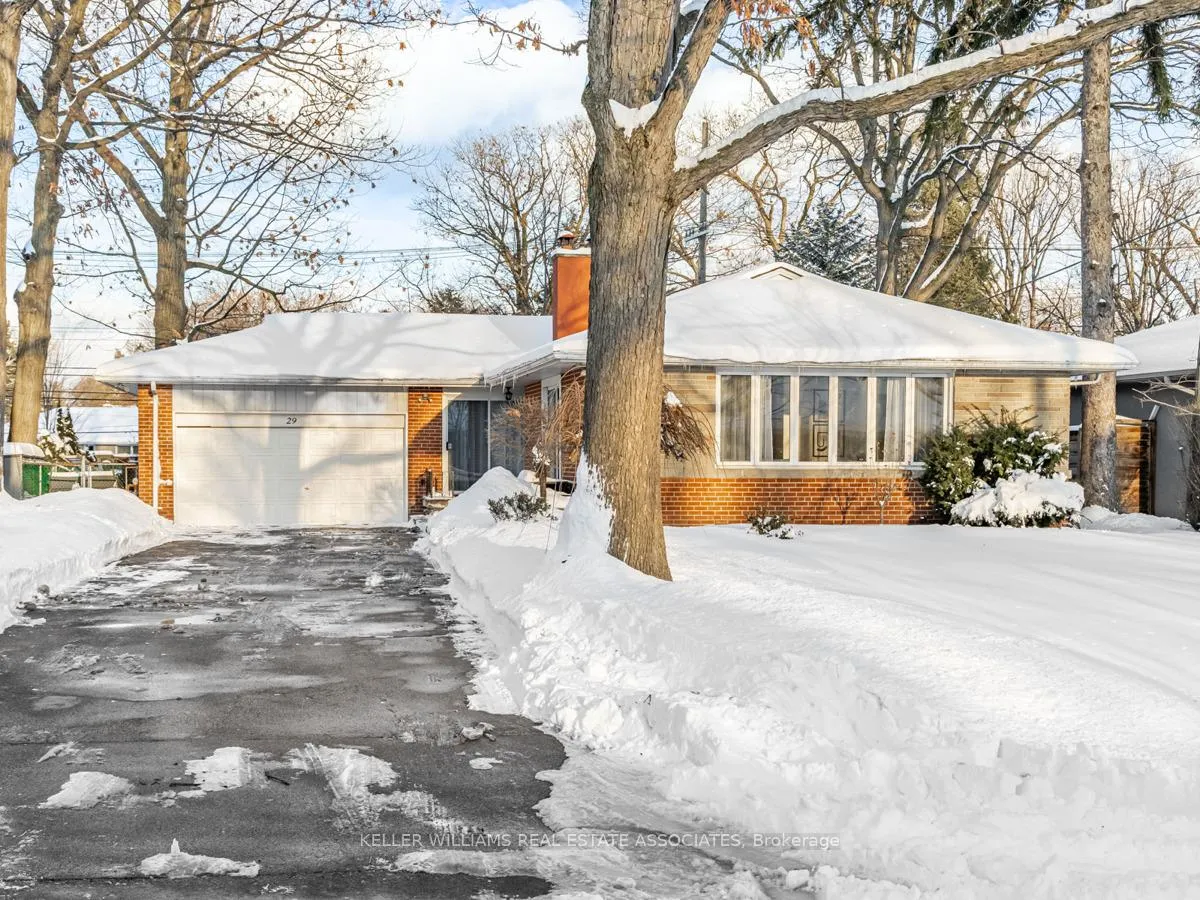
29 Farningham Crescent
29 Farningham Crescent
 See all 31 photos
Property history
Facts and features
- BasementFinished
- Water, sewerMunicipal
- HeatingForced air
- CoolingCentral air
- Hardwood floors
- Fireplace
- Central air
The homeDetached, Bungalow, Finished
- Type: Detached
- Style: Bungalow
- Basement: Finished
InsideFireplace Yes, wood, Hardwood, Tile, Concrete, Carpet free, water heater owned
- Fireplace: Yes, wood
- Flooring: Hardwood, Tile, Concrete
- Features: Carpet free, water heater owned
- Rooms above ground: 6
- Rooms in the basement: 4
- Bedrooms: 3
- Bathrooms: 3
- Kitchens: 1
- Family room: Yes
Outside and lotBrick, Asphalt shingle, Concrete block
- Exterior: Brick
- Roof: Asphalt shingle
- Foundation: Concrete block
- Size: 65.12 × 130.17 ft
Parking2 Garage, Attached, Private double
- Spaces: 2 Garage
- Garage: Attached
- Driveway: Private double
Heating, water and powerForced air, gas, Central air, Municipal water
- Heating: Forced air, gas
- Cooling: Central air
- Water: Municipal water
- Sewer: Municipal sewer
Costs and taxesTaxes $6,452 a year, HST included in the price, Na
- Taxes, 2024: $6,452 a year
- HST: HST included in the price
- Rental items: Na
Included in the saleFridge, stove, hood-fan, dishwasher, clothes washer & dryer. existing electric light fixture and window coverings, furnace, ac, hot water heater, garage door opener. top rated school district, steps to ttc, easy access to kipling subway, lrt on eglinton (coming soon), major hwys, airport, parks, lloyd manorplaza with metro, lcbo, shoppers and more., Na
- Included: Fridge, stove, hood-fan, dishwasher, clothes washer & dryer. existing electric light fixture and window coverings, furnace, ac, hot water heater, garage door opener. top rated school district, steps to ttc, easy access to kipling subway, lrt on eglinton (coming soon), major hwys, airport, parks, lloyd manorplaza with metro, lcbo, shoppers and more.
- Not included: Na
Listing detailsW11976068, Sold, Feb 18, 2025
- MLS® number: W11976068
- Status: Sold
- Listed on: Feb 18, 2025
- Days on market: 16
- Updated: Mar 6, 2025
- Possession: Tbc
- Occupied by: Owner
- Listing brokerage: KELLER WILLIAMS REAL ESTATE ASSOCIATES
About this home
29 Farningham Crescent, Etobicoke (Princess-Rosethorn), ON M9B 3B4
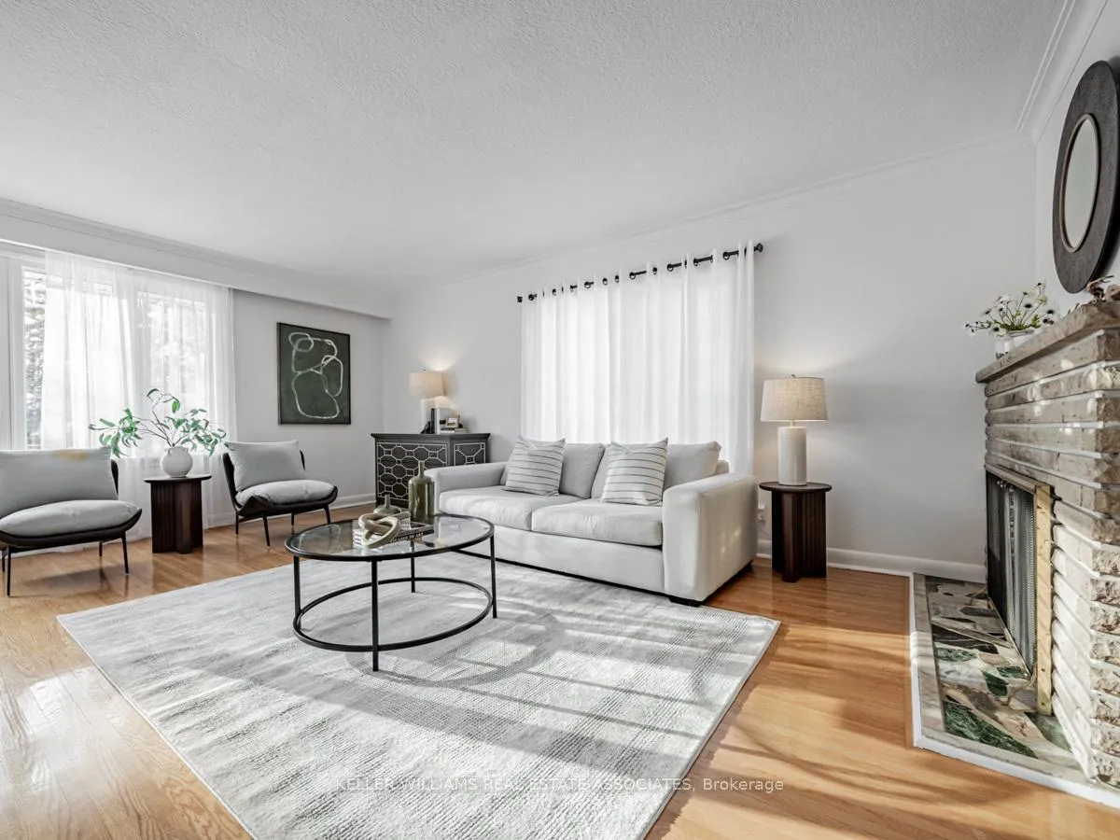
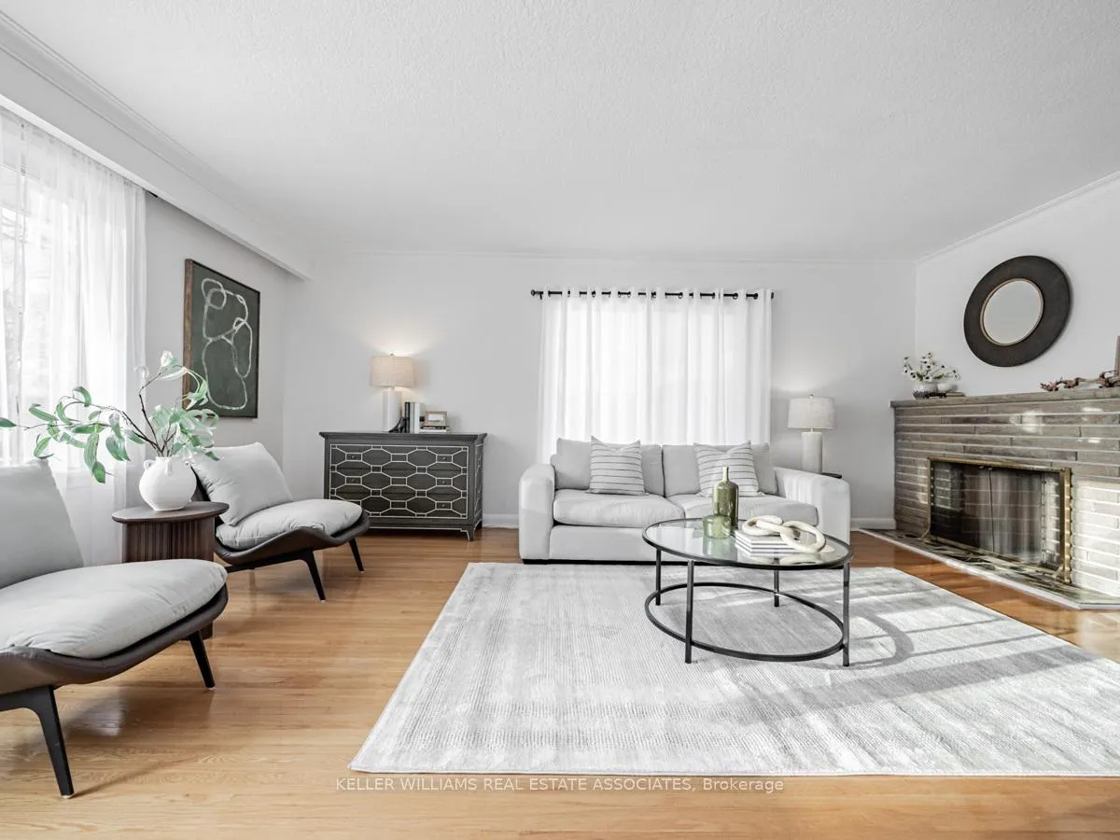
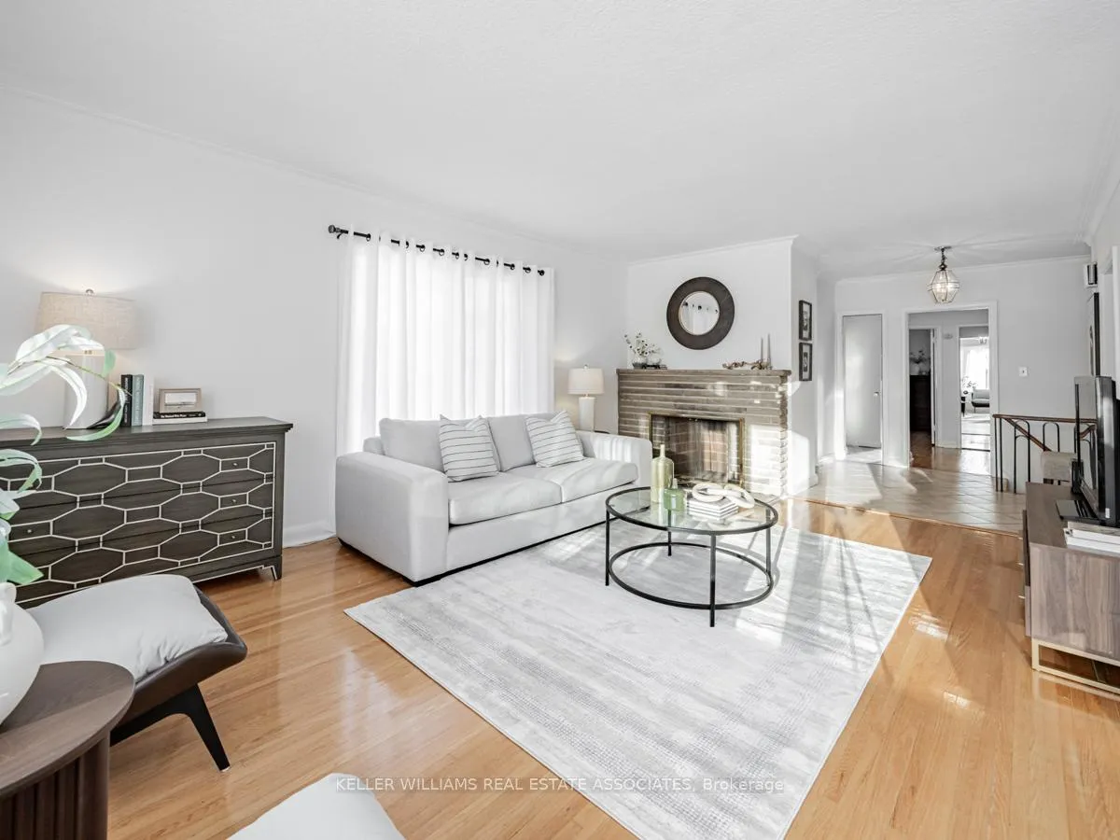
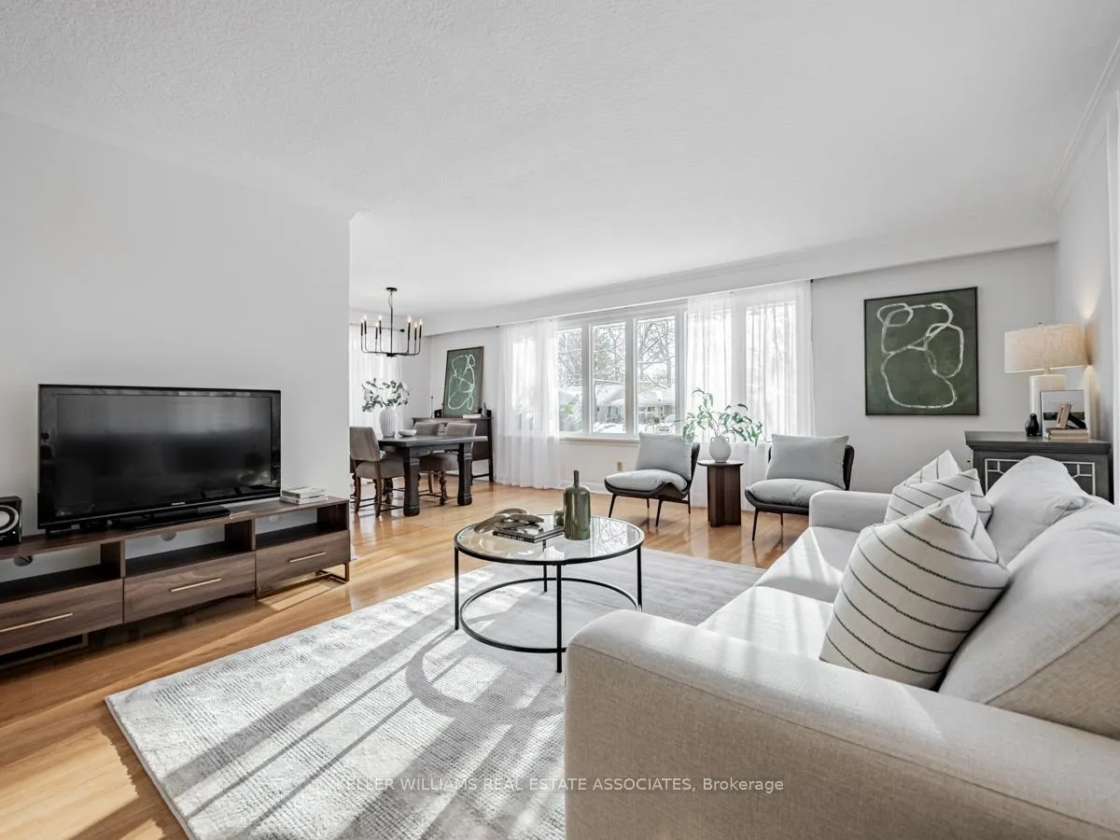
Nestled on one of the most picturesque, tree-lined streets in the coveted Princess-Rosethorn neighbourhood, this sprawling bungalow offers the perfect blend of charm and convenience. Imagine owning a timeless, well-built home, right in the heart of the city! Step inside and be welcomed by an inviting open-concept living and dining area that spans the front of the home. Expansive windows flood the space with natural light and offer serene views of the beautiful street and treetop canopy. Just off the dining room, a spacious eat-in kitchen provides ample storage and prep space, along with convenient access to the backyard. The home features three generously sized bedrooms, including a primary bedroom with the luxury of its own ensuite. Downstairs, the expansive basement offers large principal rooms, abundant storage, and versatile living space, all enhanced by above-grade windows allowing plenty of natural light in. Floor plan available. With a recently renovated basement and fresh paint throughout, this home has been lovingly cared for and is ready to be enjoyed as-is or customized to suit your vision. Don't miss the opportunity to make this your forever home!
Ask about this home
A HOMEH agent will answer your questions about this home.
Around this home
Daily convenience, out of 100, from the distances below
Schools nearby
School rating, out of 10.
Helpful calculators
Your HOMEH agent

"I would see it this week."