

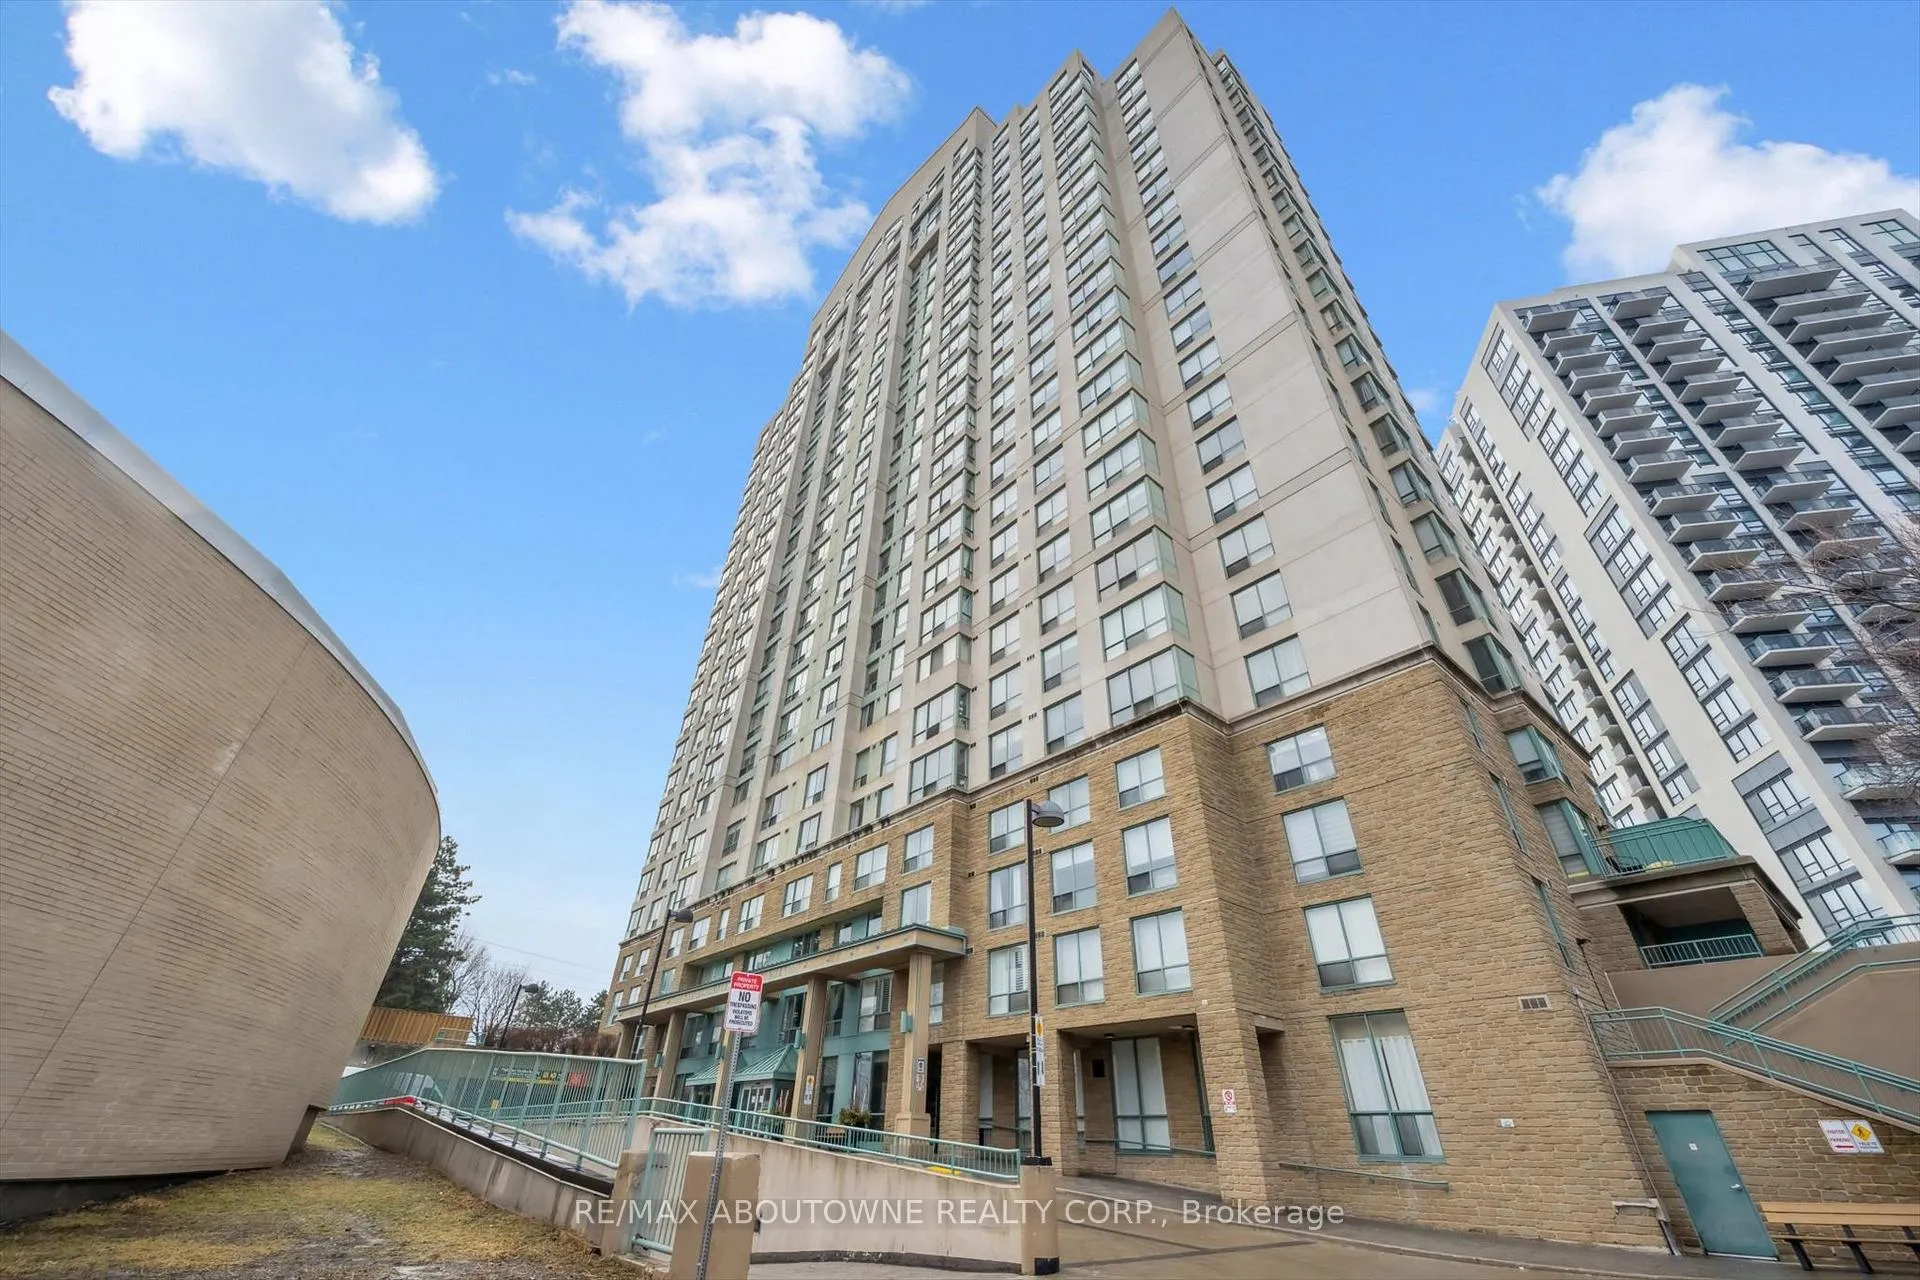
Unit 1709, 101 Subway Crescent
Unit 1709, 101 Subway Crescent
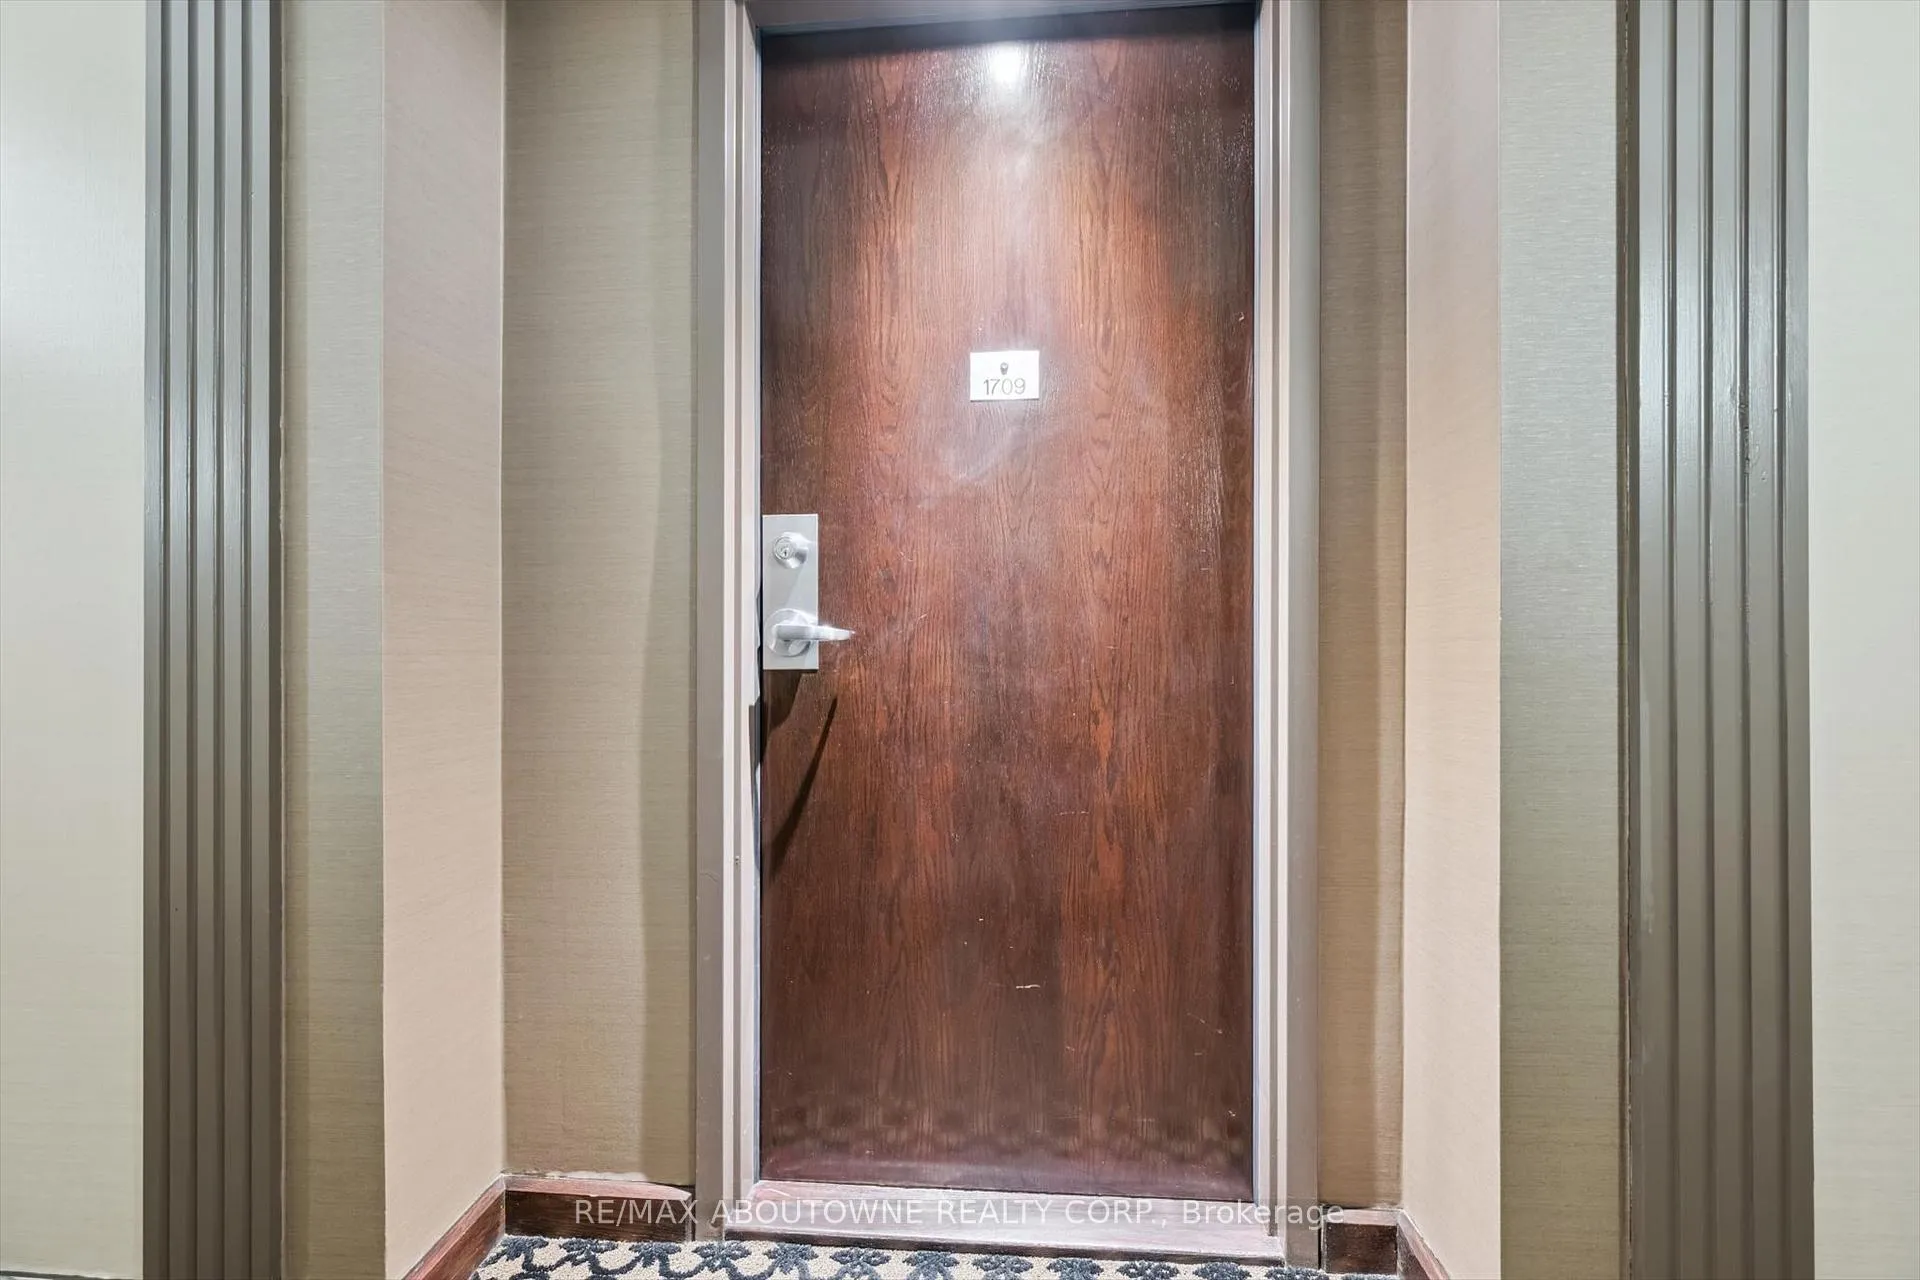 See all 35 photos
Property history
Facts and features
- ExposureEast
- LaundryIn-suite
- LockerNone
- BalconyNone
- Central air
- Exercise room
- Party room/meeting room
- Indoor pool
The homeCondo Apartment, Apartment, Age 31–50 years
- Type: Condo Apartment
- Style: Apartment
- Age: 31–50 years
- Living space: 900–999 sq ft
- Basement: None
- Exposure: East
- View: City
InsideCeramic, In-suite laundry, main level, Sauna
- Flooring: Ceramic
- Laundry: In-suite laundry, main level
- Features: Sauna
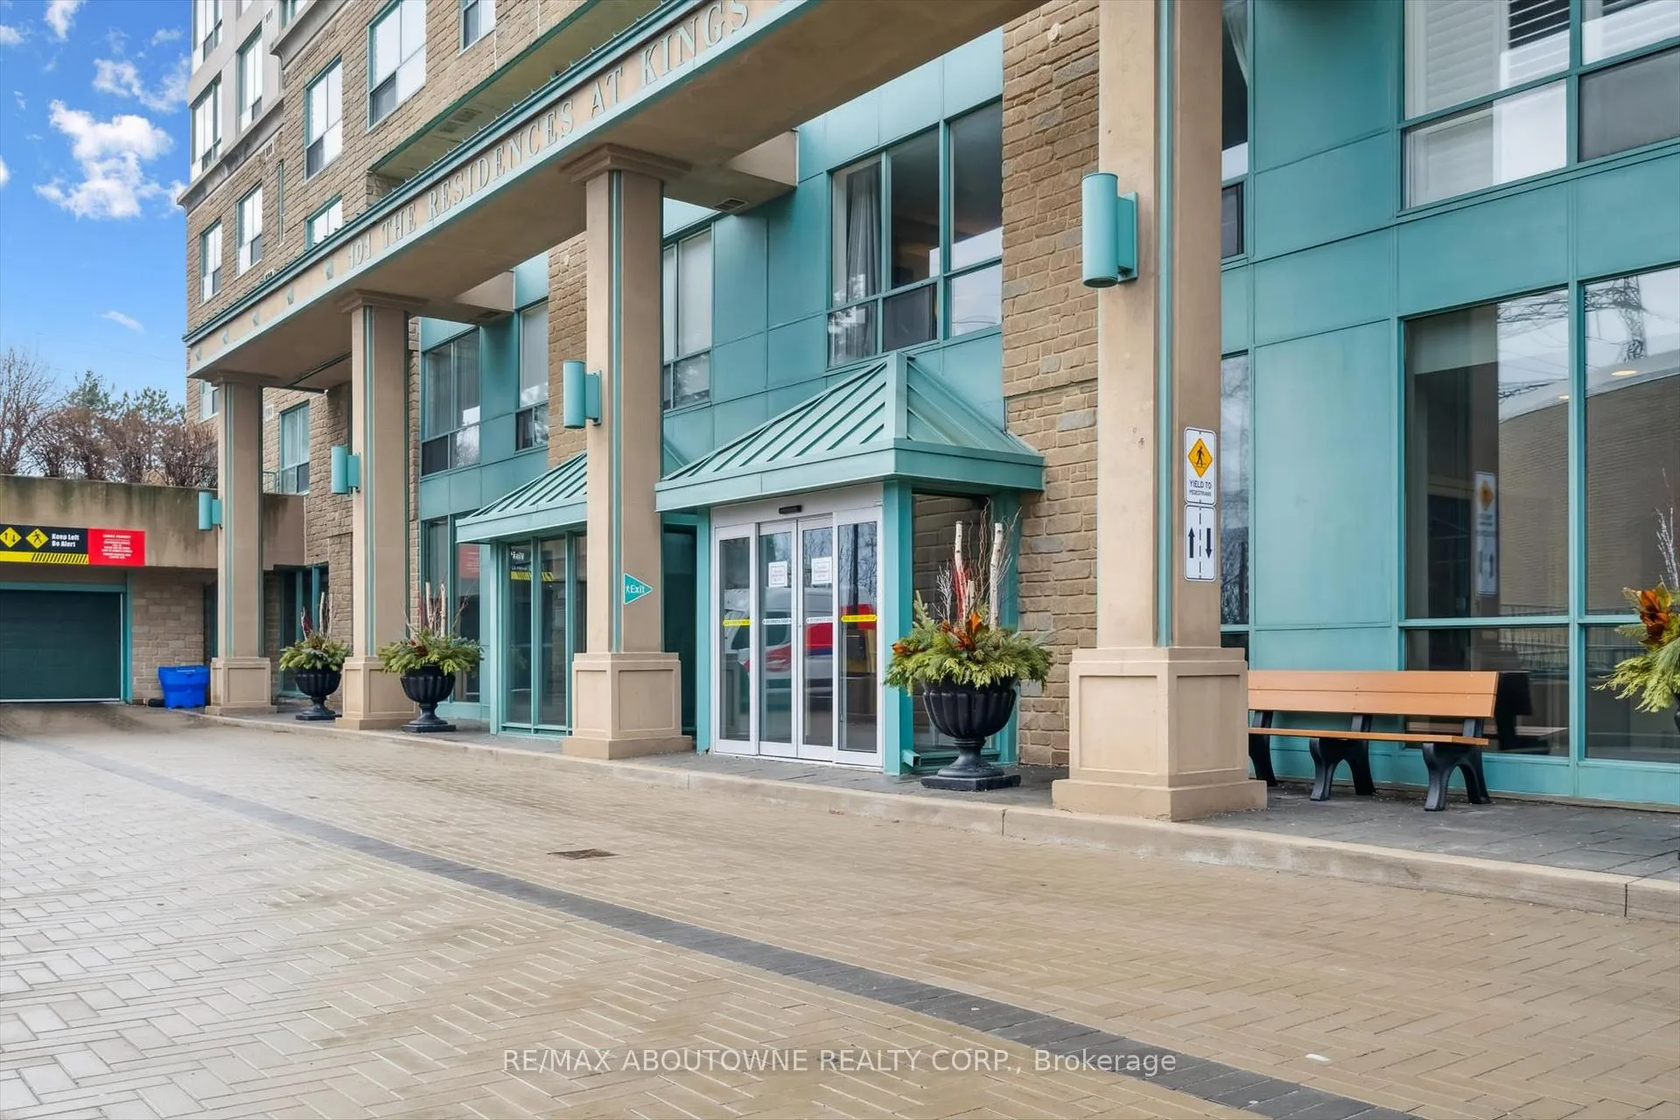
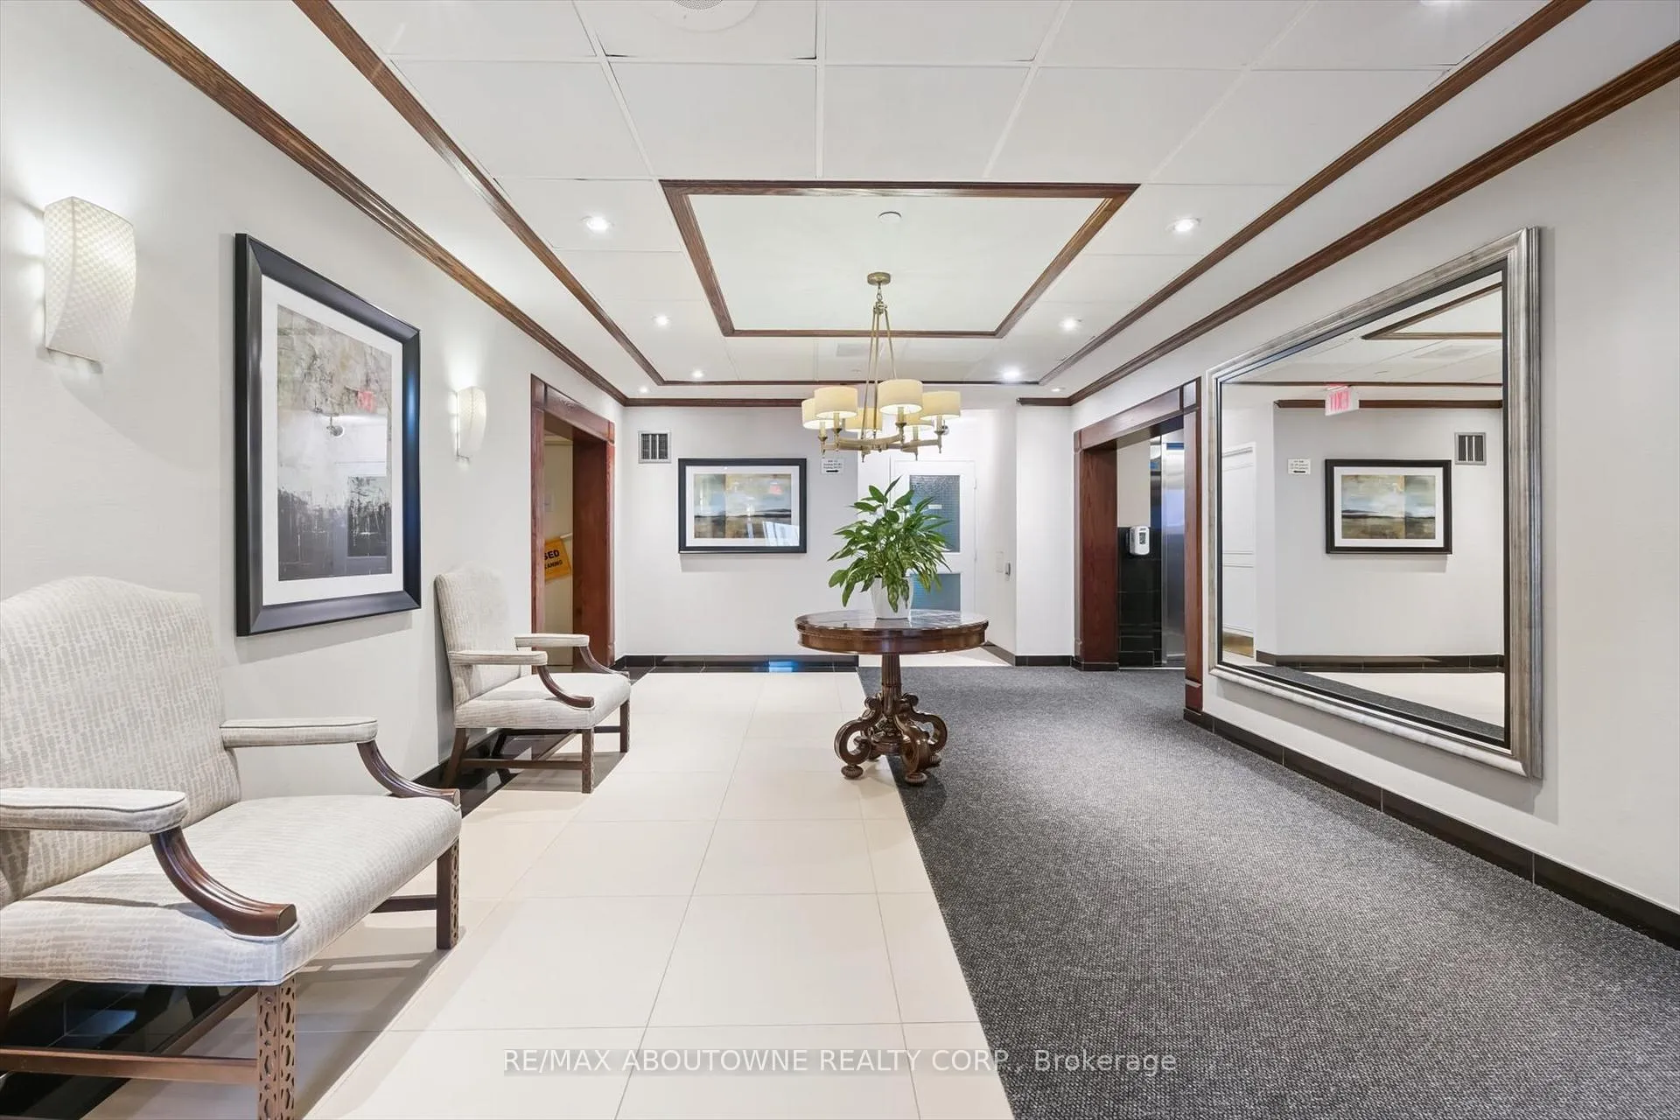
- Security: Concierge/security, smoke detector, security system
- Elevator: Yes
- Rooms above ground: 5
- Bedrooms: 2
- Bathrooms: 2
- Kitchens: 1
OutsideBrick, other, Balcony None, Year round living
- Exterior: Brick, other
- Balcony: None
- Features: Year round living
- Accessibility: Elevator
Parking and locker1 Parking, Underground, Exclusive
- Spaces: 1 Parking
- Garage: Underground
- Parking type: Exclusive
- Driveway: Underground
- Spot: C134
- Locker: None
BuildingThe residences at kings gate, Storeys 25, Units 303
- Name: The residences at kings gate
- Storeys: 25
- Units: 303
- Registered: 1992
- Condo corporation: 1018
- Amenities: Bike storage, car wash, community bbq, exercise room, party room/meeting room, indoor pool
- Pets: Allowed
Heating, water and powerForced air, gas, Central air
- Heating: Forced air, gas
- Cooling: Central air
Costs and taxesTaxes $2,270 a year, Condo fee $1,034 a month, Cac included, common elements included, heat included, hydro included, building insurance included, parking included, water included
- Taxes, 2025: $2,270 a year
- Condo fee: $1,034 a month
- Fee includes: Cac included, common elements included, heat included, hydro included, building insurance included, parking included, water included
- HST: HST included in the price
- Rental items: None.
Included in the saleStainless steel appliances: fridge, b/i oven, cooktop, microwave, dishwasher. kenmore washer and dryer (as is), lutron motorized blinds and remote in living room, blackout motorized blinds and remote controls (in both bedrooms)., Chrome wire shelving unit in laundry room, ceiling light with 5 spotlights (negotiable), furniture and decorations.
- Included: Stainless steel appliances: fridge, b/i oven, cooktop, microwave, dishwasher. kenmore washer and dryer (as is), lutron motorized blinds and remote in living room, blackout motorized blinds and remote controls (in both bedrooms).
- Not included: Chrome wire shelving unit in laundry room, ceiling light with 5 spotlights (negotiable), furniture and decorations.
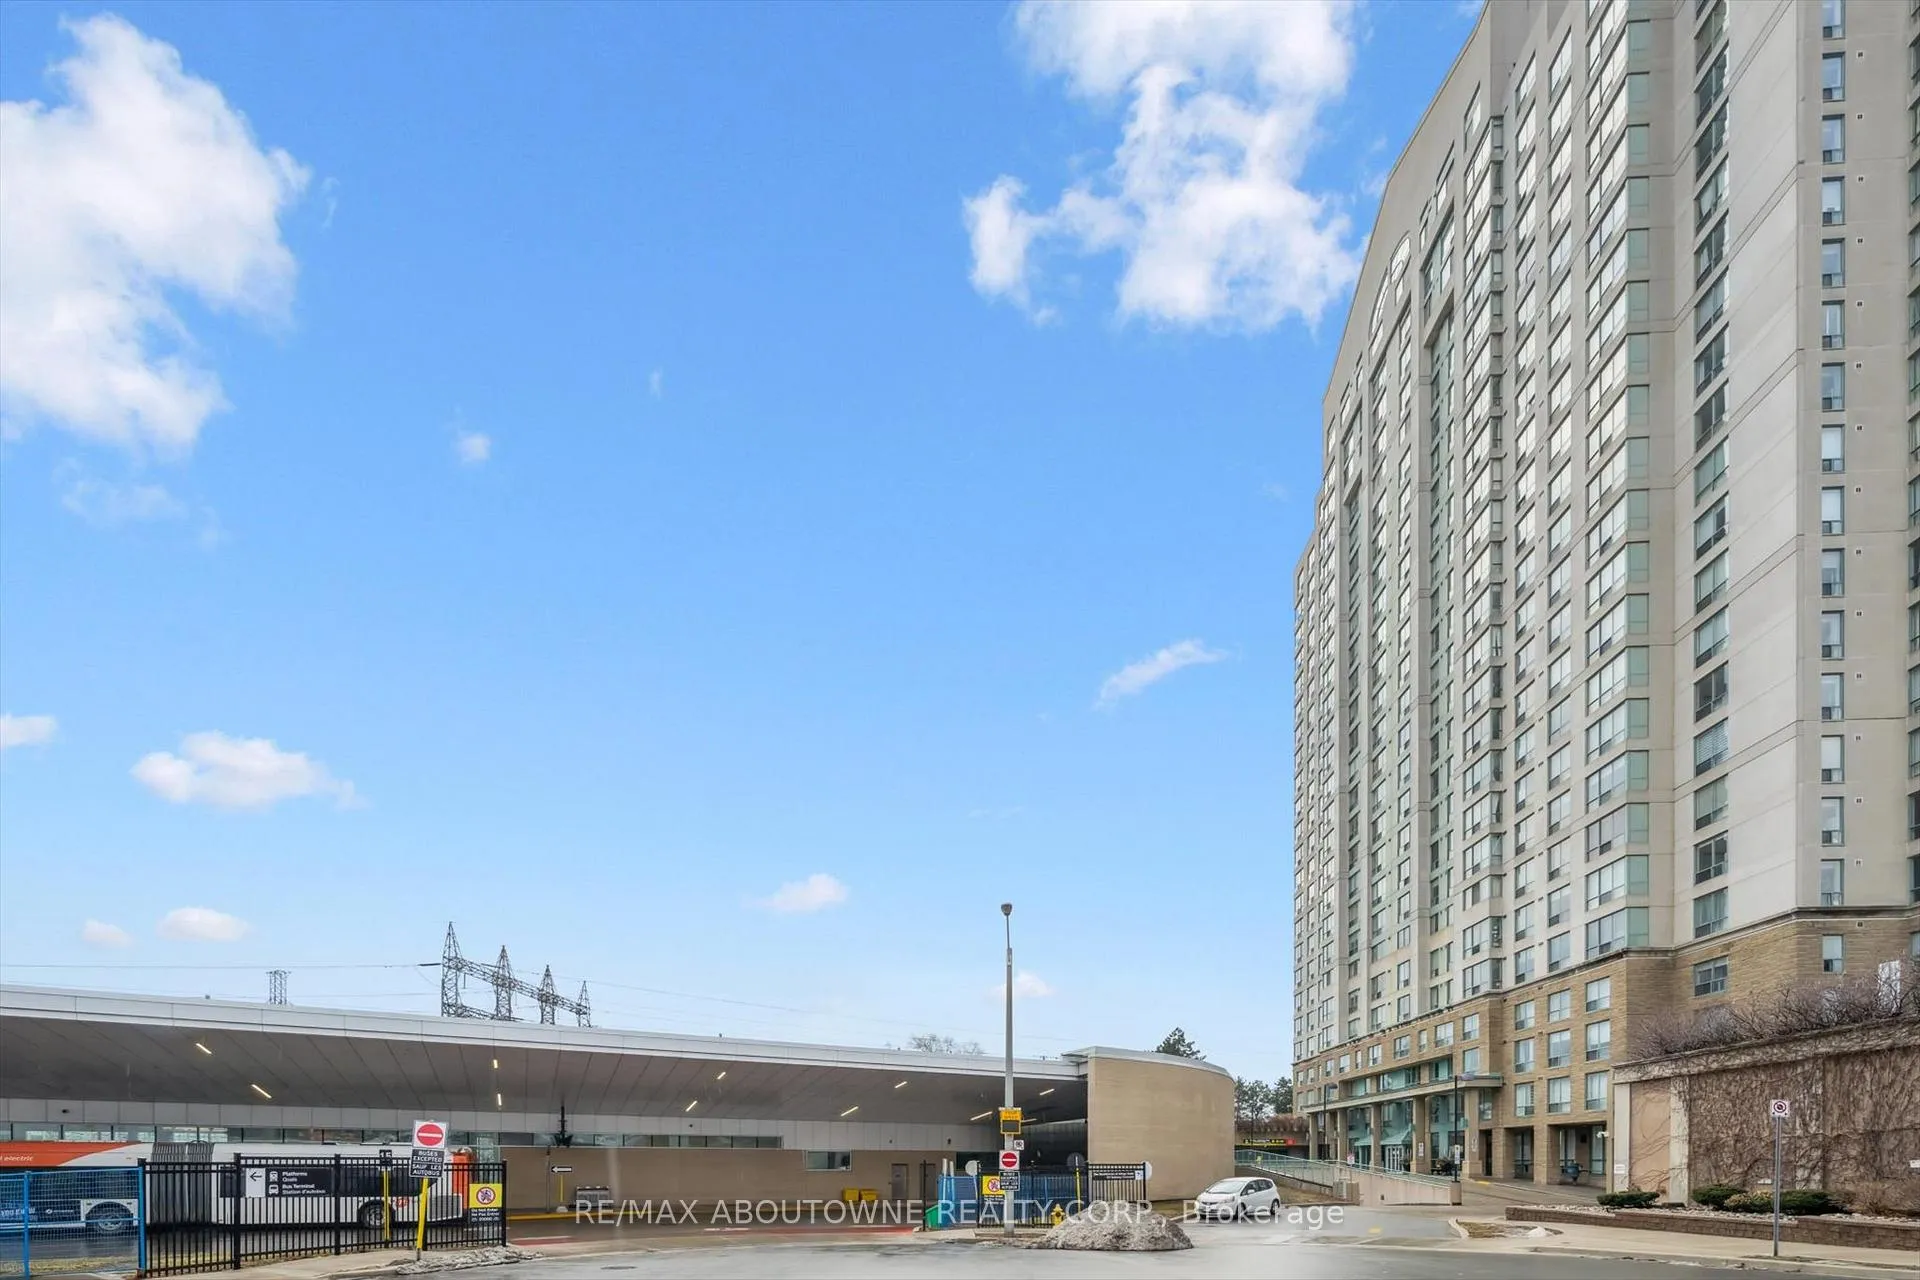
NearbyClear view, park, public transit
- Close to: Clear view, park, public transit
Listing detailsW12695524, Sold, Jan 13, 2026
- MLS® number: W12695524
- Status: Sold
- Listed on: Jan 13, 2026
- Days on market: 41
- Updated: Feb 23, 2026
- Possession: Flexible
- Occupied by: Owner
- Listing brokerage: RE/MAX ABOUTOWNE REALTY CORP.
About this home
Unit 1709, 101 Subway Crescent, Etobicoke (Islington-City Centre West), ON M9B 6K4
Welcome to 101 Subway Crescent, a rarely offered and spacious 2-bedroom, 2-bathroom corner suite offering nearly 1,000 sq. ft. of bright, comfortable living space. This fully renovated and well-designed layout features a generous open-concept living and dining area filled with natural light, a functional kitchen with S/s appliances and excellent separation between bedrooms-ideal for family living, working from home, or flexible everyday use. Both bedrooms are exceptionally spacious, the primary bedroom includes a walk-in closet and a full 4-piece ensuite with a soaker tub and separate shower. Maintenance fees include all utilities: heat, hydro, water, and central A/C. The well-managed building offers outstanding amenities, including concierge service, 24-hour security, indoor pool, gym, sauna, party room, BBQ area, car wash, visitor parking, and more. Unbeatable location directly across from Kipling Subway Station and GO Transit, with quick access to Hwy 427, QEW, shopping, dining, parks, and Airport. A move-in-ready unit that combines space, private outdoor living, and exceptional transit connectivity-everything you need right at your doorstep.
Ask about this home
A HOMEH agent will answer your questions about this home.
Know more about The Residences at Kingsgate
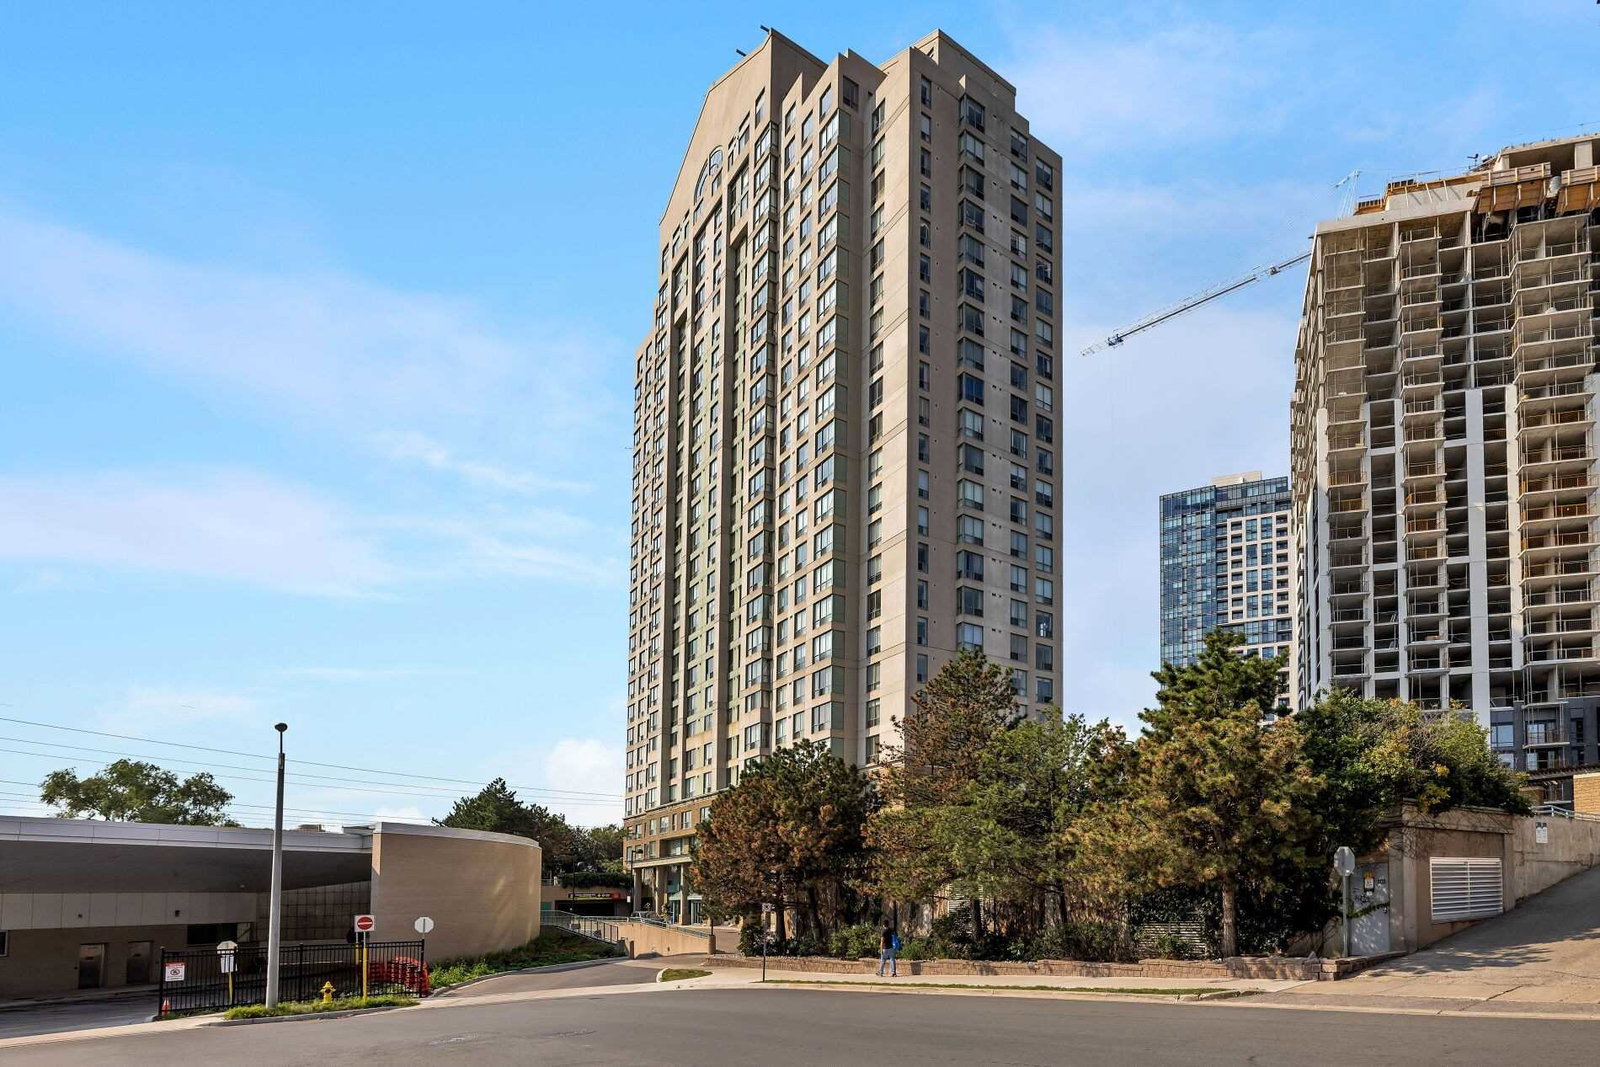
Condo building · 101 Subway Crescent
The Residences at Kingsgate is a 25-storey condo with 303 suites, built in 1992 by United Lands Corporation. Right now 3 for sale and 1 for rent are on the market here.
- 25storeys
- 303suites
- $581/sq ft
- 1992built
No similar units for sale in The Residences at Kingsgate right now.
Around this home
Daily convenience, out of 100, from the distances below
Schools nearby
School rating, out of 10.
Helpful calculators
Your HOMEH agent

"I would see it this week."