

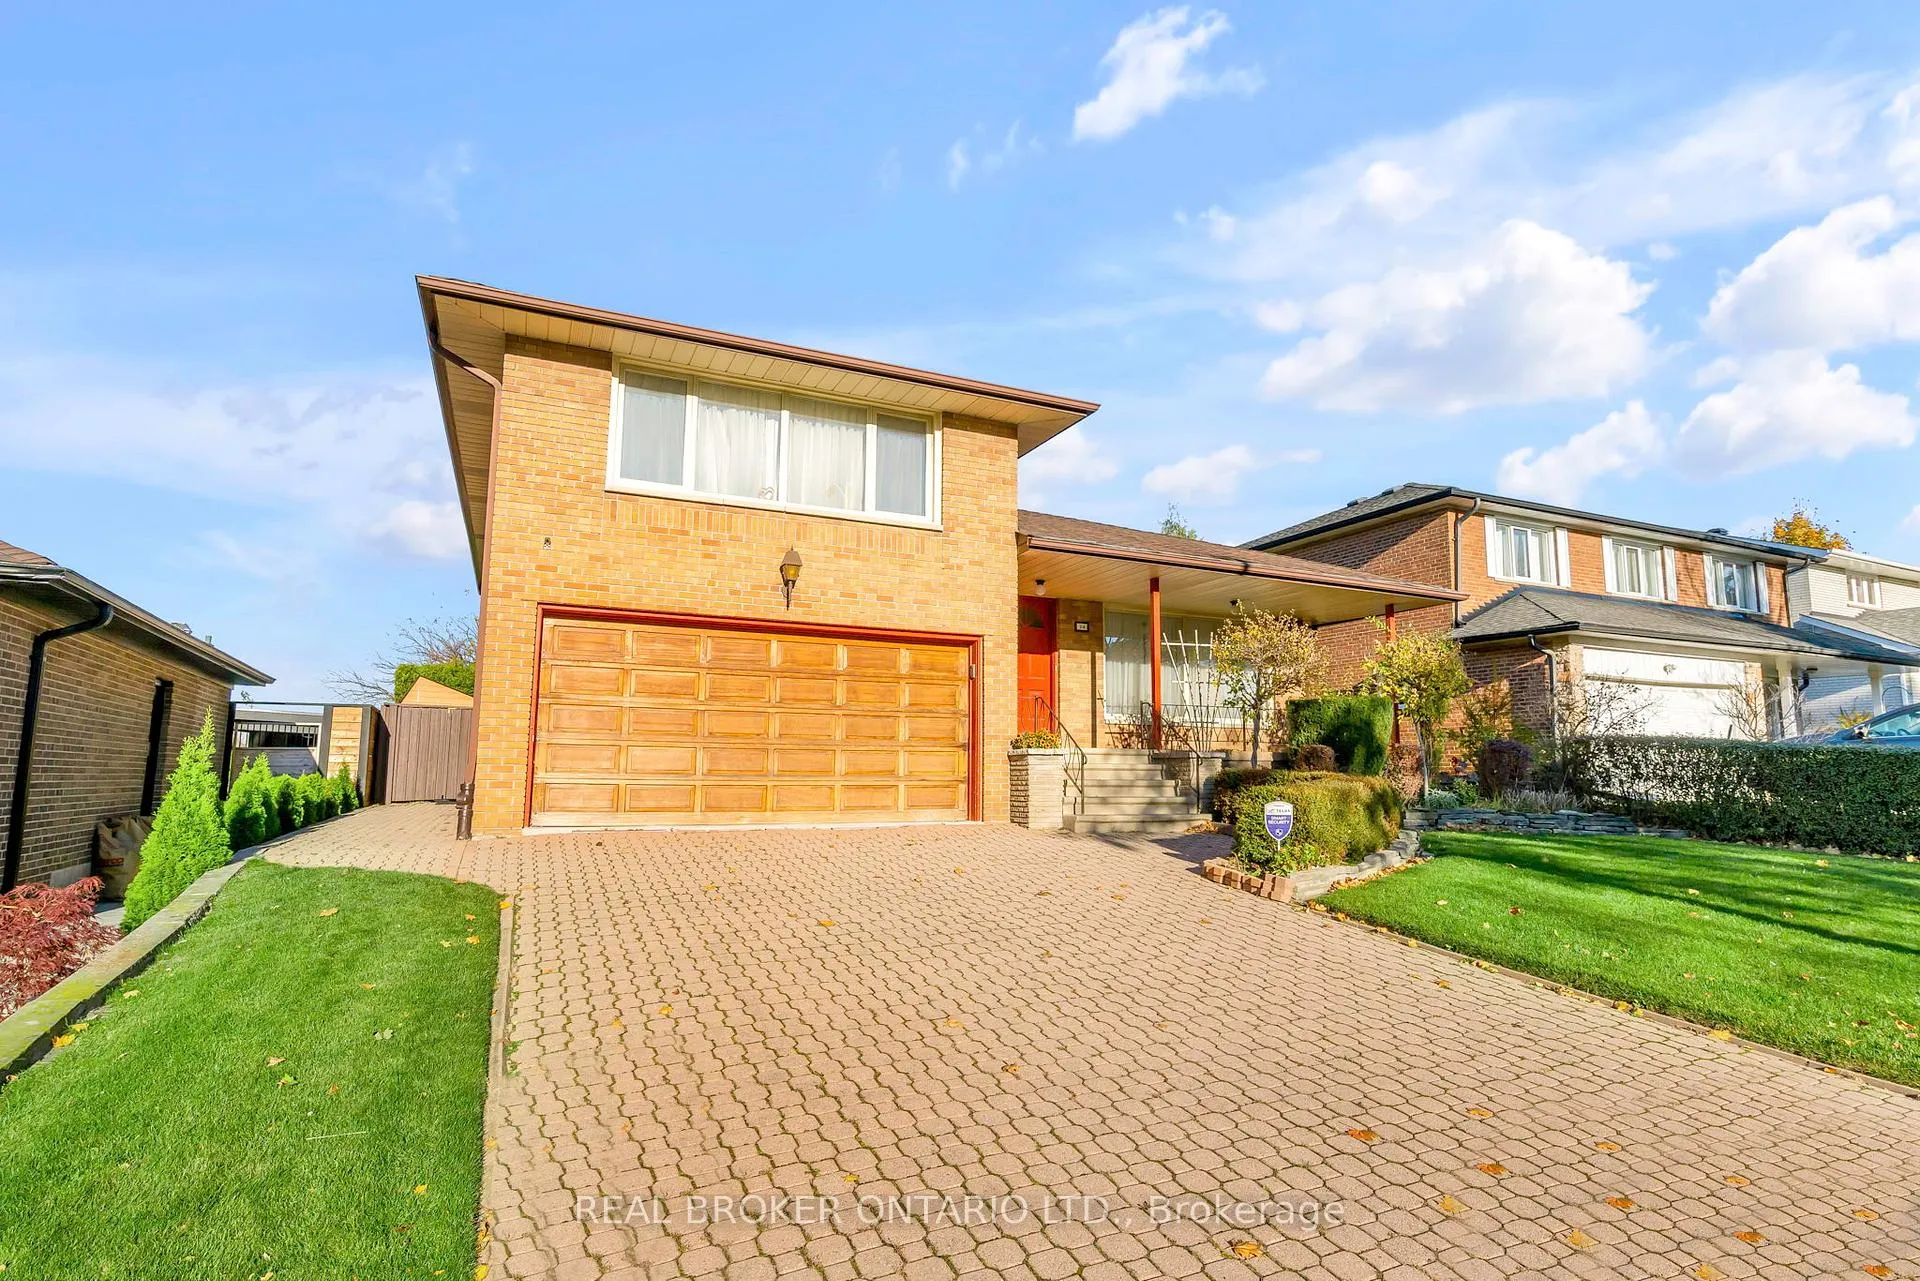
24 Winsland Drive
24 Winsland Drive
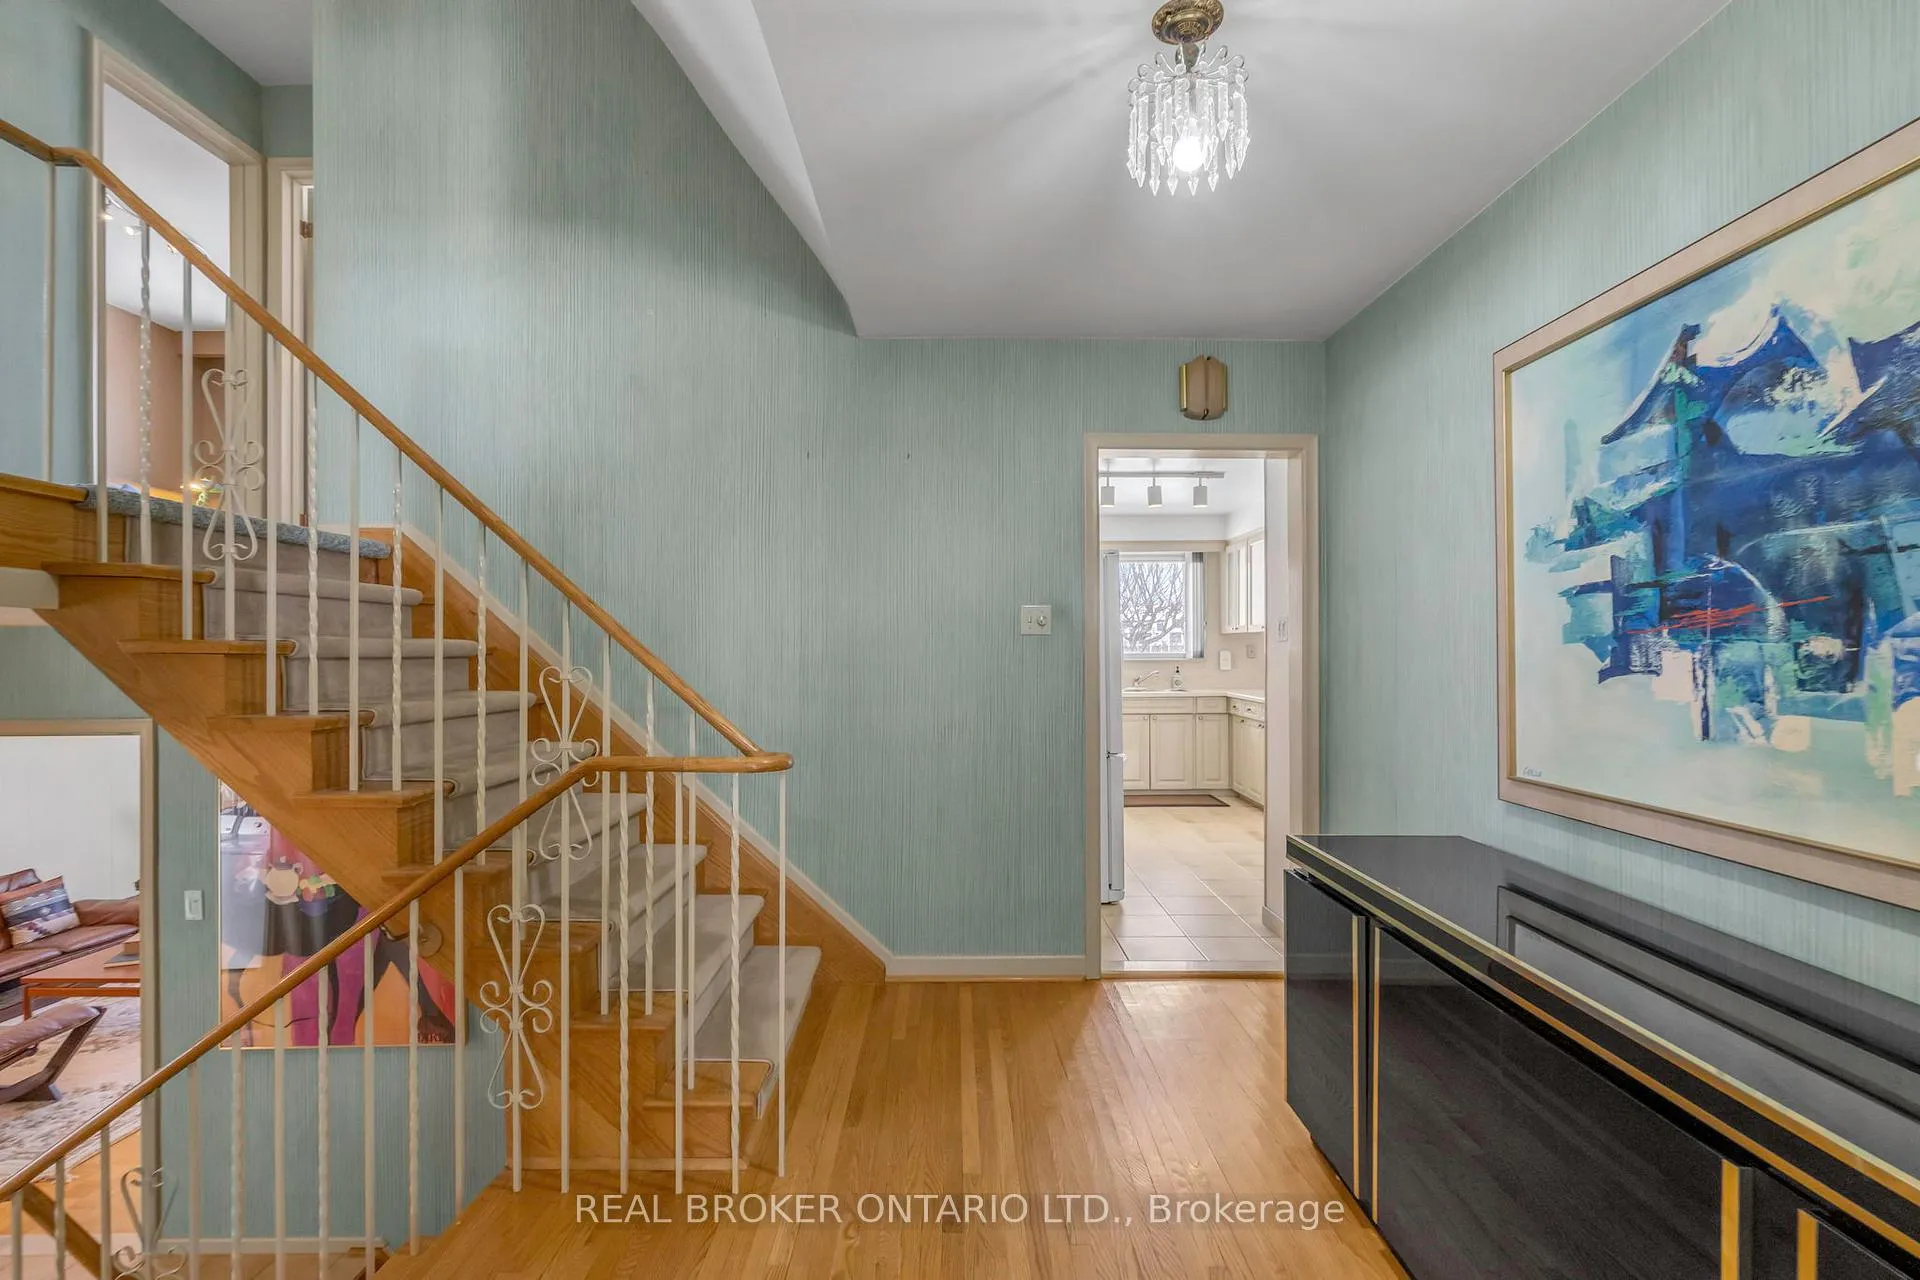 See all 40 photos
Property history
Facts and features
- BasementFinished
- Age of home51–99 years
- Water, sewerMunicipal
- HeatingForced air
- Second kitchen
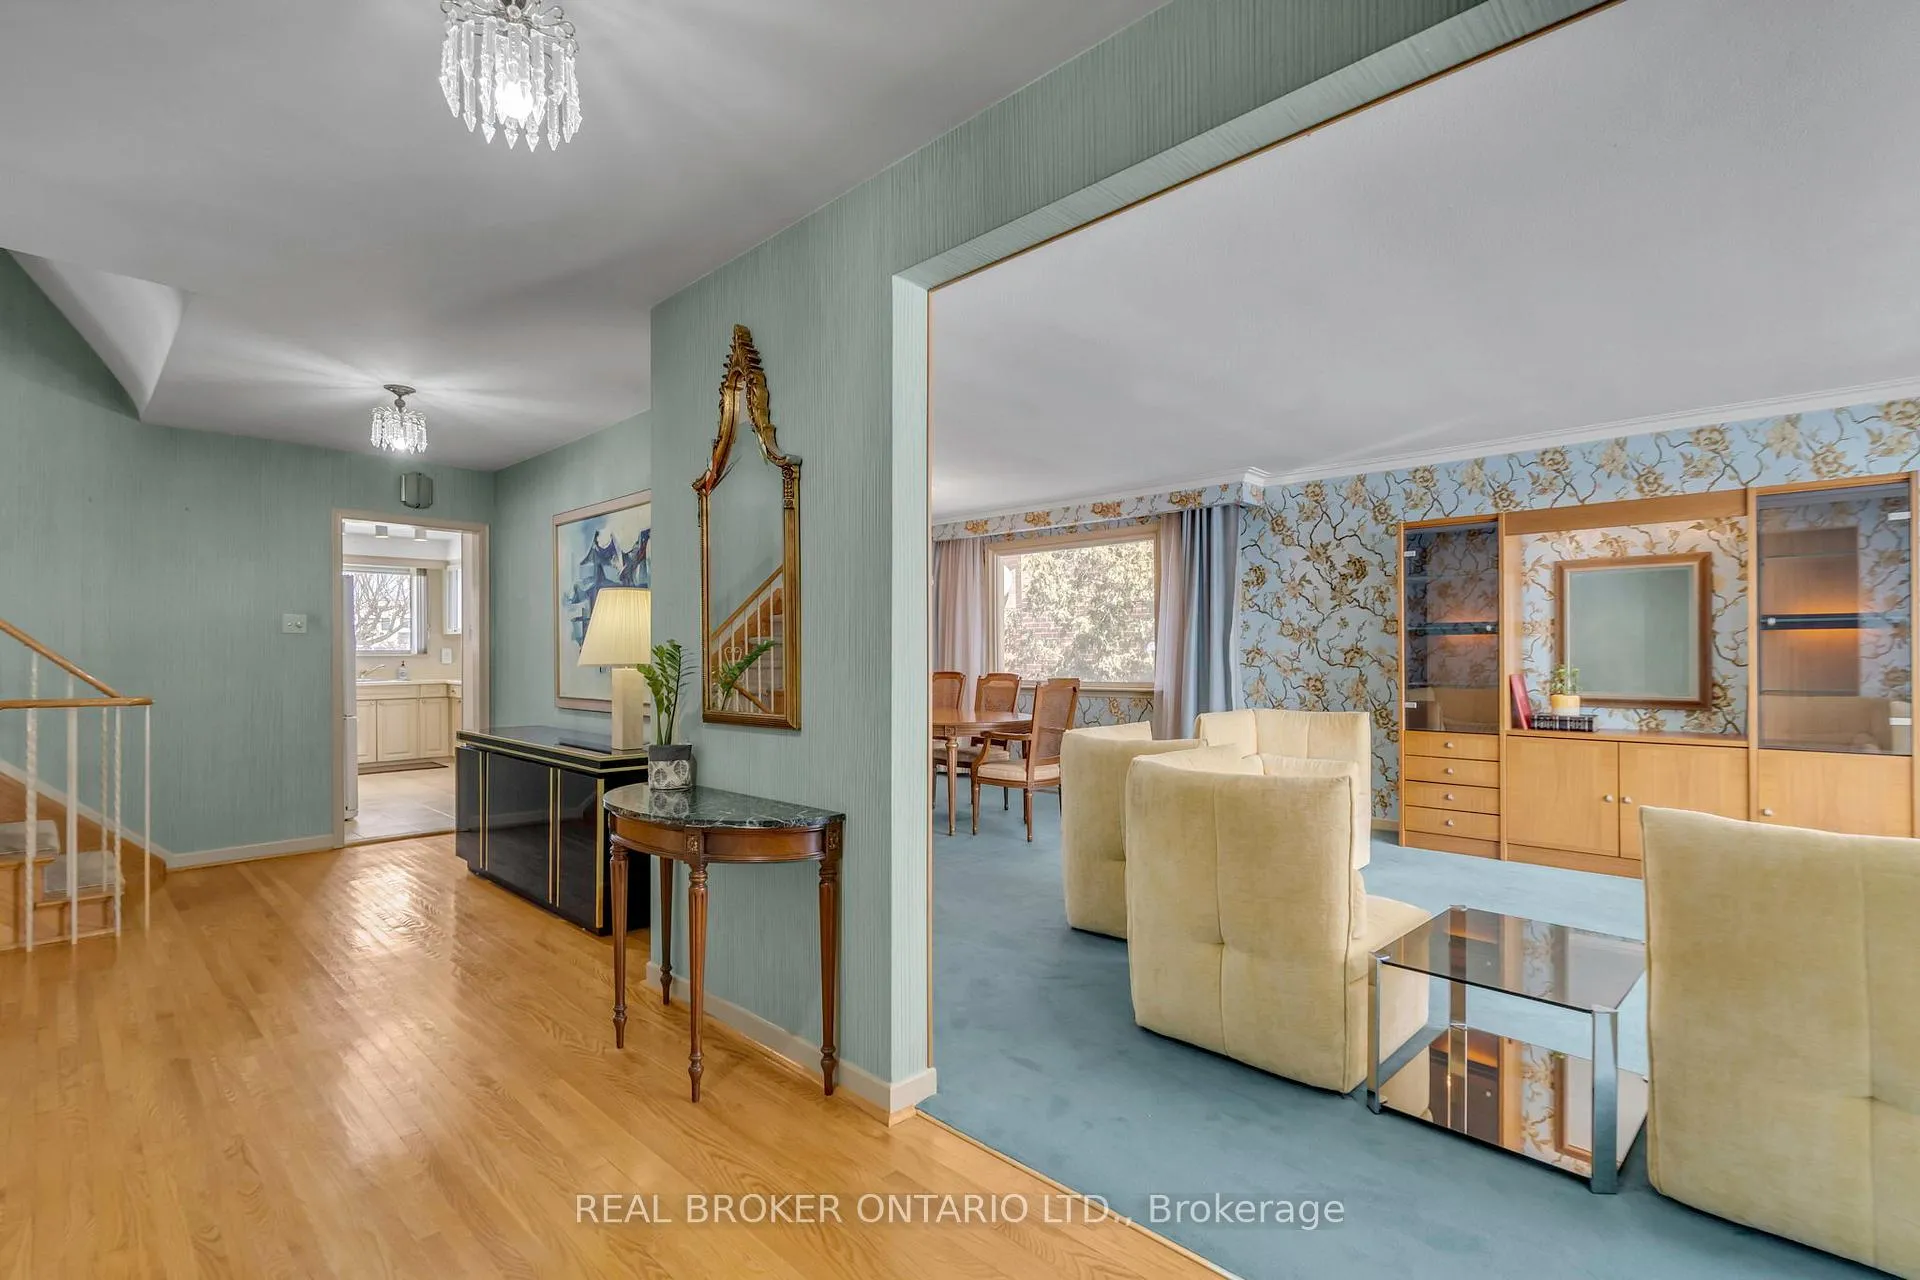
- Hardwood floors
- Fireplace
- Central air
The homeDetached, Sidesplit 4, Age 51–99 years
- Type: Detached
- Style: Sidesplit 4
- Age: 51–99 years
- Living space: 2,500–3,000 sq ft
- Basement: Finished, crawl space
- Waterfront: None
InsideFireplace Yes, Hardwood, Broadloom, Tile, Main level
- Fireplace: Yes
- Flooring: Hardwood, Broadloom, Tile
- Laundry: Main level
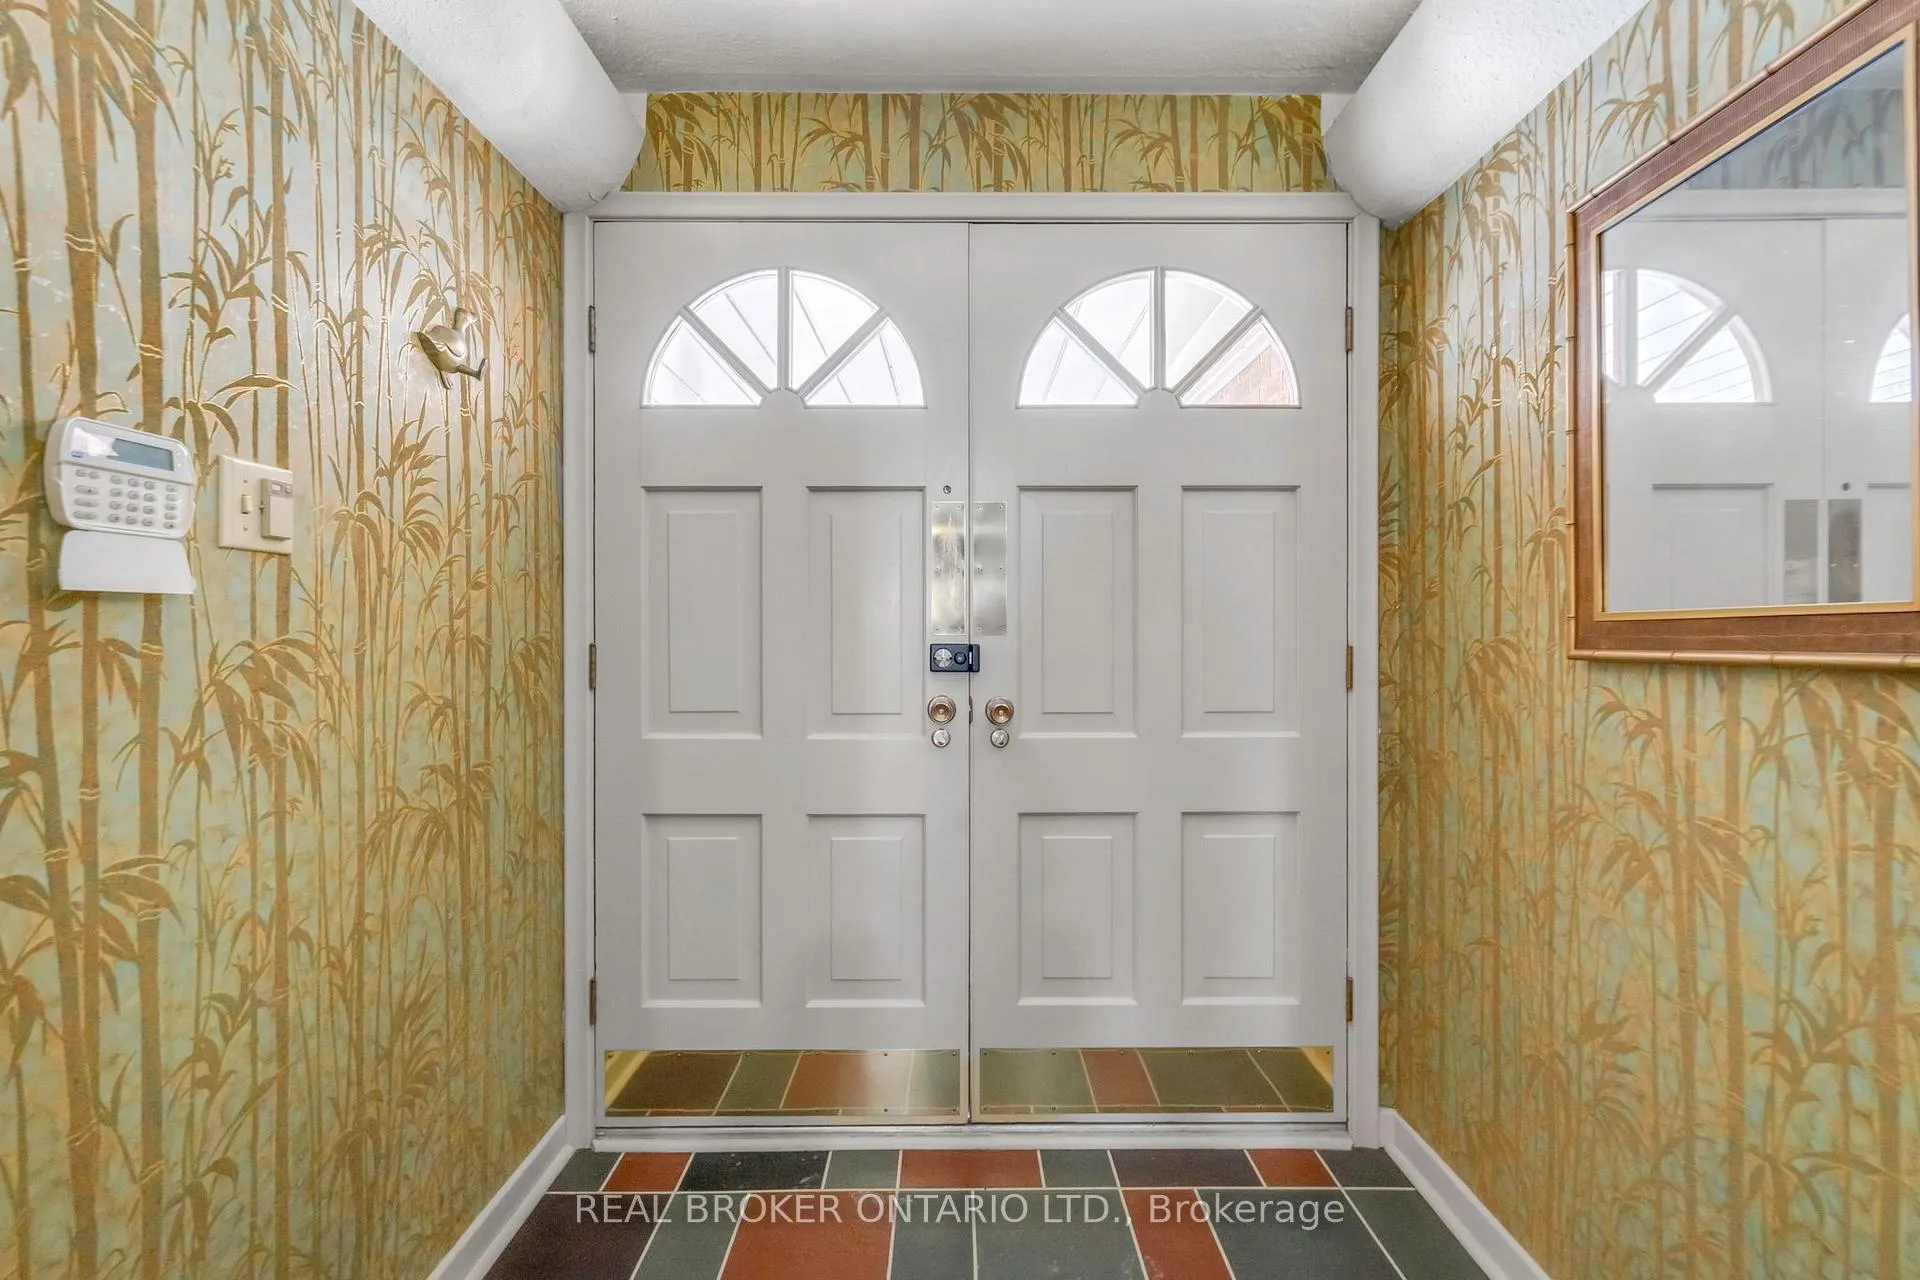
- Security: Security system
- Rooms above ground: 9
- Bedrooms: 4
- Bathrooms: 3
- Kitchens: 2
- Family room: Yes
Outside and lotBrick, Unknown, Unknown
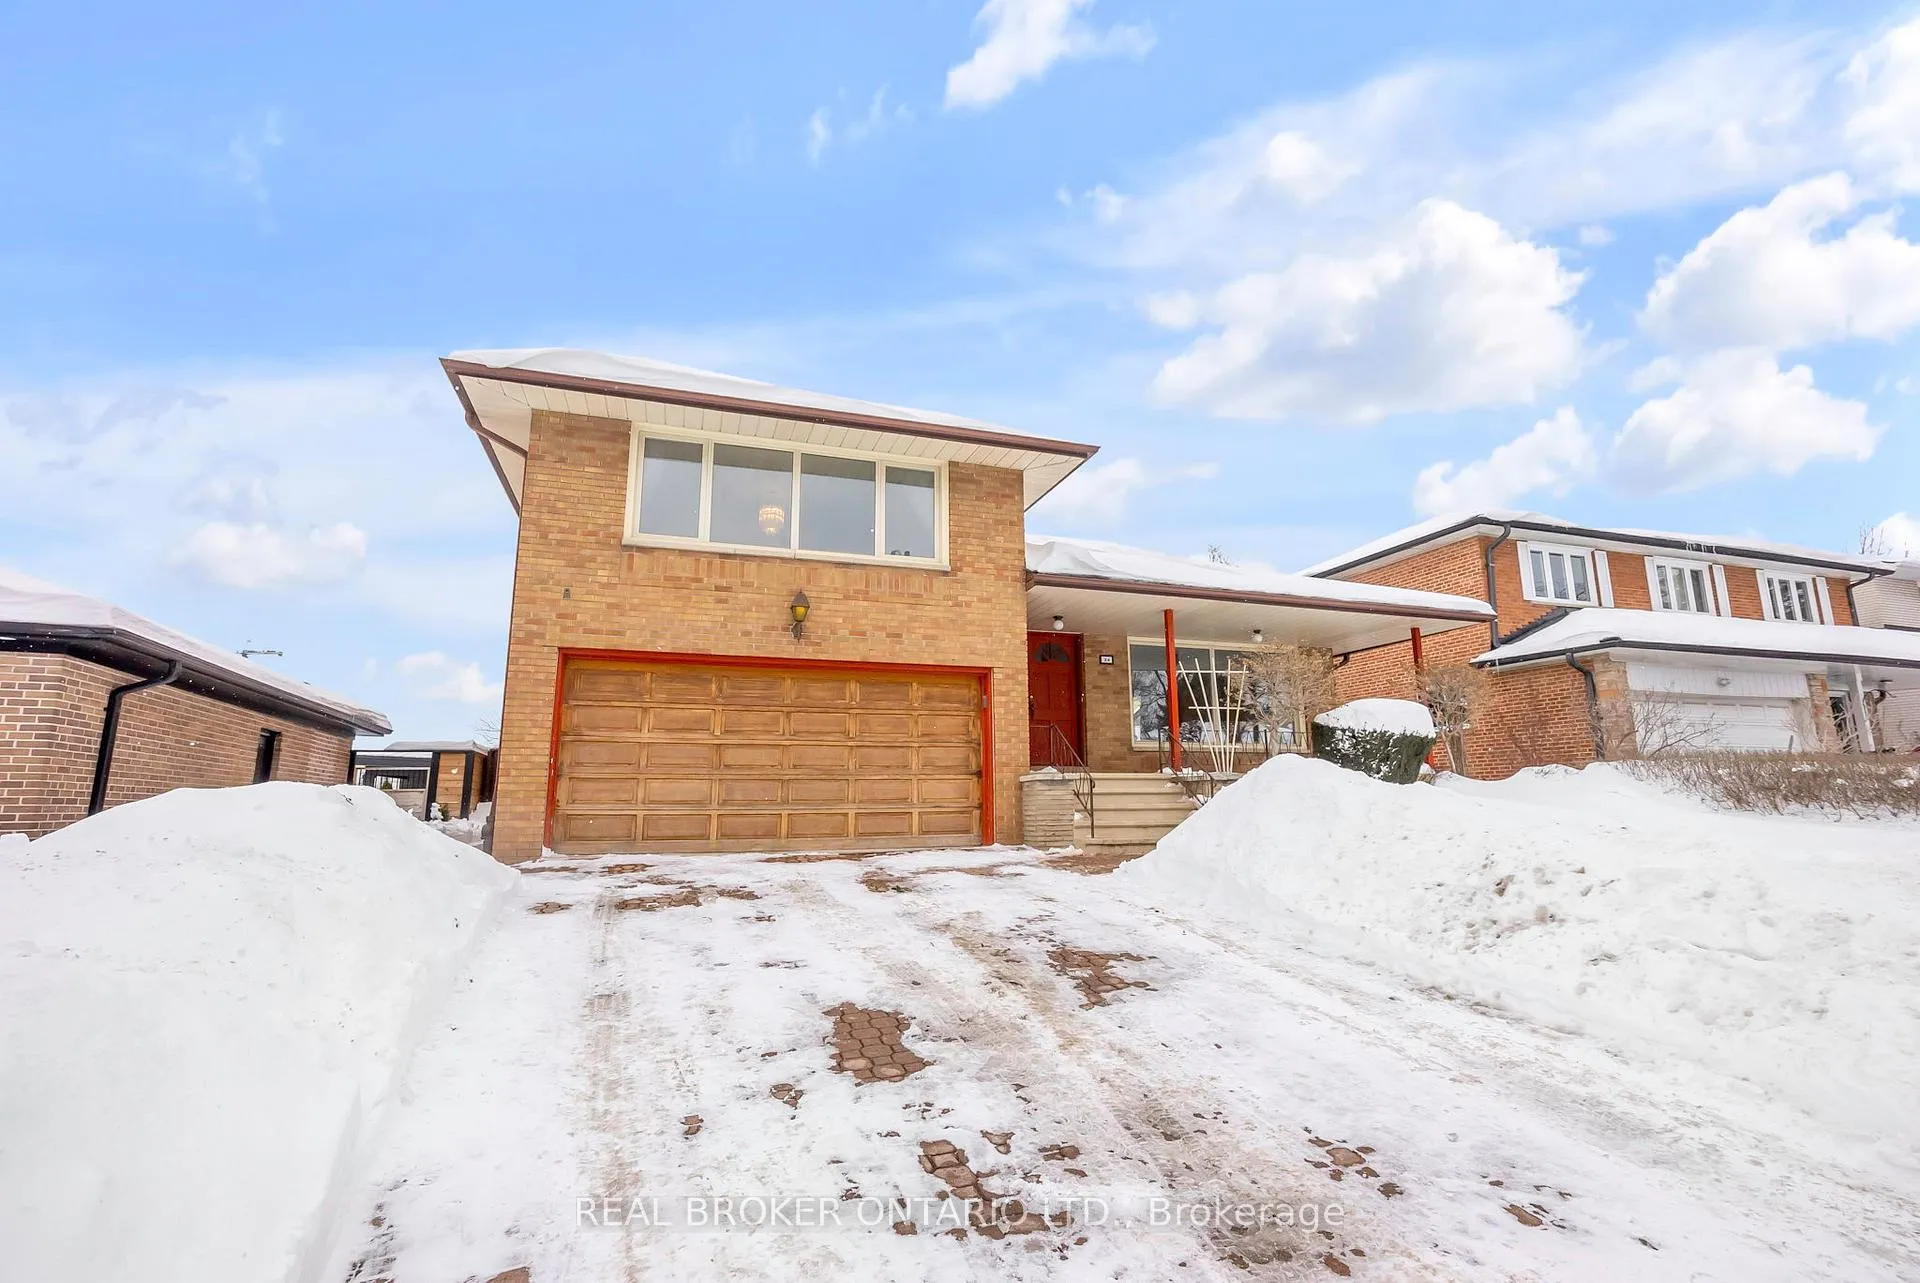
- Exterior: Brick
- Roof: Unknown
- Foundation: Unknown
- Size: 52 × 120 ft
Parking2 Garage, Built-in, Private double
- Spaces: 2 Garage
- Garage: Built-in
- Driveway: Private double
Heating, water and powerForced air, gas, Central air, Municipal water
- Heating: Forced air, gas
- Cooling: Central air
- Water: Municipal water
- Sewer: Municipal sewer
Costs and taxesTaxes $7,067 a year, HST included in the price, Hot water tank.
- Taxes, 2024: $7,067 a year
- HST: HST included in the price
- Rental items: Hot water tank.
Included in the saleFurnace (2012), a/c (2013), hot water tank (2013, approx. $25 per month), windows (2006), roof (2013). appliances as-in condition., All personal items.
- Included: Furnace (2012), a/c (2013), hot water tank (2013, approx. $25 per month), windows (2006), roof (2013). appliances as-in condition.
- Not included: All personal items.
Listing detailsW11986847, Sold, Feb 25, 2025
- MLS® number: W11986847
- Status: Sold
- Listed on: Feb 25, 2025
- Days on market: 10
- Updated: Mar 7, 2025
- Possession: 2025-03-25 / Flexible
- Occupied by: Owner
- Listing brokerage: REAL BROKER ONTARIO LTD.
About this home
24 Winsland Drive, Etobicoke (Princess-Rosethorn), ON M9B 6A2
Discover this immaculate side-split home in the sought-after Princess-Rosethorn community a perfect blend of timeless charm and practical design. All four bedrooms are conveniently located on the same level, while the seamless flow and expansive windows create a bright, inviting atmosphere throughout. The spacious family room, complete with a cozy fireplace and direct access to the beautifully landscaped backyard, provides a comfortable space for gatherings and everyday relaxation. A second set of sliding doors is also conveniently located off of the kitchen. Downstairs, the finished basement offers versatile living space, ideal for impromptu dance parties or family karaoke nights, along with plenty of storage options! Families will appreciate being within walking distance to top-rated schools like Princess Margaret Junior School and John G. Althouse. Nearby parks, local shops at Lloyd Manor Plaza, and easy access to major highways (427 and 401) enhance the convenience of this location. Commuters will also benefit from nearby TTC bus routes, Kipling Station, and the upcoming Eglinton LRT. This well-maintained property offers a rare opportunity to settle into a vibrant, family-friendly neighborhood. Welcome to your next chapter in the heart of Princess-Rosethorn!
Ask about this home
A HOMEH agent will answer your questions about this home.
Around this home
Daily convenience, out of 100, from the distances below
Schools nearby
School rating, out of 10.
Helpful calculators
Your HOMEH agent

"I would see it this week."