

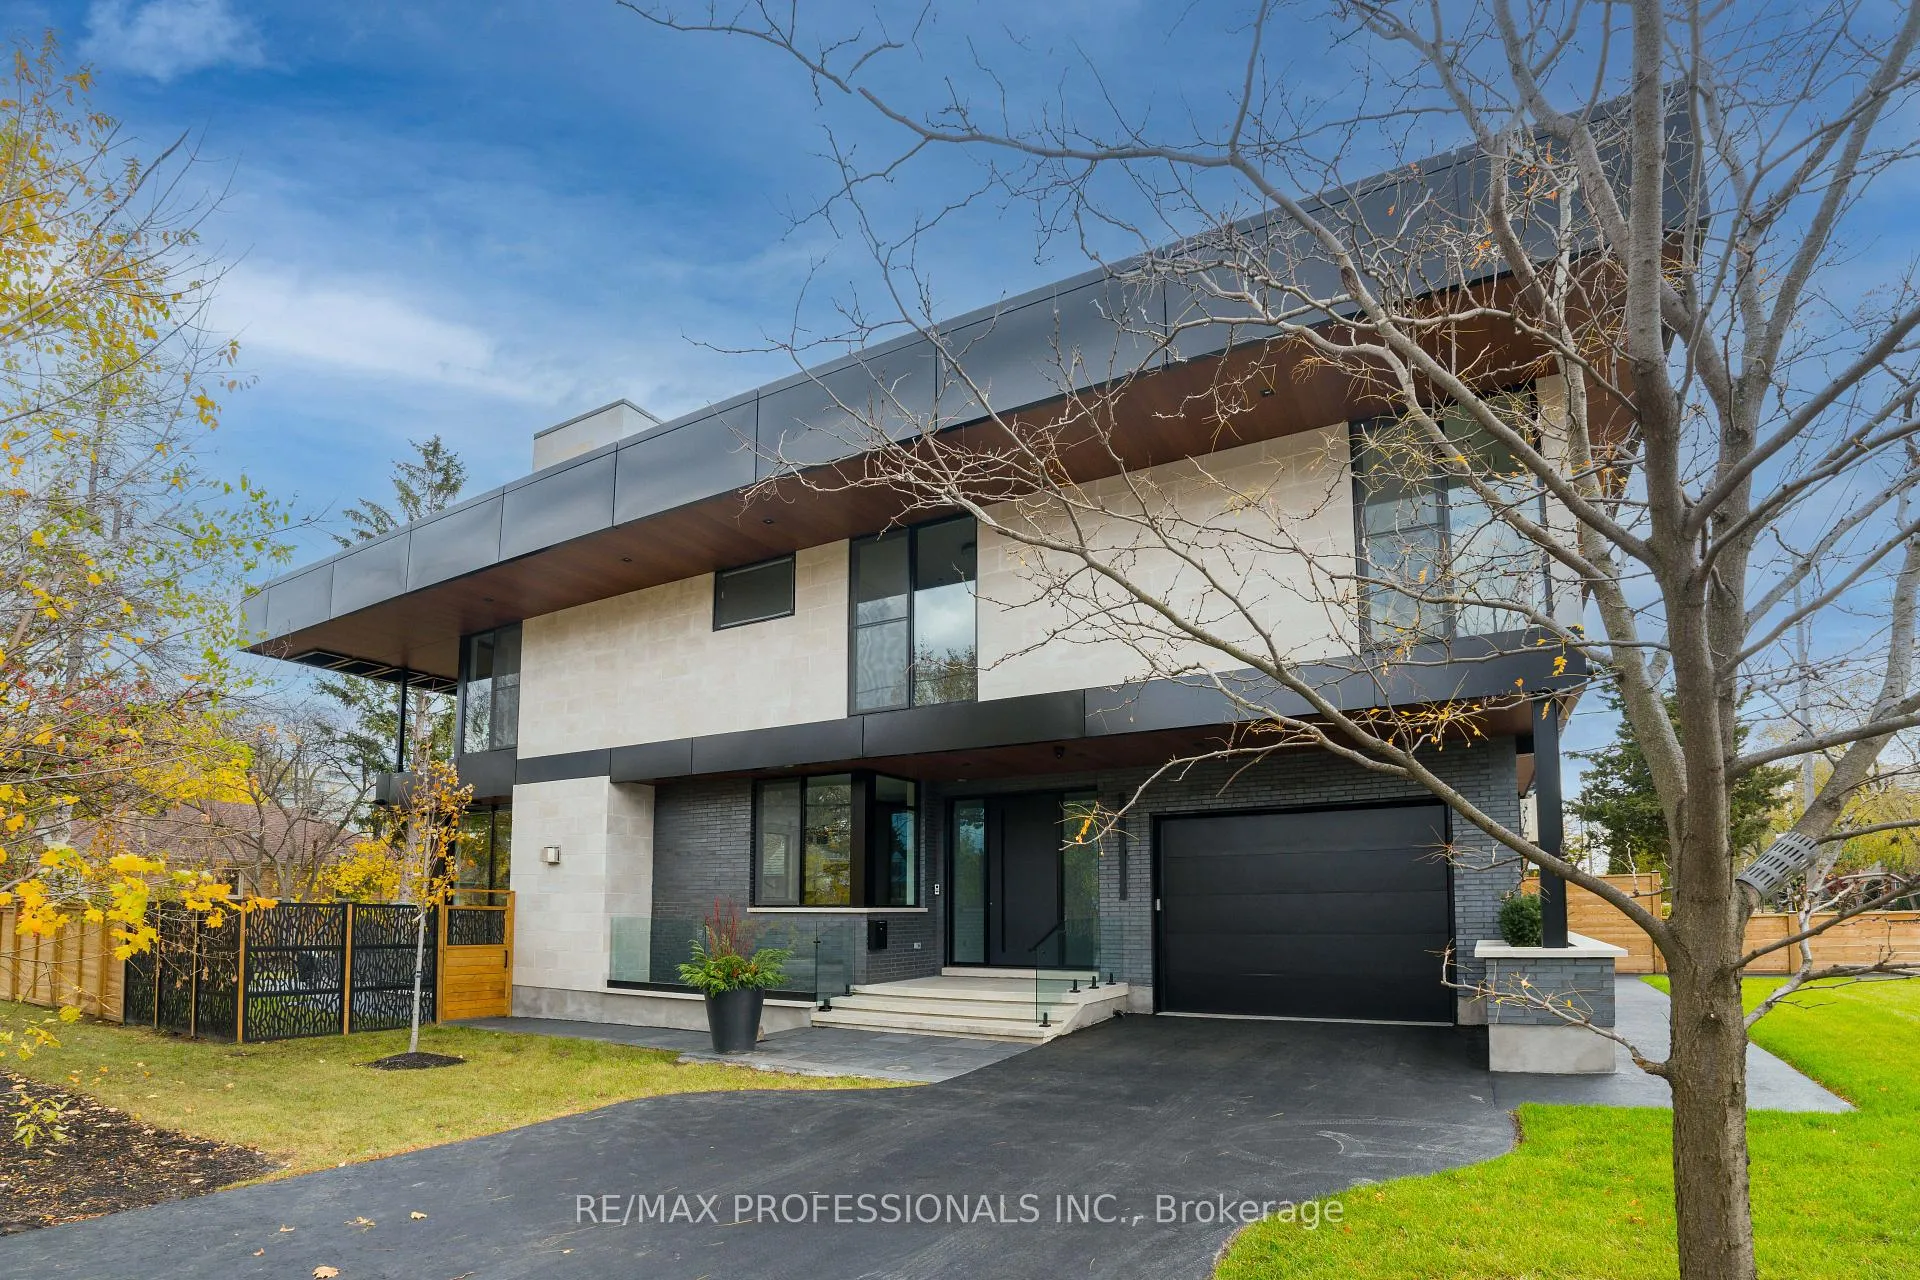
21 Tyre Avenue
21 Tyre Avenue
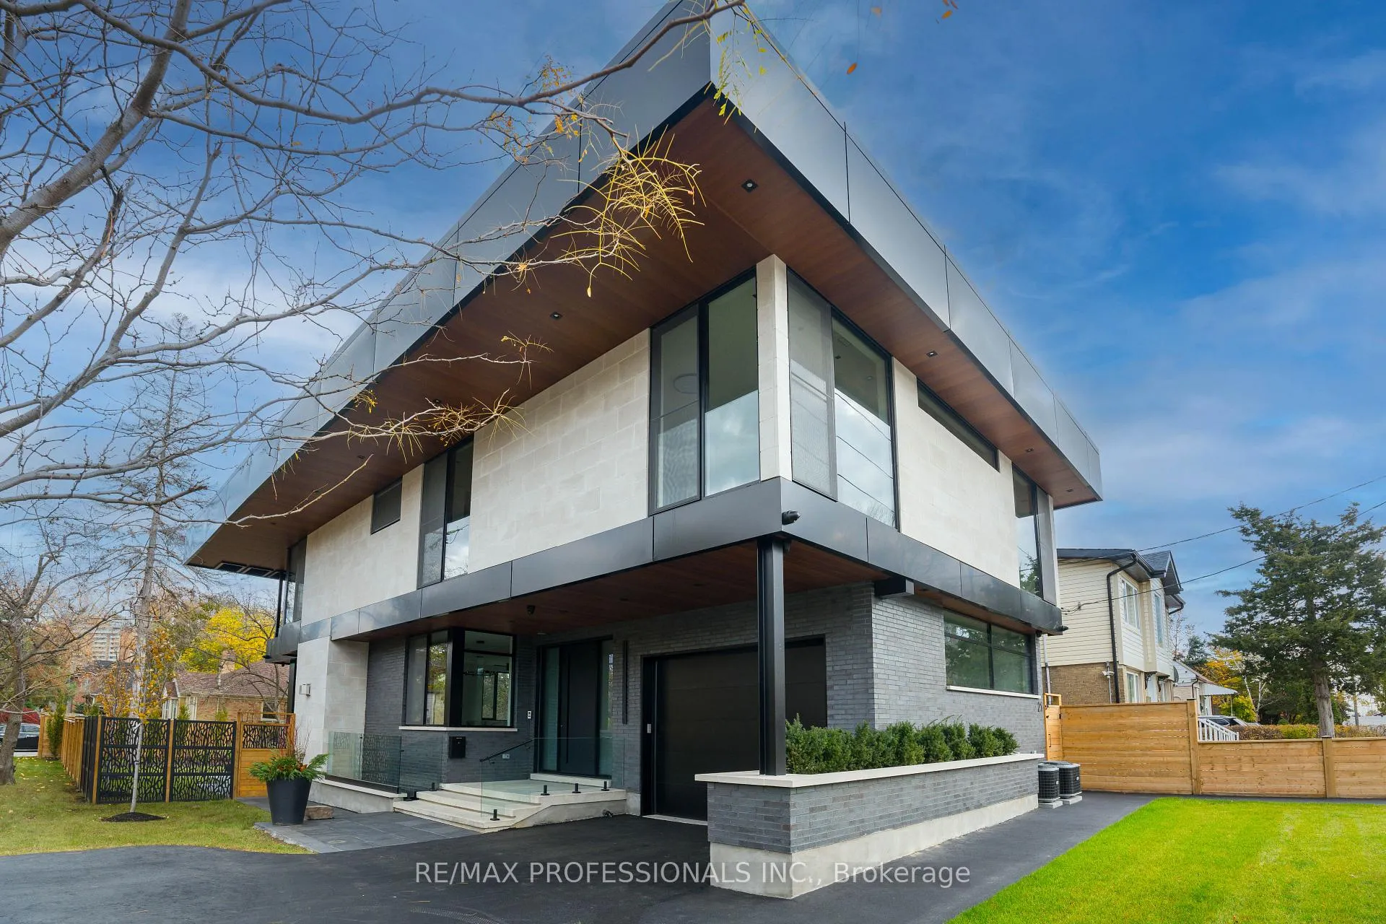
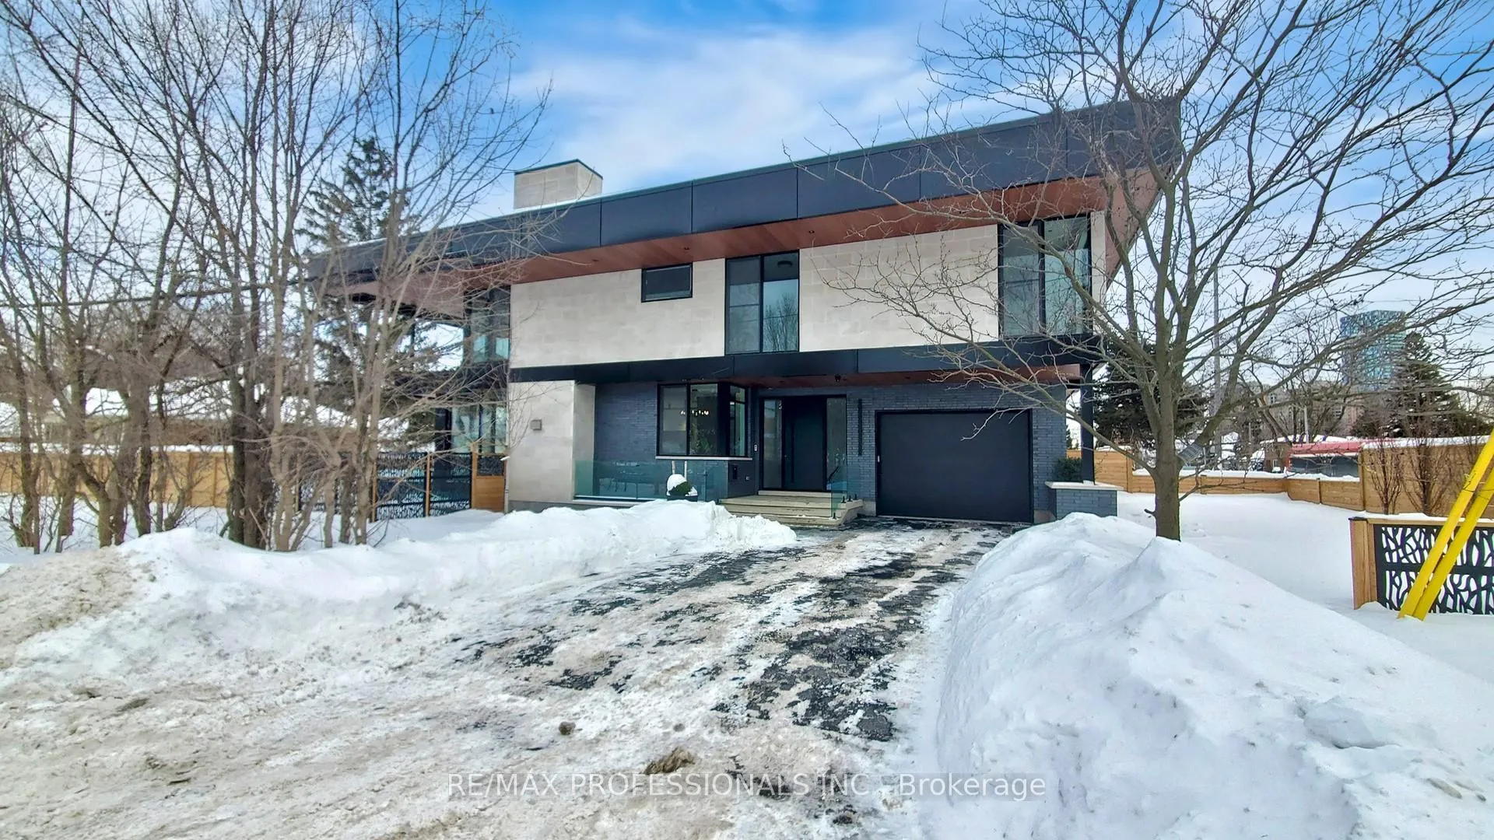
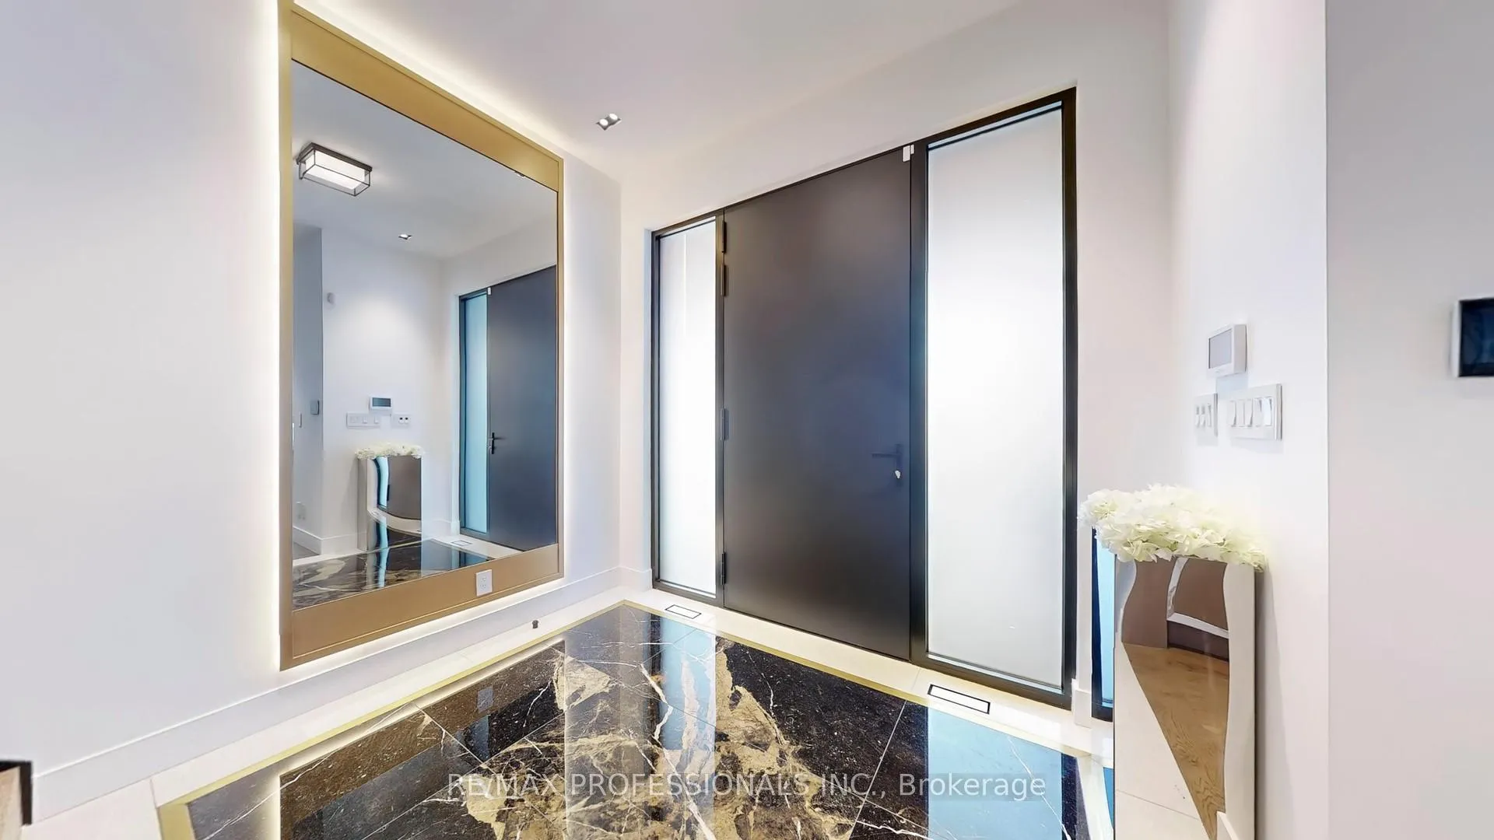
 See all 40 photos
Property history
Facts and features
- BasementWalk-out
- Age of home0–5 years
- Water, sewerMunicipal
- HeatingForced air
- Separate entrance
- Fireplace
- Central air
The homeDetached, 2-storey, Age 0–5 years
- Type: Detached
- Style: 2-storey
- Age: 0–5 years
- Living space: 3,500–5,000 sq ft
- Basement: Finished with walk-out, separate entrance
InsideFireplace Yes, natural gas, Porcelain, Broadloom, Upper level
- Fireplace: Yes, natural gas
- Flooring: Porcelain, Broadloom
- Laundry: Upper level
- Features: Air exchanger, auto garage door remote, central vacuum, erv/hrv, floor drain, generator - partial, intercom, storage area lockers, sump pump, upgraded insulation, ventilation system
- Security: Carbon monoxide detectors, smoke detector
- Rooms above ground: 10
- Bedrooms: 4 + 1 in the basement
- Bathrooms: 5
- Kitchens: 1
- Family room: Yes
Outside and lotBrick, stone, Asphalt shingle, membrane, Insulated concrete form
- Exterior: Brick, stone
- Roof: Asphalt shingle, membrane
- Foundation: Insulated concrete form
- Features: Landscape lighting, landscaped, lawn sprinkler system, patio
- Accessibility: Open floor plan
- Size: 50 × 144.4 ft
Parking1 Garage, Attached, Private double
- Spaces: 1 Garage
- Garage: Attached
- Driveway: Private double
Heating, water and powerForced air, gas, Central air, Municipal water
- Heating: Forced air, gas
- Cooling: Central air
- Water: Municipal water
- Sewer: Municipal sewer
Costs and taxesTaxes $10,257 a year, HST No HST, 'rheem" prestige professional series tankless water heater ($56/month)
- Taxes, 2024: $10,257 a year
- HST: No HST
- Rental items: 'rheem" prestige professional series tankless water heater ($56/month)
- Under contract: On demand water heater
Included in the saleThermador 48" fridge, 48" range, dw, wine fridge, rangehood w commercial blower. micro, potfiller, alarm system (monitoring extra), washer, dryer, 75" ultra 4k led tv, cent vac, 2 furnaces whumid, ac's & air exchangers, gdo. see attached fs.
- Included: Thermador 48" fridge, 48" range, dw, wine fridge, rangehood w commercial blower. micro, potfiller, alarm system (monitoring extra), washer, dryer, 75" ultra 4k led tv, cent vac, 2 furnaces whumid, ac's & air exchangers, gdo. see attached fs.
NearbyElectric car charger, fenced yard, library, public transit, rec./commun.centre, school
- Close to: Electric car charger, fenced yard, library, public transit, rec./commun.centre, school
Listing detailsW11979187, Sold, Feb 19, 2025
- MLS® number: W11979187
- Status: Sold
- Listed on: Feb 19, 2025
- Days on market: 16
- Updated: Mar 7, 2025
- Possession: Immediate
- Occupied by: Owner
- Listing brokerage: RE/MAX PROFESSIONALS INC.
About this home
21 Tyre Avenue, Etobicoke (Islington-City Centre West), ON M9A 1C7
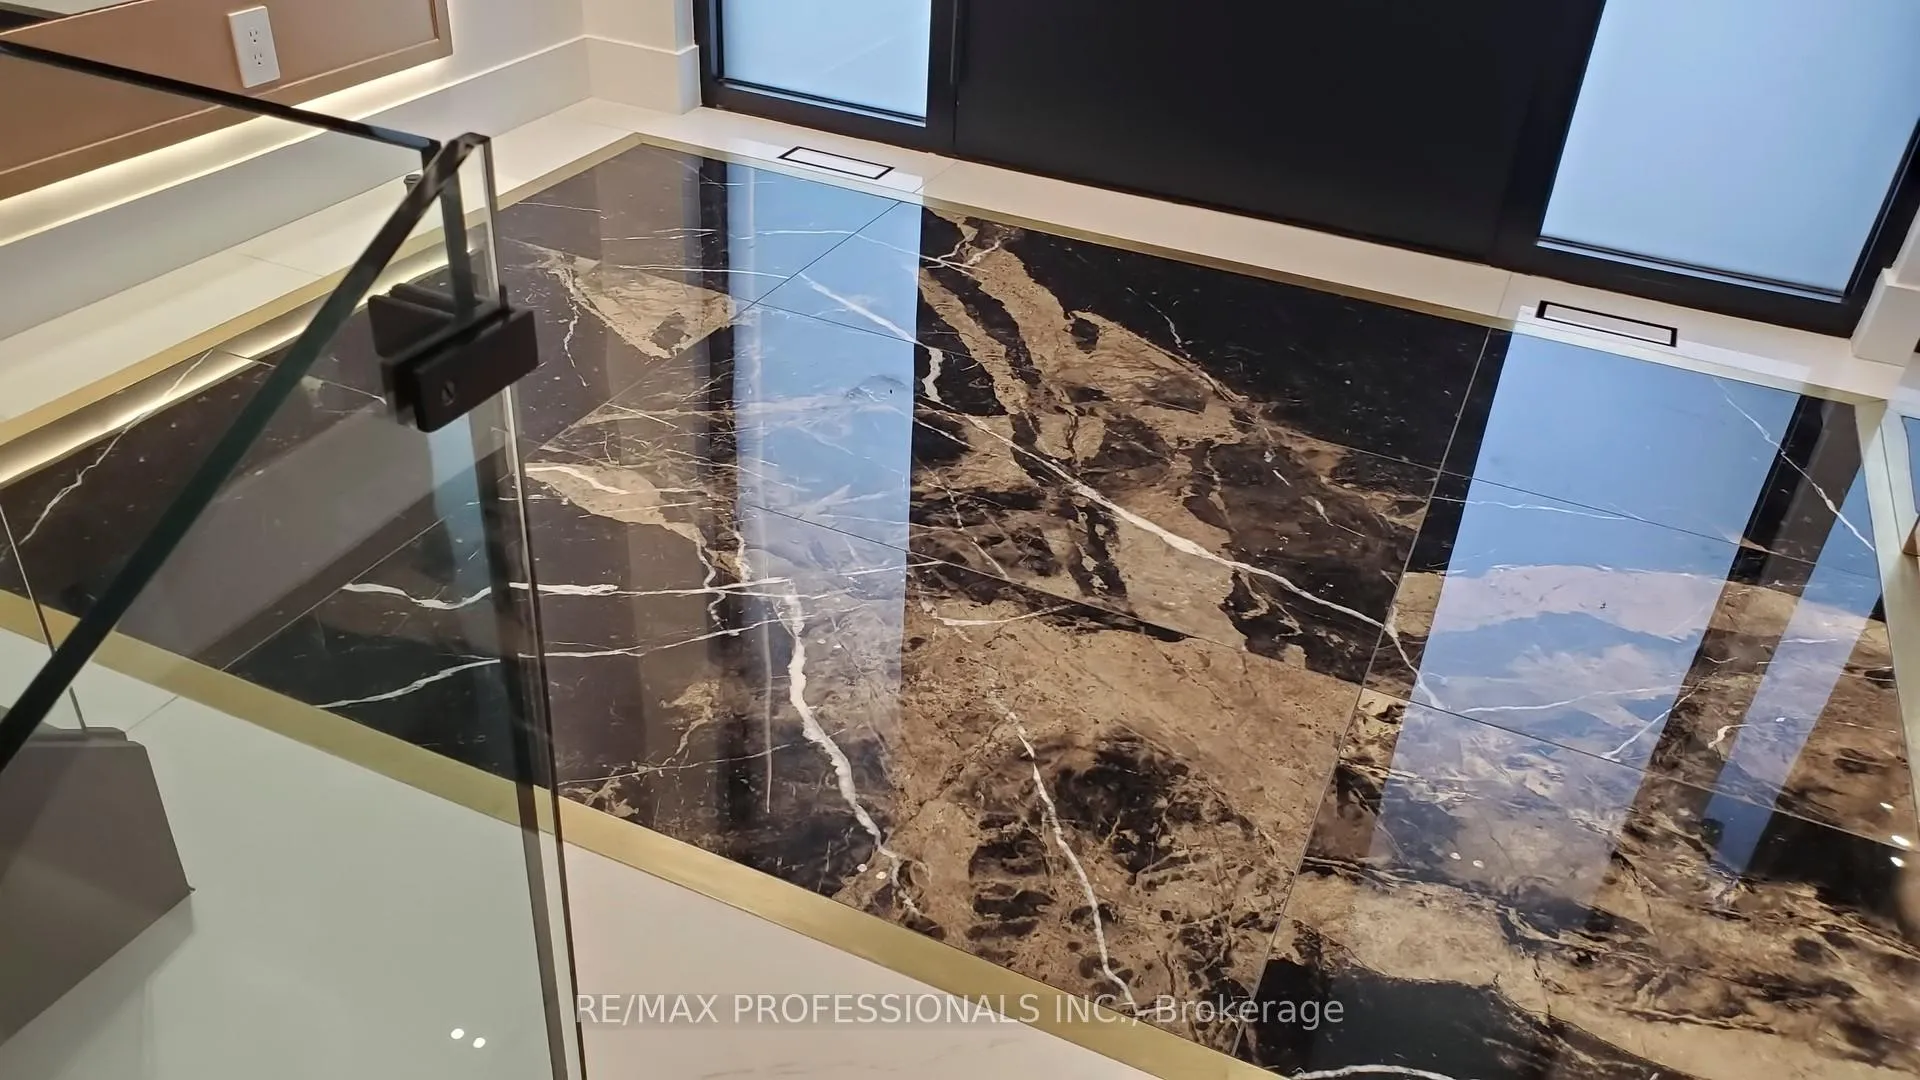
Step into elegance, luxury and unparalleled craftsmanship in this magazine-worthy smart home where every detail has been meticulously curated. Spanning 4,990sft on 3 levels, thisarchitectural masterpiece seamlessly blends cutting-edge technology and security with refined aesthetics. From the moment you enter, the brass-inlaid foyer and custom backlit mirrors set the tone for ahome that is both striking and inviting with exquisite white oak floors, solid core doors,floor-to-ceiling windows, bathing the space in natural light. Oversized Italian porcelain flooring, wall slabs, counters grace the home, reflecting an uncompromising commitment to quality.The heart of this home a chefs dream kitchen is an entertainers paradise with Pro Thermador appliances, custom oak cabinetry, stunning 12' backlit peninsula, backlit dedicated coffeestation and a walk-in butlers pantry, ensuring effortless hosting and everyday convenience.The spa-inspired Primary ensuite features cove lighting, an opulent custom vanity, seamless soaker tub, oversized glass-enclosed shower, private WC, all wrapped in imported Italian porcelain slabs. A lavish walk-in dressing room is designed for the most discerning tastes.Thoughtful touches abound commercial-grade fixtures, trimless pot lights, dimmable lighting, B/I USB ports, skylights enhancing functionality and ambiance. Step outside into your private backyard oasis, where luxury extends beyond the interiors. A300sft covered terrace invites serene outdoor living, complete with infrared heater, landscape lighting, mature trees creating the perfect ambiance for year-round enjoyment. Beyond the main living areas, a versatile room beside walk-out offers potential music/art studio, private home office, gym or workshop. Gar w RI Generac power generator& EV power, car lift potential. Experience unparalleled luxury and thoughtful design in this one-of-a-kind residence insought-after neighbourhood.
Ask about this home
A HOMEH agent will answer your questions about this home.
Around this home
Daily convenience, out of 100, from the distances below
Schools nearby
School rating, out of 10.
Helpful calculators
Your HOMEH agent

"I would see it this week."