

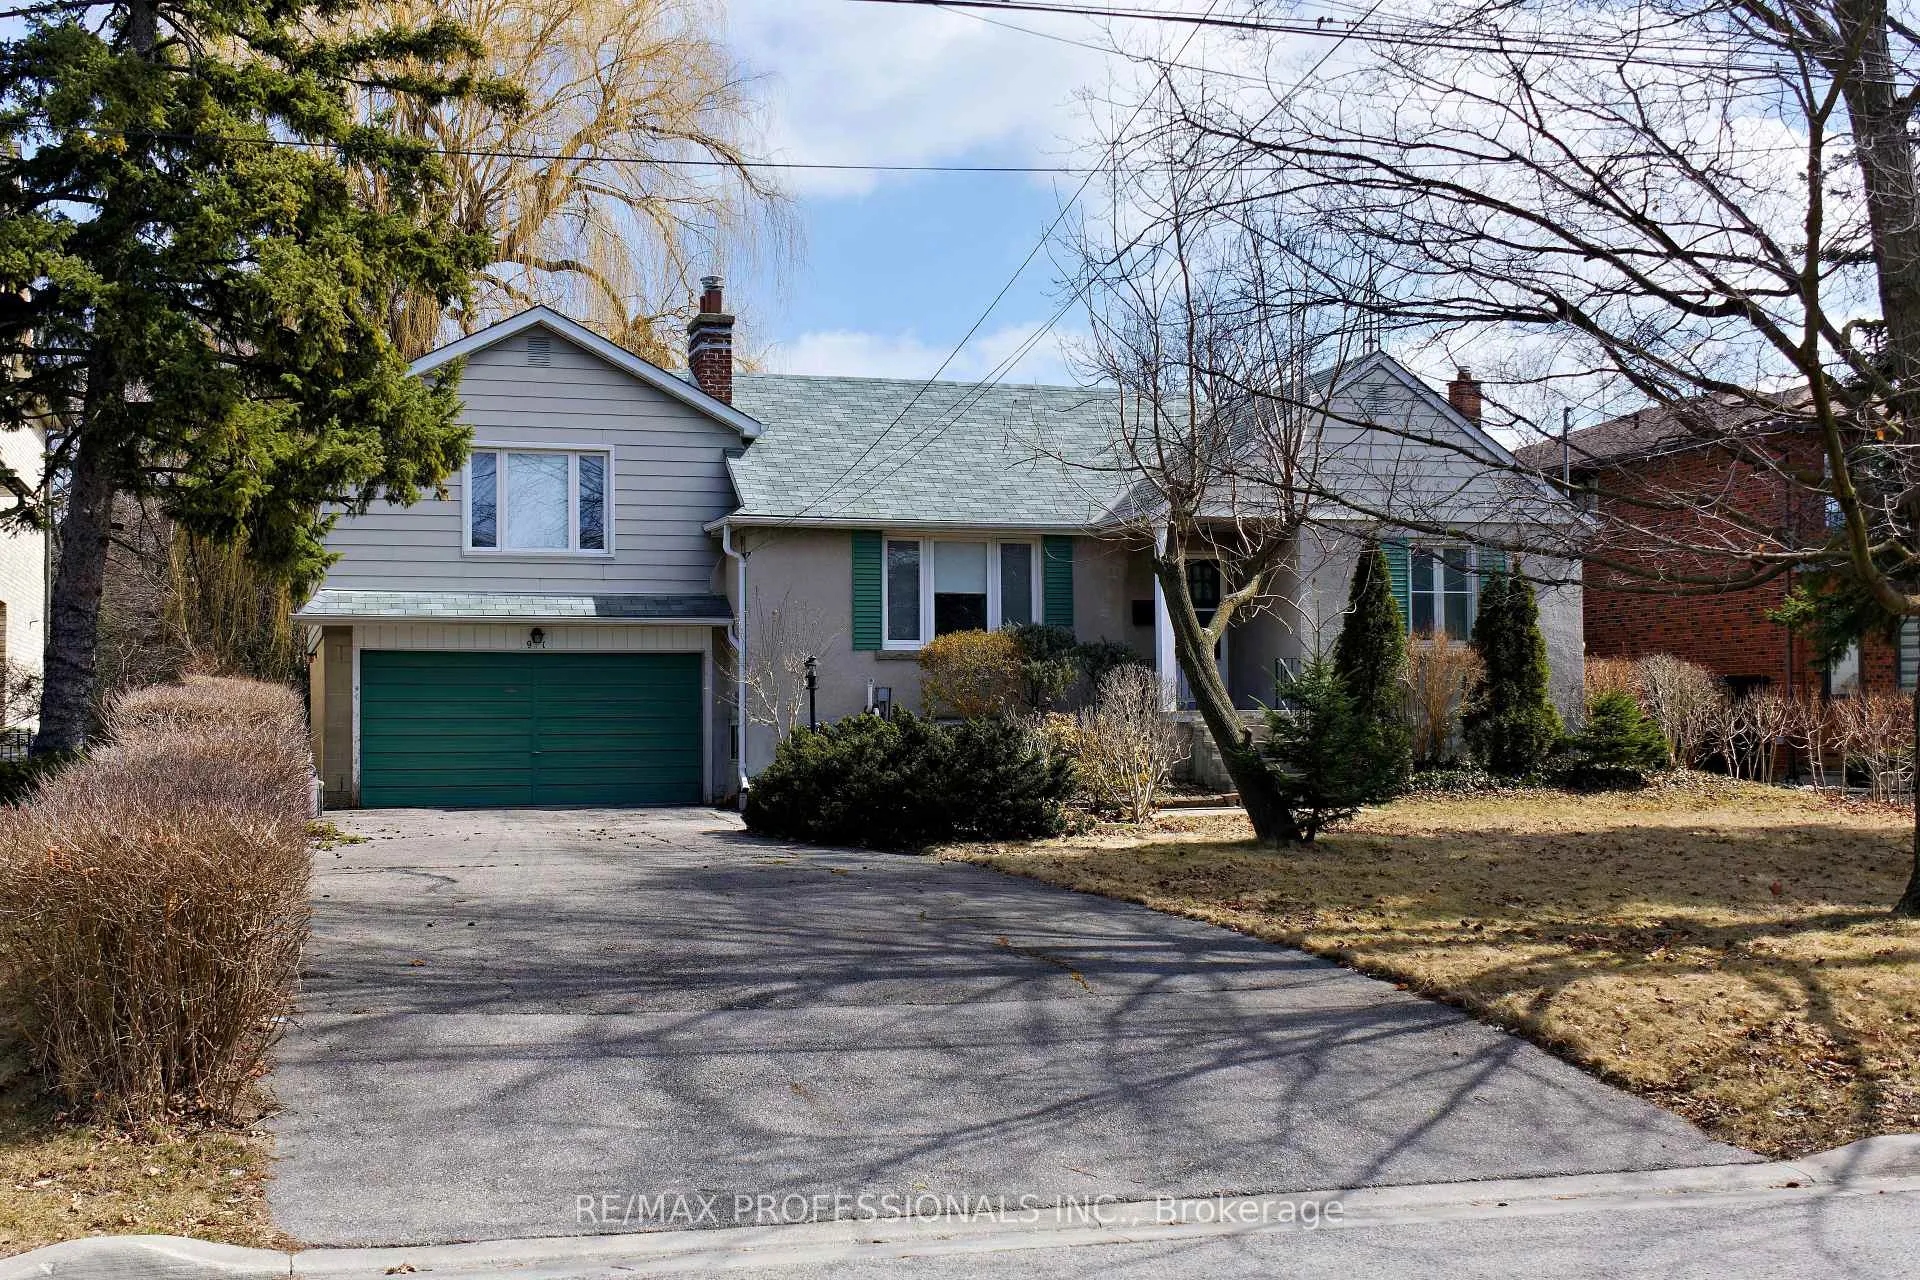
91 Warwood Road
91 Warwood Road
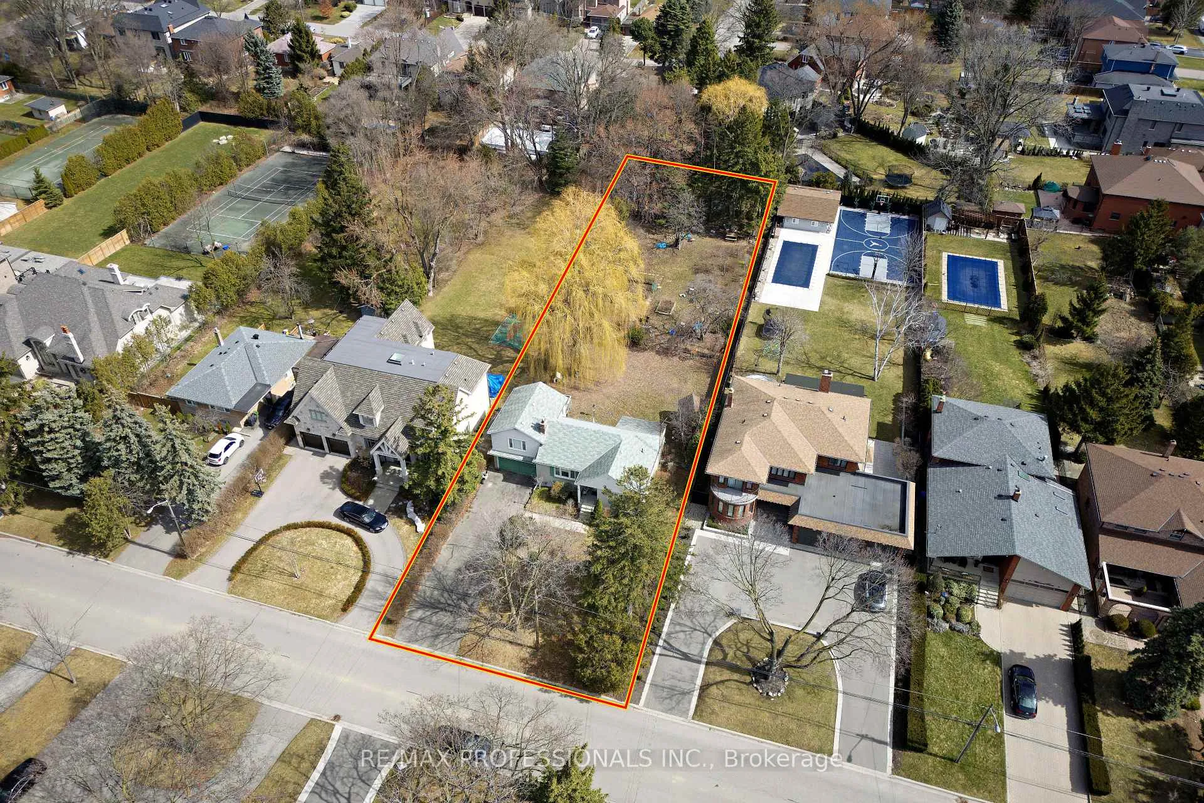
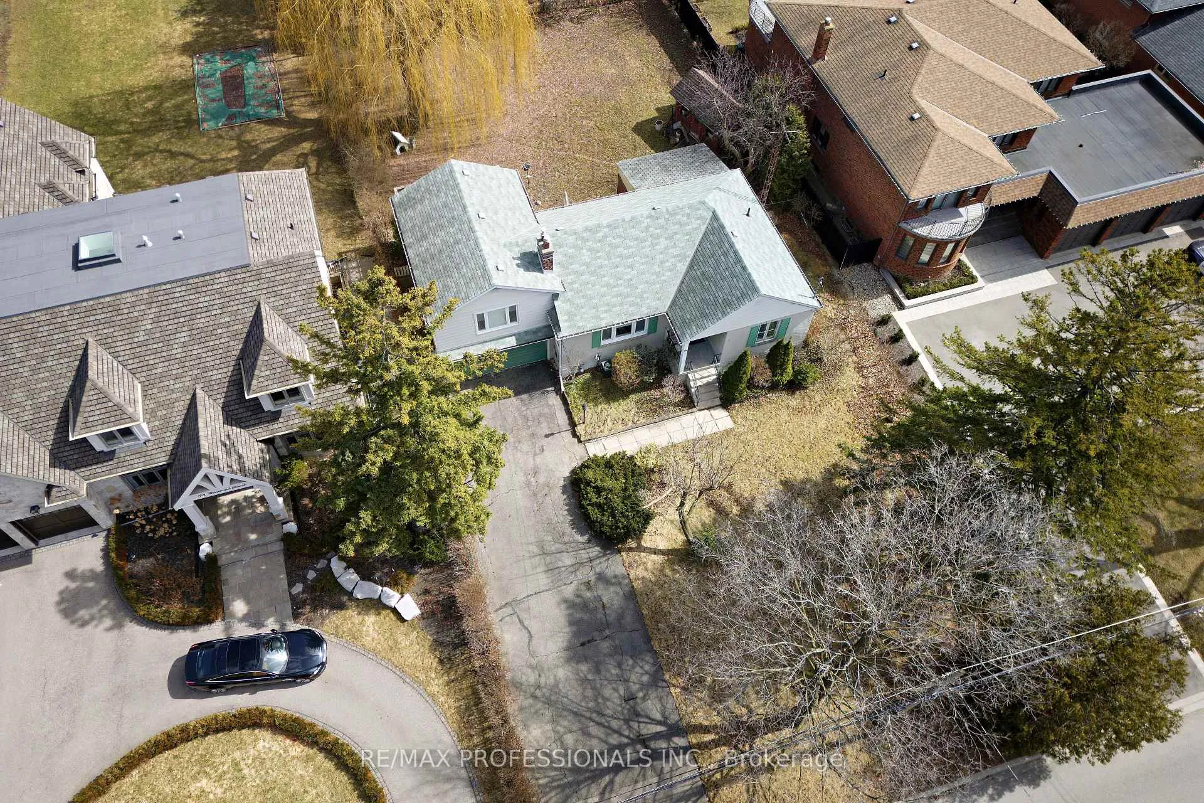
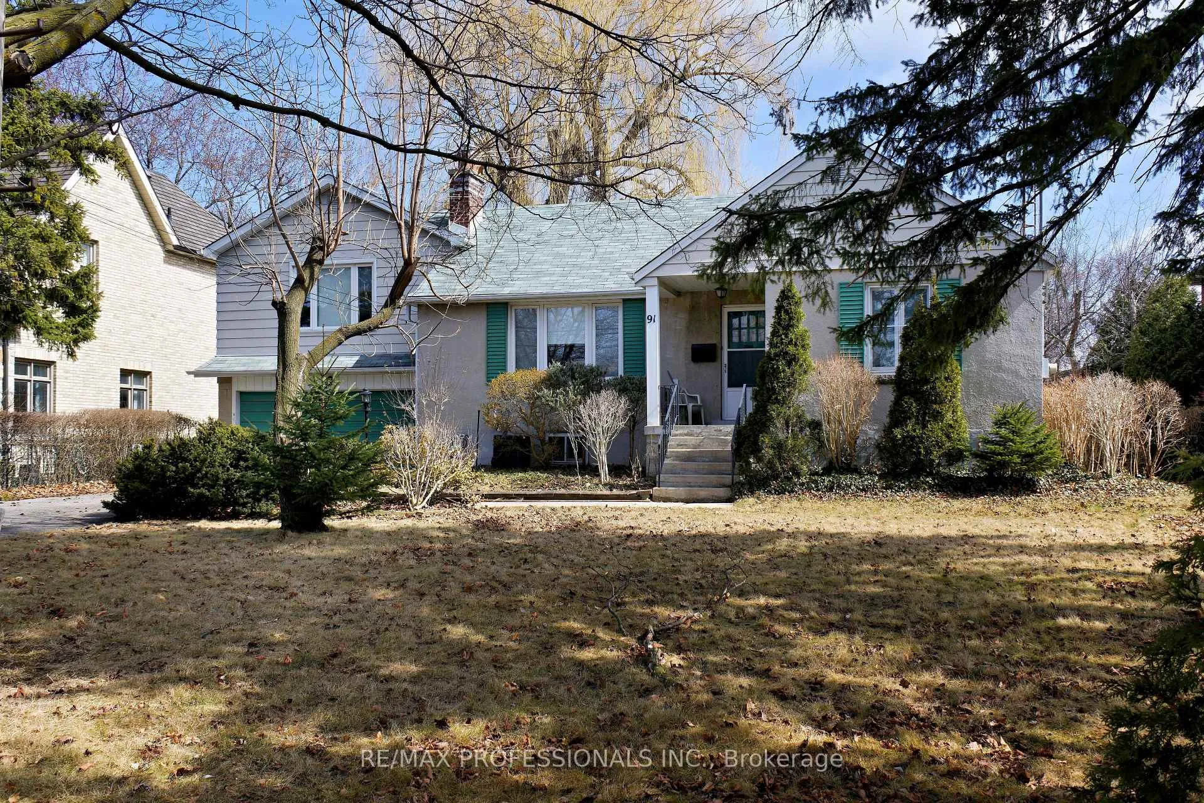
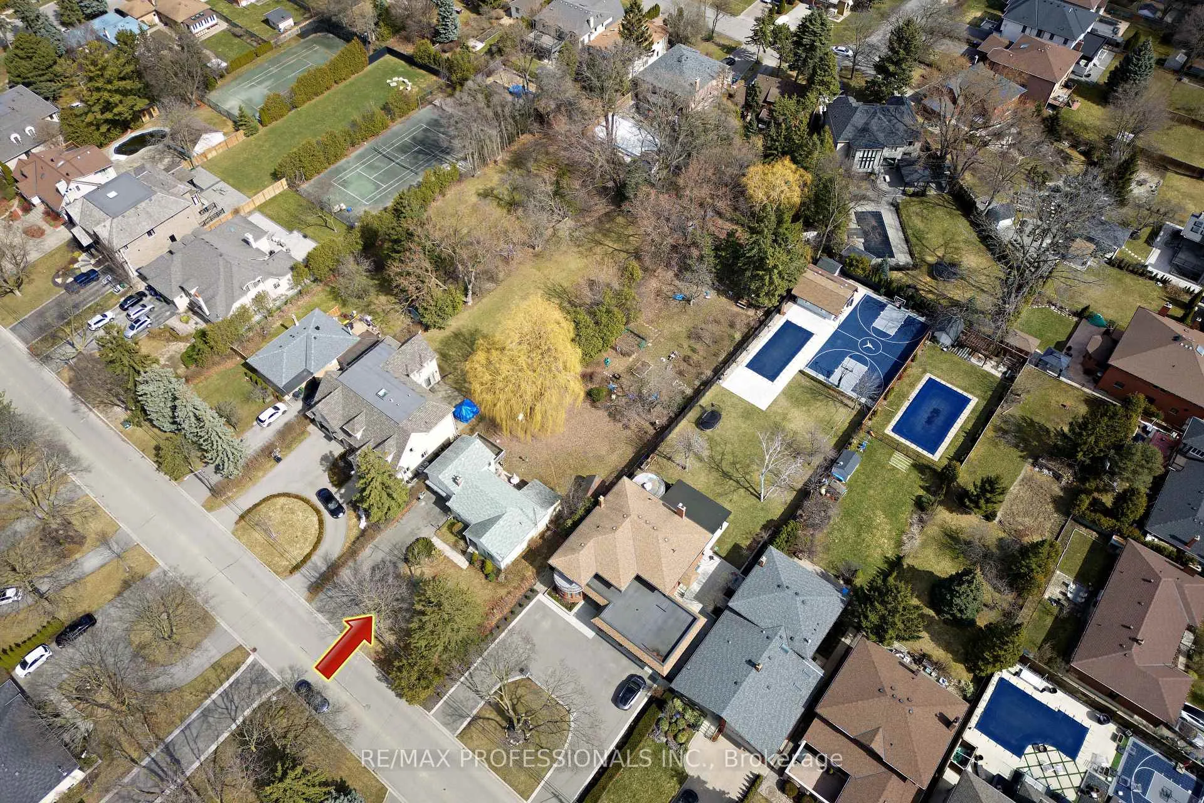 See all 20 photos
Property history
Facts and features
- BasementPart finished
- Water, sewerMunicipal
- HeatingForced air
- CoolingCentral air
- Central air
The homeDetached, Other, 1,100–1,500 sq ft
- Type: Detached
- Style: Other
- Living space: 1,100–1,500 sq ft
- Basement: Partially finished
InsideWater heater, Rooms above ground 6, Rooms in the basement 2
- Features: Water heater
- Rooms above ground: 6
- Rooms in the basement: 2
- Bedrooms: 2
- Bathrooms: 1
- Kitchens: 1
Outside and lotVinyl siding, stucco (plaster), Shingles, Unknown
- Exterior: Vinyl siding, stucco (plaster)
- Roof: Shingles
- Foundation: Unknown
- Size: 73.1 × 299.4 ft
Parking2 Garage, Built-in
- Spaces: 2 Garage
- Garage: Built-in
Heating, water and powerForced air, gas, Central air, Municipal water
- Heating: Forced air, gas
- Cooling: Central air
- Water: Municipal water
- Sewer: Municipal sewer
Costs and taxesTaxes $6,849 a year, HST included in the price, Rental items None
- Taxes, 2024: $6,849 a year
- HST: HST included in the price
- Rental items: None
Included in the saleAll existing appliances, all electric light fixtures, all window coverings and blinds, gas furnace, central air conditioner, garden shed (entire property and inclusions being sold in "as is where is" condition without warranty), Not included None
- Included: All existing appliances, all electric light fixtures, all window coverings and blinds, gas furnace, central air conditioner, garden shed (entire property and inclusions being sold in "as is where is" condition without warranty)
- Not included: None
Listing detailsW12079450, Sold, Apr 11, 2025
- MLS® number: W12079450
- Status: Sold
- Listed on: Apr 11, 2025
- Days on market: 35
- Updated: May 16, 2025
- Possession: Immediate
- Occupied by: Vacant
- Listing brokerage: RE/MAX PROFESSIONALS INC.
About this home
91 Warwood Road, Etobicoke (Islington-City Centre West), ON M9B 5B6
A Winner on Warwood! You Won't Believe the Lot Size and Opportunity Here! 73 ft Frontage x 299 ft Depth - Approximately 0.50 Acre in the Heart of Etobicoke's Prestigious Glen Park neighbourhood. Truly A Special Property, Only A Handful Like it in the Area. Owned By the Same Family for 65 Years. Existing Home on the Property features 2 bedrooms, 1 bath, garage, double wide private driveway with parking for 6 cars. Minutes to 427, QEW, 401, Pearson Airport, shopping, parks, transit. Great Schools nearby - St. Gregory K-8, Westglen P.S. / Bloorlea M.S./ Martingrove C.I., Rosethorn French Immersion. So many possibilities here. The new owner could potentially build a very large detached custom home. How about a sport court, pool and spa? Or a duplex, triplex or fourplex investment property? Buyer is of course responsible for their own due diligence on any development opportunities. Any of these ideas would require permits.
Ask about this home
A HOMEH agent will answer your questions about this home.
Around this home
Daily convenience, out of 100, from the distances below
Schools nearby
School rating, out of 10.
Helpful calculators
Your HOMEH agent

"I would see it this week."