

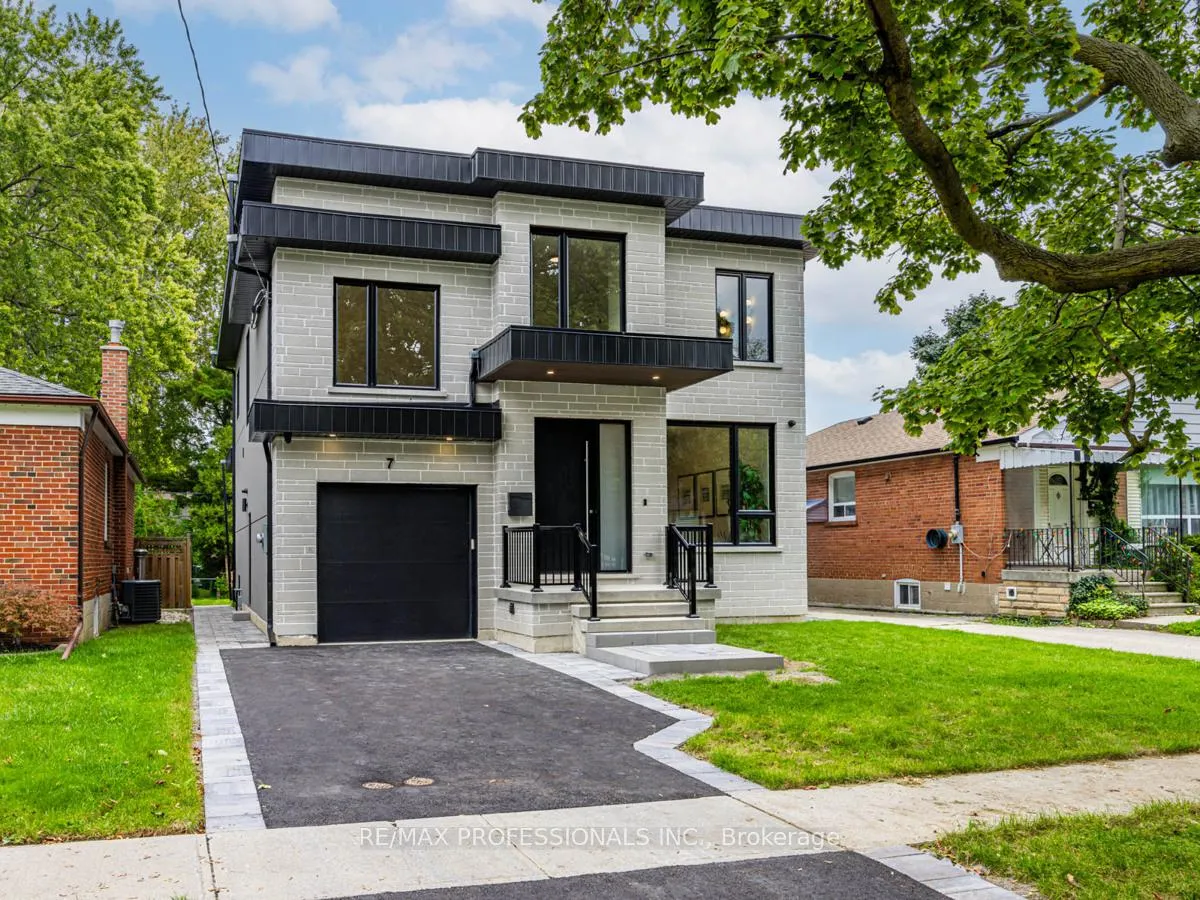
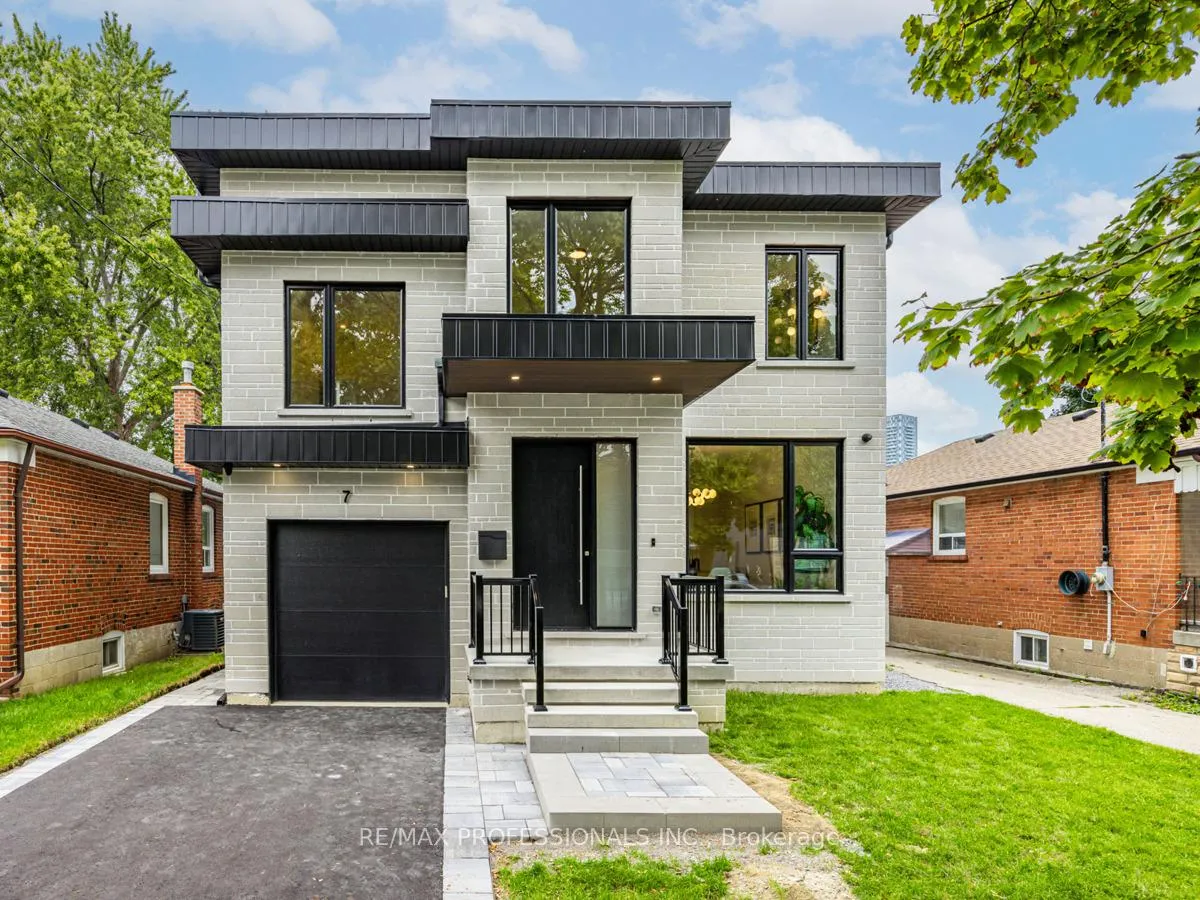
7 Charleston Road
7 Charleston Road
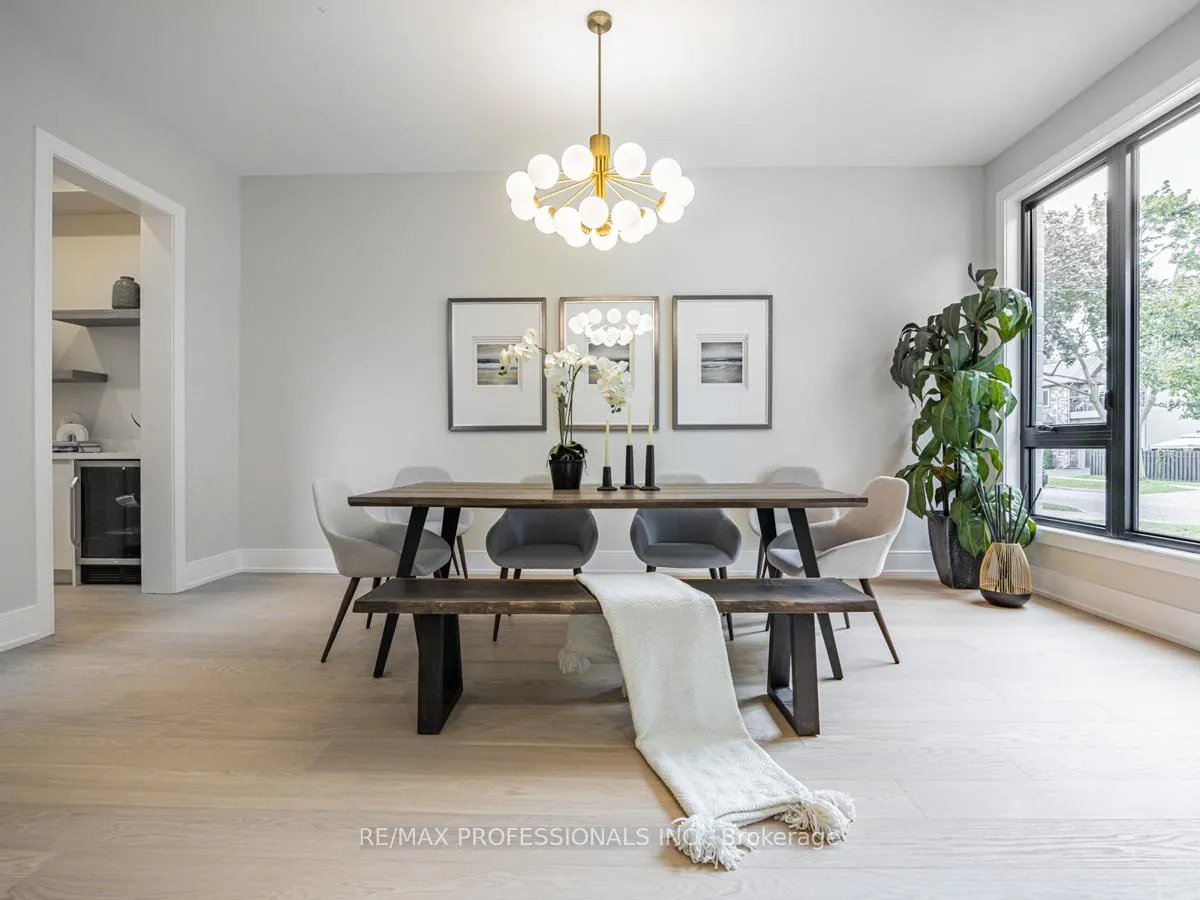 See all 39 photos
Property history
Facts and features
- BasementFinished
- Water, sewerMunicipal
- HeatingForced air
- CoolingCentral air
- Hardwood floors
- Central air
The homeDetached, 2-storey, Finished
- Type: Detached
- Style: 2-storey
- Basement: Finished
InsideHardwood, Rooms above ground 7, Bedrooms 4
- Flooring: Hardwood
- Rooms above ground: 7
- Bedrooms: 4
- Bathrooms: 5
- Kitchens: 1
Outside and lotBrick, stucco (plaster), Flat, Poured concrete
- Exterior: Brick, stucco (plaster)
- Roof: Flat
- Foundation: Poured concrete
- Size: 40.05 × 140.74 ft
Parking1 Garage, Built-in, Private
- Spaces: 1 Garage
- Garage: Built-in
- Driveway: Private
Heating, water and powerForced air, gas, Central air, Municipal water
- Heating: Forced air, gas
- Cooling: Central air
- Water: Municipal water
- Sewer: Municipal sewer
Costs and taxesTaxes $5,365 a year, HST included in the price
- Taxes, 2024: $5,365 a year
- HST: HST included in the price
Included in the saleExisting fridge, stove, all electric light fixtures, garage remote.
- Included: Existing fridge, stove, all electric light fixtures, garage remote.
Listing detailsW11926240, Sold, Jan 16, 2025
- MLS® number: W11926240
- Status: Sold
- Listed on: Jan 16, 2025
- Days on market: 19
- Updated: Feb 4, 2025
- Possession: To Be Determined
- Occupied by: Vacant
- Listing brokerage: RE/MAX PROFESSIONALS INC.
About this home
7 Charleston Road, Etobicoke (Islington-City Centre West), ON M9B 4M6
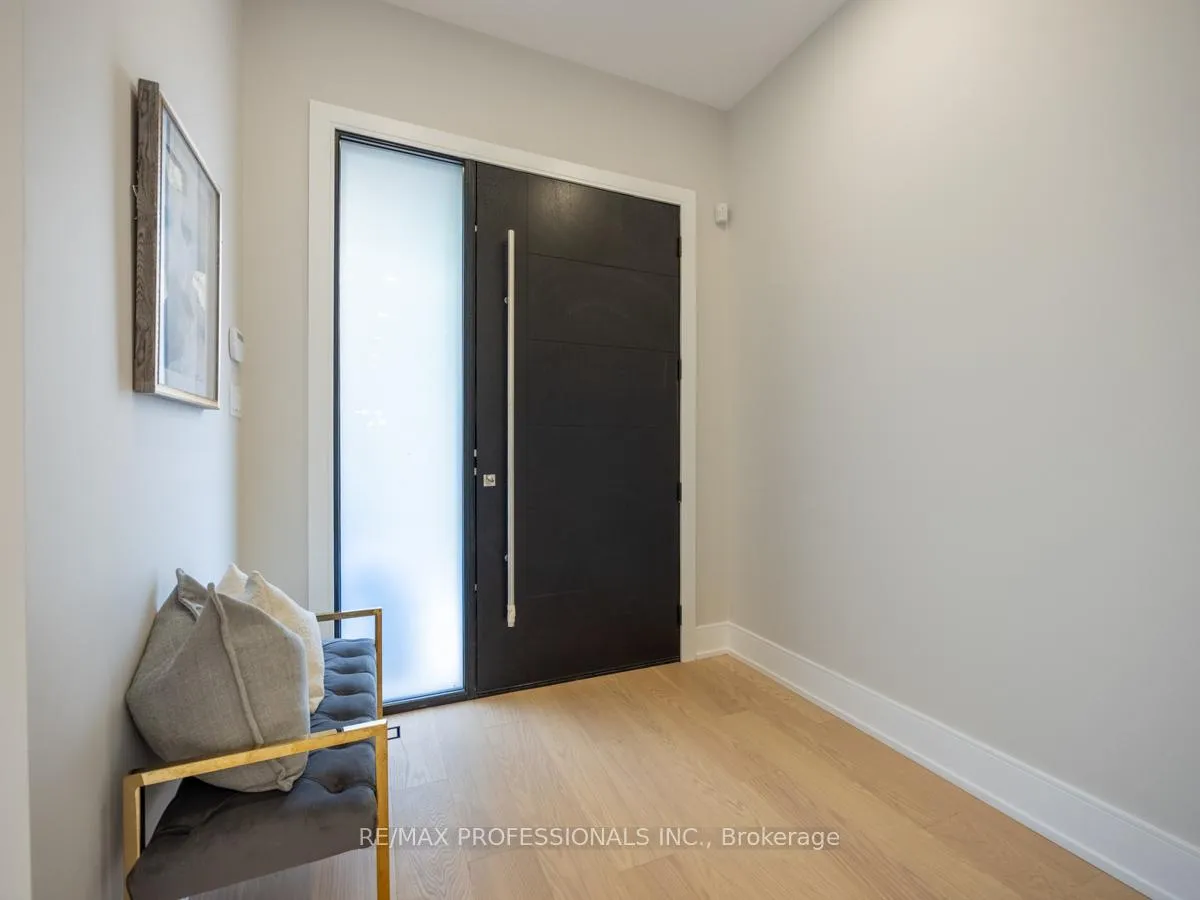
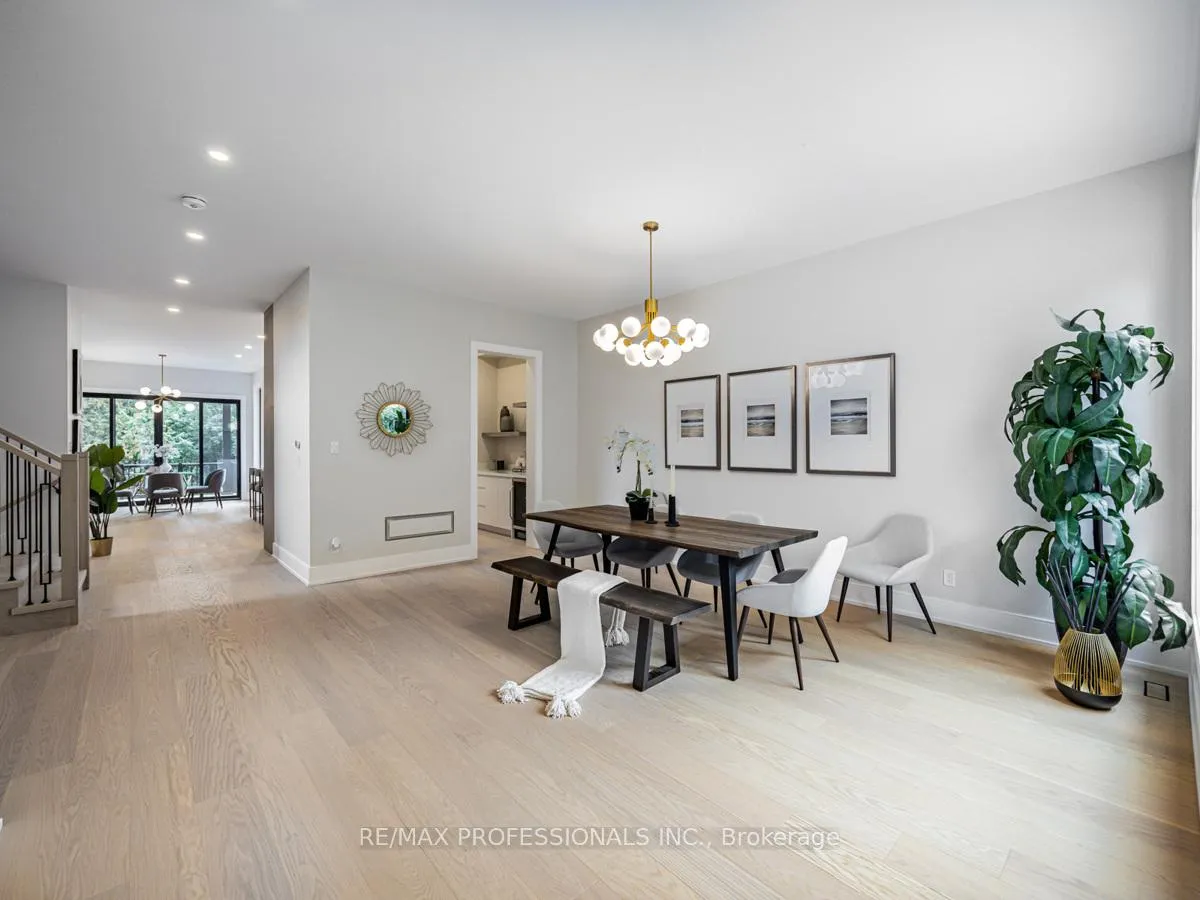
Welcome to 7 Charleston Rd, a brand-new luxury home in the heart of Etobicoke, offering over 4,000 sq. ft. of exquisite living space. This stunning residence features 4 spacious bedrooms and 5 elegant bathrooms, including a luxurious primary suite with a spa-like 5-piece ensuite. The main floor boasts 10' ceilings, engineered White oak hardwood floors, and pot lights throughout, creating a warm and inviting ambiance. The designer kitchen is a chefs dream, complete with large island, breakfast bar, and a butlers pantry, perfect for both everyday living and entertaining. Step out from the kitchen or family room onto a large, covered deck, ideal for outdoor dining and relaxation. The beautifully finished basement offers ample storage space and endless possibilites for recreation or home office use. The home also features an elegant oak staircase and a pool - sized backyard, providing plenty of space for outdoor activities. This property is a true gem, offering luxury, comfort, and style in one of Etobicoke's most sought - after neighbourhoods. Don't miss your chance to call this dream home your own!
Ask about this home
A HOMEH agent will answer your questions about this home.
Around this home
Daily convenience, out of 100, from the distances below
Schools nearby
School rating, out of 10.
Helpful calculators
Your HOMEH agent

"I would see it this week."