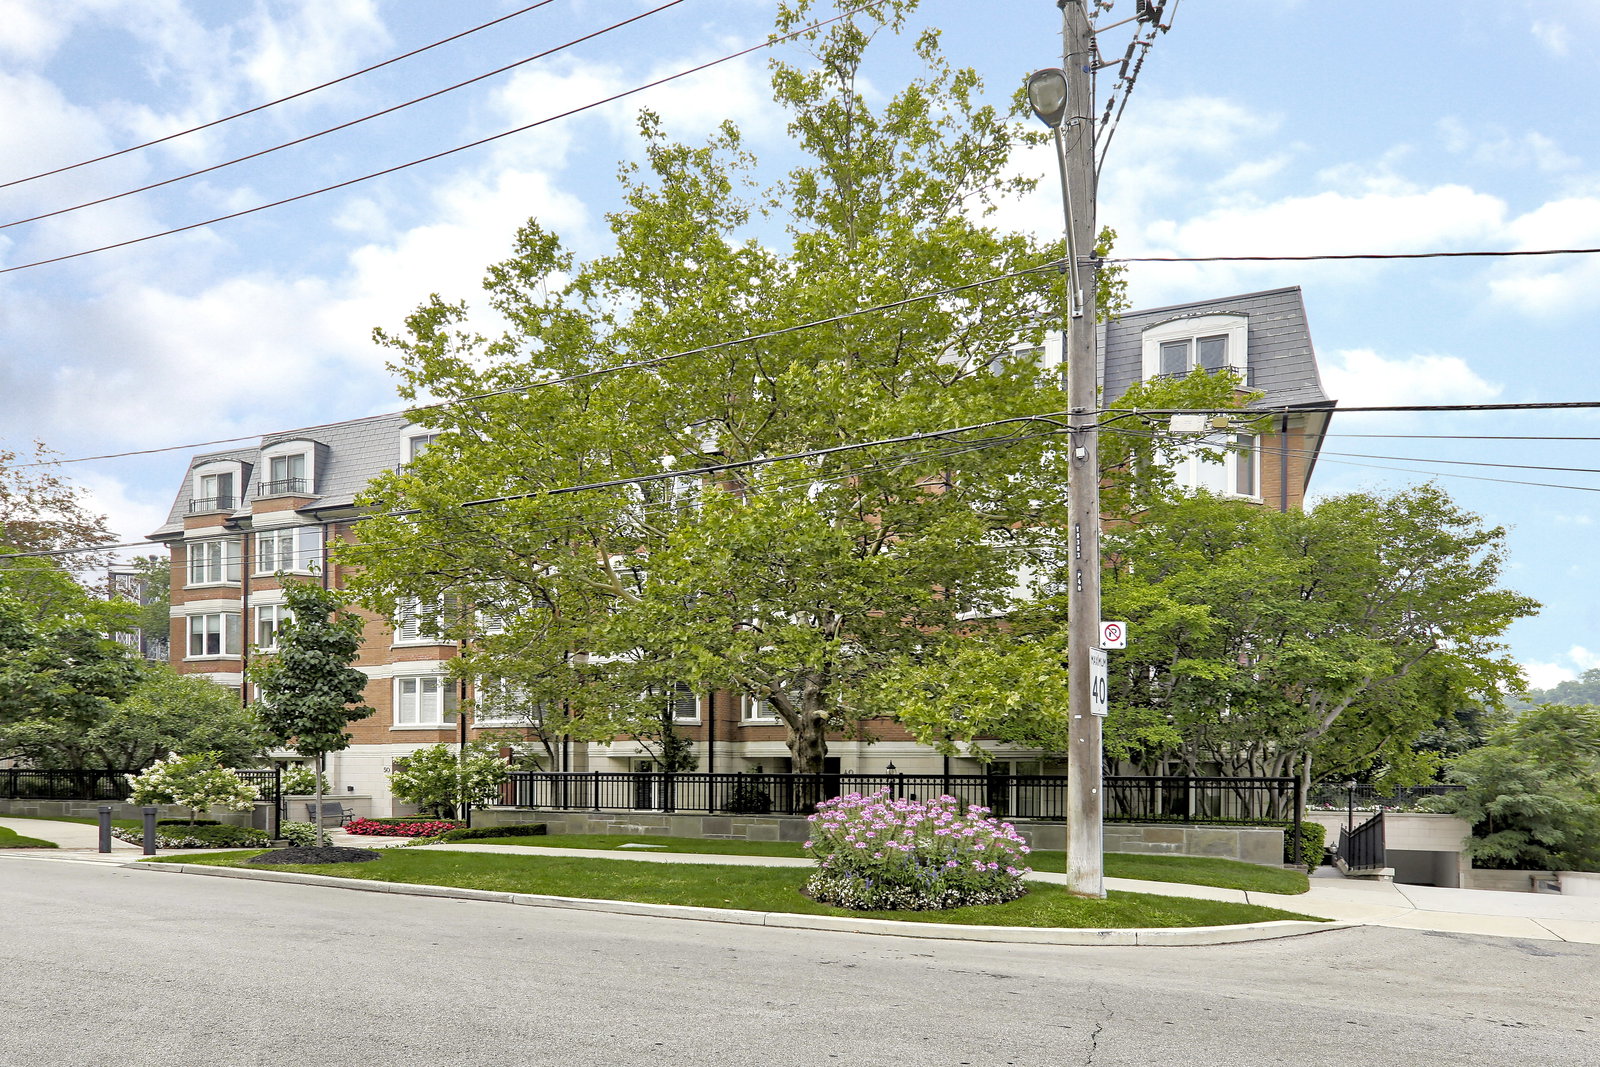
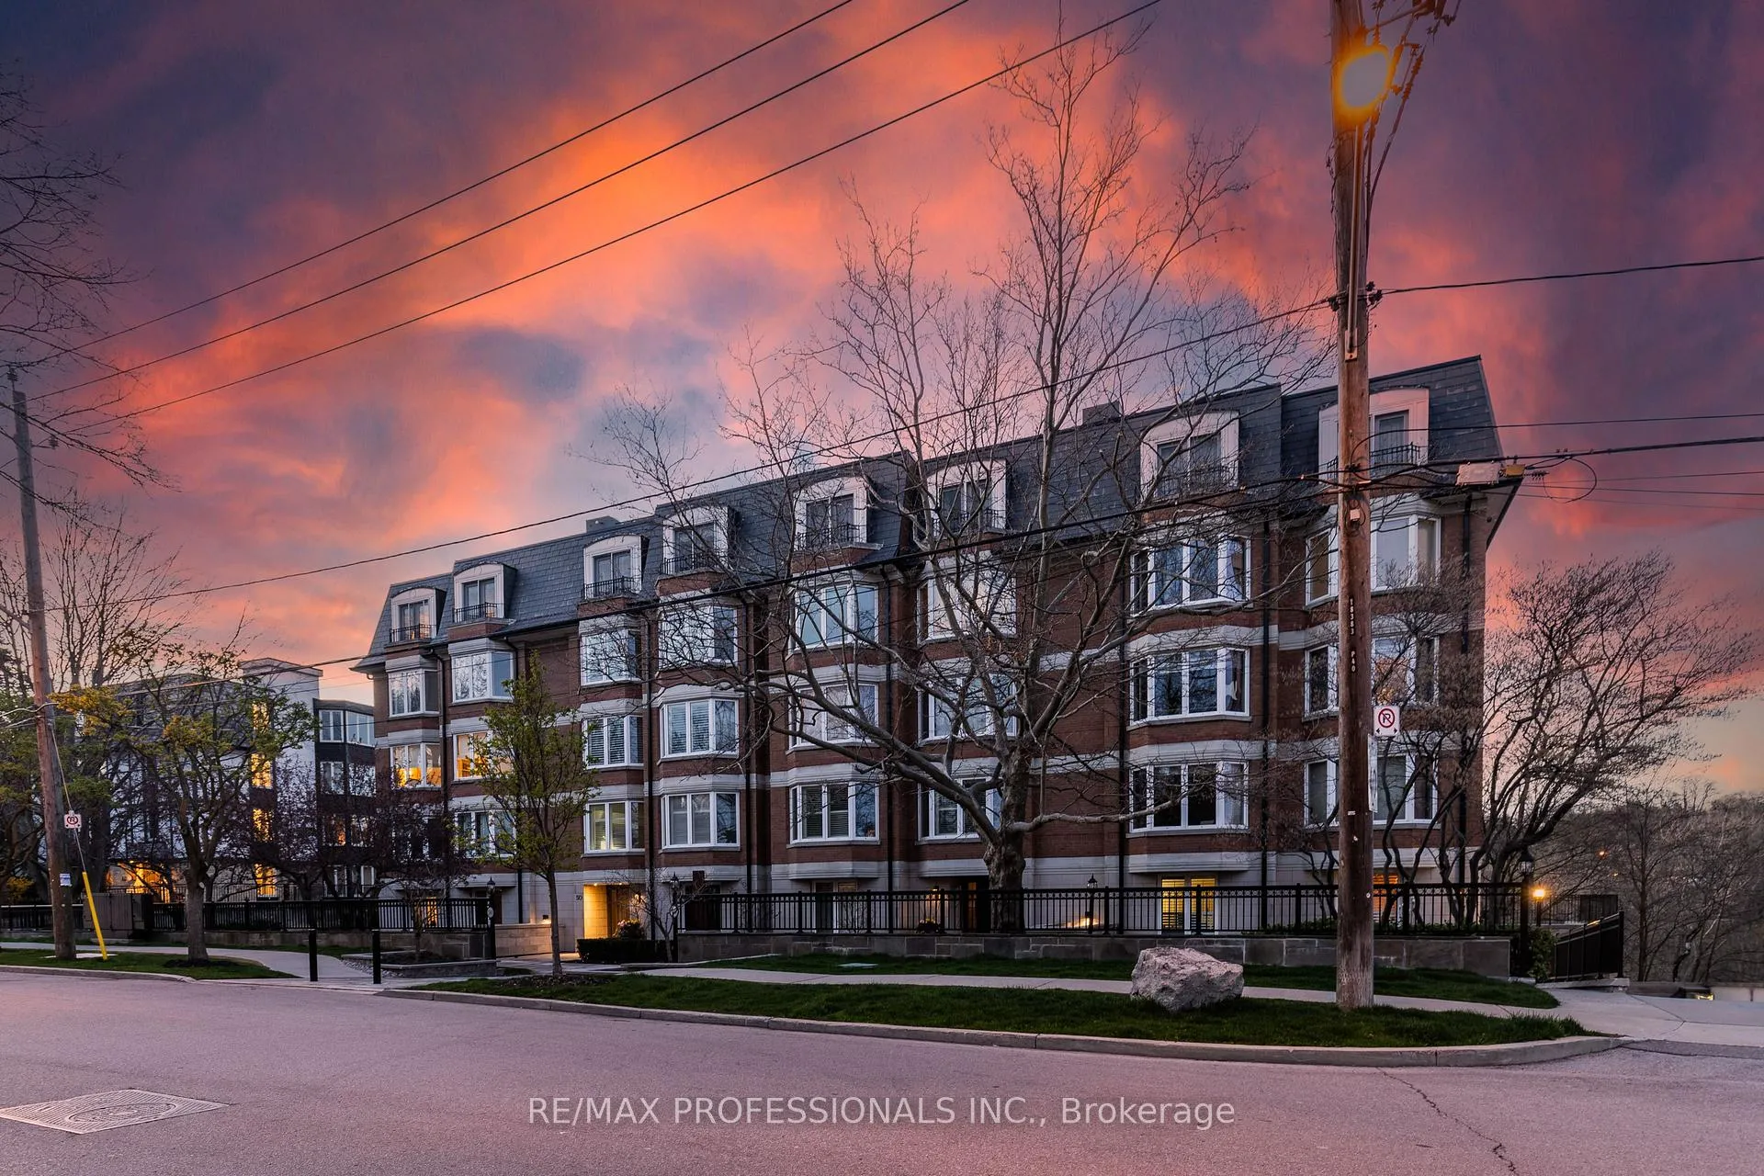
Front of Unit 102, 40 Old Mill Road

Unit 102, 40 Old Mill Road
Etobicoke (Kingsway South)
Condo Apartment Expired
1/35
Front of Unit 102, 40 Old Mill Road

Unit 102, 40 Old Mill Road
Etobicoke (Kingsway South)
Condo Apartment Expired
Photo 2 of 35 – Unit 102, 40 Old Mill Road, EtobicokePhoto 3 of 35 – Unit 102, 40 Old Mill Road, EtobicokePhoto 4 of 35 – Unit 102, 40 Old Mill Road, EtobicokePhoto 5 of 35 – Unit 102, 40 Old Mill Road, EtobicokeSee all 35 photos
Last asked:Expired Nov 30, 2025
$1,399,999

Included in condo fee: Parking, Common Elements, Building Insurance

1+1 Bedrooms
2 Bathrooms
1 Parking
1.2K–1.4K sq.ft
$2,172/mo
$6,602/yr

Property history

  1. $1,399,999ExpiredList: 2025-06-02End: 2025-11-30181 daysW12189355
  2. $1,499,900TerminatedList: 2025-04-09End: 2025-05-3152 daysW12073534

Facts and features

  • ExposureNorth south
  • LaundryIn-suite laundry, inside, room
  • LockerExclusive
  • BalconyTerrace
What stands out
  • Hardwood floors
  • Fireplace
  • Central air
  • Waterfront
The homeCondo Apartment, 1 storey/apt, 1,200–1,399 sq ft
  • TypeCondo Apartment
  • Style1 storey/apt
  • Living space1,200–1,399 sq ft
  • BasementNone
  • ExposureNorth South
  • WaterfrontDirect
InsideFireplace Yes, Tile, Hardwood, In-suite laundry, inside, laundry room
  • FireplaceYes
  • FlooringTile, Hardwood
  • LaundryIn-suite laundry, inside, laundry room
  • FeaturesPrimary bedroom - main floor, separate hydro meter, water heater
  • Rooms above ground7
  • Bedrooms1 + 1 in the basement
  • Bathrooms2
  • Kitchens1
OutsideBrick, Terrace
  • ExteriorBrick
  • BalconyTerrace
Parking and locker1 Parking, Underground, Exclusive
  • Spaces1 Parking
  • GarageUnderground
  • Parking typeExclusive
  • DrivewayUnderground
  • LockerExclusive
BuildingThe Riverstone Condos, Storeys 5, Units 18
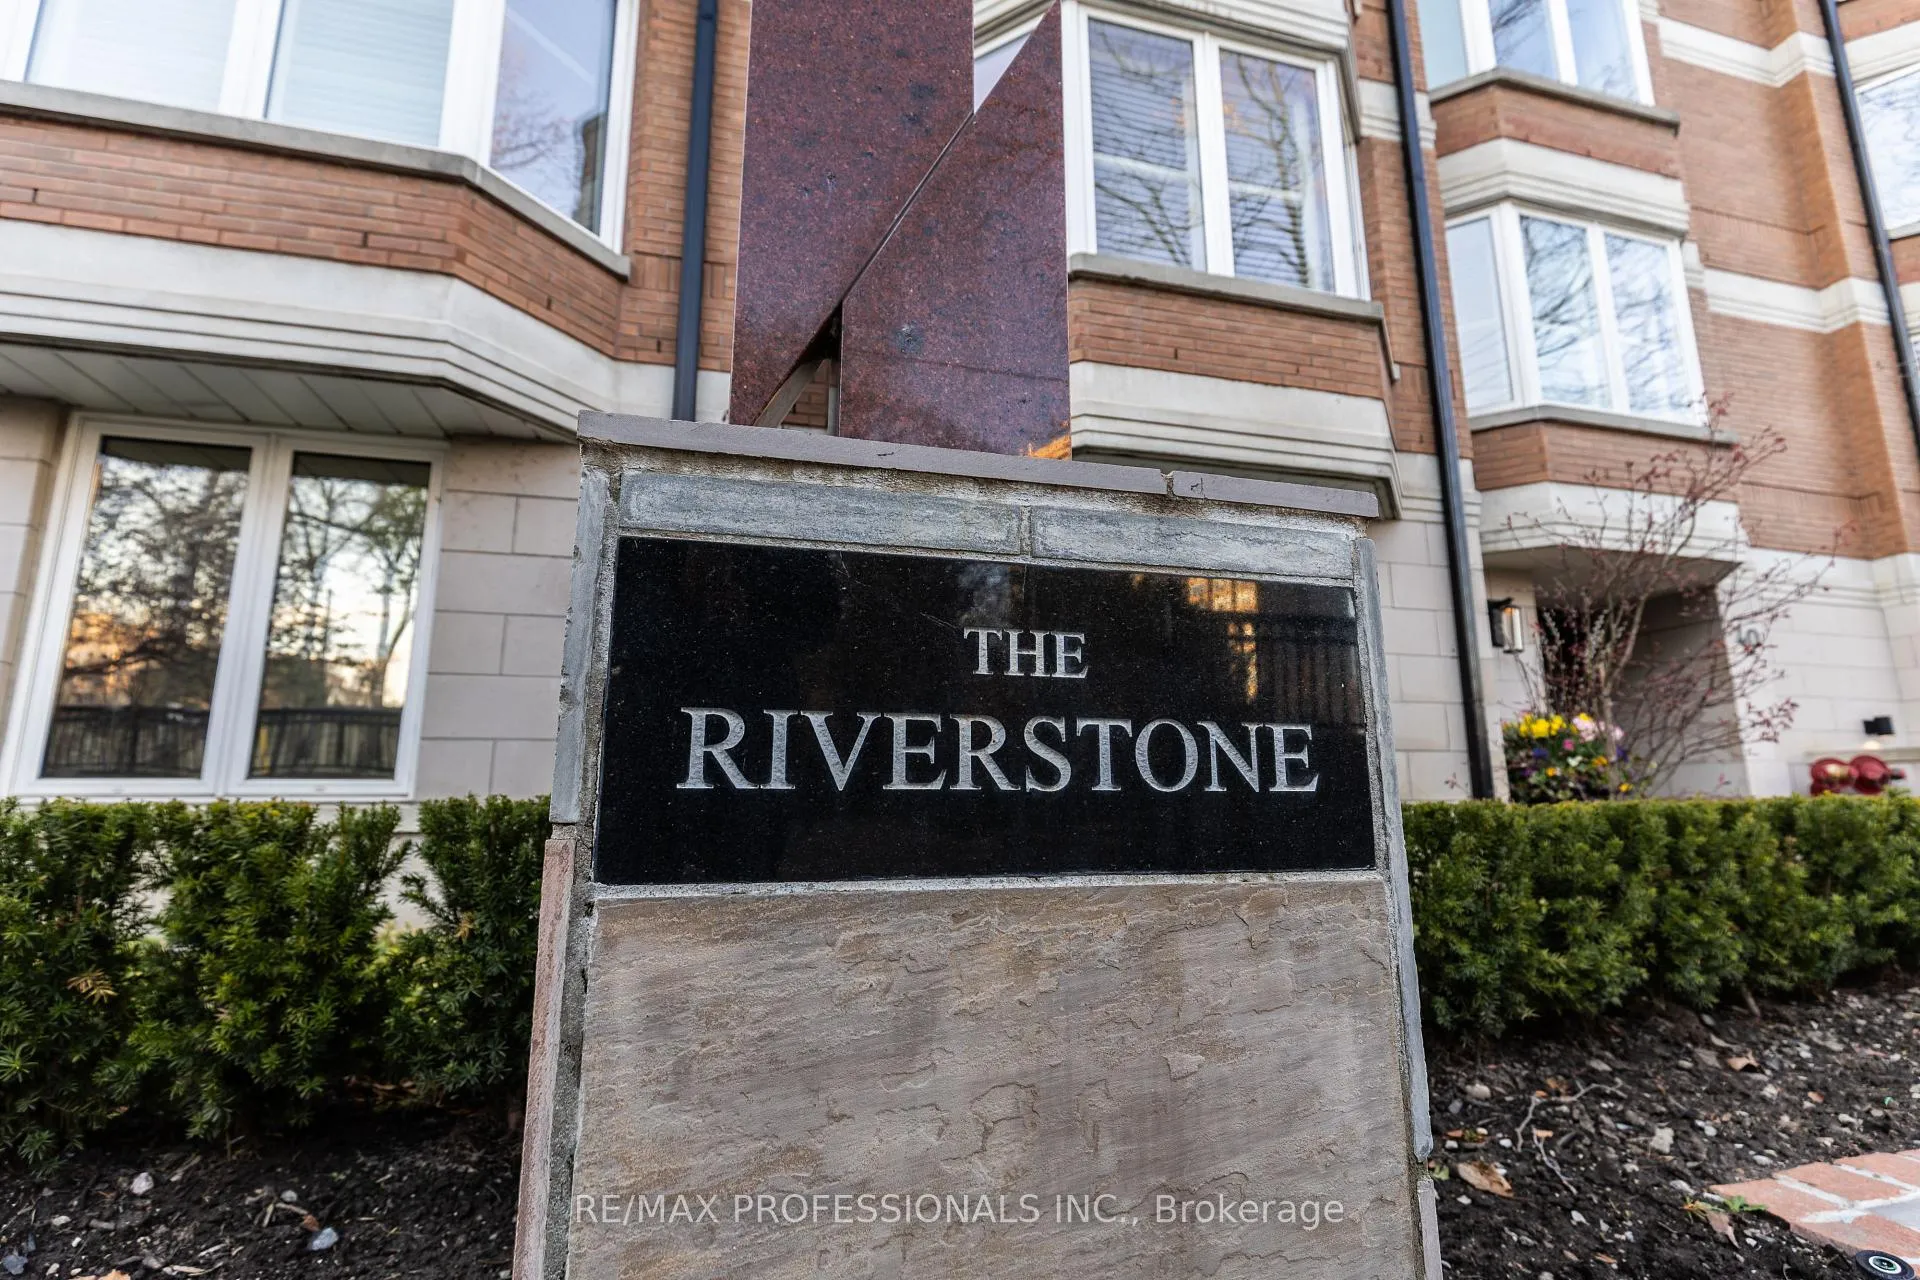
  • NameThe Riverstone Condos
  • Storeys5
  • Units18
  • Registered1983
  • Condo corporation623
  • AmenitiesElevator, visitor parking
  • PetsAllowed
Heating, water and powerForced air, gas, Central air
  • HeatingForced air, gas
  • CoolingCentral air
Costs and taxesTaxes $6,602 a year, Condo fee $2,172 a month, Common elements included, building insurance included, parking included
  • Taxes, 2024$6,602 a year
  • Condo fee$2,172 a month
  • Fee includesCommon elements included, building insurance included, parking included
  • HSTHST included in the price
NearbyRiver/stream, terraced, public transit, park
  • Close toRiver/stream, terraced, public transit, park
Listing detailsW12189355, Expired, Jun 2, 2025
  • MLS® numberW12189355
  • StatusExpired
  • Listed onJun 2, 2025
  • Days on market181
  • UpdatedNov 30, 2025
  • Possession2025-07-09 / Flexible
  • Occupied byOwner
  • Listing brokerageRE/MAX PROFESSIONALS INC.

About this home

Unit 102, 40 Old Mill Road, Etobicoke (Kingsway South), ON M8X 1G7

Primary Bedroom - Main FloorSeparate Hydro MeterWater HeaterRiver/StreamTerracedPublic Transit

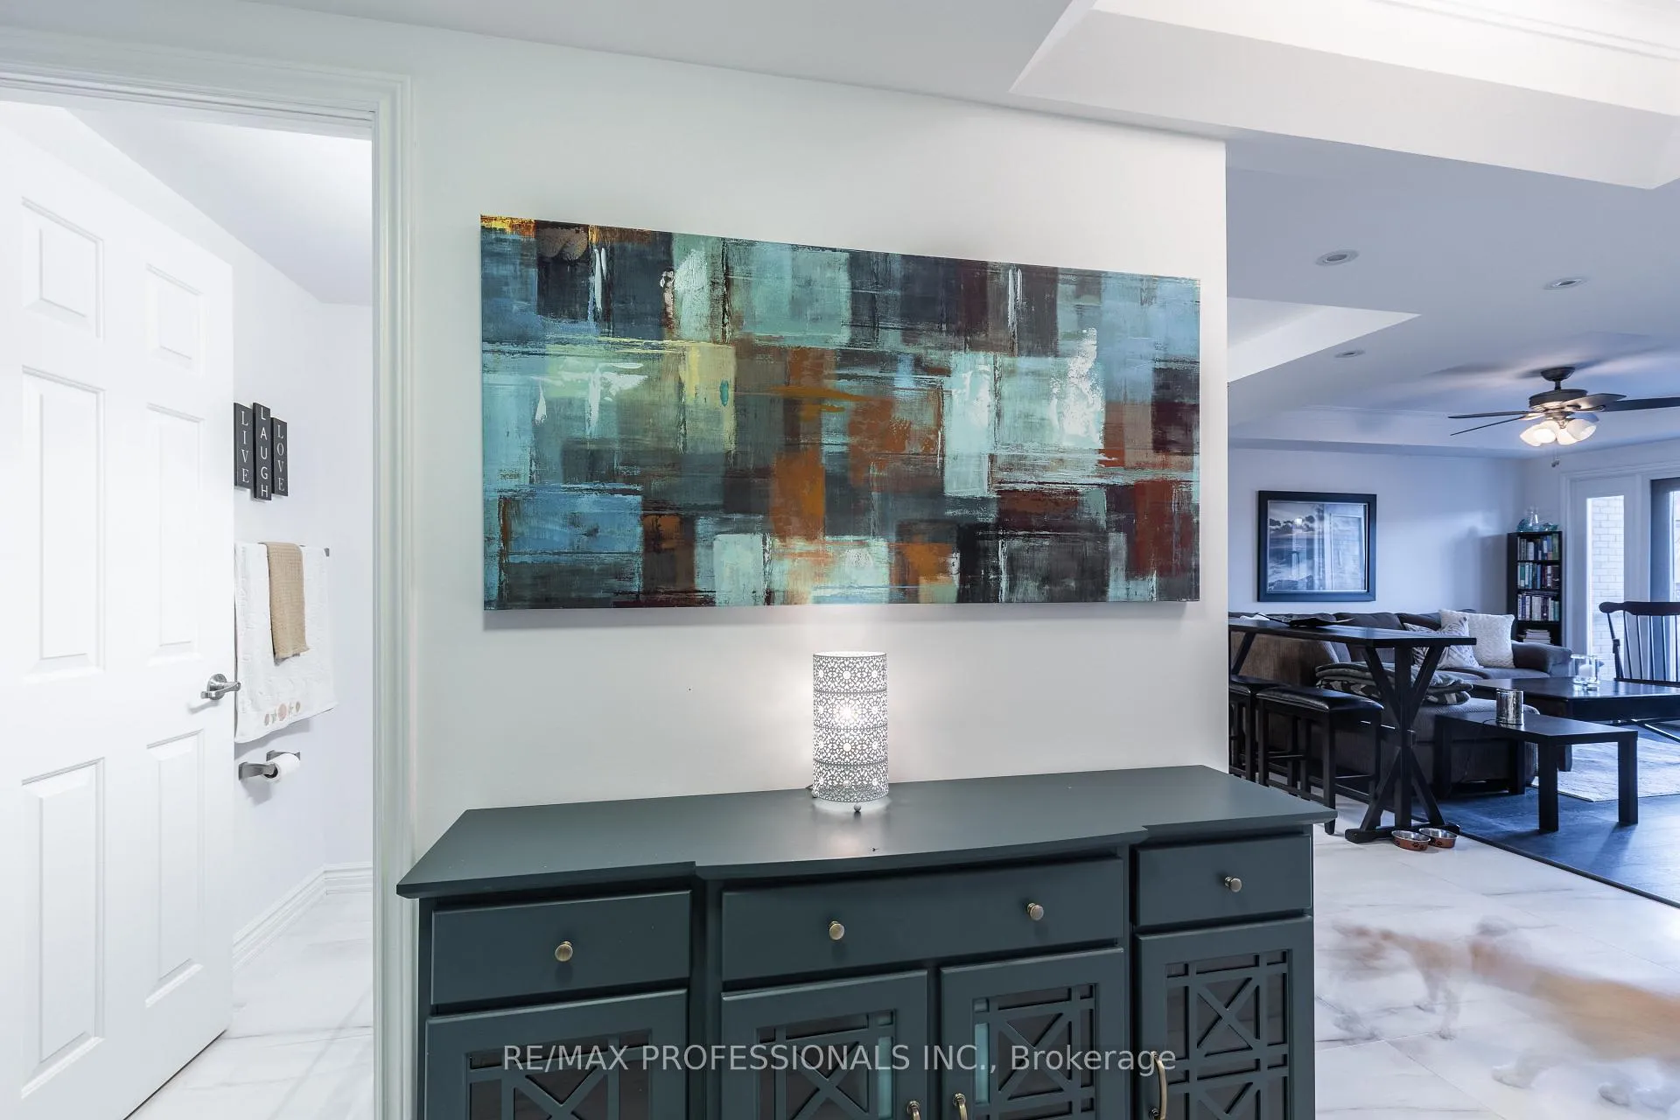
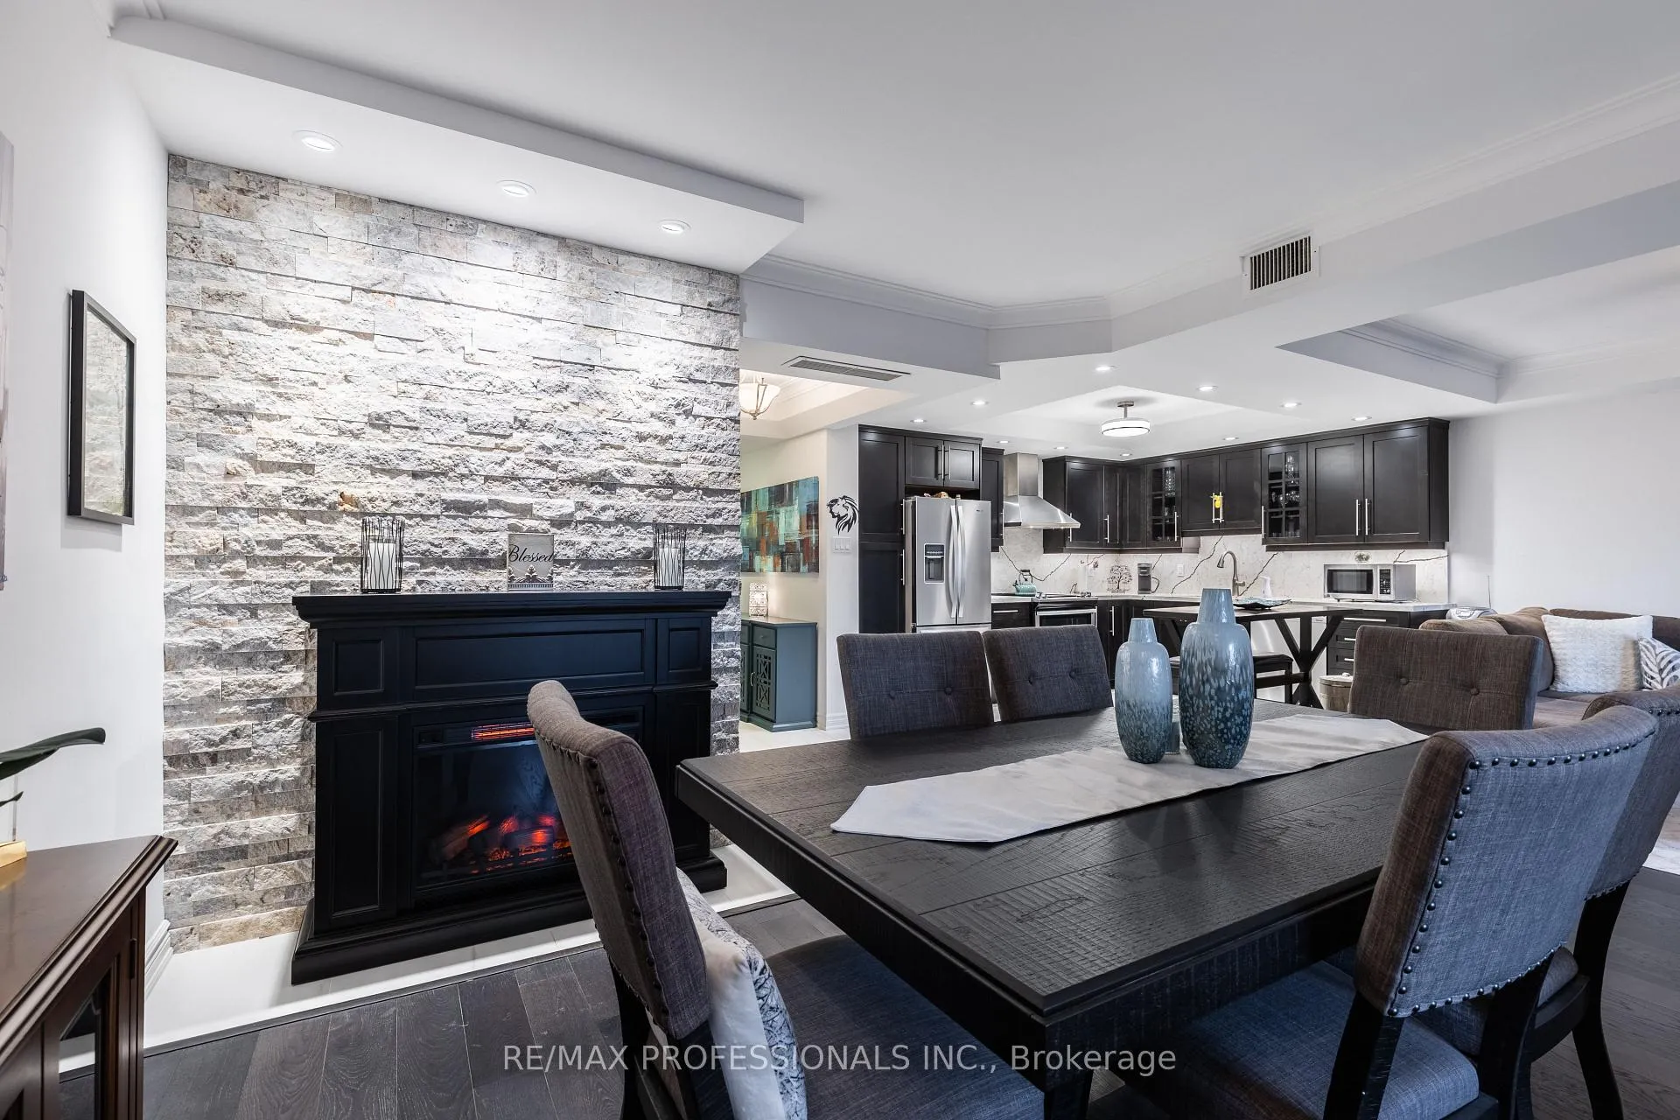
Welcome to The Riverstone, one of Toronto's admired boutique residences where timeless elegance meets the peaceful charm of nature. Nestled in the prestigious Old Mill neighborhood, this rarely offered suite is part of an intimate community of just a handful of units at 40 Old Mill, making this a truly special opportunity. Step inside and feel instantly at ease. This one-of-a-kind home offers the comfort and beauty of "Muskoka Living" right in the city. Imagine waking up to the gentle sound of birdsong, sipping your morning coffee while overlooking the Humber River from your expansive 400+ sqft private terrace. Every season brings its own magic and this view captures it all. Lovingly renovated with over $300,000 in high-end upgrades within the past three years, the suite has been thoughtfully redesigned for modern comfort and effortless style. The layout flows beautifully - front to back suite, and the brand-new A/C system (installed in 2024) ensures year-round comfort. From the moment you arrive, you'll feel the pride of ownership and care that sets this home apart. Whether you're hosting friends or enjoying a quiet evening alone, this is a space made for meaningful moments and lasting memories. Just around the corner, you'll find the charm of Bloor West Village and The Kingsway with fine dining, boutique shopping, and the subway all just steps away. It's city living, elevated serene, stylish, and effortlessly connected. If you've been waiting for something truly special, this is your moment. WATCH VIDEO! Boutique Building is Wheelchair and Pet-Friendly. Underground Parking & Locker are Included.

Ask about this home

A HOMEH agent will answer your questions about this home.

Ask a question

Know more about The Riverstone Condos

The Riverstone Condos, 40-50 Old Mill Road

Condo building · 40-50 Old Mill Road

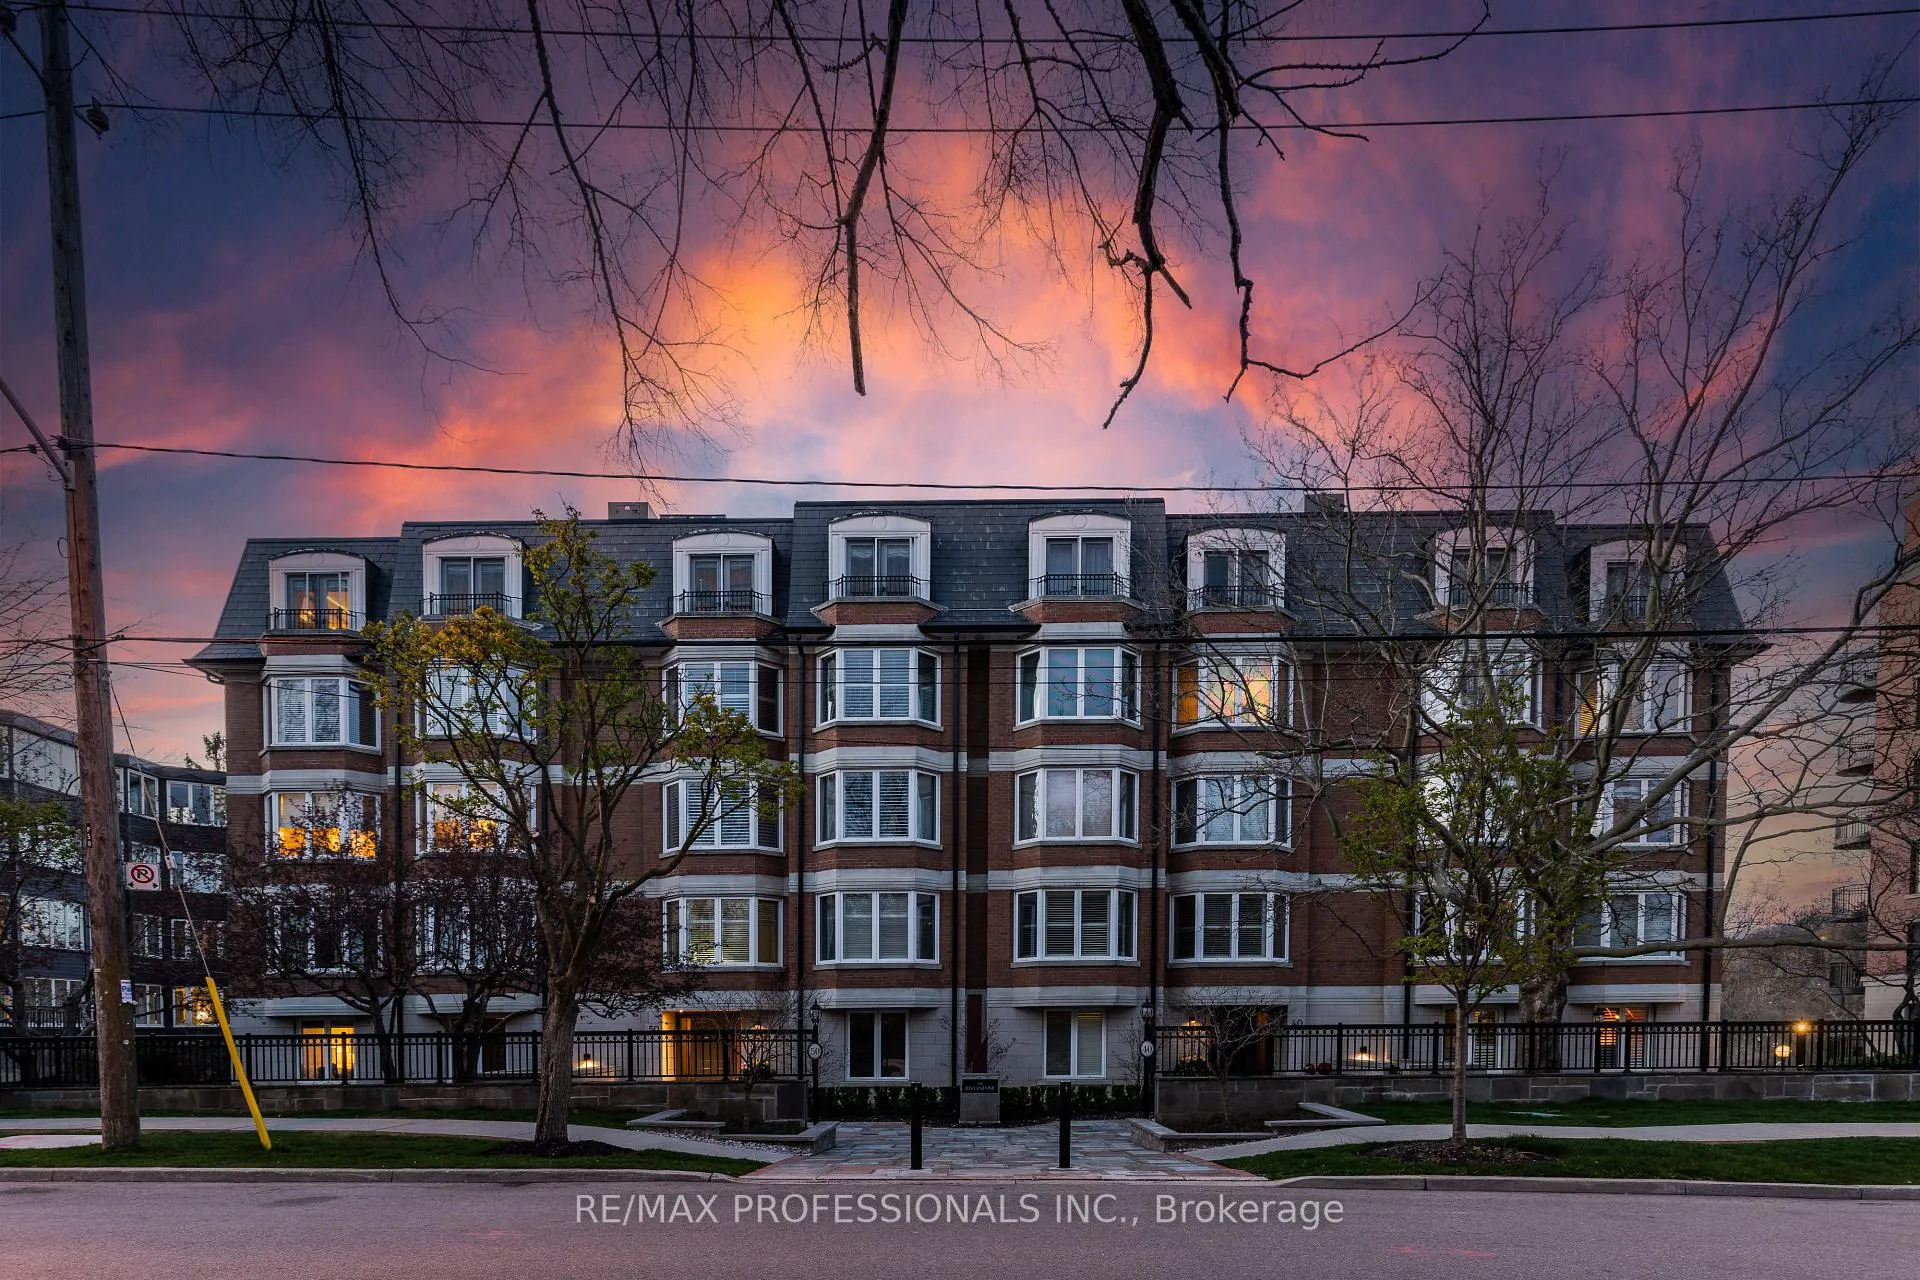
The Riverstone Condos is a 5-storey condo with 18 suites, built in 1983 by Herbertz Haeuser Limited. Right now 1 for sale is on the market here.

  • 5storeys
  • 18suites
  • 1983built
Visitor parking

No similar units for sale in The Riverstone Condos right now.

Thinking of selling your home?See what your home is worth today.

Around this home

The Kingsway/Old Mill Road
80Errands
100Transit
94Parks
58Schools

Daily convenience, out of 100, from the distances below

ParkÉtienne Brûlé Park · 11 within 1 km6 min walk369 m
GroceryJug Mart Convenience13 min walk817 m
SchoolBlyth Academy Etobicoke13 min walk800 m
SubwayOld Mill Trail3 min walk159 m
PharmacyPrince Edward Pharmacy15 min walk932 m
Cafés & foodThe Old Mill · 15 within 1 km2 min walk115 m
Gym & rec centreAccel Fit13 min walk774 m
LibraryToronto Public Library - Swansea Memorial23 min walk1.4 km
WalkDriveStraight-line distance, open map data
Grocery0.8 km
Park0.4 km
Coffee0.8 km
Dining0.1 km
Gym0.8 km
Old Mill Trail0.2 km

Schools nearby

School rating, out of 10.

Blyth Academy Etobicokesecondary · Private · 0.8 km
—
St Pius X Catholic Schoolelementary · Catholic · 0.8 km
7.7/10Good
Summit Micro Schoolelementary · Private · 0.8 km
—
Contact agent

Helpful calculators

Mortgage
Affordability
Closing costs
Land transfer tax
Property tax
Down payment
CMHC insurance
Stress test
Cashback Rebate

Your HOMEH agent

NimaHOMEH agent · Etobicoke

"I would see it this week."

Ask Nima

© 2026 HOMEH Inc., Brokerage · RECO Registration #6000380 · 505 Highway 7 East, Unit 308, Thornhill, ON L3T 7T1 · Listing data courtesy of the MLS® System of the listing brokerage, deemed reliable but not guaranteed.

Disclaimers and terms

HOMEH is operated by HOMEH Inc., a licensed Ontario real estate brokerage regulated by the Real Estate Council of Ontario (RECO) under the Trust in Real Estate Services Act, 2002 (TRESA). Under TRESA, consumers are entitled to the RECO Information Guide before entering into a representation agreement. Broker of Record Licence #5034208. Toronto Regional Real Estate Board Member #20004000.

Cashback Rebate. Paid by HOMEH Inc., Brokerage from the commission it receives, on closing, to eligible buyers who came to HOMEH as HOMEH leads. Subject to the buyer representation agreement, lender approval and legal limits; amounts vary with price, commission received and transaction type. Not a government incentive, tax credit or refund. Full terms and conditions apply.

Mortgage. Payment figures are estimates for illustration only, not an offer to lend; all financing is on approved credit (OAC). HOMEH Inc., Brokerage is not a mortgage broker, agent or lender; mortgage products and advice come from independent professionals licensed by the Financial Services Regulatory Authority of Ontario (FSRA).

Hestimate. Worked out with automated tools from recent nearby sales of similar homes. For information only, not an appraisal.

Accuracy. Listings, market data, photos, school, transit and neighbourhood information come from sources believed reliable, including the MLS® System and the Toronto Regional Real Estate Board (TRREB), but are not warranted accurate, current or complete. MLS® listing data is copyright TRREB. It must only be used by consumers with a bona fide interest in the purchase, sale or lease of real estate, and not for any commercial purpose.

Programs. Programs, incentives and benefits on this website are privately administered, may change or end without notice, and imply no government authority, endorsement or affiliation.

Not intended to solicit clients currently under contract with another brokerage.

The trademarks REALTOR®, REALTORS® and the REALTOR® logo are controlled by The Canadian Real Estate Association (CREA) and identify real estate professionals who are members of CREA. The trademarks MLS®, Multiple Listing Service® and the associated logos are owned by CREA and identify the quality of services provided by real estate professionals who are members of CREA. Used under licence.