

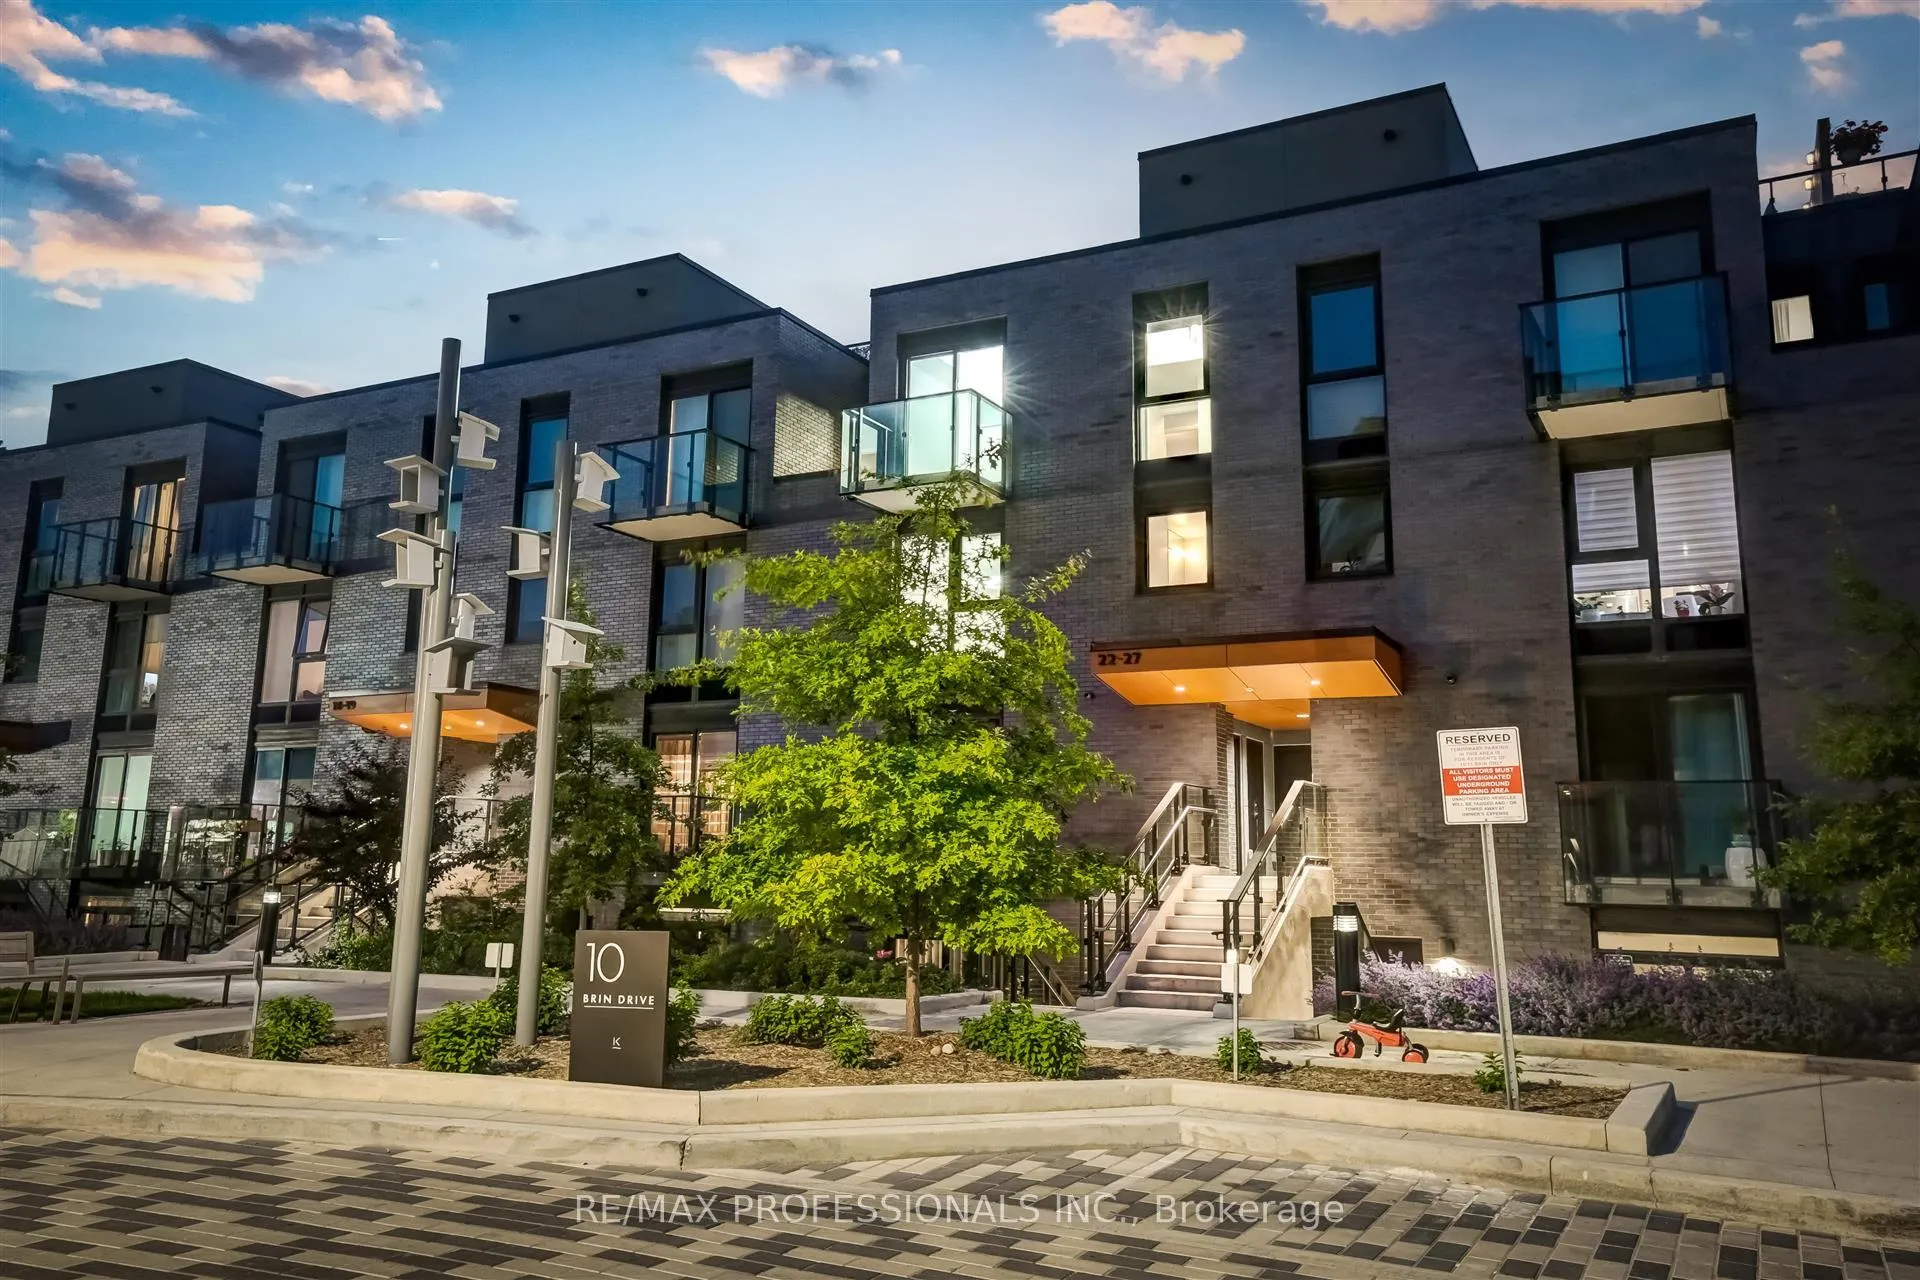
TH23, 10 Brin Drive
TH23, 10 Brin Drive
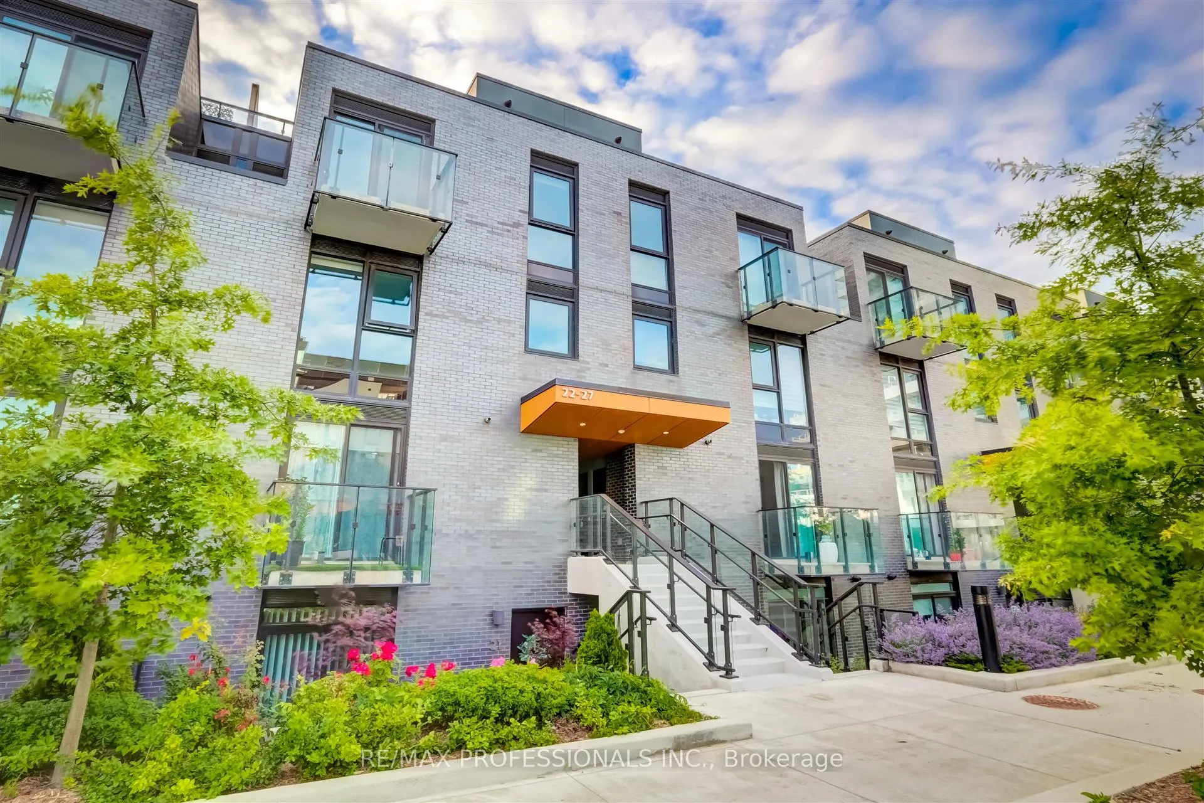
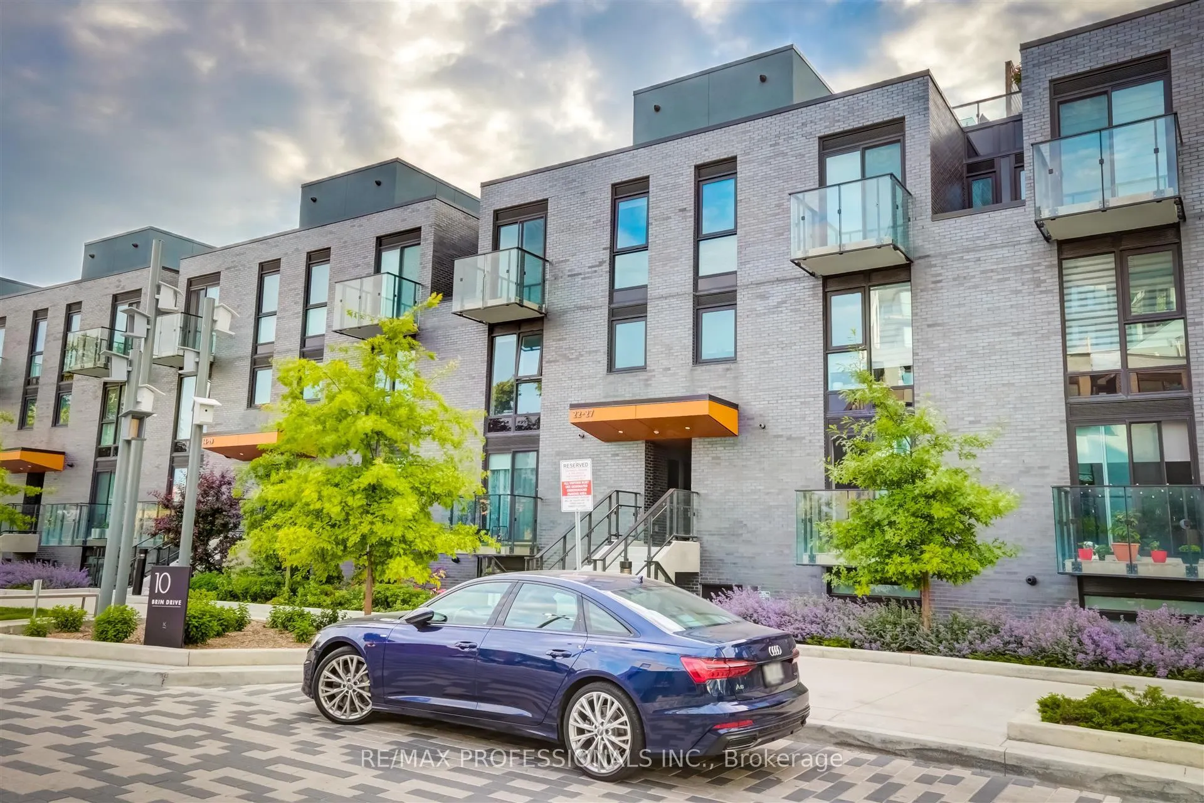
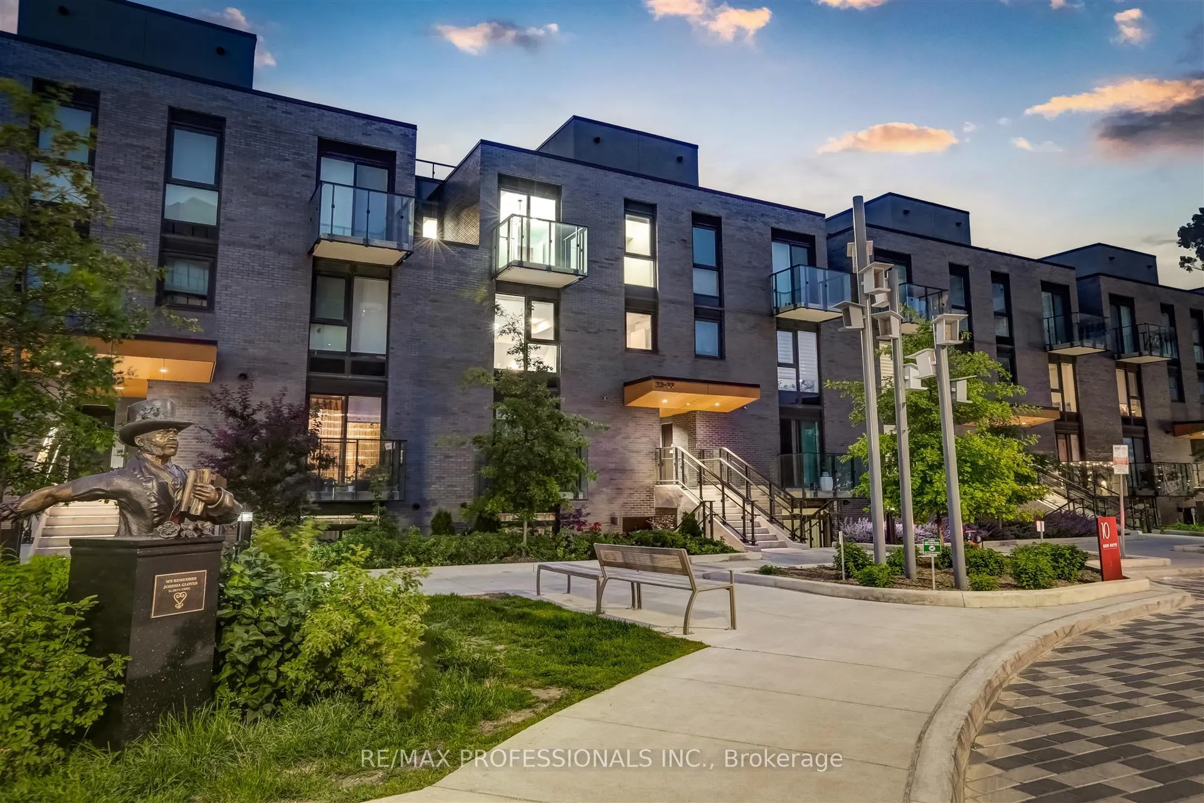
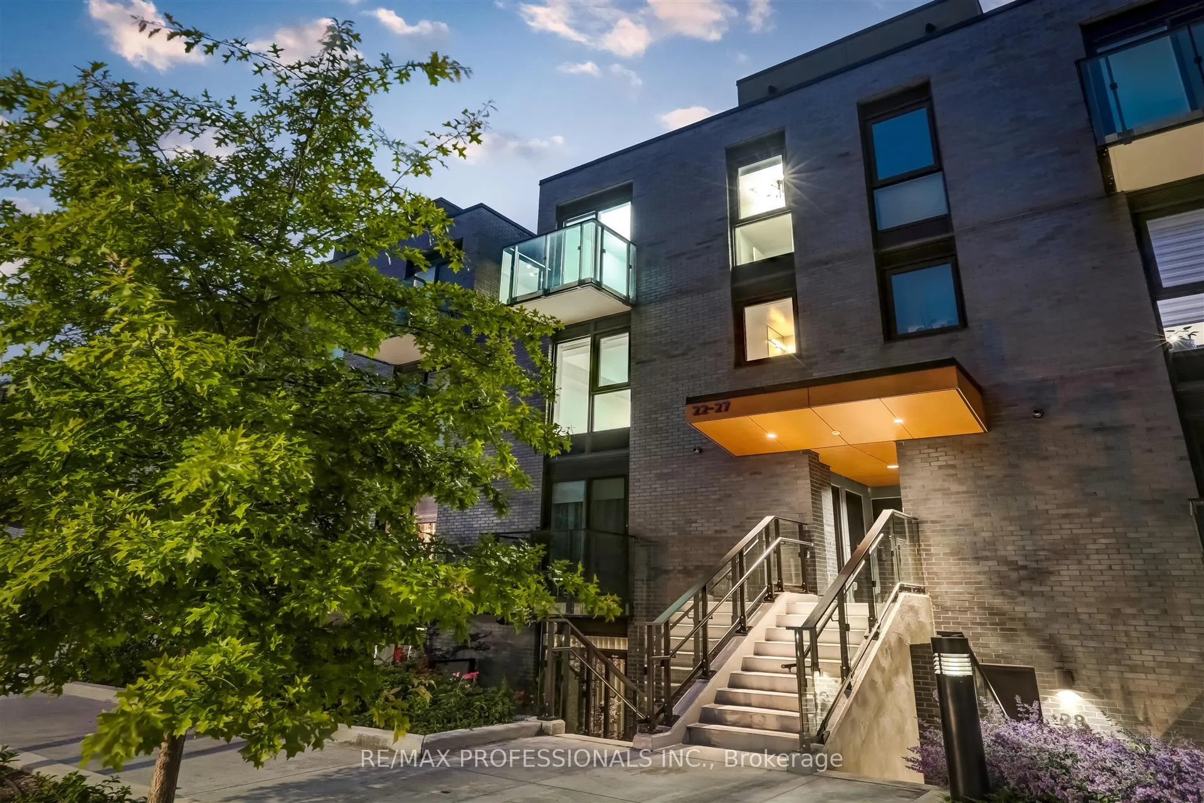 See all 40 photos
Property history
Facts and features
- BasementNone
- Age of home0–5 years
- ExposureSouth east
- LaundryEnsuite
- Central air
The homeCondo Townhouse, 3-storey, Age 0–5 years
- Type: Condo Townhouse
- Style: 3-storey
- Age: 0–5 years
- Living space: 1,200–1,399 sq ft
- Basement: None
- Exposure: South East
InsideWindow floor to ceiling, Heated, Ceramic, Ensuite, upper level, Rooms above ground 6
- Flooring: Window floor to ceiling, Heated, Ceramic
- Laundry: Ensuite, upper level
- Rooms above ground: 6
- Bedrooms: 3
- Bathrooms: 2
- Kitchens: 1
- Family room: Yes
OutsideBrick, concrete, Terrace
- Exterior: Brick, concrete
- Balcony: Terrace
Parking and locker1 Parking, Underground, Parking type Owned
- Spaces: 1 Parking
- Garage: Underground
- Parking type: Owned
- Driveway: Underground
- Locker: None
BuildingKingsway By The River, Storeys 21, Units 282
- Name: Kingsway By The River
- Storeys: 21
- Units: 282
- Registered: 2021
- Condo corporation: 2919
- Amenities: Bbqs allowed, bike storage, visitor parking
- Pets: Allowed
Heating, water and powerForced air, gas, Central air
- Heating: Forced air, gas
- Cooling: Central air
Costs and taxesTaxes $3,934 a year, Condo fee $439 a month, Common elements included, building insurance included, parking included
- Taxes, 2024: $3,934 a year
- Condo fee: $439 a month
- Fee includes: Common elements included, building insurance included, parking included
- HST: HST included in the price
NearbyGolf, park, public transit, ravine, school, wooded/treed
- Close to: Golf, park, public transit, ravine, school, wooded/treed
Listing detailsW11892310, Sold, Dec 13, 2024
- MLS® number: W11892310
- Status: Sold
- Listed on: Dec 13, 2024
- Days on market: 83
- Updated: Mar 6, 2025
- Possession: 2024-12-14 / December 14, 2024
- Occupied by: Owner
- Listing brokerage: RE/MAX PROFESSIONALS INC.
About this home
TH23, 10 Brin Drive, Etobicoke (Edenbridge-Humber Valley), ON M8X 0B3
Welcome To Kingsway By The River. Luxurious 2 Storey Unit Townhouse Nestled Between The Esteemed Kingsway And Lambton Communities. Have The Humber River Trails At Your Doorstep While Being Only A 15 Minute Drive From Downtown Toronto! Smooth 9' Ceilings, A Large Private Roof Terrace + 2nd Balcony, Contemporary Light Fixtures, Fresh Painting. Interior Designed Exclusively By Bryon Patton For Kingsway By The River. Wall To Wall High Performance Wide Plank Laminate Flooring With Sleek Modern Kitchen Design. Excellent Location and Unobstructed Views. High Demand School District Of Lambton Kingsway Jr/Mid School. **EXTRAS** All Elfs, New Window Blinds, G.E. S/S Fridge, Stove, Dw, Washer & Dryer, Water filter, Gas & Water Line for the Terrace
Ask about this home
A HOMEH agent will answer your questions about this home.
Know more about Kingsway By The River
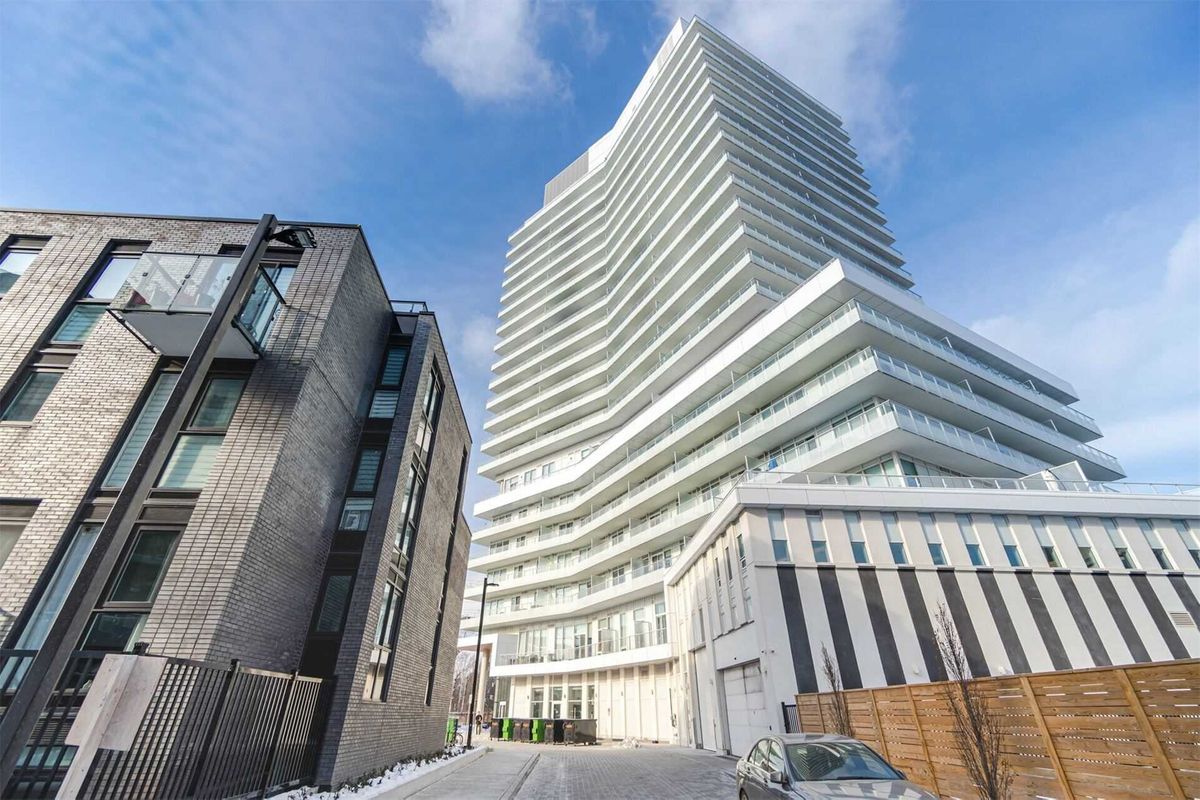
Condo building · 10-20 Brin Drive
Kingsway By The River is a 21-storey condo with 282 suites, built in 2021 by Urban Capital Property Group. Right now 4 for sale and 3 for rent are on the market here.
- 21storeys
- 282suites
- $861/sq ft
- 2021built
No similar units for sale in Kingsway By The River right now.
Around this home
Daily convenience, out of 100, from the distances below
Schools nearby
School rating, out of 10.
Helpful calculators
Your HOMEH agent

"I would see it this week."