

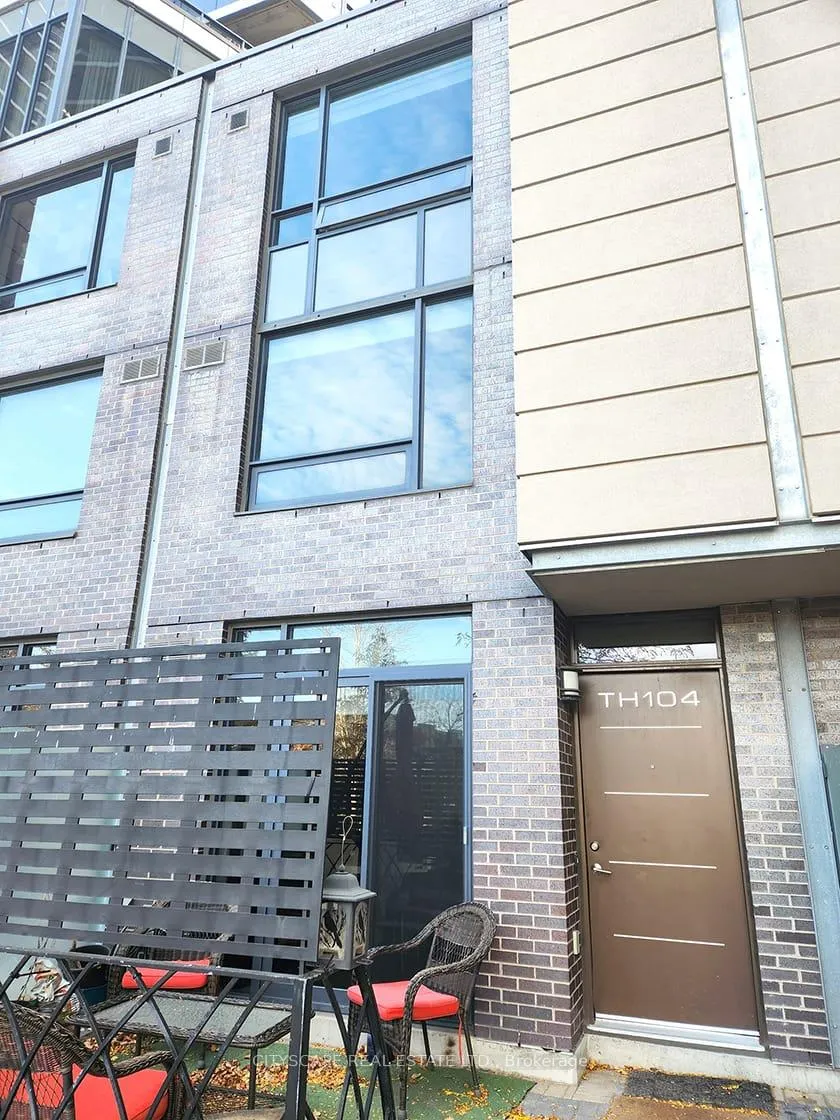
Unit 104, 5 Valhalla Inn Road
Unit 104, 5 Valhalla Inn Road
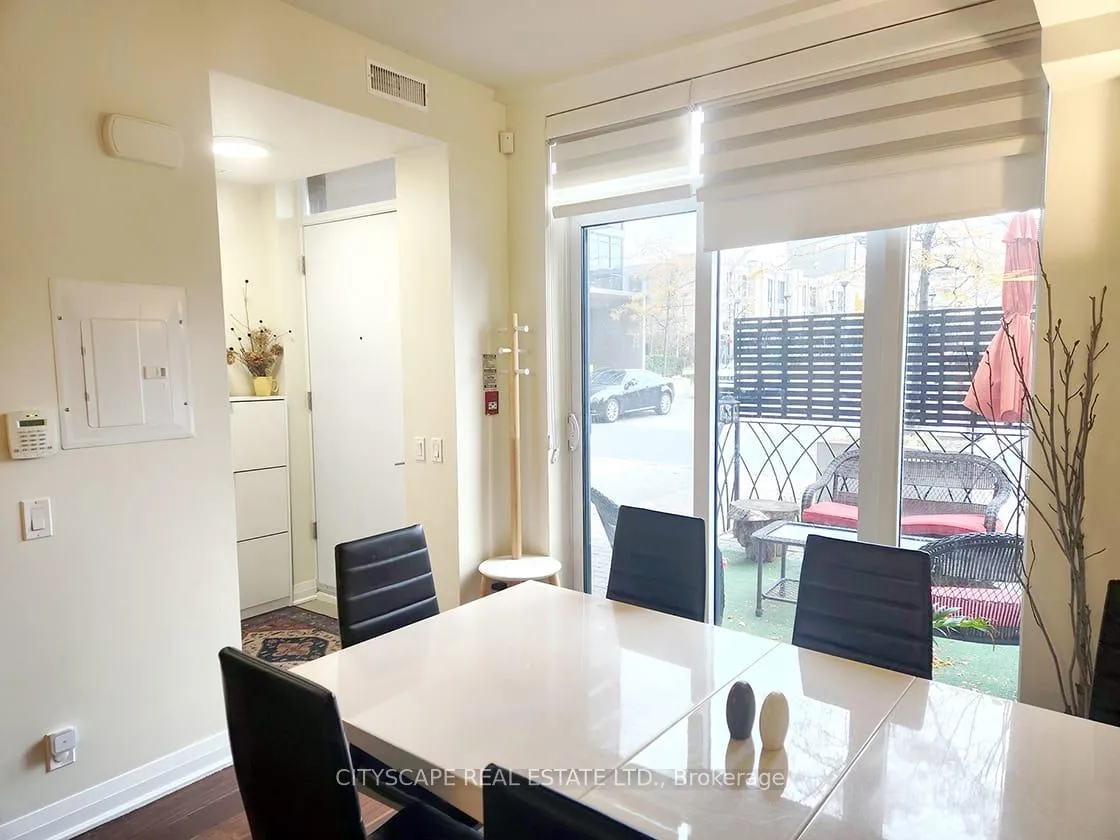
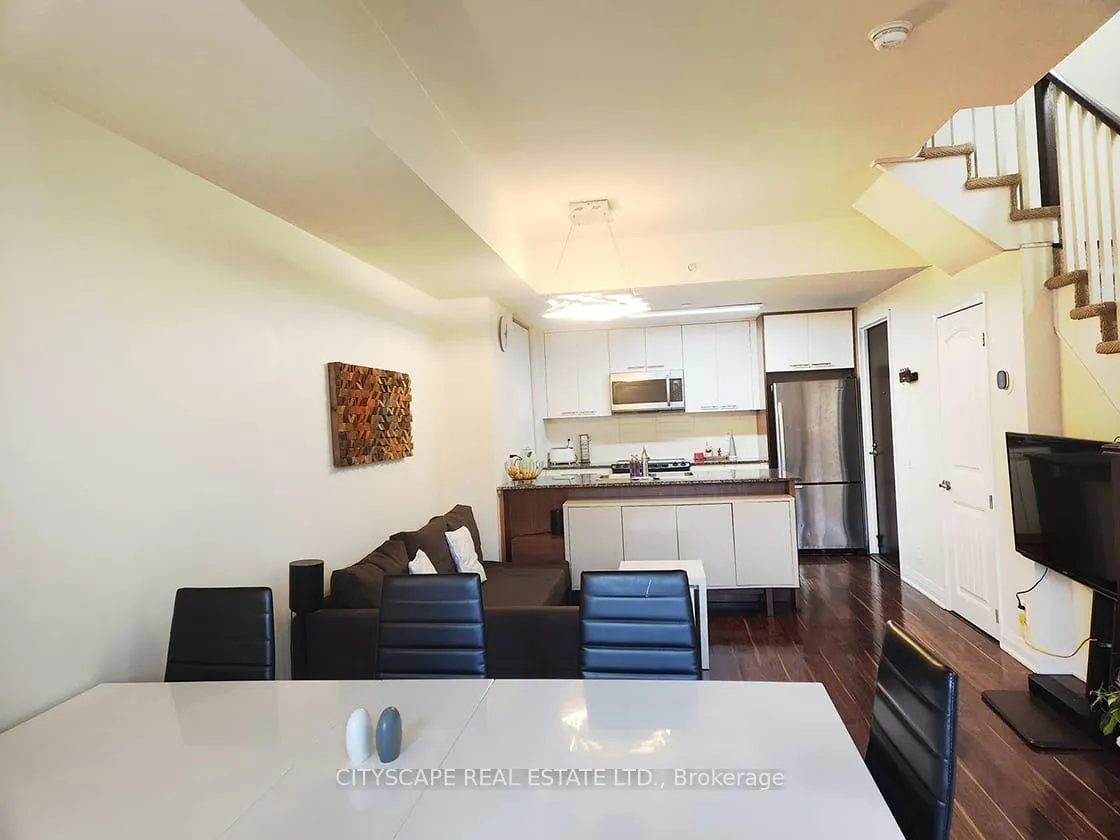
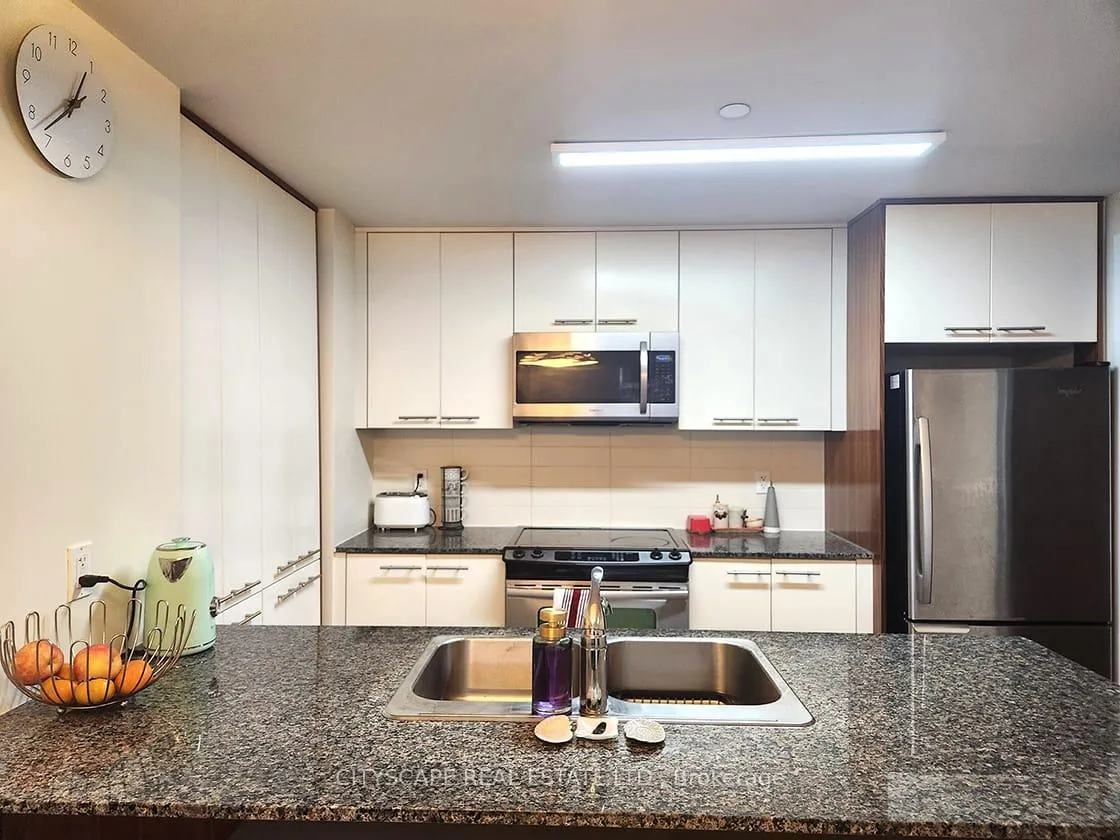
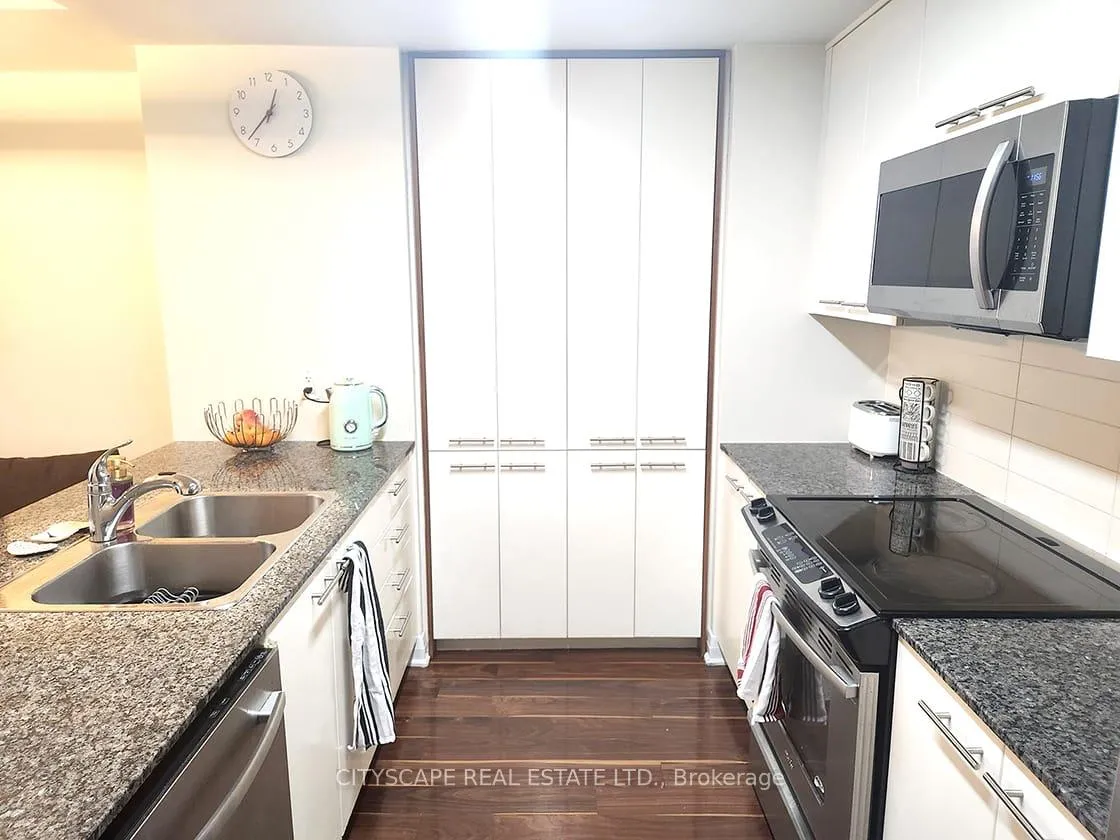 See all 21 photos
Included in condo fee: Heat, Water, Central air, Parking, Common Elements, Building Insurance
Property history
- $849,999TerminatedList: 2024-10-31|End: 2025-02-19|111 daysW9904570
Facts and features
- BasementUnfinished
- ExposureEast
- LaundryEnsuite
- LockerOwned
- Central air
- Concierge
- Gym
- Indoor pool
- Party room/meeting room
The homeCondo Townhouse, 3-storey, 1,200–1,399 sq ft
- Type: Condo Townhouse
- Style: 3-storey
- Living space: 1,200–1,399 sq ft
- Basement: Unfinished, none
- Exposure: East
InsideTile, Ensuite, Elevator Yes
- Flooring: Tile
- Laundry: Ensuite
- Elevator: Yes
- Rooms above ground: 7
- Bedrooms: 3 + 1 in the basement
- Bathrooms: 3
- Kitchens: 1
- Family room: Yes
OutsideBrick front, concrete, Terrace
- Exterior: Brick front, concrete
- Balcony: Terrace
Parking and locker1 Parking, Underground, Parking type Owned
- Spaces: 1 Parking
- Garage: Underground
- Parking type: Owned
- Driveway: Underground
- Spot: 32
- Locker: Owned
BuildingThunderbird, Storeys 22, Units 284
- Name: Thunderbird
- Storeys: 22
- Units: 284
- Registered: 2012
- Condo corporation: 2363
- Amenities: Bbqs allowed, concierge, guest suites, gym, indoor pool, party room/meeting room
- Pets: Allowed
Heating, water and powerForced air, gas, Central air
- Heating: Forced air, gas
- Cooling: Central air
Costs and taxesTaxes $3,777 a year, Condo fee $807 a month, Heat included, water included, cac included, common elements included, building insurance included, parking included
- Taxes, 2024: $3,777 a year
- Condo fee: $807 a month
- Fee includes: Heat included, water included, cac included, common elements included, building insurance included, parking included
- HST: HST included in the price
Included in the saleS/s fridge, s/s flat top stove & oven, s/s dishwasher, stacked washer & dryer. all custom window coverings, elfs
- Included: S/s fridge, s/s flat top stove & oven, s/s dishwasher, stacked washer & dryer. all custom window coverings, elfs
NearbyLibrary, park, public transit, school bus route
- Close to: Library, park, public transit, school bus route
Listing detailsW9904570, Terminated, Oct 31, 2024
- MLS® number: W9904570
- Status: Terminated
- Listed on: Oct 31, 2024
- Days on market: 111
- Updated: Feb 19, 2025
- Possession: 2025-03-31
- Occupied by: Owner
- Listing brokerage: CITYSCAPE REAL ESTATE LTD.
About this home
Unit 104, 5 Valhalla Inn Road, Etobicoke (Islington-City Centre West), ON M9B 0B1
Modern, Elegant Townhouse W/Indoor Access to Outstanding Amenities in Prime South Etobicoke. Kitchen W/Granite Counters & CustomCabinets W/Ample Cupboard Space, Convenient Ground Floor Powder Room W/Stylish Vanity, Handy 2nd Floor Laundry, Master Bedroom with Wall-To-Wall Walk-In Closet & Semi-Ensuite W/Oversized Tub. ***Custom Closets*** in all Bedrooms & Den - Ideal for Office Room set-up. Close proximity to Shopping & Malls (Loblaws, Cloverdale,Sherway Gardens), Hwy 427/401, Parks, Great Schools. ***Freshly painted*** **EXTRAS** Tons of Amenities - 3 Gyms, 3 Party rooms (one with Pool/Billiard table), Theatre Room, Indoor Kids play area, Indoor pool & Sauna room, 4th Floor Open Terr with BBQ
Ask about this home
A HOMEH agent will answer your questions about this home.
Know more about Triumph at Valhalla
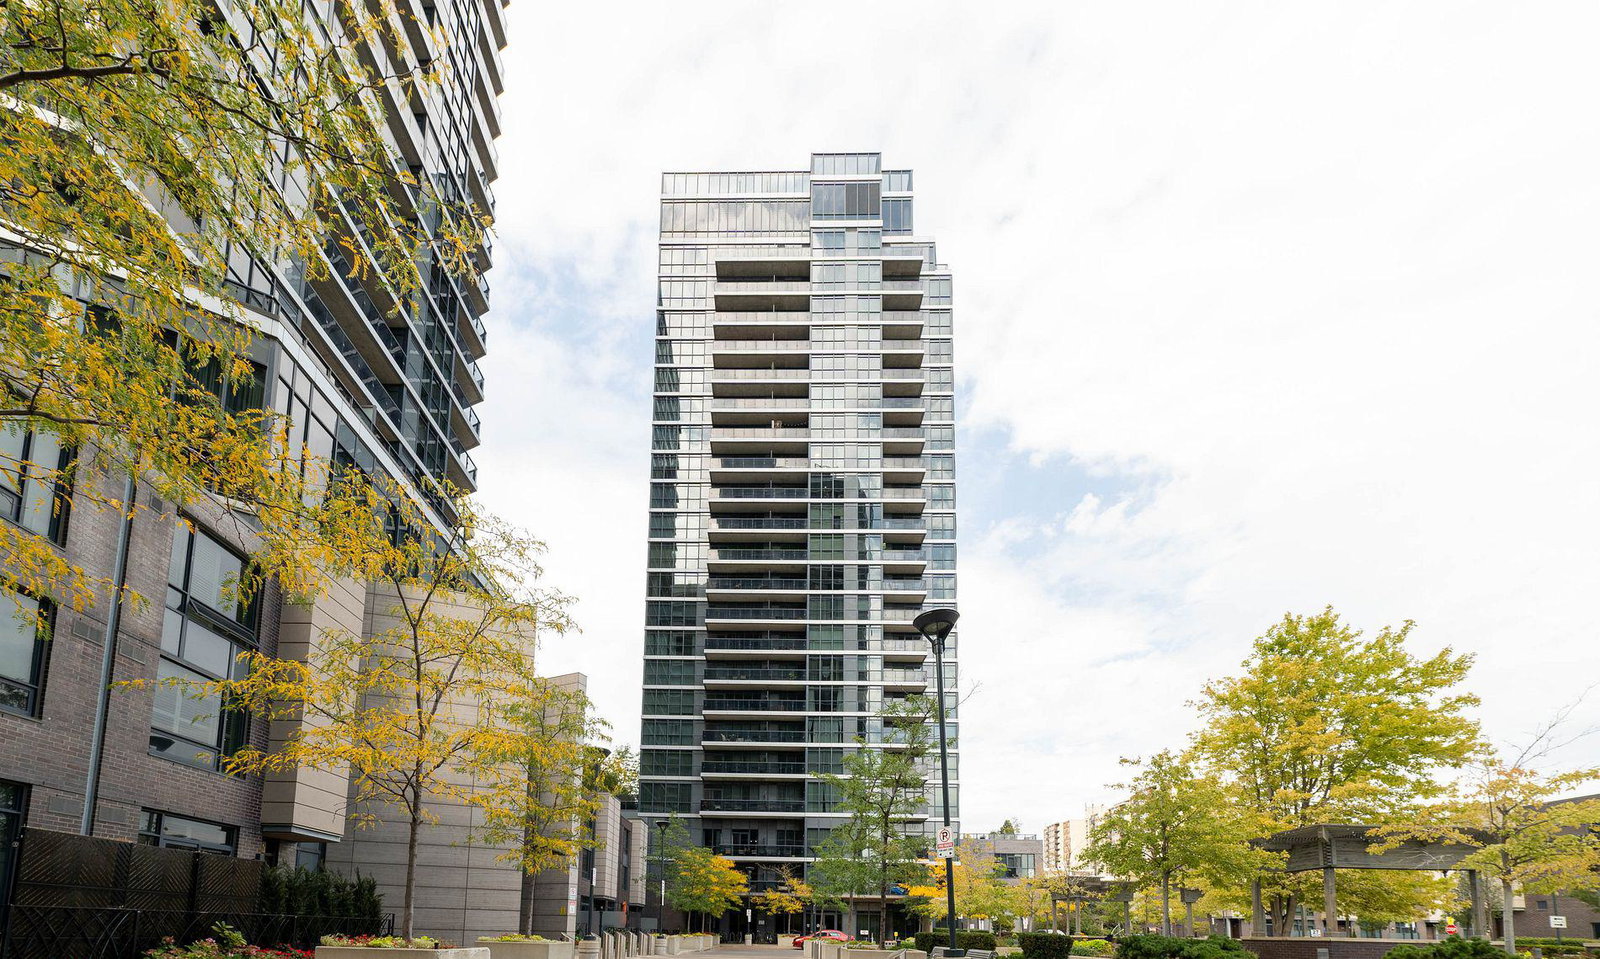
Condo building · 1-27 Valhalla Inn Rd
Triumph at Valhalla is a 22-storey condo with 284 suites, built in 2012 by Edilcan Development Corporation. Right now 3 for sale and 2 for rent are on the market here.
- 22storeys
- 284suites
- $675/sq ft
- 2012built
No similar units for sale in Triumph at Valhalla right now.
Around this home
Daily convenience, out of 100, from the distances below
Schools nearby
School rating, out of 10.
Helpful calculators
Your HOMEH agent

"Priced 16% over the Hestimate. I would see it this week."