

Unit 1915, 5233 Dundas Street W
Unit 1915, 5233 Dundas Street W
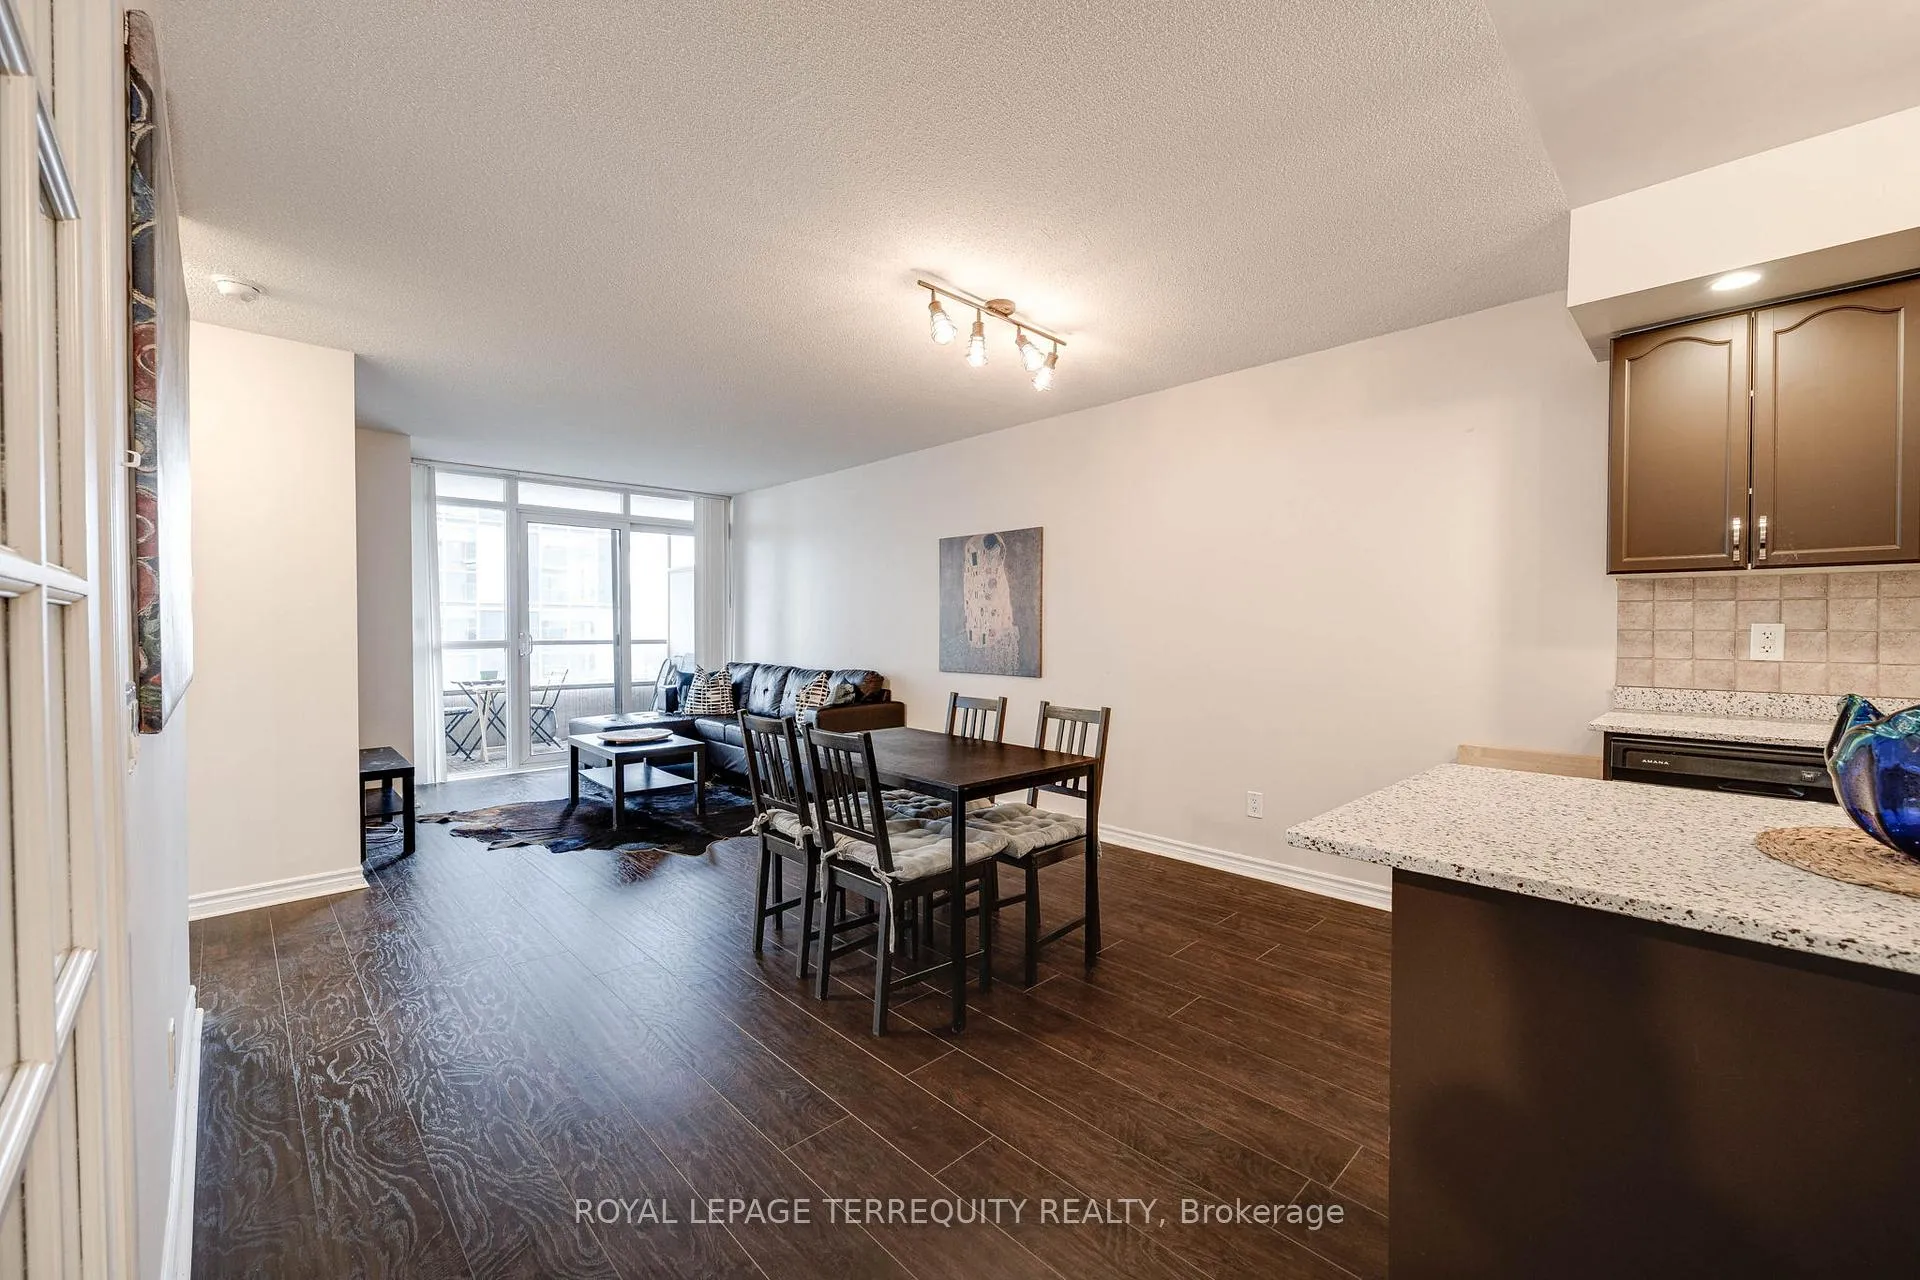 See all 23 photos
Property history
Facts and features
- ExposureWest
- LaundryIn-suite
- LockerNone
- BalconyOpen
- Central air
The homeCondo Apartment, Apartment, 800–899 sq ft
- Type: Condo Apartment
- Style: Apartment
- Living space: 800–899 sq ft
- Basement: None
- Exposure: West
InsideIn-suite laundry, Carpet free, Rooms above ground 5
- Laundry: In-suite laundry
- Features: Carpet free
- Rooms above ground: 5
- Bedrooms: 1 + 1 in the basement
- Bathrooms: 1
- Kitchens: 1
OutsideConcrete, Open
- Exterior: Concrete
- Balcony: Open
Parking and lockerUnderground, Parking type None, Locker None
- Garage: Underground
- Parking type: None
- Locker: None
BuildingThe essex ii, Storeys 24, Units 314
- Name: The essex ii
- Storeys: 24
- Units: 314
- Registered: 2005
- Condo corporation: 1723
- Pets: Not allowed
Heating, water and powerForced air, gas, Central air
- Heating: Forced air, gas
- Cooling: Central air
Rent and termsRent $2,500 a month, Entire property, Furnished
- Rent: $2,500 a month
- Space for rent: Entire property
- Furnished: Furnished
- Lease: 12 months
- Paid: Monthly
- Rent includes: Building insurance, central air conditioning, common elements, heat, water
- Deposit: Required
- Credit check: Required
- Employment letter: Required
- Rental application: Required
- References: Required
Listing detailsW11986221, Rented, Feb 24, 2025
- MLS® number: W11986221
- Status: Rented
- Listed on: Feb 24, 2025
- Days on market: 59
- Updated: Apr 24, 2025
- Possession: 2025-04-15 / 30-59 days
- Occupied by: Tenant
- Listing brokerage: ROYAL LEPAGE TERREQUITY REALTY
About this home
Unit 1915, 5233 Dundas Street W, Etobicoke (Islington-City Centre West), ON M9B 6M1
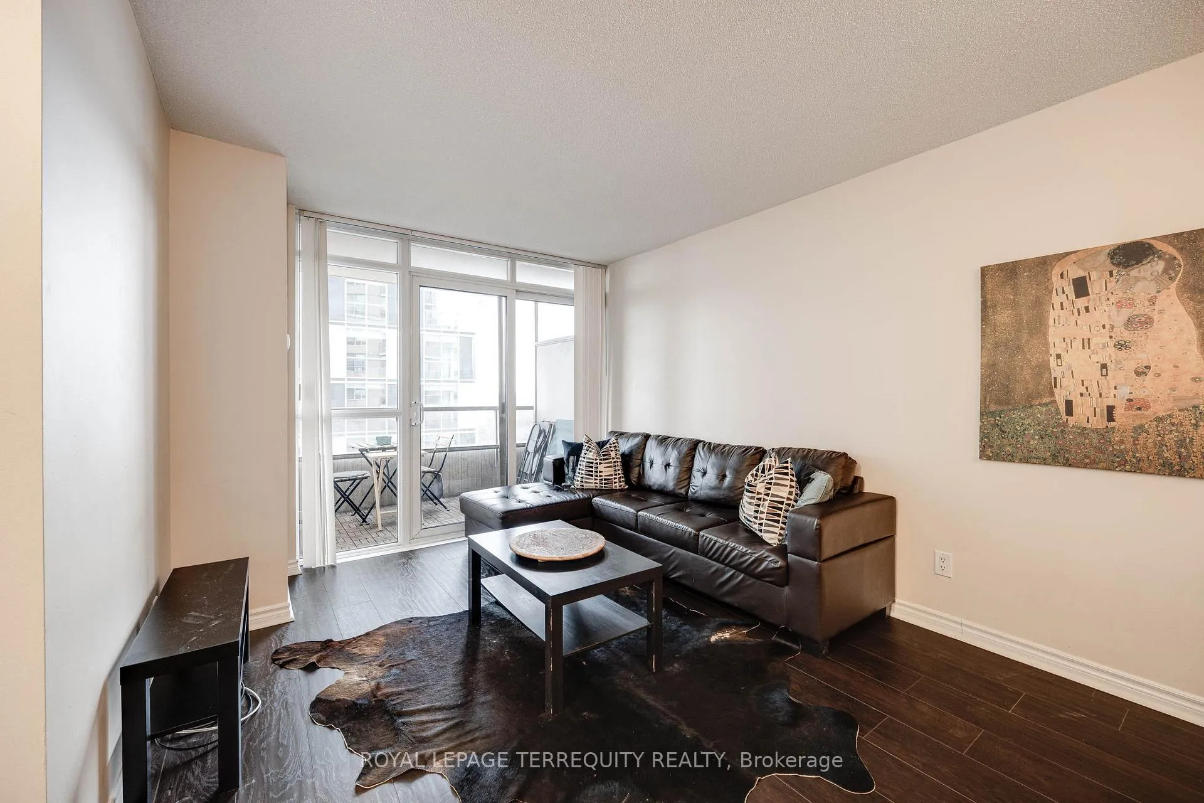
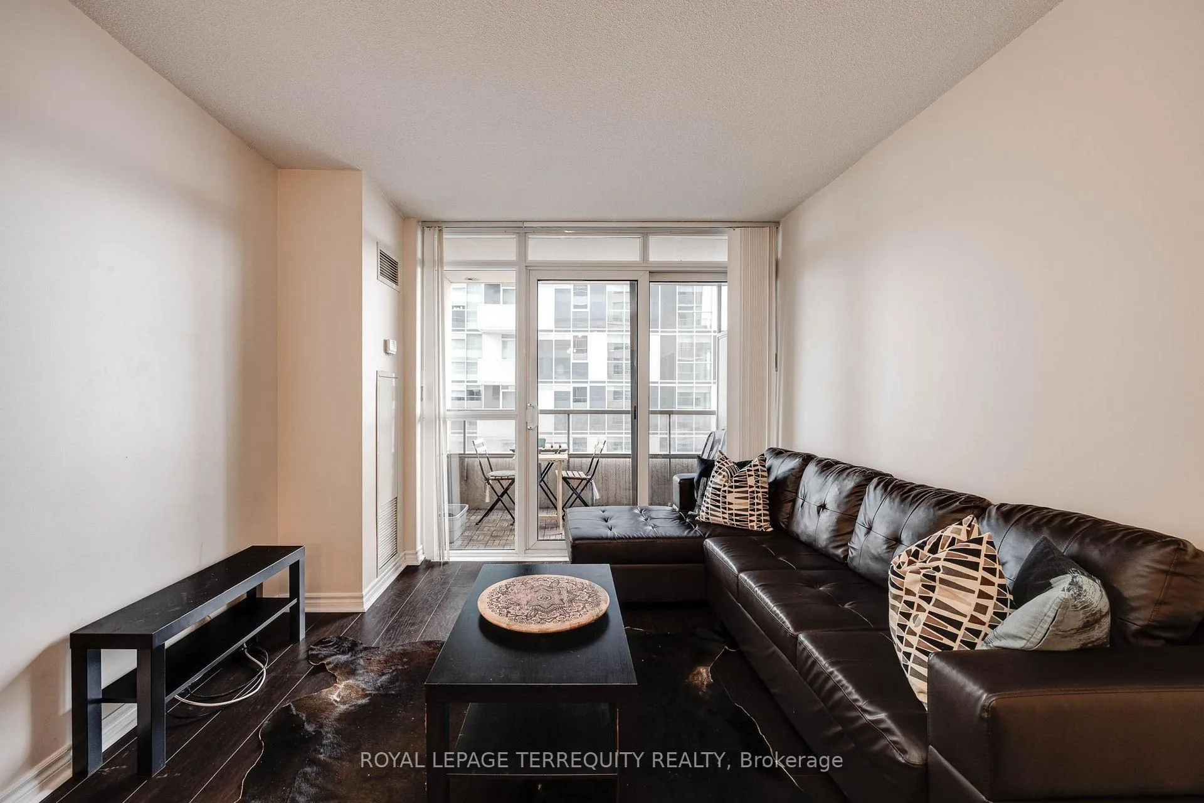
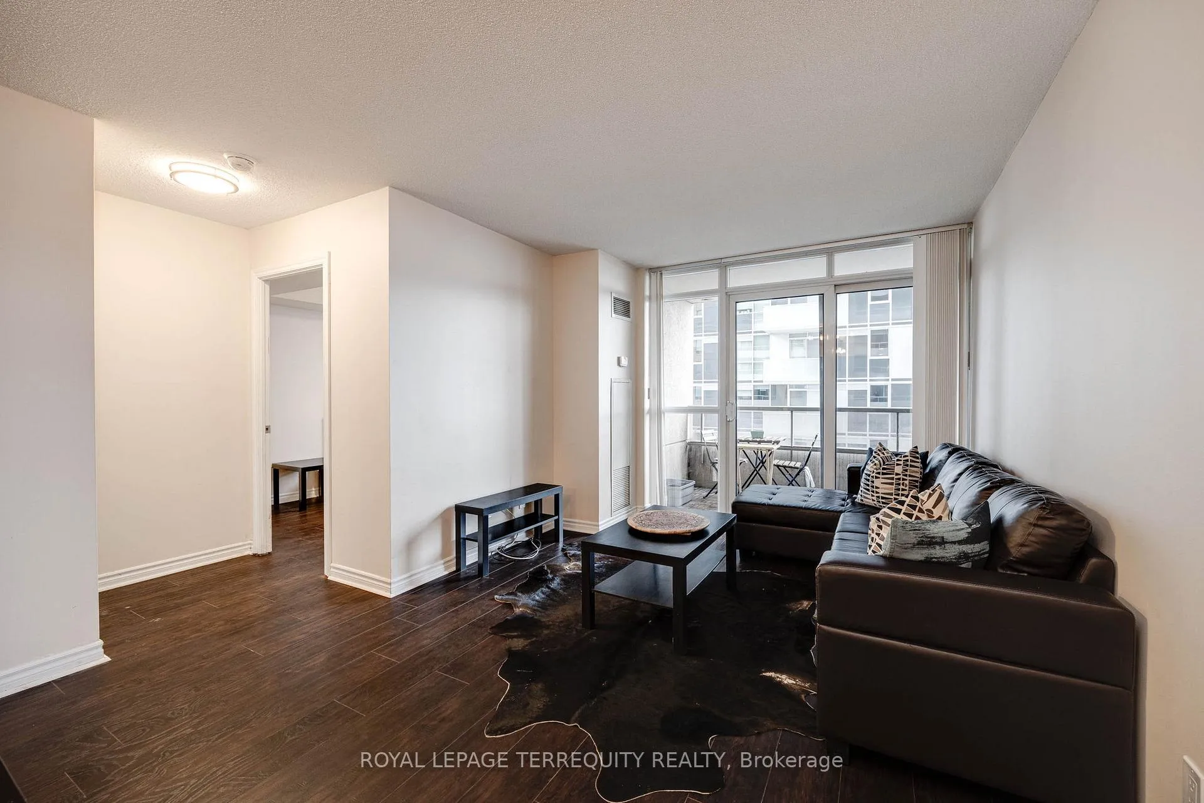
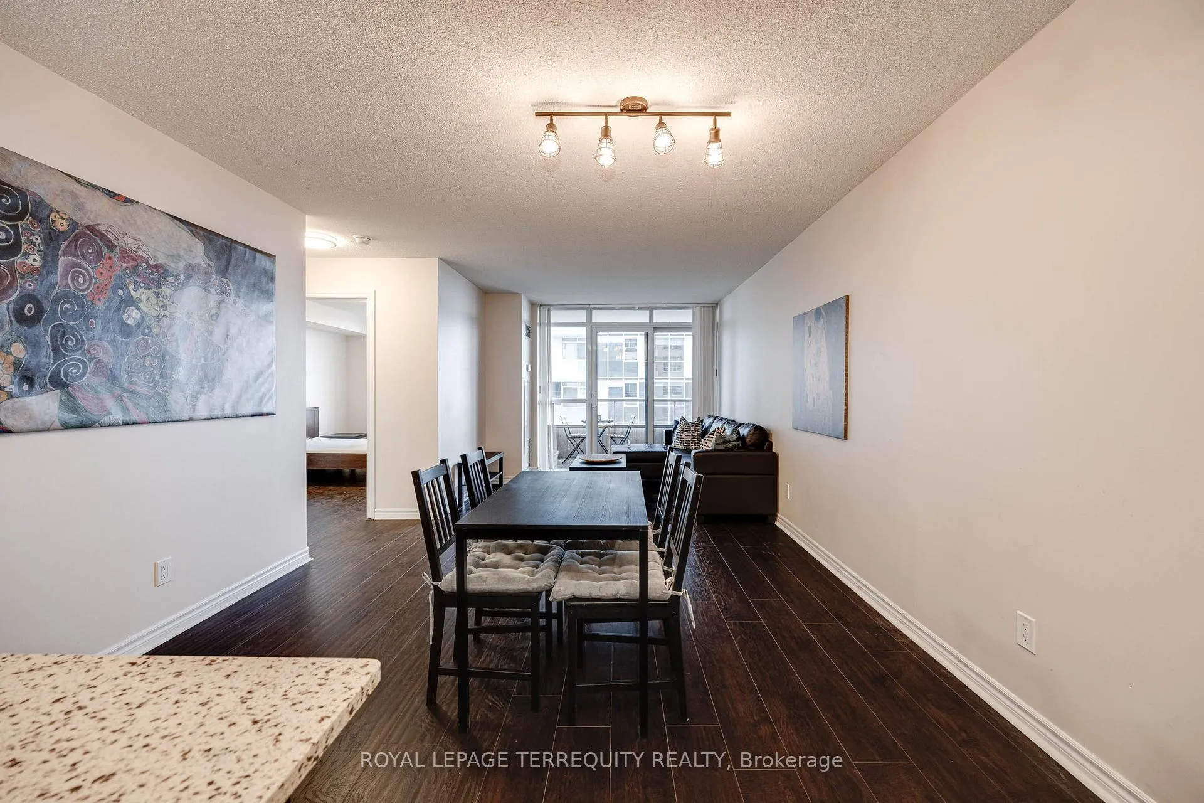
Welcome to 5233 Dundas St W, a stylish furnished 1+1 condo that offers both comfort and convenience in the heart of Toronto. Located in a vibrant, well-connected neighborhood, this spacious suite is perfect for those seeking a modern living space with the flexibility to work from home. The open-concept living and dining area boasts large windows that flood the space with natural light, creating a warm and inviting atmosphere. The well-appointed kitchen features sleek cabinetry, stainless steel appliances, and plenty of counter space for meal prep. The den provides a versatile space ideal for a home office, cozy reading nook, or additional storage. The bedroom is generously sized with ample closet space, offering a peaceful retreat after a busy day. The bathroom is contemporary, with modern fixtures and a clean, elegant design. This condo also offers convenient in-suite laundry and a private balcony, perfect for relaxing or enjoying your morning coffee with a view. The building features excellent amenities, including a fitness center, party room, and 24/7 security, ensuring comfort and peace of mind. Located just steps away from public transit, including the TTC and easy access to major highways, commuting is a breeze. The area is home to a variety of shops, restaurants, parks, and entertainment options, offering everything you need just moments from your door. Ideal for young professionals, or anyone seeking a modern and low-maintenance lifestyle, this one-bedroom plus den condo is ready to welcome you home! Don't miss your chance to make this urban gem your own. Schedule a viewing today!
Ask about this home
A HOMEH agent will answer your questions about this home.
Know more about The Essex II Condos
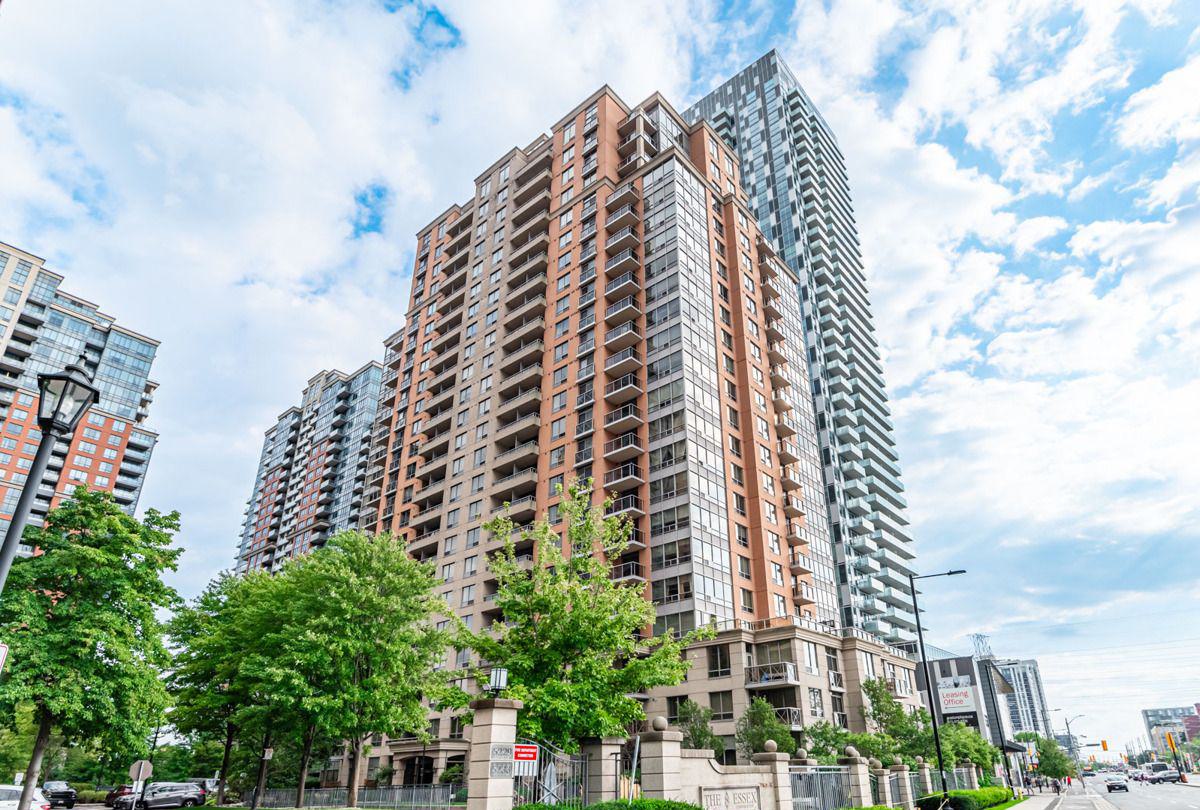
Condo building · 5233 Dundas Street W
The Essex II Condos is a 24-storey condo with 314 suites, built in 2005 by Tridel. Right now 4 for sale and 2 for rent are on the market here.
- 24storeys
- 314suites
- $680/sq ft
- 2005built
No similar units for rent in The Essex II Condos right now.
Around this home
Daily convenience, out of 100, from the distances below
Schools nearby
School rating, out of 10.
Helpful calculators
Your HOMEH agent

"I would see it this week."