

Unit 802, 40 Richview Road
Unit 802, 40 Richview Road
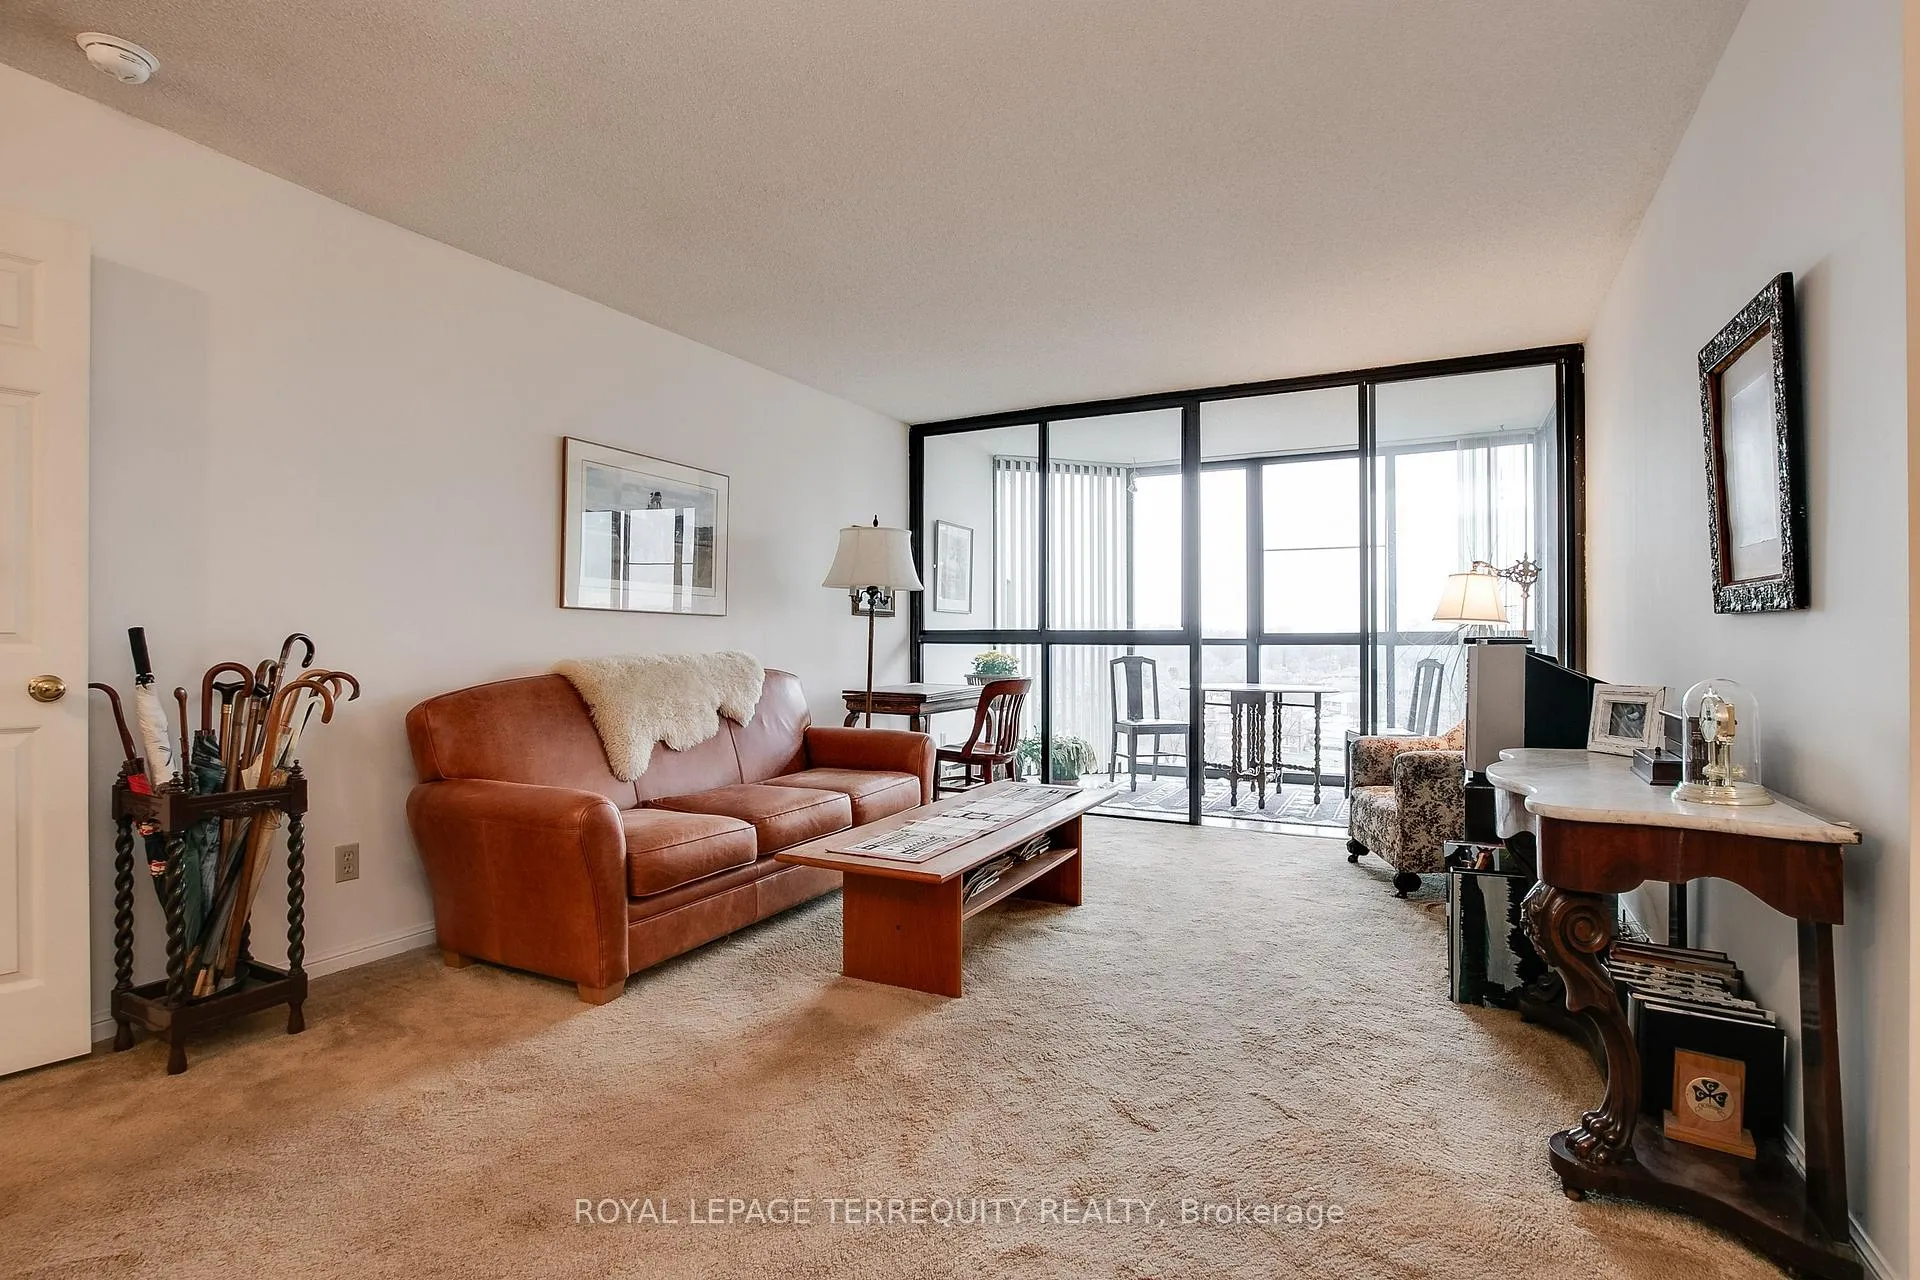 See all 33 photos
Property history
Facts and features
- ExposureNorth
- LaundryEnsuite, closet
- LockerExclusive
- BalconyNone
- Central air
- Concierge
- Indoor pool
- Party room/meeting room
The homeCondo Apartment, Apartment, 1,000–1,199 sq ft
- TypeCondo Apartment
- StyleApartment
- Living space1,000–1,199 sq ft
- BasementNone
- ExposureNorth
- ViewClear
InsideBroadloom, Ensuite, laundry closet, main level, Storage
- FlooringBroadloom
- LaundryEnsuite, laundry closet, main level
- FeaturesStorage
- Rooms above ground7
- Bedrooms1
- Bathrooms1
- Kitchens1
OutsideBrick, concrete, Flat, Concrete
- ExteriorBrick, concrete
- RoofFlat
- FoundationConcrete
- BalconyNone
- FeaturesLandscaped, privacy, security gate, recreational area
- AccessibilityOpen floor plan, parking, level entrance
Parking and locker1 Parking, Underground, Exclusive
- Spaces1 Parking
- GarageUnderground
- Parking typeExclusive
- DrivewayUnderground
- SpotB-47
- LockerExclusive
- Locker unit62
- Locker number62
- Locker levelB3
BuildingHumberview heights, Storeys 19, Units 180
- NameHumberview heights
- Storeys19
- Units180
- Registered1985
- Condo corporation658
- AmenitiesConcierge, indoor pool, party room/meeting room, tennis court, visitor parking, guest suites
- PetsAllowed
Heating, water and powerHeat pump, electric, Central air
- HeatingHeat pump, electric
- CoolingCentral air
Costs and taxesTaxes $2,010 a year, Condo fee $929 a month, Heat included, hydro included, water included, cac included, common elements included, building insurance included, parking included
- Taxes, 2024$2,010 a year
- Condo fee$929 a month
- Fee includesHeat included, hydro included, water included, cac included, common elements included, building insurance included, parking included
Included in the saleExisting: electric light fixtures, window coverings, refrigerator, stove, dishwasher, washer, dryer, broadloom where attached, 1 parking, 1 locker, Chest freezer
- IncludedExisting: electric light fixtures, window coverings, refrigerator, stove, dishwasher, washer, dryer, broadloom where attached, 1 parking, 1 locker
- Not includedChest freezer
NearbyCul de sac/dead end, golf, park, public transit, greenbelt/conservation
- Close toCul de sac/dead end, golf, park, public transit, greenbelt/conservation
Listing detailsW9234601, Sold, Aug 1, 2024
- MLS® numberW9234601
- StatusSold
- Listed onAug 1, 2024
- Days on market162
- UpdatedJan 10, 2025
- PossessionFlexible
- Occupied byOwner
- Listing brokerageROYAL LEPAGE TERREQUITY REALTY
About this home
Unit 802, 40 Richview Road, Etobicoke (Humber Heights), ON M9A 5C1
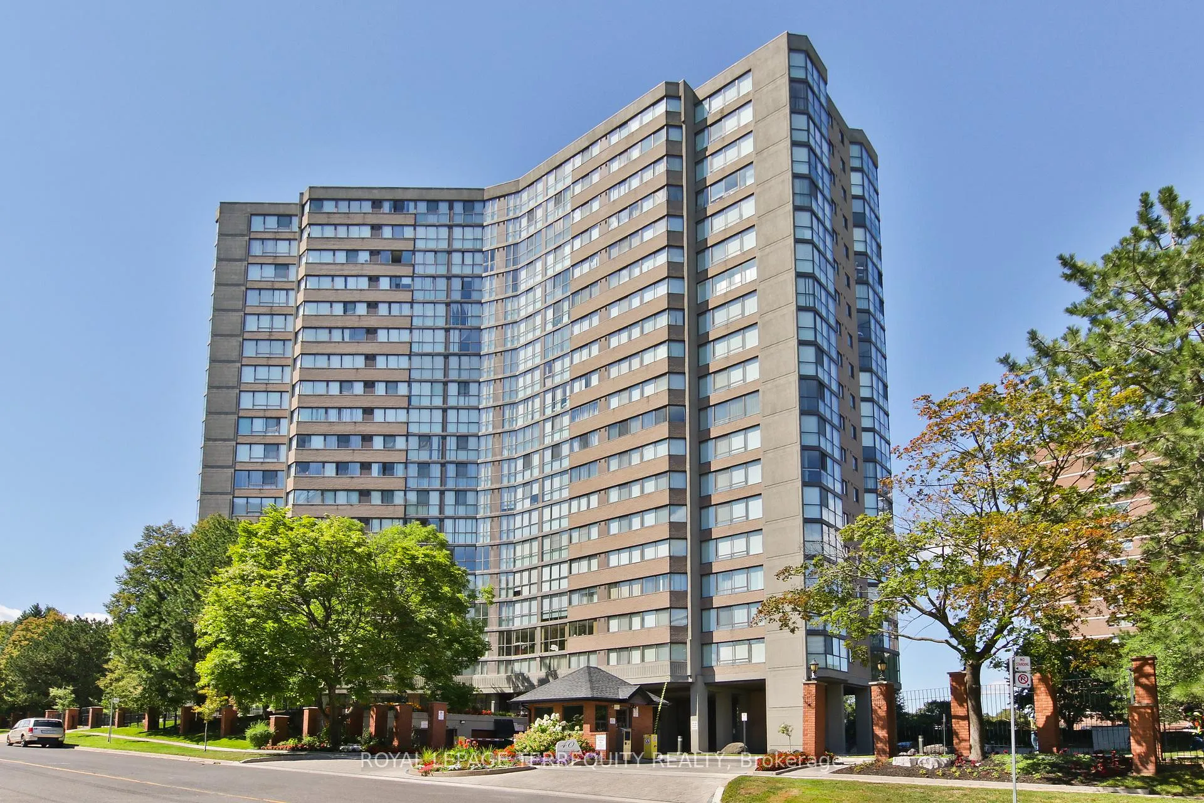
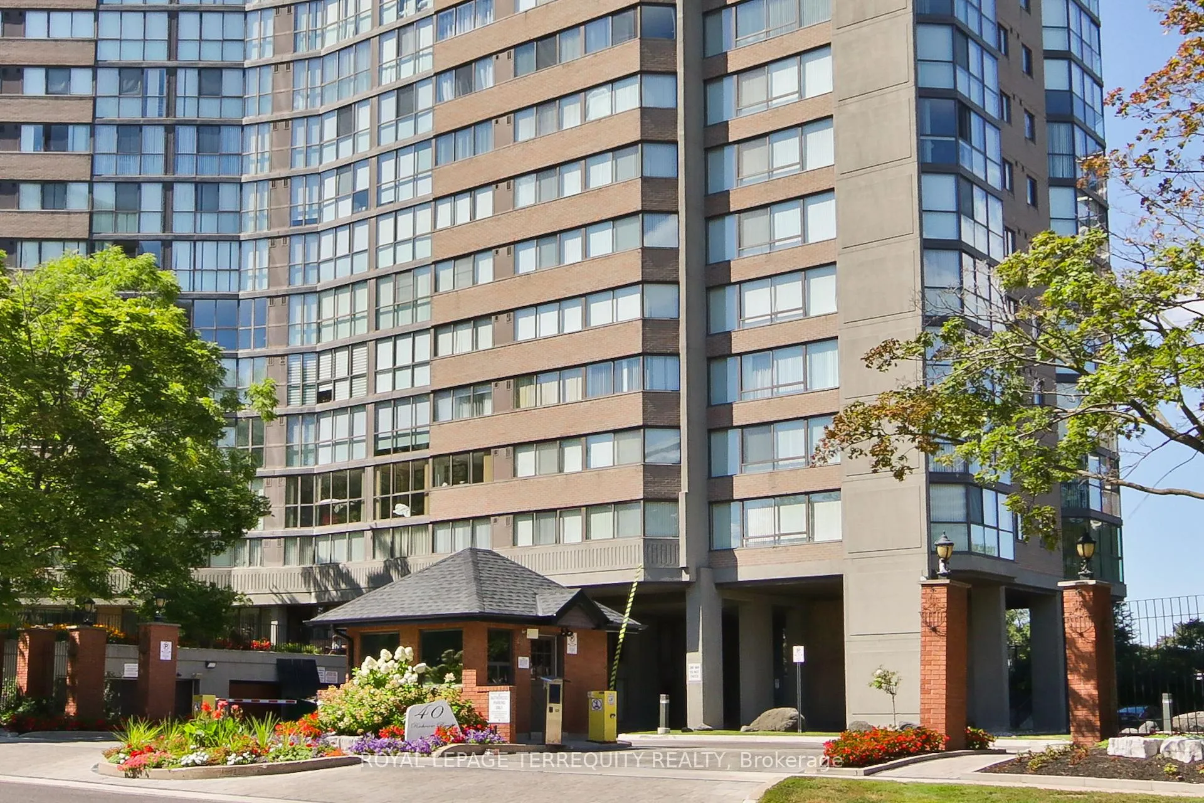
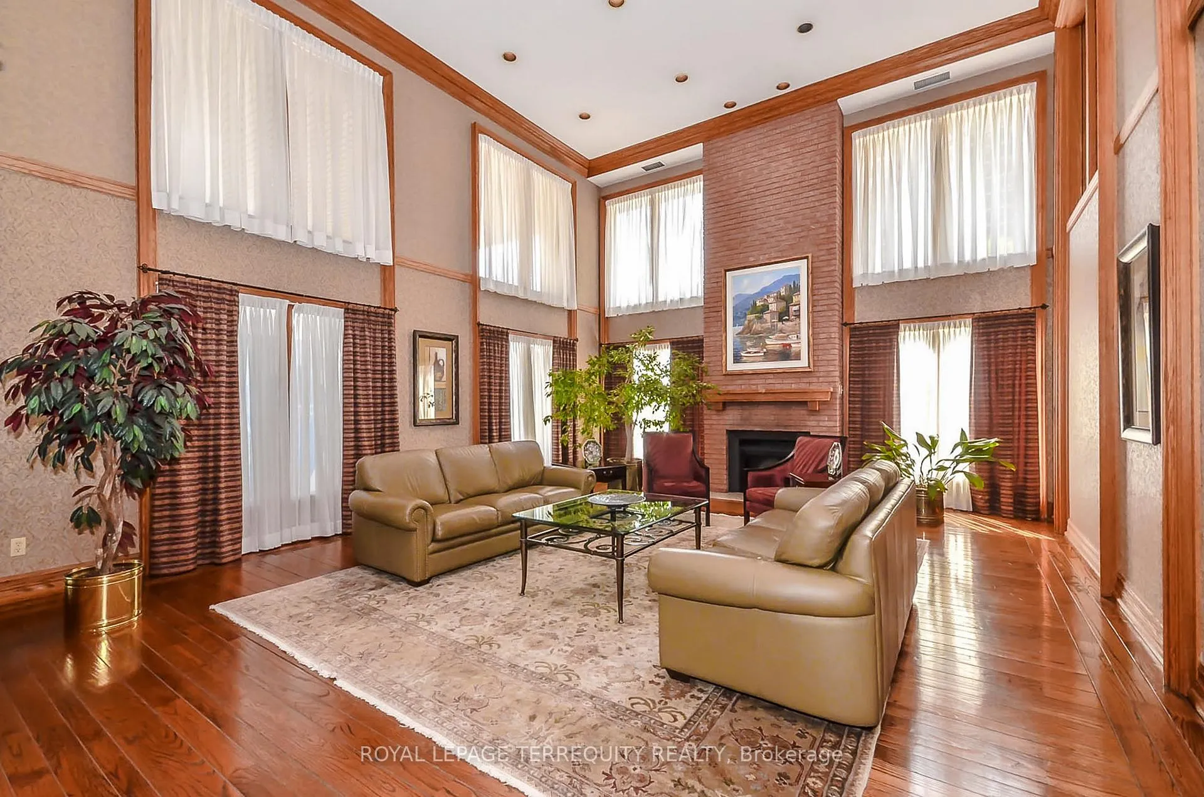
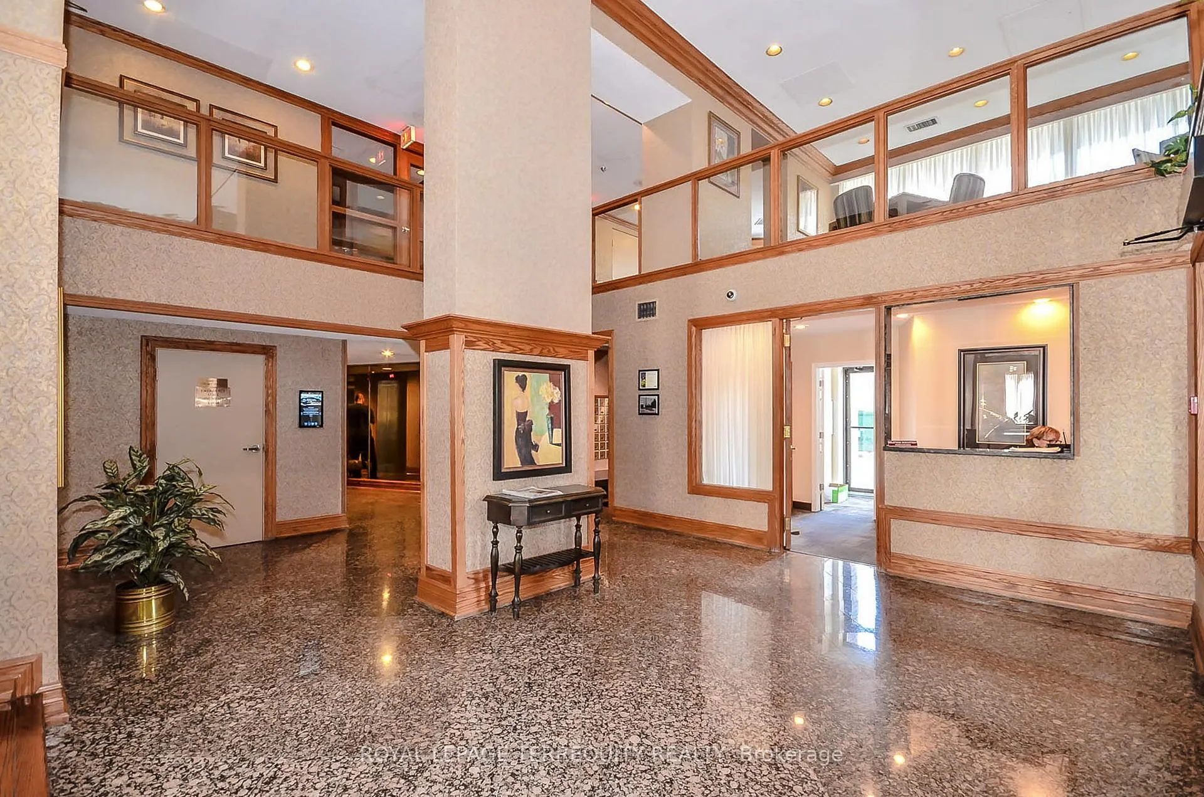
OFFERS ANYTIME - NO OFFER DATE! FANTASTIC ETOBICOKE CONDOMINIUM! 1035sqft of Open Concept Living Space with a Clear North View of a Park Like Setting on La Rose! Well Maintained by Proud Owner! Outstanding Layout and Open Concept Design Features Large Family Sized Eat in Kitchen with Spacious Breakfast Area, Spacious Living & Dining Rooms & Excellent Clear Views! A Fantastic Floor Plan for Entertaining! A Must See HUGE Primary Bedroom with Plenty of Room to Accommodate a Home Office! 5 Piece Bathroom with Jacuzzi! 1 Parking and 1 Locker Included! Maintenance Fees Included Heat and Hydro. Incredible Building Shows Like A 5 Star Resort with Gatehouse Security, Concierge, Plenty of Surface Visitor Parking, 4 Acres of Amenities with Tennis Courts, Indoor Pool, Gym, Guest Suites, Party & Media Room and Recently Renovated Hallways! All This in a Fantastic Etobicoke Location Steps to Current Transit & Future LRT Transit, The Humber Park with Walking Trails, Golfing and More! Outstanding TORONTO VALUE!!
Ask about this home
A HOMEH agent will answer your questions about this home.
Know more about Humberview Heights Condos
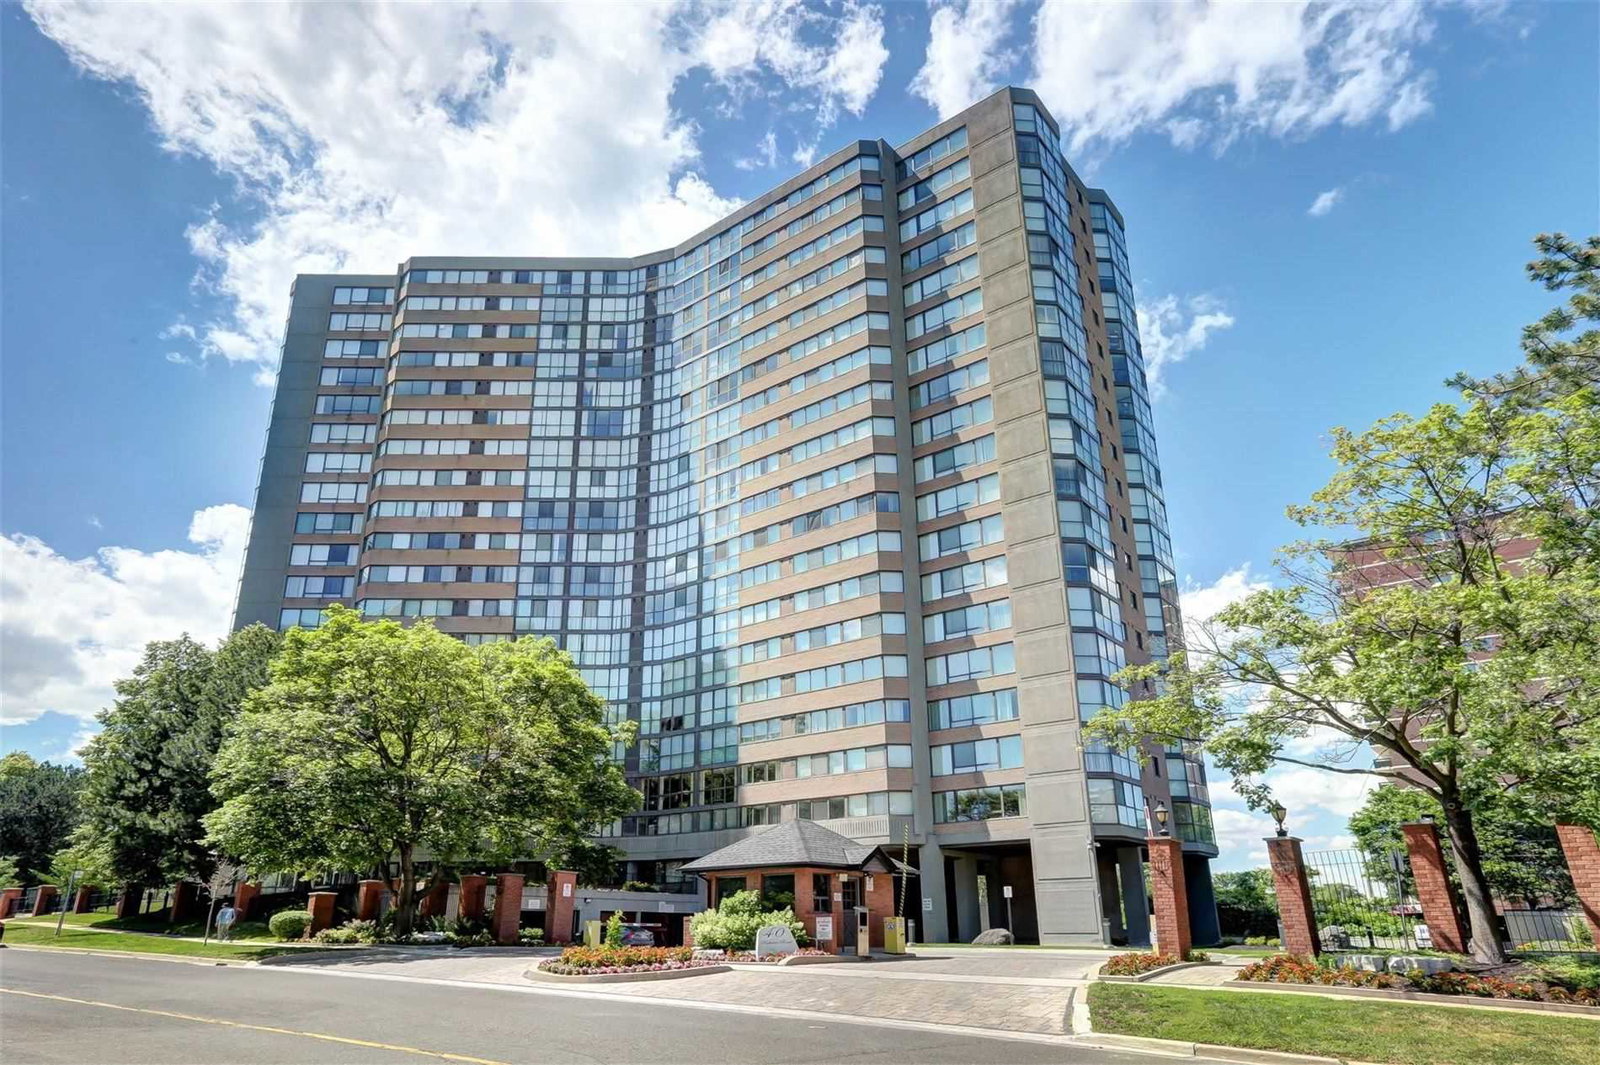
Condo building · 40 Richview Road
Humberview Heights Condos is a 19-storey condo with 180 suites, built in 1985 by United Lands Corporation. Right now 1 for sale is on the market here.
- 19storeys
- 180suites
- $466/sq ft
- 1985built
No similar units for sale in Humberview Heights Condos right now.
Around this home
Daily convenience, out of 100, from the distances below
Schools nearby
School rating, out of 10.
Helpful calculators
Your HOMEH agent

"I would see it this week."