

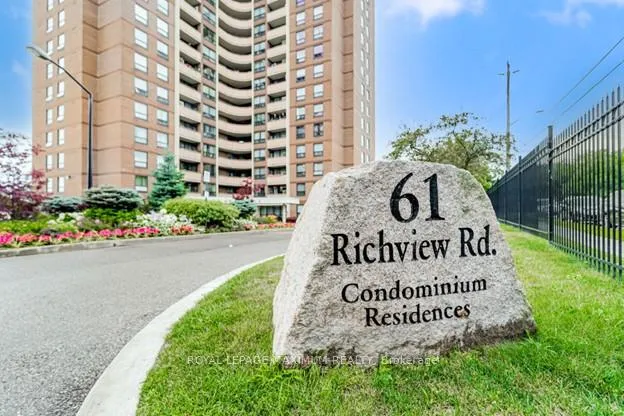
Unit 1902, 61 Richview Road
Unit 1902, 61 Richview Road
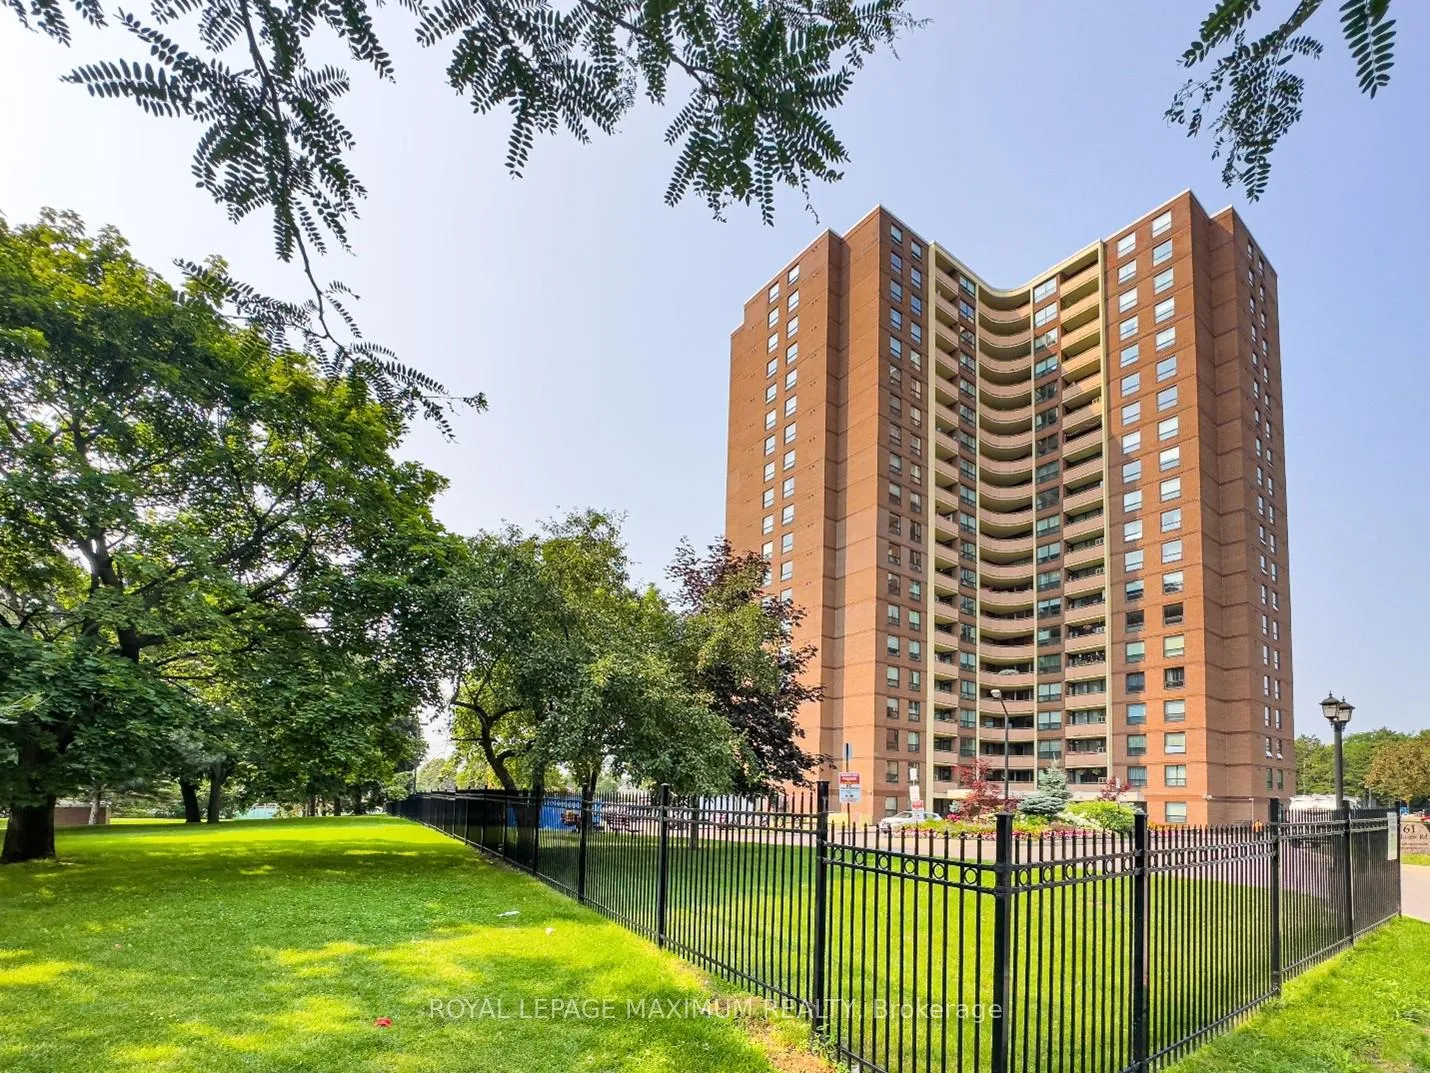
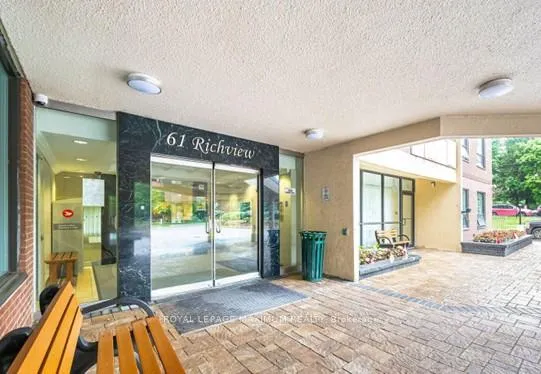
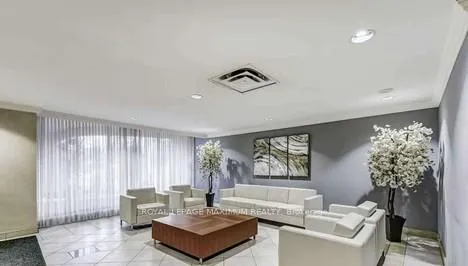
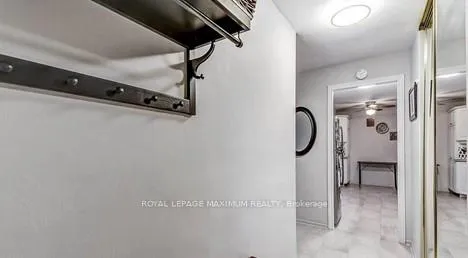 See all 23 photos
Property history
Facts and features
- ExposureNorth west
- LaundryEnsuite, in area
- LockerOwned
- BalconyOpen
- Central air
- Indoor pool
- Outdoor pool
- Party room/meeting room
The homeCommon Element Condo, Apartment, 1,200–1,399 sq ft
- TypeCommon Element Condo
- StyleApartment
- Living space1,200–1,399 sq ft
- BasementNone
- ExposureNorth West
- ViewCity, clear, garden, park/greenbelt, trees/woods
InsideTile, Parquet, Broadloom, Ensuite, in area, Primary bedroom - main floor, storage area lockers
- FlooringTile, Parquet, Broadloom
- LaundryEnsuite, in area
- FeaturesPrimary bedroom - main floor, storage area lockers
- SecurityCarbon monoxide detectors, security system, smoke detector
- Rooms above ground6
- Rooms in the basement1
- Bedrooms3
- Bathrooms2
- Kitchens1
OutsideBrick, Flat, Concrete
- ExteriorBrick
- RoofFlat
- FoundationConcrete
- BalconyOpen
- FeaturesPorch, recreational area
- AccessibilityElevator, fire escape
Parking and locker1 Parking, Underground, Parking type Owned
- Spaces1 Parking
- GarageUnderground
- Parking typeOwned
- DrivewayReserved/assigned, underground
- SpotTba
- LockerOwned
BuildingTop of the Humber Condos, Storeys 20, Units 229
- NameTop of the Humber Condos
- Storeys20
- Units229
- Registered1973
- Condo corporation117
- AmenitiesIndoor pool, outdoor pool, party room/meeting room, tennis court, visitor parking
- PetsAllowed
Heating, water and powerBaseboard, electric, Central air
- HeatingBaseboard, electric
- CoolingCentral air
Rent and termsRent $3,400 a month, Entire property, Unfurnished
- Rent$3,400 a month
- Space for rentEntire property
- FurnishedUnfurnished
- Lease12 months
- PaidMonthly
- Rent includesAll inclusive, building insurance, building maintenance, cable tv, central air conditioning, common elements, grounds maintenance, heat, high speed internet, hydro
- DepositRequired
- Credit checkRequired
- Employment letterRequired
- Rental applicationRequired
- ReferencesRequired
IncludedStainless steel fridge, stove, microwave, dishwasher; washer + dryer; existing window coverings., All of tenants belongings.
- IncludedStainless steel fridge, stove, microwave, dishwasher; washer + dryer; existing window coverings.
- Not includedAll of tenants belongings.
Listing detailsW12174622, Rented, May 26, 2025
- MLS® numberW12174622
- StatusRented
- Listed onMay 26, 2025
- Days on market35
- UpdatedJun 30, 2025
- Possession2025-07-04 / Other
- Occupied byTenant
- Listing brokerageROYAL LEPAGE MAXIMUM REALTY
About this home
Unit 1902, 61 Richview Road, Etobicoke (Humber Heights), ON M9A 4M8
Gorgeous, Updated L-A-R-G-E 1300 Sqft 3 Bedroom + Den, 2 Bathroom Condo, Abundance of Natural Light From Large Windows & Tranquil North West Views, Updated Eat-In Renovated Kitchen With Stainless Steel Appliances. Modern Open Concept Living, Dining Room And Den That Walks Out To Balcony With Clear & Quiet Unobstructed Views! 3 Very Big Bedrooms With Lots Of Closet Space And Large Windows + New Broadloom. Primary Bedroom Suite With Renovated 3Pc Ensuite Bath & Walk-In Closet. Unit Boasts En-Suite Laundry Room And Large En-Suite Storage Closet + Separate Locker At Parking Level. 1 Owned Parking Spot Included. Coveted Building, Very Well Maintained, Tons Of Amenities - Offers Both Indoor & Outdoor Pools, Gym, Visitor Parking & Excellent Etobicoke Location.Spacious 3 Bedroom apartment with solarium unit and balcony facing South. Beautiful maintained condo complex. TTC Nearby And Close To 427 & 401.
Ask about this home
A HOMEH agent will answer your questions about this home.
Know more about Top of the Humber Condos
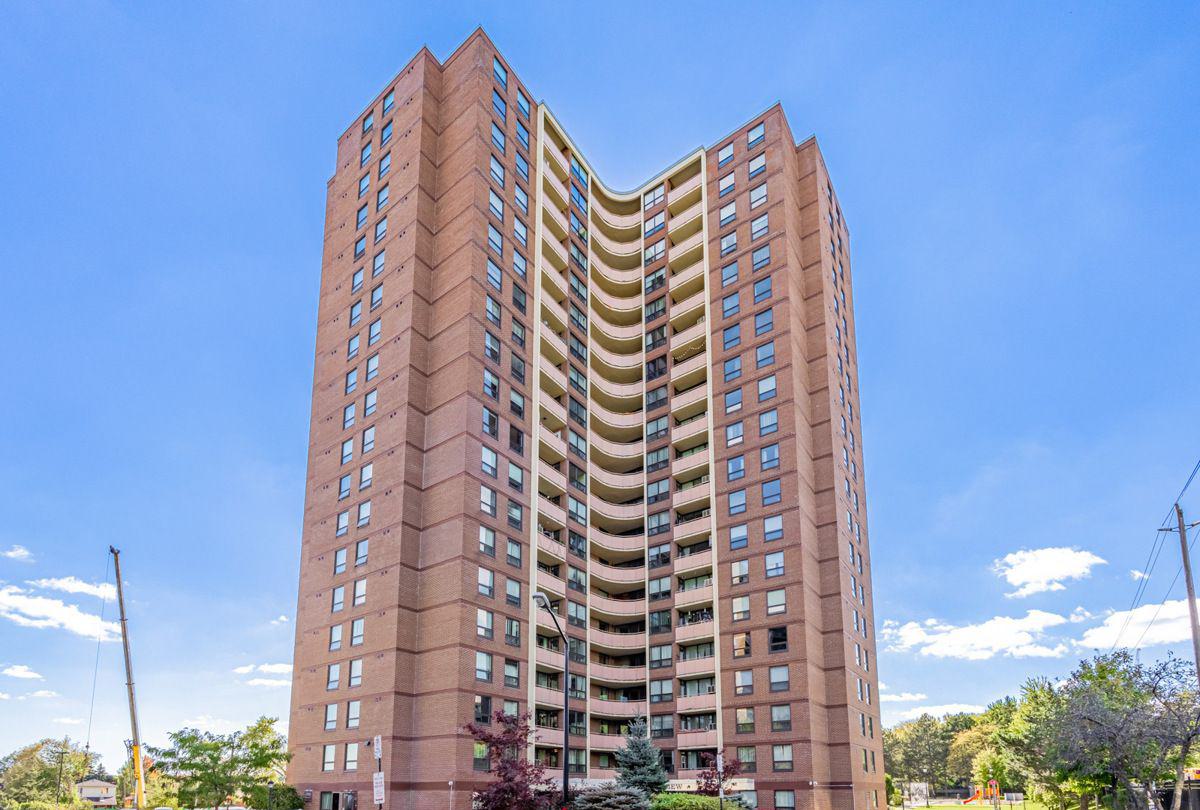
Condo building · 61 Richview Road
Top of the Humber Condos is a 20-storey condo with 229 suites, built in 1973 by Kuhlmax Developments Ltd. Right now 2 for sale and 1 for rent are on the market here.
- 20storeys
- 229suites
- $427/sq ft
- 1973built
No similar units for rent in Top of the Humber Condos right now.
Around this home
Daily convenience, out of 100, from the distances below
Schools nearby
School rating, out of 10.
Helpful calculators
Your HOMEH agent

"I would see it this week."