

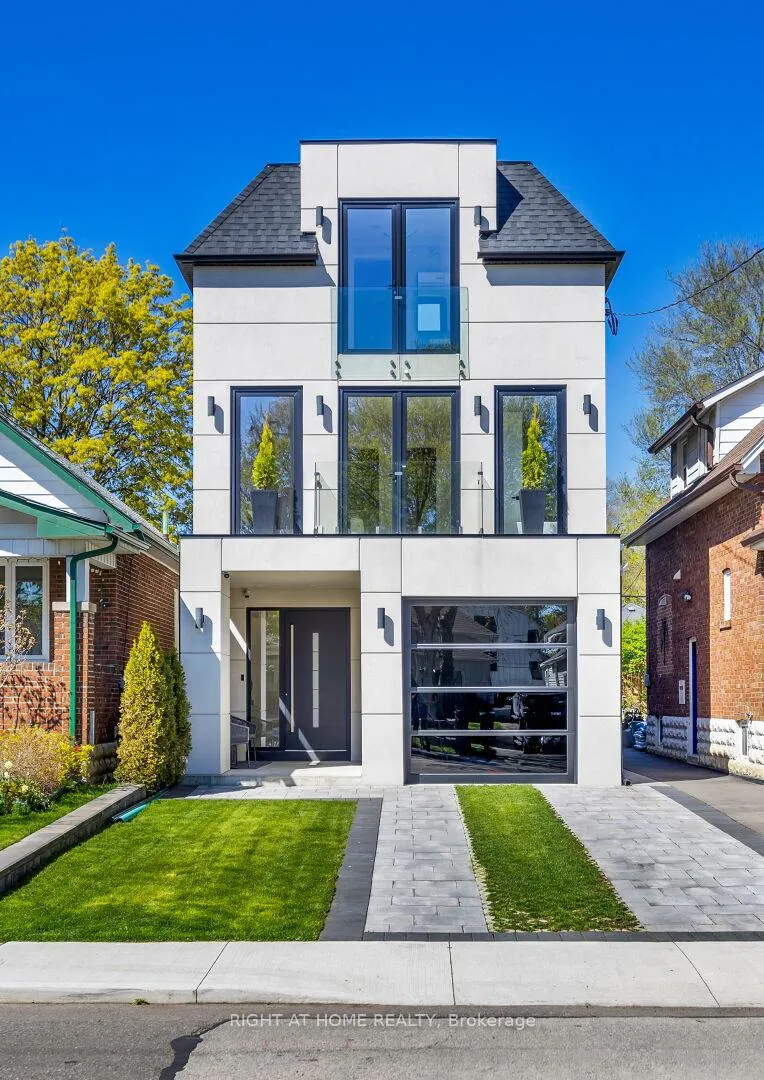
40 Sixth Street
40 Sixth Street
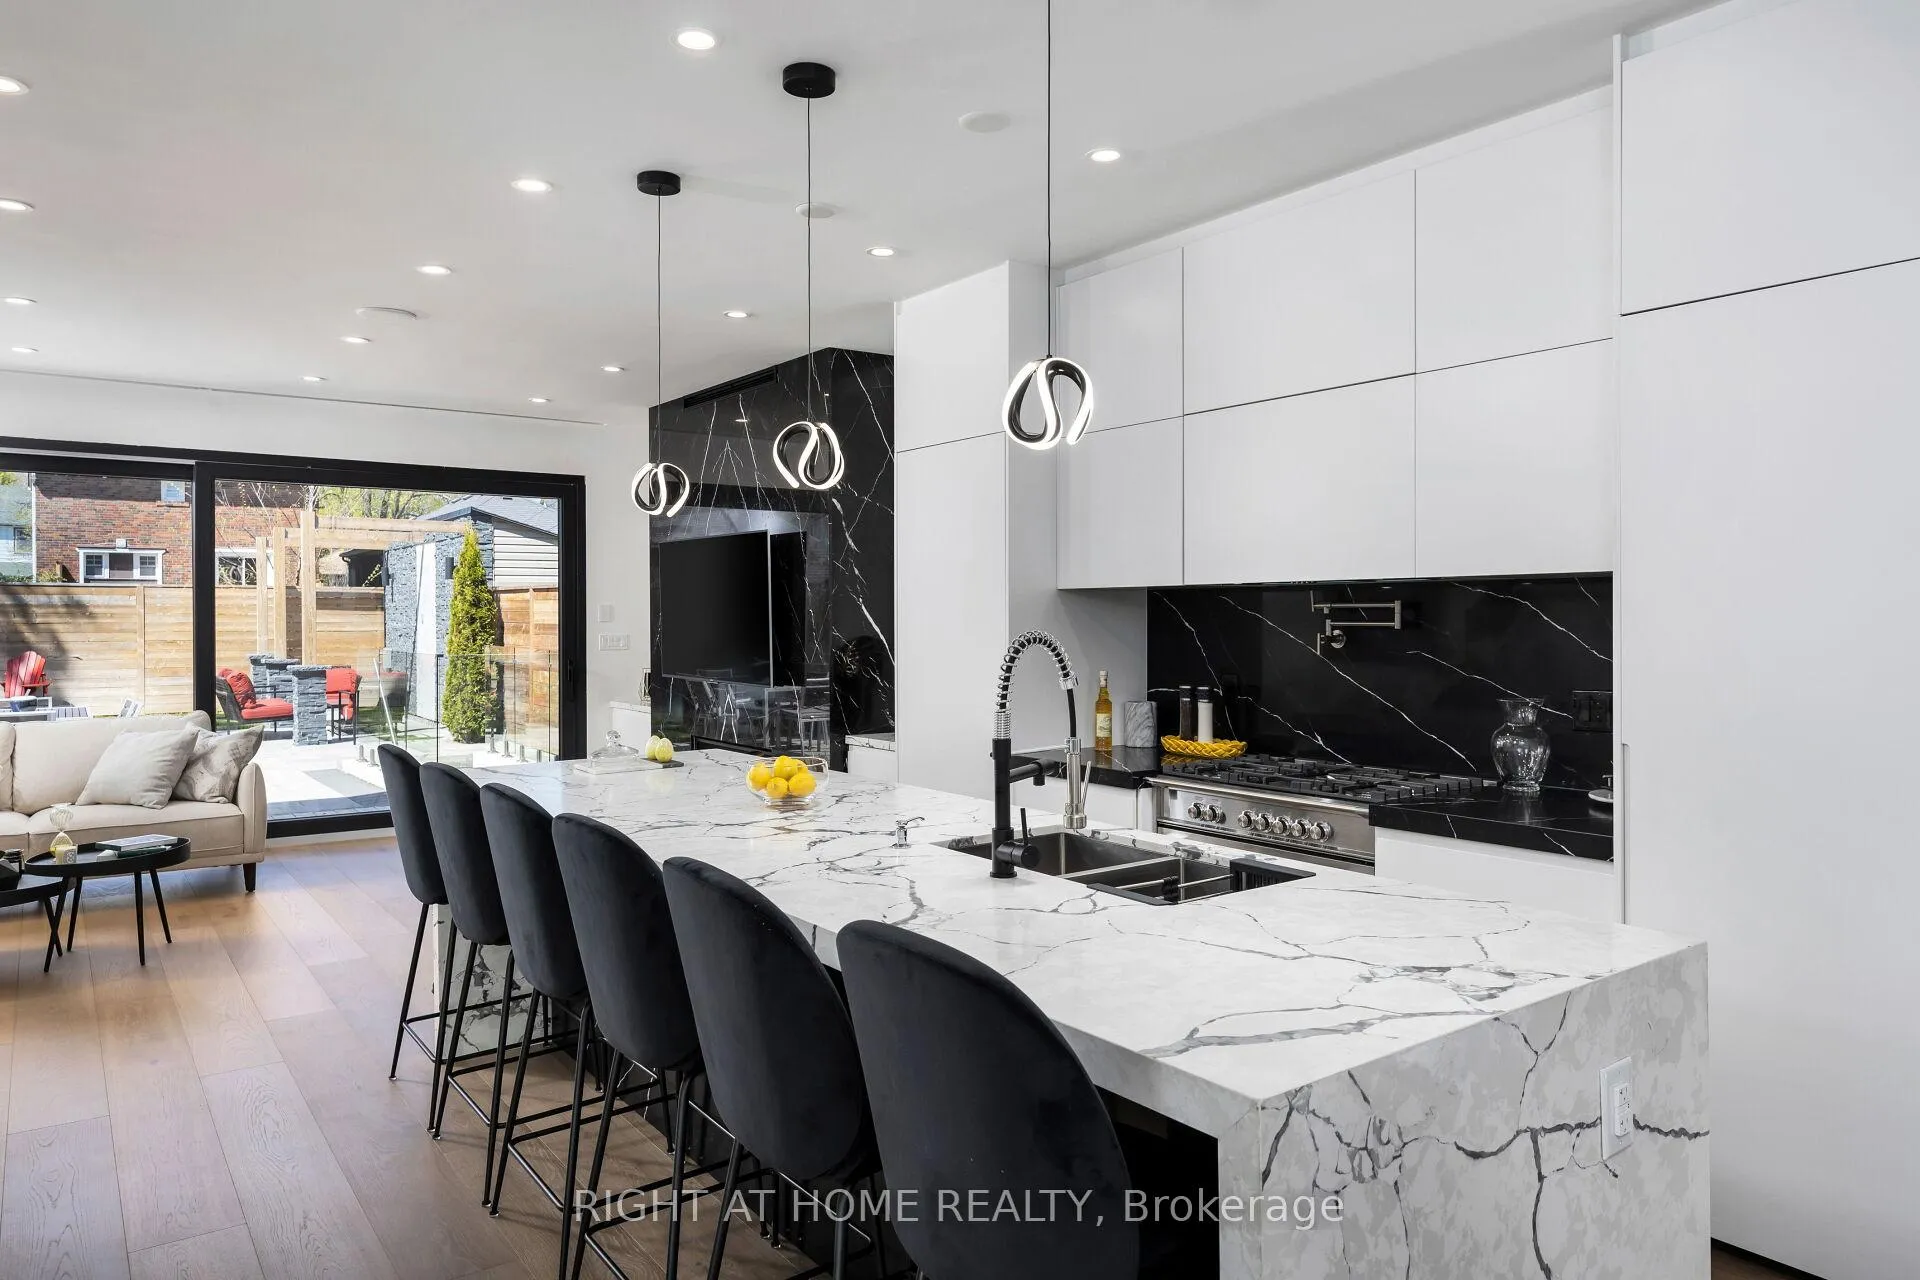 See all 45 photos
Property history
- $2,699,999ExpiredList: 2025-10-12|End: 2026-04-24|194 daysW12468989
- $2,699,900TerminatedList: 2025-08-23|End: 2026-02-02|163 daysW12361656
Facts and features
- BasementWalk-out
- Age of home0–5 years
- Price per sq ft~$982
- Water, sewerMunicipal
- 3 kitchens
- Fireplace
- Central air
The homeDetached, 3-storey, Age 0–5 years
- Type: Detached
- Style: 3-storey
- Age: 0–5 years
- Living space: 2,500–3,000 sq ft
- Basement: Finished with walk-out
- Special designation: Accessibility, other
InsideFireplace Yes, electric, natural gas, Upper level, Auto garage door remote, central vacuum, upgraded insulation, sump pump, storage, carpet free, bar fridge
- Fireplace: Yes, electric, natural gas
- Laundry: Upper level
- Features: Auto garage door remote, central vacuum, upgraded insulation, sump pump, storage, carpet free, bar fridge
- Rooms above ground: 14
- Bedrooms: 4 + 1 in the basement
- Bathrooms: 5
- Kitchens: 3
- Family room: Yes
Outside and lotStucco (plaster), Asphalt shingle, flat, Poured concrete
- Exterior: Stucco (plaster)
- Roof: Asphalt shingle, flat
- Foundation: Poured concrete
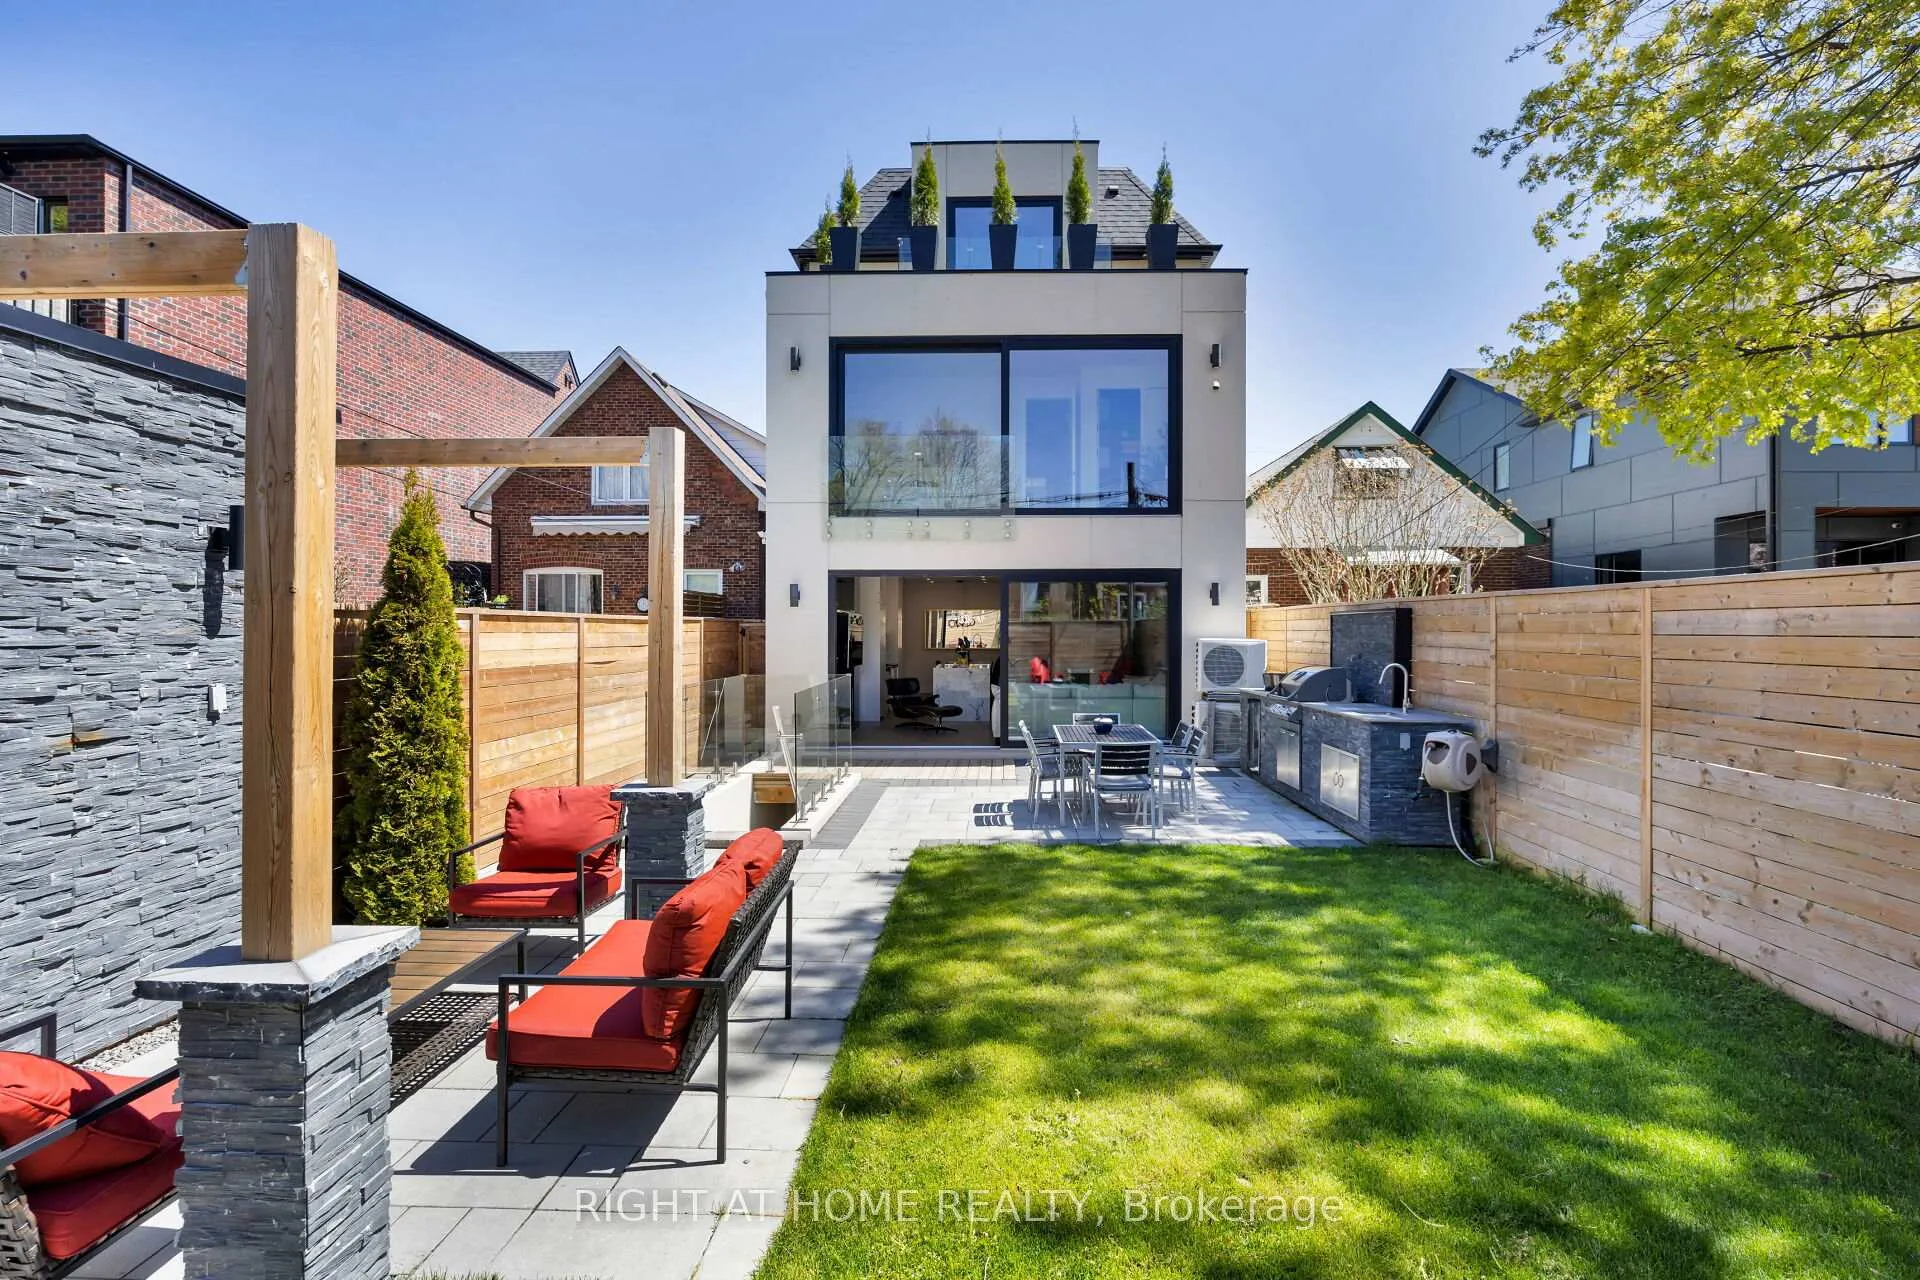
- Features: Seasonal living, landscaped, patio, deck, privacy, built-in-bbq, lighting
- Accessibility: Accessible public transit nearby, doors swing in, hallway width 36-41 inches, multiple entrances, open floor plan, parking
- Size: 25 × 123 ft
Parking1 Garage, Attached, Private
- Spaces: 1 Garage
- Garage: Attached
- Driveway: Private
Heating, water and powerForced air, gas, Central air, Municipal water
- Heating: Forced air, gas
- Cooling: Central air
- Water: Municipal water
- Sewer: Municipal sewer
- Natural gas: Yes
- Hydro: Yes
- Cable: Available
- Telephone: Available
Costs and taxesTaxes $10,128 a year, HST No HST
- Taxes, 2024: $10,128 a year
- HST: No HST
Included in the saleAll electric light fixtures, window covering, kitchen stainless steel appliances: fridge(2), stove(2), b/i oven, dishwasher 2). electrolux washer & dryer, b/i speakers and accessories, auto garage door remotes, owned hvac/ac, 3 fireplaces.
- Included: All electric light fixtures, window covering, kitchen stainless steel appliances: fridge(2), stove(2), b/i oven, dishwasher 2). electrolux washer & dryer, b/i speakers and accessories, auto garage door remotes, owned hvac/ac, 3 fireplaces.
NearbyFenced yard
- Close to: Fenced yard
Listing detailsW12468989, Expired, Oct 12, 2025
- MLS® number: W12468989
- Status: Expired
- Listed on: Oct 12, 2025
- Days on market: 194
- Updated: Apr 24, 2026
- Possession: 2025-10-17 / Flexible
- Occupied by: Owner
- Listing brokerage: RIGHT AT HOME REALTY
About this home
40 Sixth Street, Etobicoke (New Toronto), ON M8V 3A2
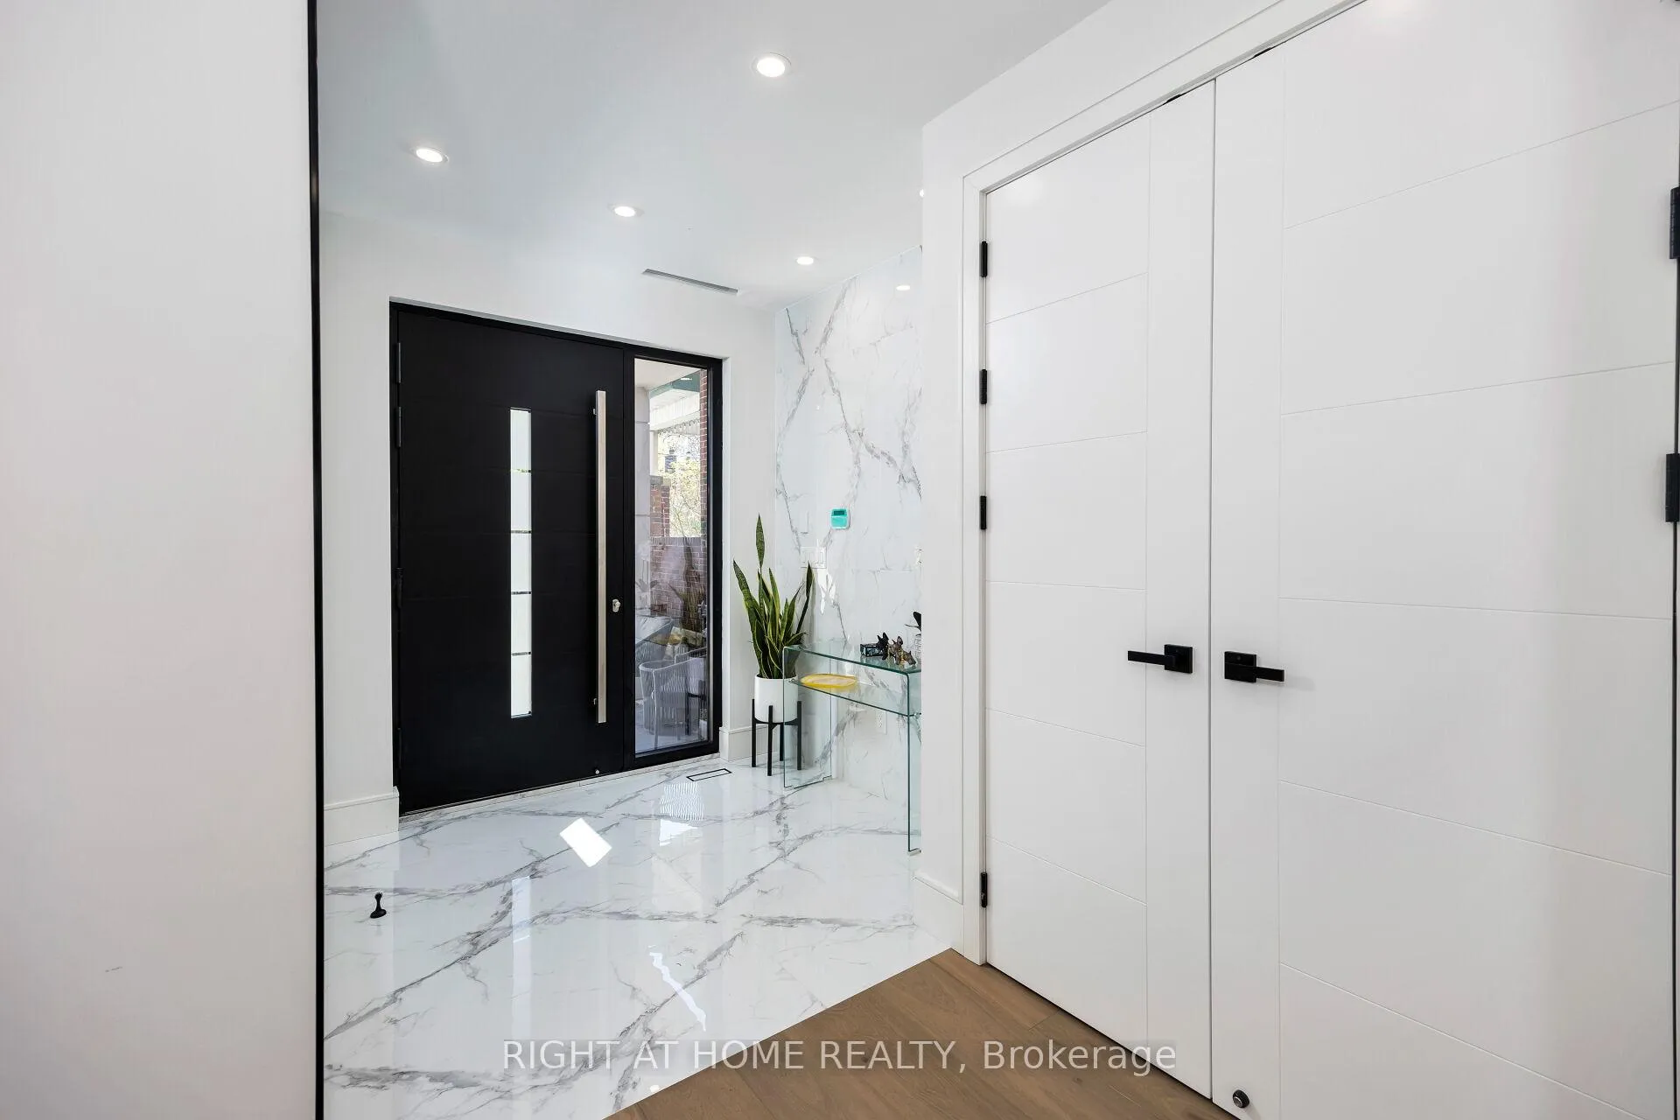
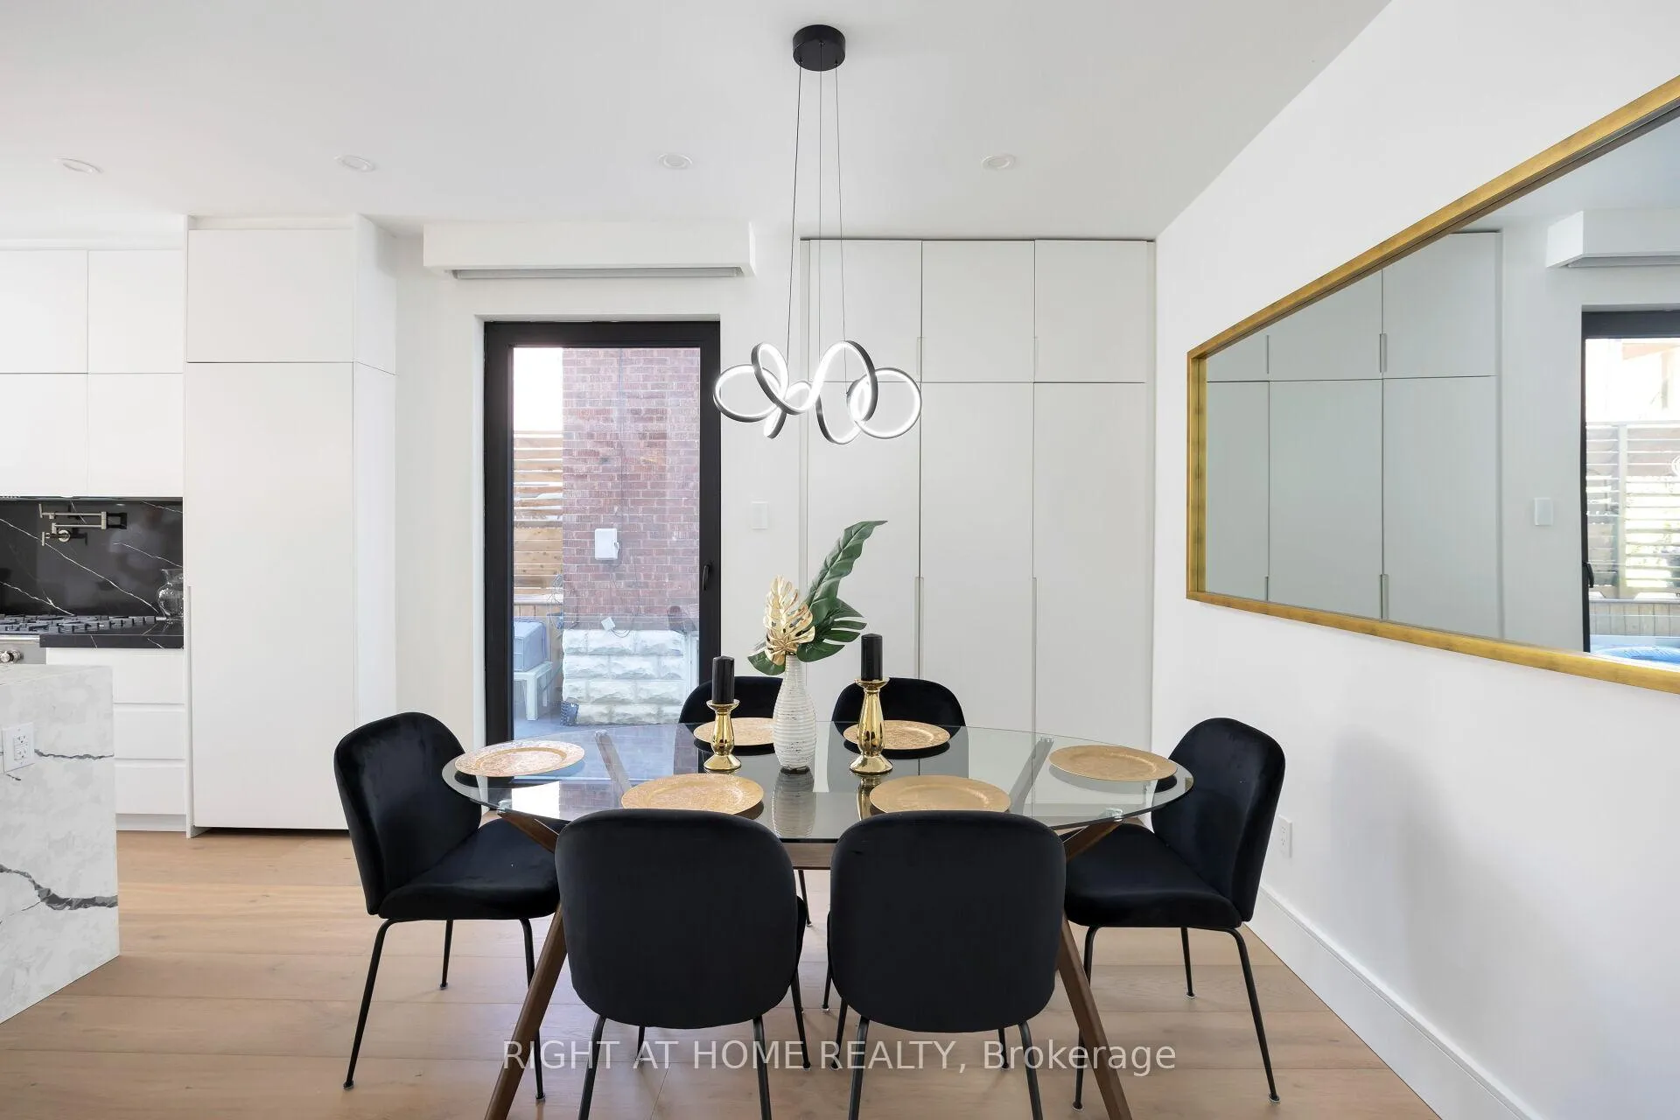
Un-replicable Custom Home Steps Away From Lake Ontario in West Toronto.Construction On New Foundations.Over 4,000 SQFT Of Finished Living Space, Well Designed Floor Plans W/ High Ceilings On 4 Levels. 4+1 Br's, 5 Wr's, Large Windows, Finished Backyard W/ Outdoor Kitchen.Large Walk-In Closets. Wr/s Equipped W/ Heated Floors, Large Floor To Ceiling Tiles & Smart Toilets. Mono-beam Stairs W/ Motion Lighting. Primary Bedroom Is A Private Floor Spanning 900 SQFT Of Multi-Function, Retreat-Style Living. 2+1 Kitchens, Ilft-long Quartz waterfall Island. Lower Level EquippedW/ Radiant Heated Floors & 2nd Laundry Rough In, Can Be Enjoyed By Owners Or Serve As An Investment Rental UnitAccessible Through A Separate Entrance. 3Marble Fireplaces, 3 Car pkg + A Car Lift Can Be Installed, 2 Balconies, 2HVAC/AC Systems, Security System, Skylights, Central Vac, Full Spray Foam Ins., Smart Blinds, Smart Garage Doors Lake Access At End Of A Quiet Street, Minutes To HWY, TTC, Shopping, & Schools. Bright & Sunny Eastern & Western Exposure, Steps Away From The Lake, Central Vacuum Rough In, Speakers Rough In, Home Theatre Rough In, Security System, Backyard Hot tub rough in, outdoor tv rough in, Top Of The Line Fisher & Paykel Appliances, Smart Home Blinds,2 Furnaces & 2 AC, Heated Floors, Floor To Ceiling Tiles, Combi Boiler (Owned, not rental), Staging Furniture Available On Request, Spacious Second Floor Laundry Room/ Security Room, Basement Laundry Rough In.
Ask about this home
A HOMEH agent will answer your questions about this home.
Around this home
Daily convenience, out of 100, from the distances below
Schools nearby
School rating, out of 10.
Helpful calculators
Your HOMEH agent

"I would see it this week."