

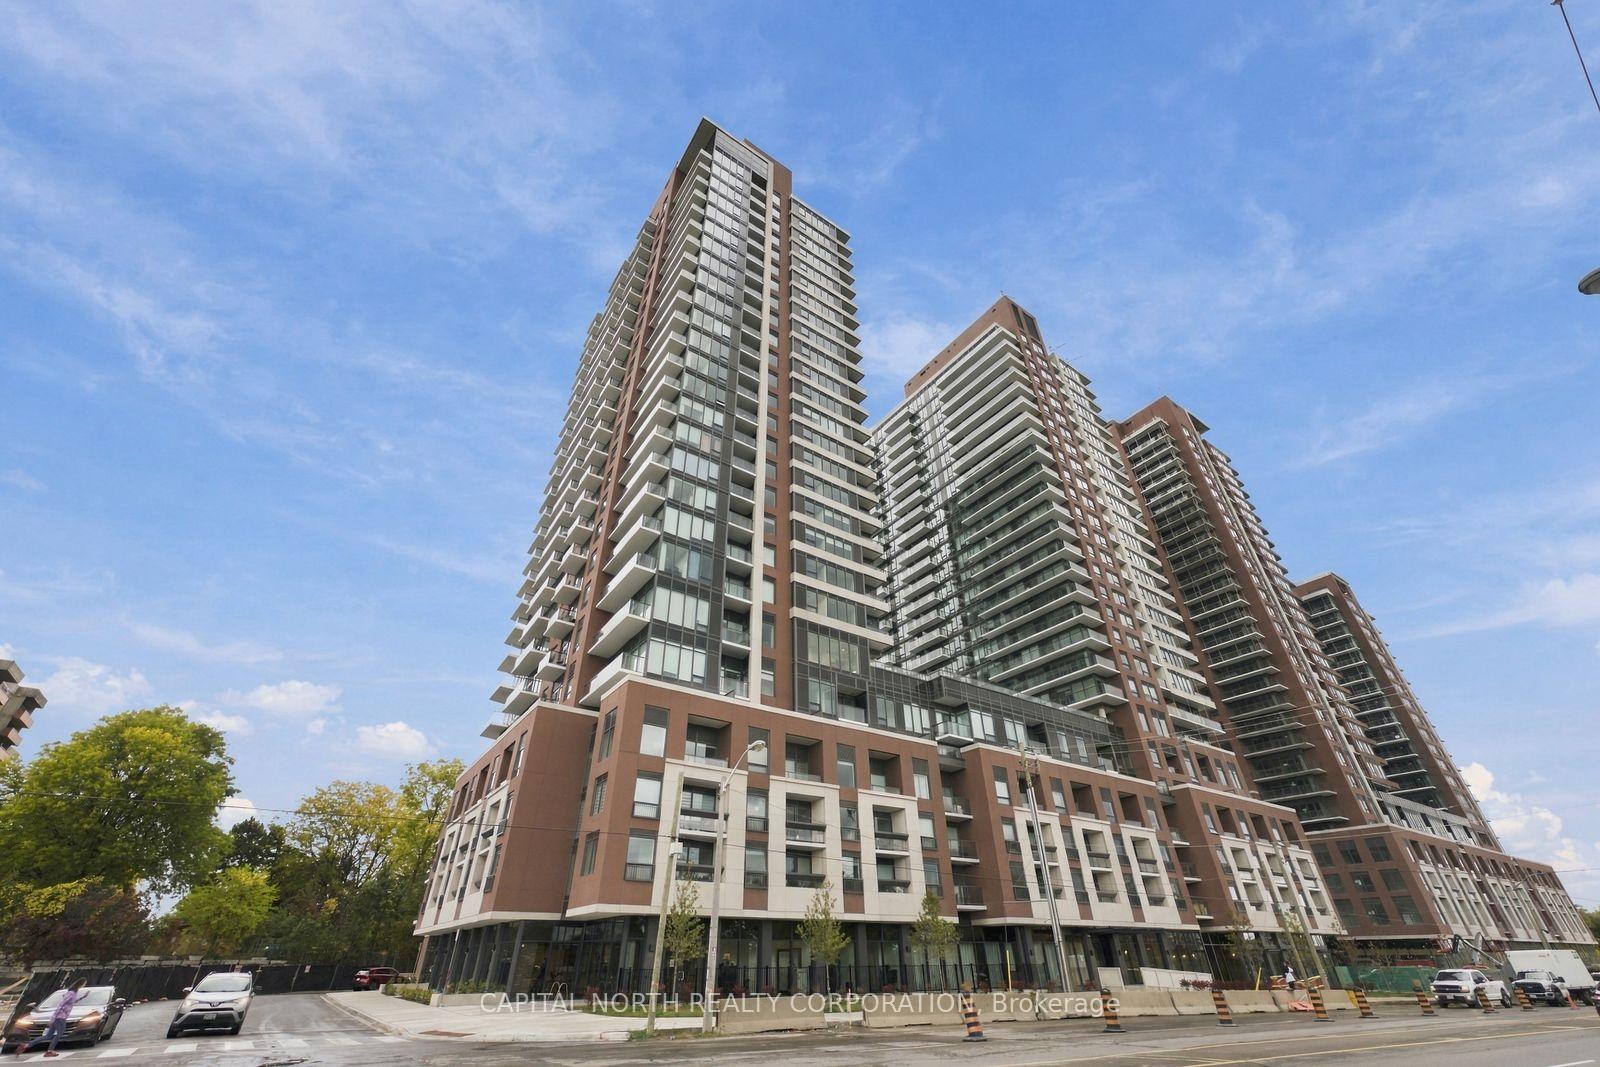
Unit 2206, 4010 Eglinton Avenue W
Unit 2206, 4010 Eglinton Avenue W
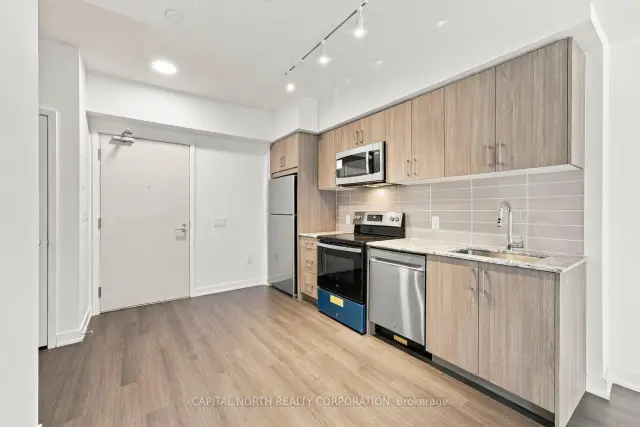 See all 33 photos
Facts and features
- ExposureEast
- LaundryIn-suite laundry, closet
- LockerNone
- BalconyOpen
- Central air
- Concierge
- Gym
- Outdoor pool
- Party room/meeting room
The homeCondo Apartment, Apartment, New
- Type: Condo Apartment
- Style: Apartment
- Age: New
- Living space: 500–599 sq ft
- Basement: None
- Exposure: East
- View: City, lake, trees/woods
InsideIn-suite laundry, laundry closet, main level, Built-in oven, carpet free, Carbon monoxide detectors, concierge/security, smoke detector
- Laundry: In-suite laundry, laundry closet, main level
- Features: Built-in oven, carpet free
- Security: Carbon monoxide detectors, concierge/security, smoke detector
- Elevator: Yes
- Rooms above ground: 5
- Bedrooms: 1 + 1 in the basement
- Bathrooms: 1
- Kitchens: 1
OutsideBrick, Open
- Exterior: Brick
- Balcony: Open
Parking and locker1 Parking, Underground, Parking type Owned
- Spaces: 1 Parking
- Garage: Underground
- Parking type: Owned
- Driveway: Underground
- Locker: None
BuildingNottinghill condominiums, Condo corporation 0, Concierge, gym, outdoor pool, party room/meeting room, sauna, visitor parking
- Name: Nottinghill condominiums
- Condo corporation: 0
- Amenities: Concierge, gym, outdoor pool, party room/meeting room, sauna, visitor parking
- Pets: Allowed
Heating, water and powerForced air, gas, Central air
- Heating: Forced air, gas
- Cooling: Central air
Rent and termsRent $2,175 a month, Entire property, Unfurnished
- Rent: $2,175 a month
- Space for rent: Entire property
- Furnished: Unfurnished
- Lease: 12 months
- Paid: Monthly
- Rent includes: Building insurance, central air conditioning, common elements, heat, parking
- Deposit: Required
- Credit check: Required
- Employment letter: Required
- Rental application: Required
- References: Required
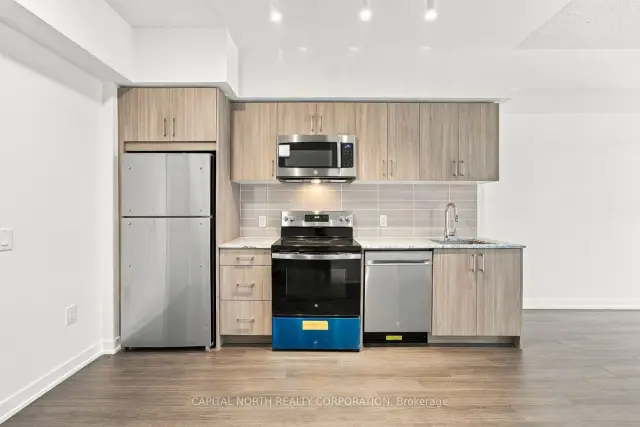
IncludedIncludes all existing kitchen appliances (ge s/s fridge/freezer, ge s/s cooktop/oven, ge s/s dishwasher, ge s/s microwave, white washer/dryer, all elf's (electric light fixtures) and all window coverings.
- Included: Includes all existing kitchen appliances (ge s/s fridge/freezer, ge s/s cooktop/oven, ge s/s dishwasher, ge s/s microwave, white washer/dryer, all elf's (electric light fixtures) and all window coverings.
NearbyHospital, park, place of worship, public transit, rec./commun.centre, school
- Close to: Hospital, park, place of worship, public transit, rec./commun.centre, school
Listing detailsW14164934, For Rent, Nov 9, 2026
- MLS® number: W14164934
- Status: For Rent
- Listed on: Nov 9, 2026
- Days on market: 12
- Updated: Nov 14, 2026
- Possession: 2026-11-09 / Immediate
- Occupied by: Vacant
- Listing brokerage: CAPITAL NORTH REALTY CORPORATION
About this home
Unit 2206, 4010 Eglinton Avenue W, Etobicoke (Humber Heights), ON M9A 0G5
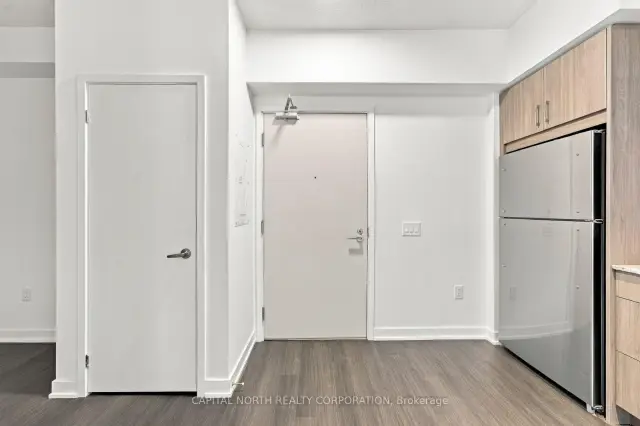
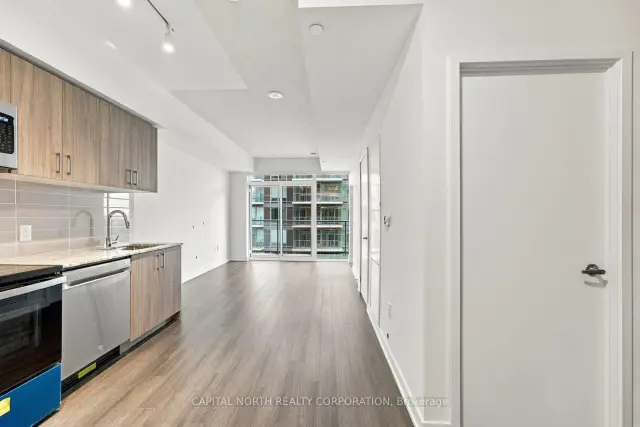
Welcome To Unit #2206 At Nottinghill Condominiums By Lanterra Developments! This BRAND NEW, Never-Lived-In 1 Bedroom + Den, 1 Bathroom Suite Offers 563 Sq Ft Of Thoughtfully Designed Living Space. The Functional Layout Features A Modern Kitchen At The Entry, Seamlessly Flowing Into A Spacious Open Concept Living And Dining Area With A Walkout To An East-Facing Large Balcony Offering Spectacular Views Of The CN Tower And Downtown Toronto. The Separate Den Provides As Ideal Space For A Home Office Or Guest Area, While The Generously Sized Bedroom Offers Comfort And Privacy With Convenient Access To An Oversized Four-Piece Bathroom. Enjoy The Added Convenience Of In-Suite Laundry. Ideally Located In A Growing Etobicoke Community, Just Minutes From Sherway Gardens, Local Plazas, Parks, Cafes, And Everyday Essentials. Enjoy Excellent Transit Options Along Eglinton West, Including The Upcoming Eglinton Crosstown West Extension, Providing Enhanced Connectivity Across The City. With Easy Access To Major Highways And Pearson Airport, This Location Offers The Perfect Blend Of Convenience, Connectivity, And Lifestyle.
Book a viewing
Know more about Notting Hill
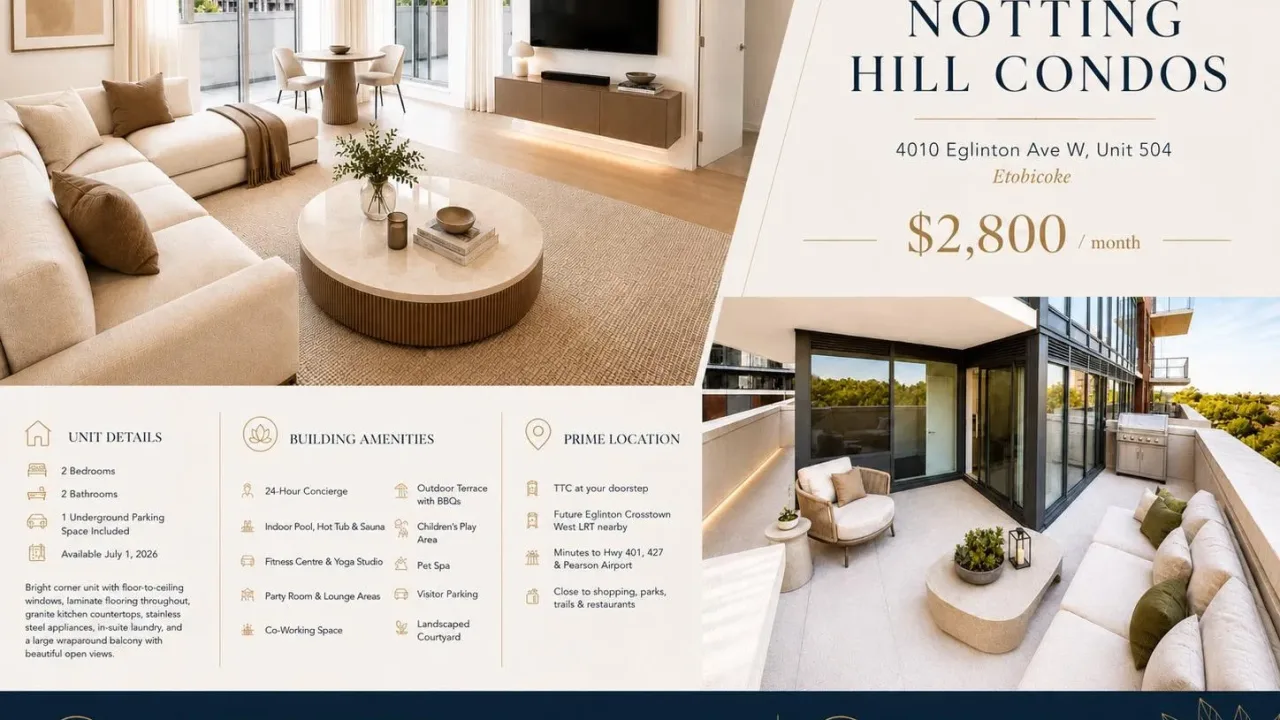
Condo building · 4010 Eglinton Avenue W
Notting Hill is a condo. Right now 21 for rent are on the market here.
No similar units for rent in Notting Hill right now.
Around this home
Daily convenience, out of 100, from the distances below
Schools nearby
School rating, out of 10.
Helpful calculators

Your HOMEH agent
"I would see it this week."