

Unit 2, 409 Royal York Road N
Store W Apt/Office Terminated
1/7Unit 2, 409 Royal York Road N
Store W Apt/Office Terminated
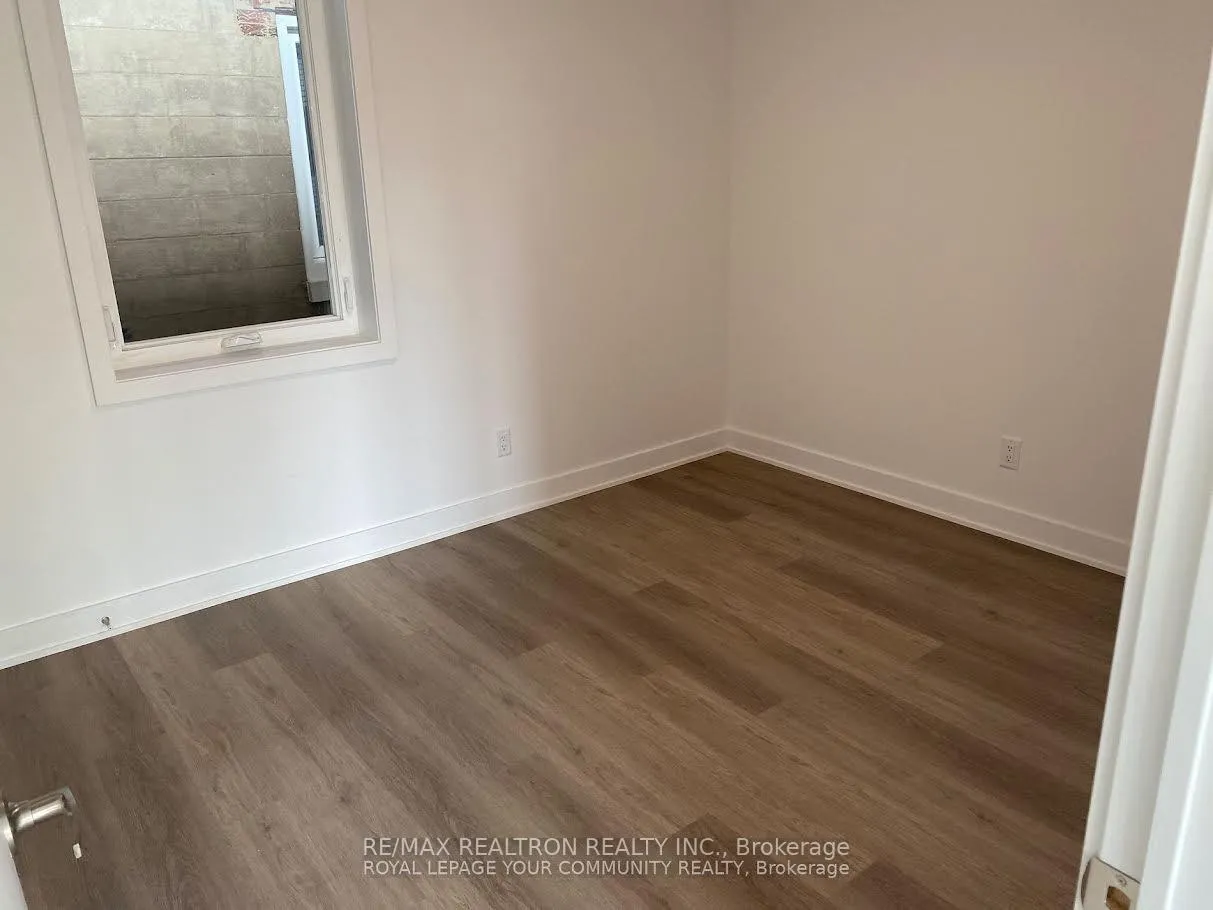 See all 7 photos
1 Bedroom
1 Bathroom
0 Garage
<700 sq.ft
2nd Floor
— Unit
Property history
- $1,799TerminatedList: 2026-06-17|End: 2026-07-01|14 daysW13458912
Facts and features
- BasementNone
- Lease term12 months
- FurnishedUnfurnished
- LaundryIn area
The homeStore W Apt/Office, Apartment, Under 700 sq ft
- Type: Store W Apt/Office
- Style: Apartment
- Living space: Under 700 sq ft
- Basement: None
InsideIn area, Rooms above ground 4, Bedrooms 1
- Laundry: In area
- Rooms above ground: 4
- Bedrooms: 1
- Bathrooms: 1
- Kitchens: 1
Outside and lotBrick, Flat, Concrete block
- Exterior: Brick
- Roof: Flat
- Foundation: Concrete block
Parking1 Parking, Lane
- Spaces: 1 Parking
- Driveway: Lane
Heating, water and powerForced air, gas, Wall unit(s), Municipal water
- Heating: Forced air, gas
- Cooling: Wall unit(s)
- Water: Municipal water
- Sewer: Municipal sewer
- Natural gas: No
- Hydro: No
- Cable: No
Rent and termsRent $1,799 a month, 2nd floor, Unfurnished
- Rent: $1,799 a month
- Space for rent: 2nd floor
- Furnished: Unfurnished
- Lease: 12 months
- Paid: Monthly
- Rent includes: Building maintenance, common elements, parking, private garbage removal
IncludedCommon elements, water, parking
- Not included: Common elements, water, parking
NearbyHospital, library, park, place of worship, school, school bus route
- Close to: Hospital, library, park, place of worship, school, school bus route
Listing detailsW13458912, Terminated, Jun 17, 2026
- MLS® number: W13458912
- Status: Terminated
- Listed on: Jun 17, 2026
- Days on market: 14
- Updated: Jul 1, 2026
- Possession: 2026-07-01 / Immediate
- Occupied by: Vacant
- Listing brokerage: RE/MAX REALTRON REALTY INC.
About this home
Unit 2, 409 Royal York Road N, Etobicoke (Mimico), ON M8Y 2R8
HospitalLibraryParkPlace Of WorshipSchoolSchool Bus Route
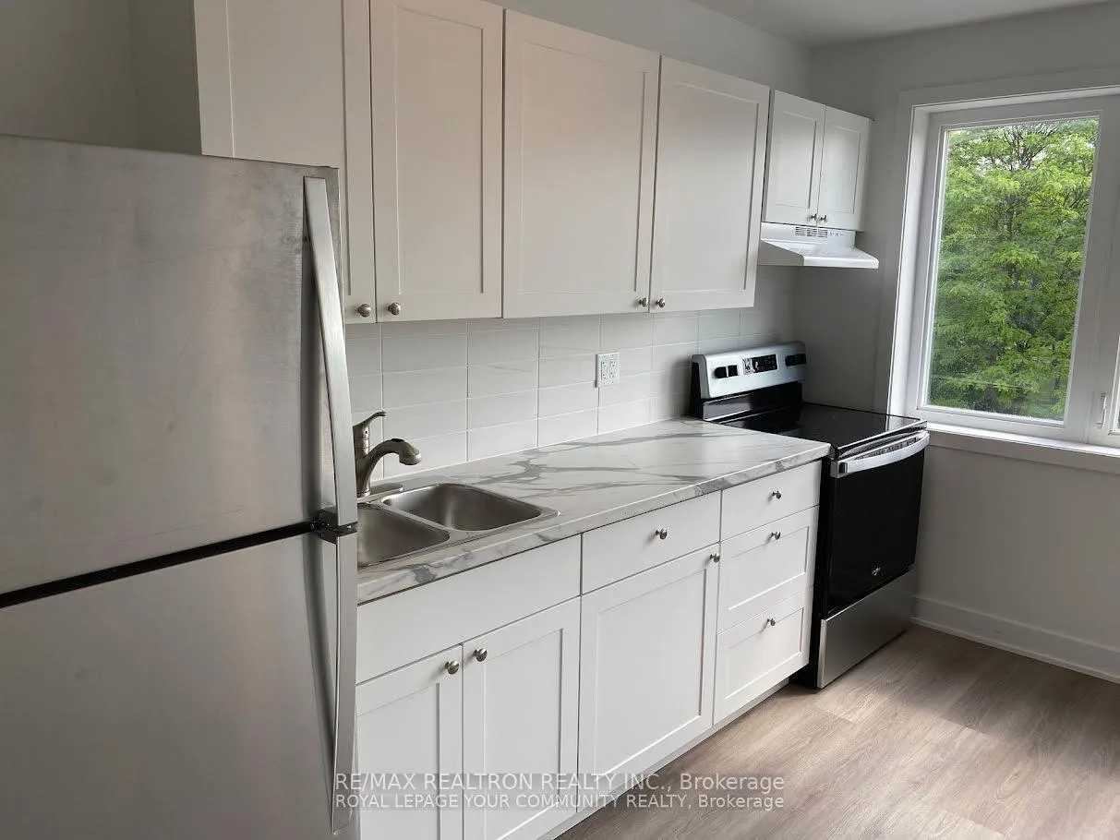
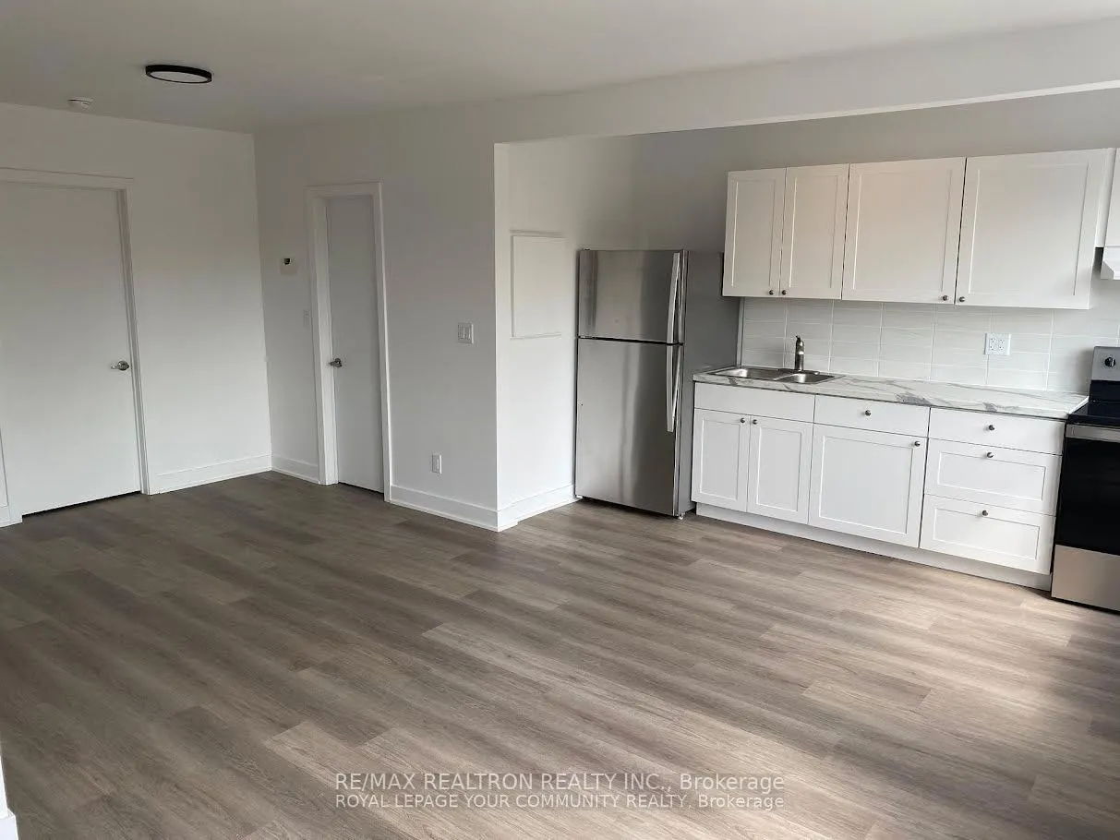
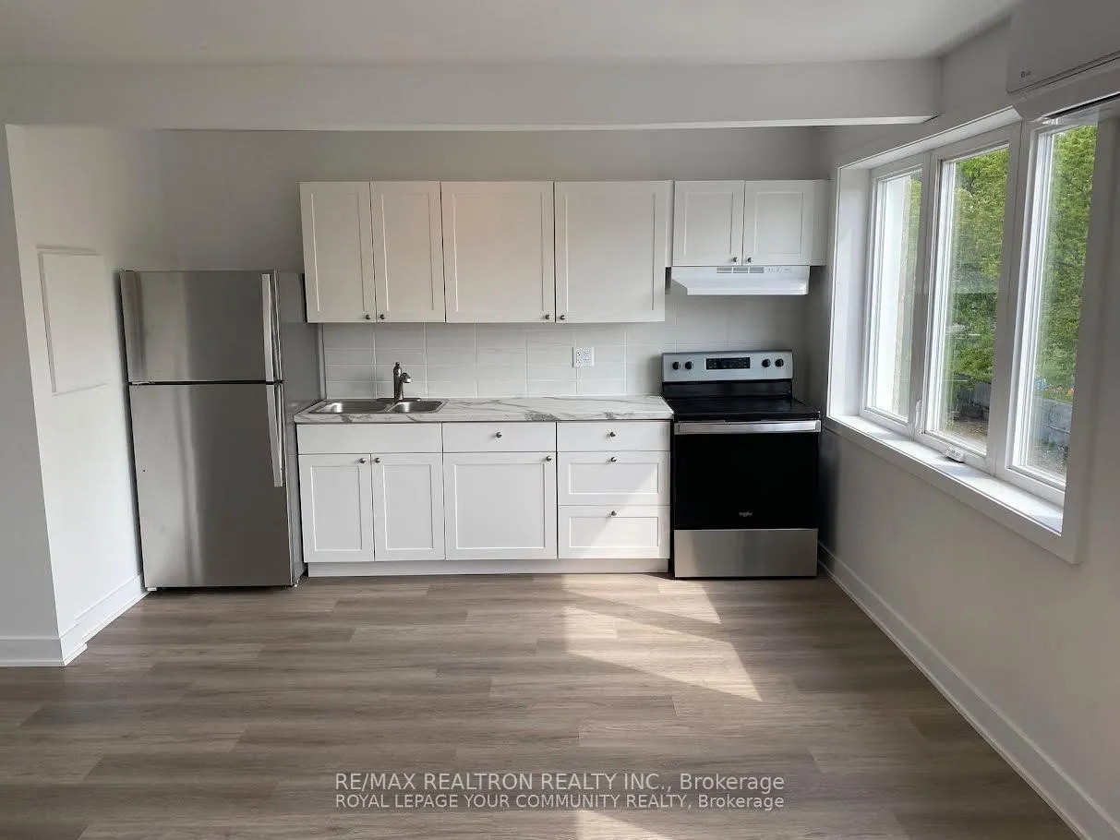
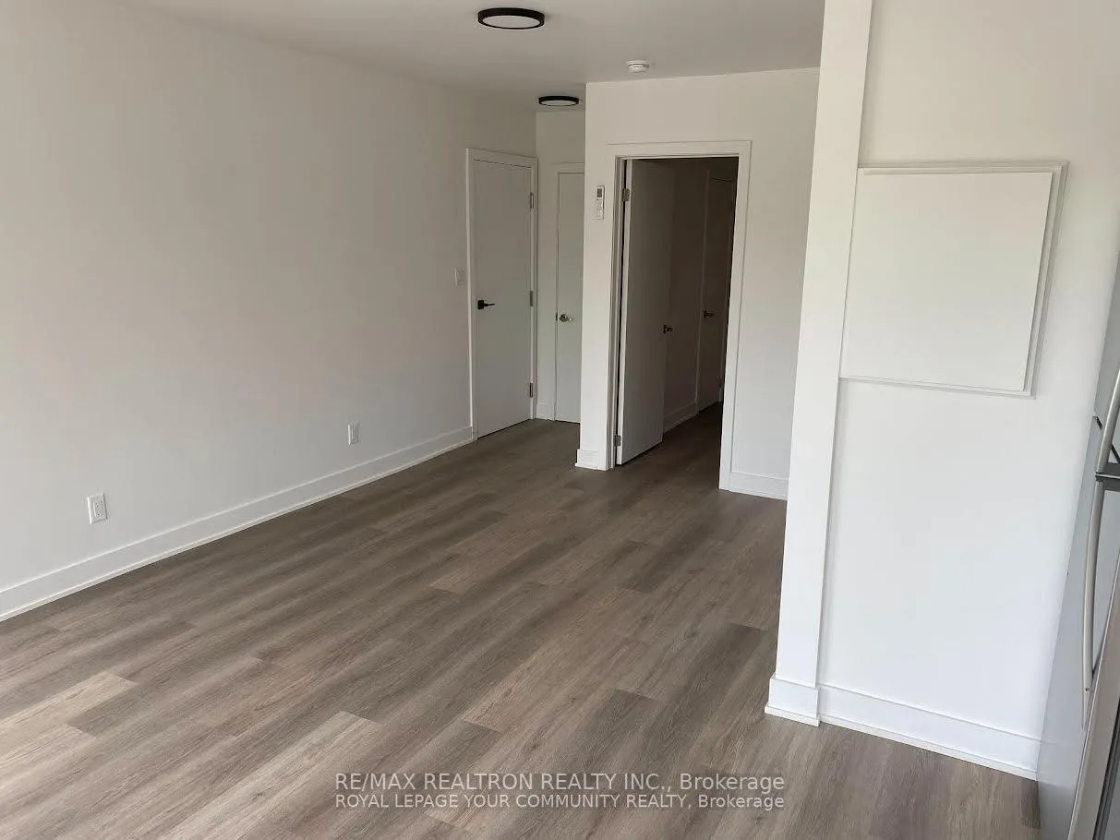
Welcome to Mimico Community, a desirable location with all the conveniences imaginable. This stunning 1-bedroom, 1 bathroom is completely renovated, with new floors. Kitchen, Bathroom, New Appliances & Fixtures. Accessible To Many Local Shops, TTC Stops Steps Away, Mimico Go-Station, and 2 mins to Lake Ontario. Laundry Facilities nearby.
Read more
Ask about this home
A HOMEH agent will answer your questions about this home.
Ask a question
Around this home
Royal York Rd/Melrose St.
Errands
Transit
Parks
Schools
Daily convenience, out of 100, from the distances below
ParkCoronation Park · 11 within 1 km6 min walk396 m
GroceryThe Bread Essentials1 min walk34 m
SchoolOak Learners1 min walk90 m
Train stationUnnamed Stop7 min walk404 m
PharmacyKassel's Pharmacy1 min walk54 m
Cafés & foodRevolver Pizza Co. · 15 within 1 km2 min walk104 m
Gym & rec centreMimico Arena14 min walk836 m
LibraryToronto Public Library - Mimico Centennial12 min walk728 m
WalkDriveStraight-line distance, open map data
Grocery0.0 km
Park0.4 km
Coffee0.1 km
Dining0.1 km
Gym0.8 km
Unnamed Stop0.4 km
Schools nearby
School rating, out of 10.
Oak Learnerselementary · Private · 0.1 km
—
George R Gauld Junior Schoolelementary · Public · 0.1 km
—
St Leo Catholic Schoolelementary · Catholic · 0.6 km
5.3/10Fair
Contact agent
Helpful calculators
Rent vs buy
Affordability
Mortgage
Down payment
Stress test
CMHC insurance
Your HOMEH agent

KimHOMEH agent · Etobicoke
"I would see it this week."
Ask Kim
Keep exploring
You are here