

42 Neilor Crescent
42 Neilor Crescent
 See all 46 photos
Property history
Facts and features
- BasementFinished
- Age of home51–99 years
- Water, sewerMunicipal
- HeatingForced air
- Hardwood floors
- Fireplace
- Central air
The homeDetached, 2-storey, Age 51–99 years
- TypeDetached
- Style2-storey
- Age51–99 years
- Living space2,000–2,500 sq ft
- BasementFinished
InsideFireplace Yes, electric, Hardwood, Tile, Vinyl, Main level
- FireplaceYes, electric
- FlooringHardwood, Tile, Vinyl
- LaundryMain level
- FeaturesCarpet free, water heater
- SecurityAlarm system
- Rooms above ground8
- Rooms in the basement2
- Bedrooms4
- Bathrooms3
- Kitchens1
- Family roomYes
Outside and lotBrick veneer, Asphalt shingle, Block
- ExteriorBrick veneer
- RoofAsphalt shingle
- FoundationBlock
- FeaturesLandscaped, privacy, porch, patio
- Size69.96 × 108.33 ft
Parking2 Garage, Attached
- Spaces2 Garage
- GarageAttached
Heating, water and powerForced air, gas, Central air, Municipal water
- HeatingForced air, gas
- CoolingCentral air
- WaterMunicipal water
- SewerMunicipal sewer
- Natural gasYes
- HydroYes
- CableYes
- TelephoneYes
Costs and taxesTaxes $7,104 a year, HST included in the price
- Taxes, 2025$7,104 a year
- HSTHST included in the price
Included in the saleFridge, stove, dishwasher, washer, dryer, all electrical light fixtures, all window coverings, fireplace
- IncludedFridge, stove, dishwasher, washer, dryer, all electrical light fixtures, all window coverings, fireplace
NearbyGreenbelt/conservation, public transit, school
- Close toGreenbelt/conservation, public transit, school
Listing detailsW13168428, Sold, May 25, 2026
- MLS® numberW13168428
- StatusSold
- Listed onMay 25, 2026
- Days on market25
- UpdatedJun 19, 2026
- Possession2026-08-31 / 90+ days
- Occupied byOwner
- Listing brokerageCOLDWELL BANKER THE REAL ESTATE CENTRE
About this home
42 Neilor Crescent, Etobicoke (Markland Wood), ON M9C 1K6
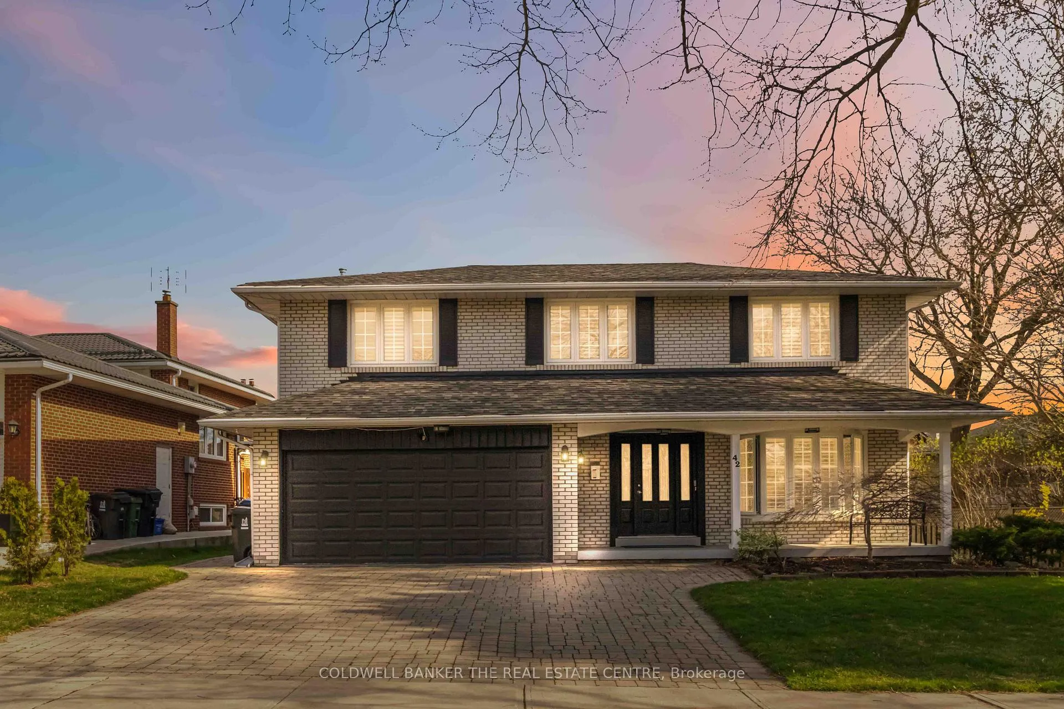
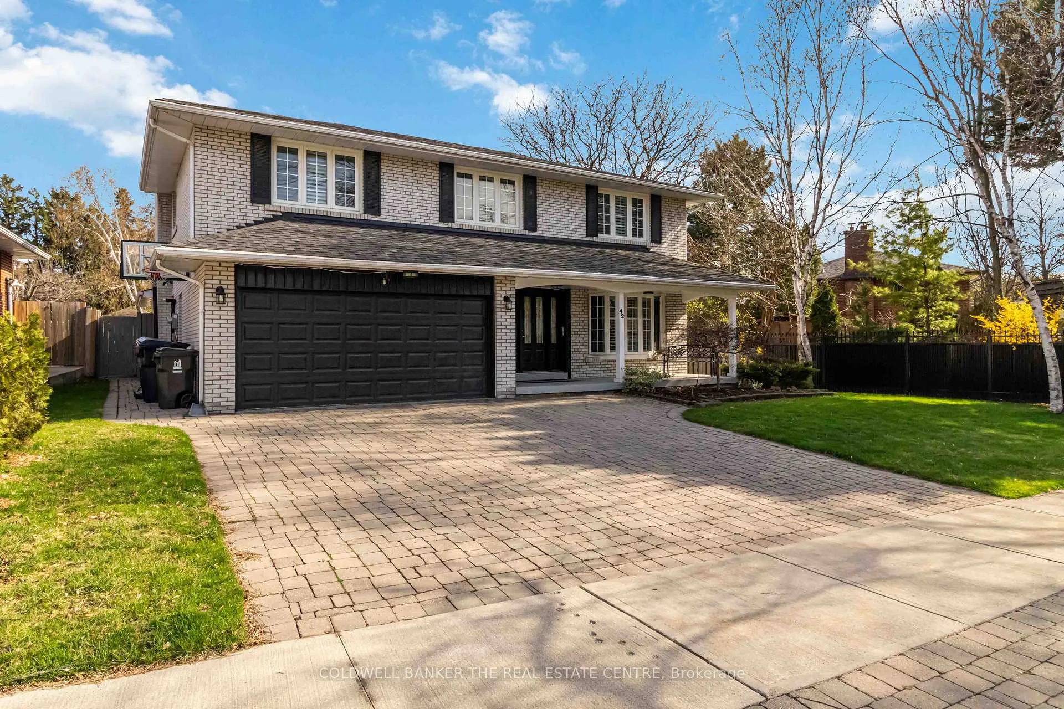
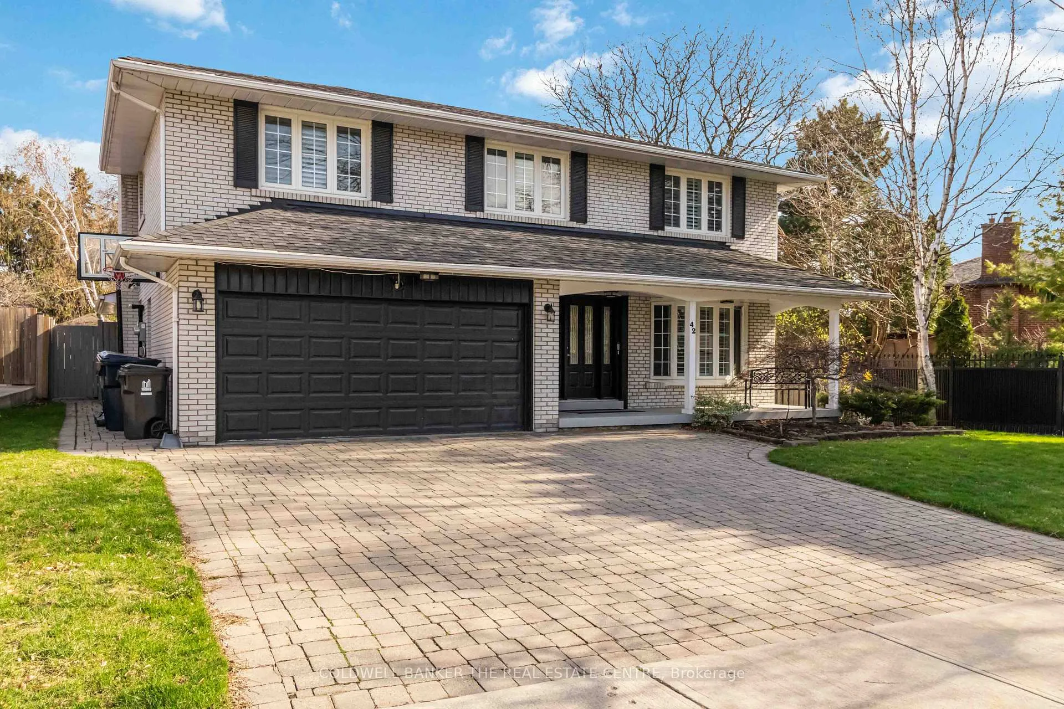
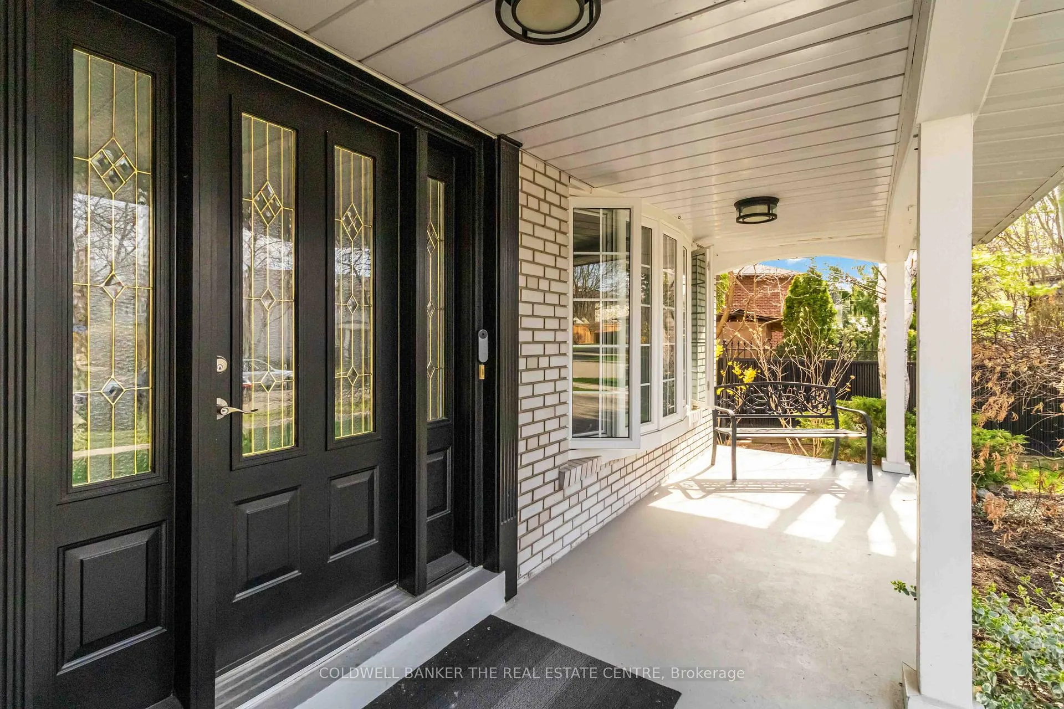
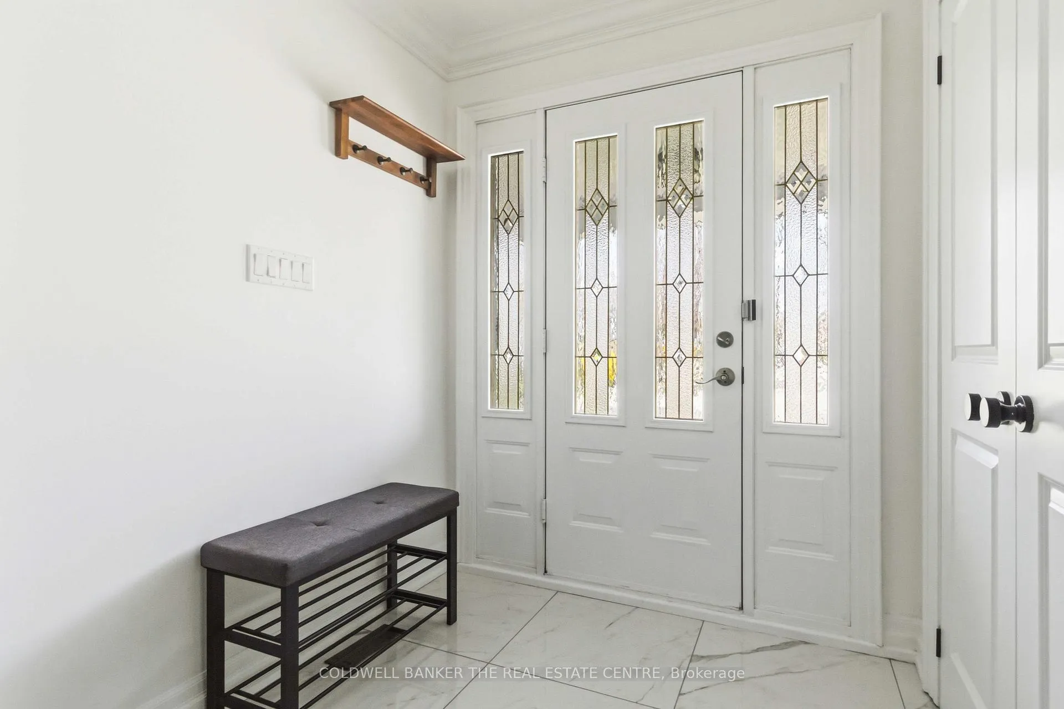
EXCEPTIONAL 2 STOREY HOME WITH PRIVATE YARD AND COVERD FRONT PORCH. 4 BEDROOM HOME ON QUIET STREET IN THE MARKLAND WOOD COMMUNITY.LARGE ENTRY AND GREAT SIZE MAIN FLOOR PRINCIPAL ROOMS WITH BRIGHT WINDOWS. ALL HARDWOOD FLOORS ON SECOND FLOOR AND MAIN FLOOR PRINCIPAL ROOMS. OPEN KITCHEN TO FAMILY ROOM WITH W/O TO BACK PATIO.LOWER LEVEL FINISHED WITH REC ROOM AND EXERCISE ROOM, LAMINATE FLOORS AND POT LIGHTS.WALK TO SCHOOLS AND PLAYGROUND, TTC, AND GREAT ACCESS TO HIGHWAY.ROOF SHINGLES 2020
Ask about this home
A HOMEH agent will answer your questions about this home.
Around this home
Daily convenience, out of 100, from the distances below
Schools nearby
School rating, out of 10.
Helpful calculators
Your HOMEH agent

"Priced 7% over the Hestimate. I would see it this week."