

25 Prennan Avenue
25 Prennan Avenue
 See all 50 photos
Property history
Facts and features
- BasementWalk-out
- Age of home6–15 years
- Water, sewerMunicipal
- HeatingForced air
- Second kitchen
- Hardwood floors
- Fireplace
- Central air
The homeDetached, 2-storey, Age 6–15 years
- Type: Detached
- Style: 2-storey
- Age: 6–15 years
- Living space: 2,500–3,000 sq ft
- Basement: Finished with walk-out
InsideFireplace Yes, natural gas, Hardwood, Auto garage door remote, bar fridge, built-in oven, carpet free, in-law capability, on demand water heater
- Fireplace: Yes, natural gas
- Flooring: Hardwood
- Features: Auto garage door remote, bar fridge, built-in oven, carpet free, in-law capability, on demand water heater
- Rooms above ground: 8
- Rooms in the basement: 3
- Bedrooms: 4 + 1 in the basement
- Bathrooms: 5
- Kitchens: 2
- Family room: Yes
Outside and lotBrick, Asphalt shingle, Concrete
- Exterior: Brick
- Roof: Asphalt shingle
- Foundation: Concrete
- Features: Deck
- Other structures: Storage
- Size: 44.25 × 160 ft
Parking2 Garage, Built-in, Private double
- Spaces: 2 Garage
- Garage: Built-in
- Driveway: Private double
Heating, water and powerForced air, gas, Central air, Municipal water
- Heating: Forced air, gas
- Cooling: Central air
- Water: Municipal water
- Sewer: Municipal sewer
Costs and taxesTaxes $10,301 a year, HST No HST
- Taxes, 2025: $10,301 a year
- HST: No HST
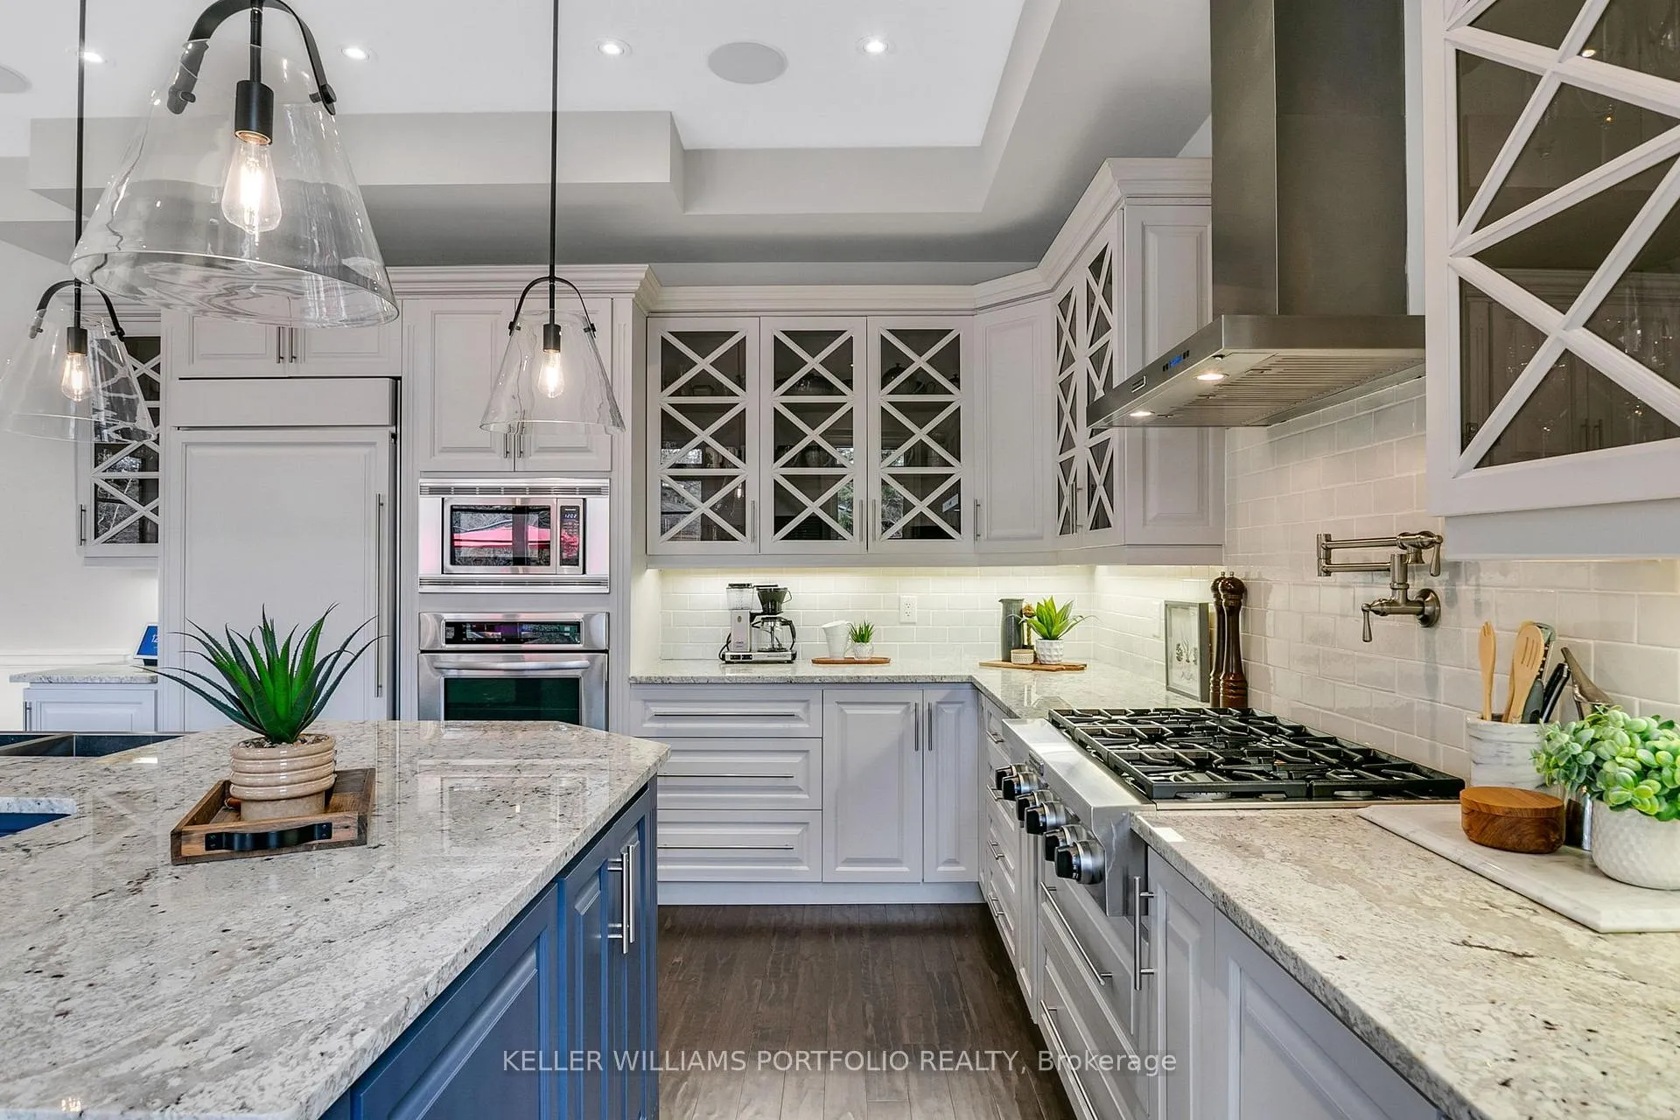
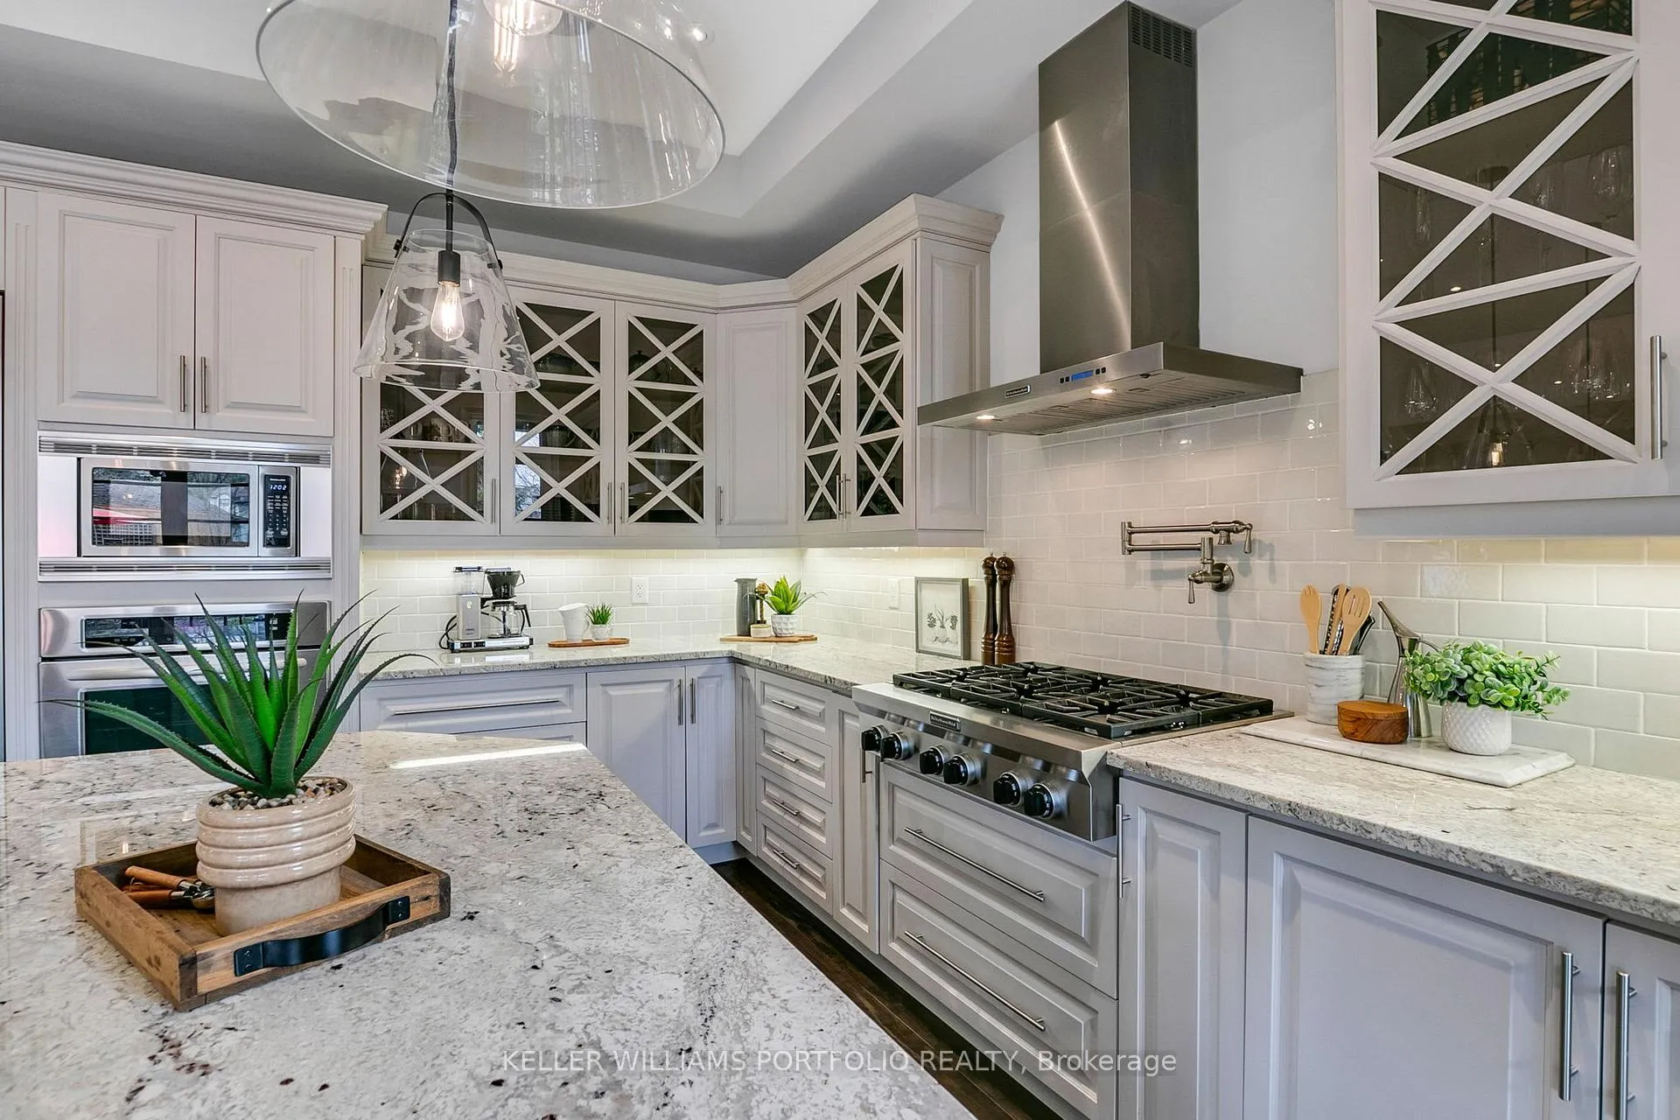
Included in the saleExisting: dishwasher, fridge, b/i microwave, b/i oven, wine fridge, range hood, 6 spider burner stove top, all electrical light fixtures, washer, dryer. upstairs: armoire, basement:features sheet of home upgrades. pre-list home inspection report attached. co-operatingzephyr beverage cooler, fisher & paykel single drawer dishwasher, kitchenaid ice maker, navien tankless water heater
- Included: Existing: dishwasher, fridge, b/i microwave, b/i oven, wine fridge, range hood, 6 spider burner stove top, all electrical light fixtures, washer, dryer. upstairs: armoire, basement:features sheet of home upgrades. pre-list home inspection report attached. co-operatingzephyr beverage cooler, fisher & paykel single drawer dishwasher, kitchenaid ice maker, navien tankless water heater
NearbyFenced yard, park, public transit, school
- Close to: Fenced yard, park, public transit, school
Listing detailsW13169364, Sold, May 25, 2026
- MLS® number: W13169364
- Status: Sold
- Listed on: May 25, 2026
- Days on market: 31
- Updated: Jun 25, 2026
- Possession: 2026-07-31 / 60-89 days
- Occupied by: Owner
- Listing brokerage: KELLER WILLIAMS PORTFOLIO REALTY
About this home
25 Prennan Avenue, Etobicoke (Islington-City Centre West), ON M9B 4B7
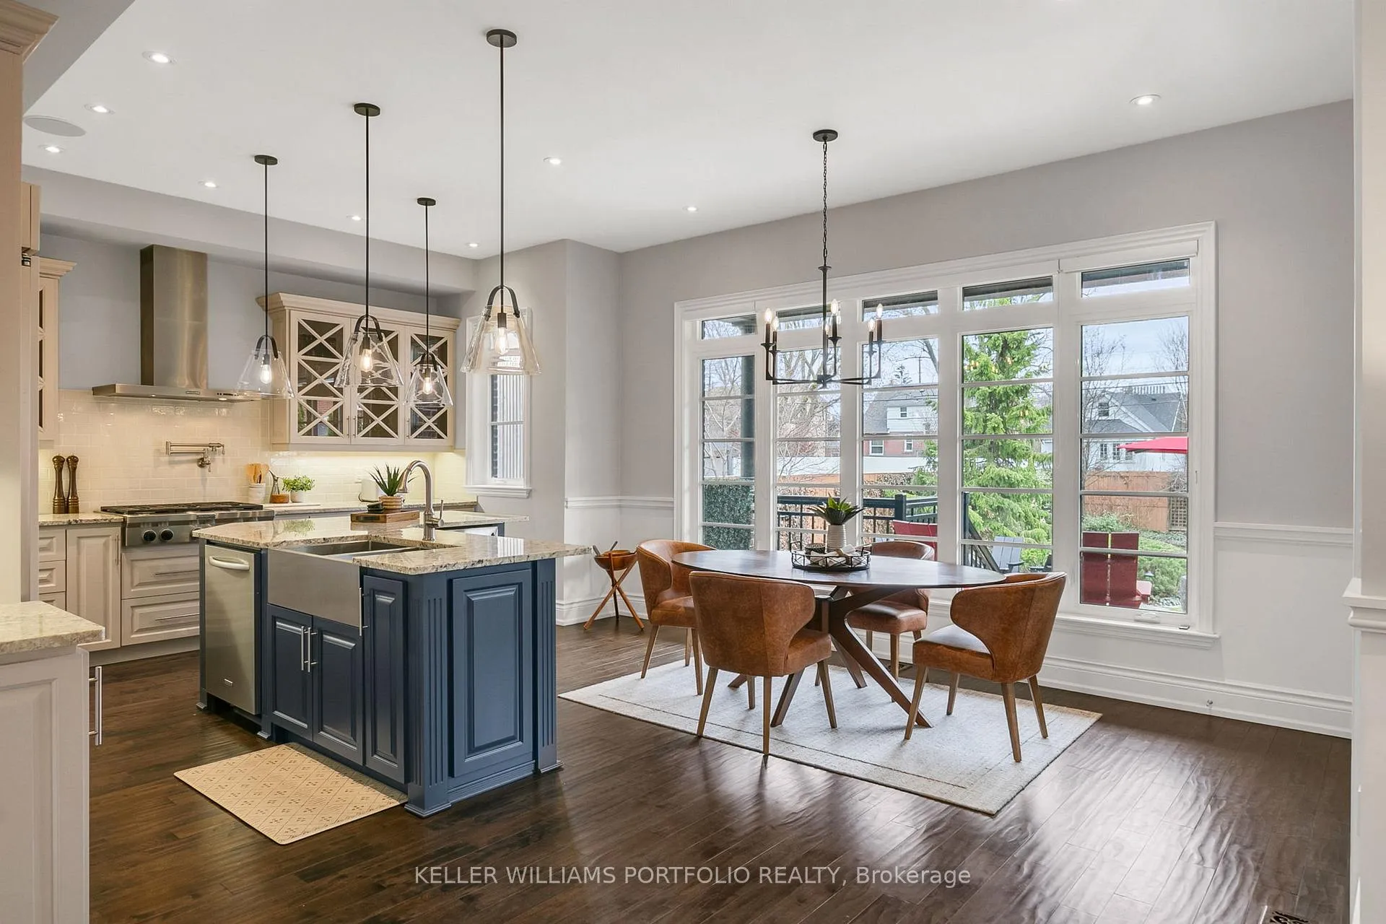
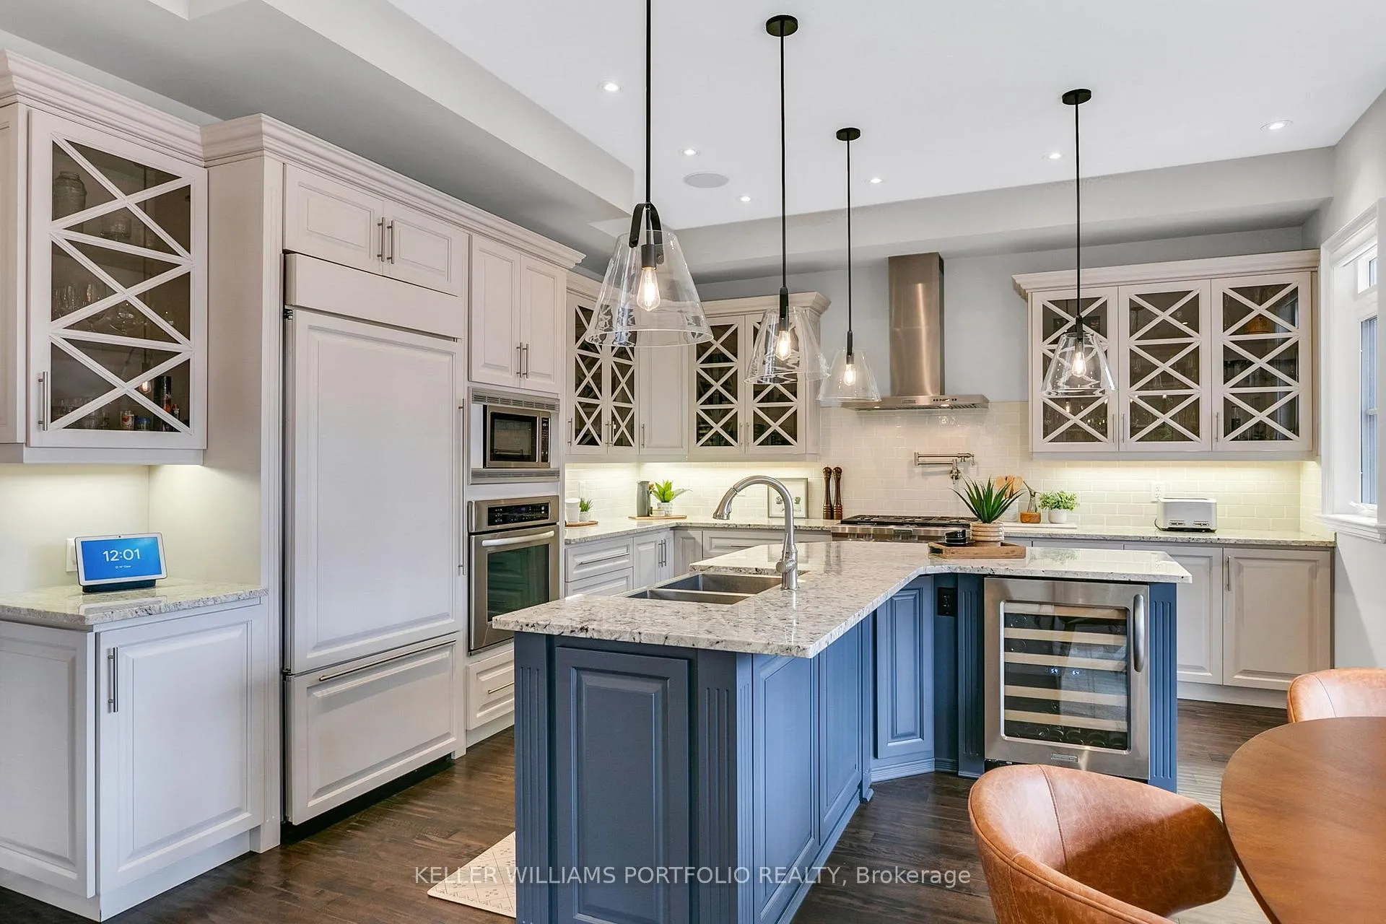
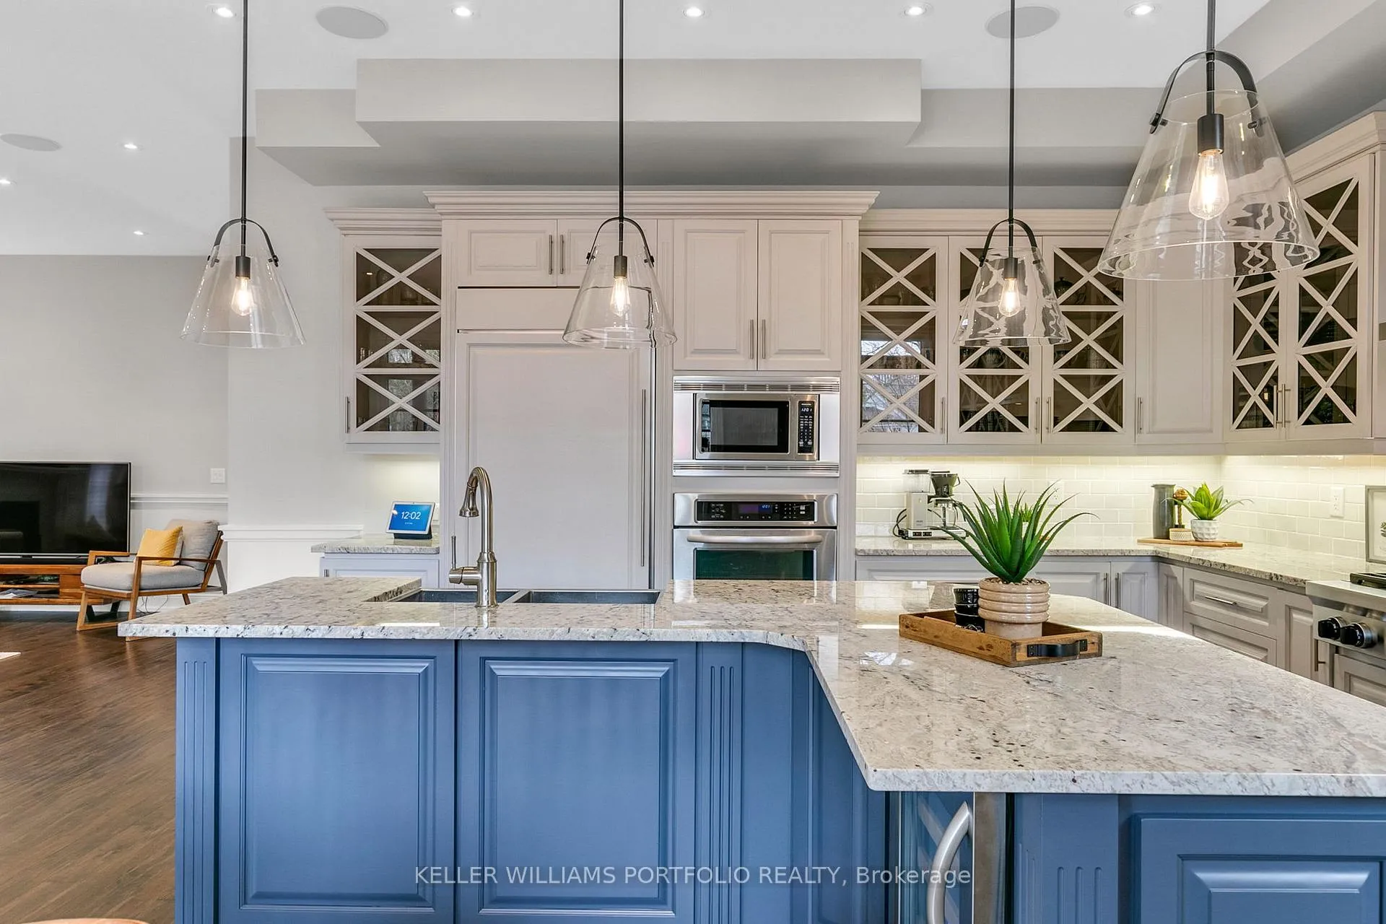
A home that makes everyday life feel just a little more elevated, where space, light, and thoughtful design come together to create a sense of ease the moment you walk in. From the warmth underfoot of hardwood floors to the soft glow of natural light streaming through the second-floor skylight, every detail is designed to be felt as much as seen. At the heart of the home, a world-class kitchen flows effortlessly into the open-concept family room, where a gas fireplace sets the tone for relaxed evenings and meaningful connection. It's a space that naturally brings people together, whether it's slow Sunday mornings, family dinners, or hosting friends late into the night. Music moves with you through built-in speakers, extending from the interior to the backyard, where a professionally landscaped, private setting and covered patio create the perfect backdrop for outdoor dining and summer gatherings. Upstairs, the primary suite offers a true sense of retreat. Soaring ceilings enhance the feeling of space, while the spa inspired ensuite, with heated floors, adds a quiet layer of everyday luxury. A custom walk-in closet and built-in speakers complete the experience, turning your mornings and evenings into moments of calm.Each bathroom throughout the home continues that comfort with heated floors, while the convenience of upper-level laundry simplifies daily routines in a way you'll appreciate instantly. The lower level adds even more versatility, with its own gas fireplace and space to create a home theatre, guest retreat, or private escape, as well as convenient walk out to the yard. Set in the heart of Eatonville, just minutes toKipling Station and GO Hub, 10 minutes to Pearson airport and with parks, and top schools in the area, this is more than a home, it's a place designed for connection, comfort, and a lifestyle that feels effortlessly complete.
Ask about this home
A HOMEH agent will answer your questions about this home.
Around this home
Daily convenience, out of 100, from the distances below
Schools nearby
School rating, out of 10.
Helpful calculators
Your HOMEH agent

"Priced 10% over the Hestimate. I would see it this week."