

1445 Islington Avenue
1445 Islington Avenue
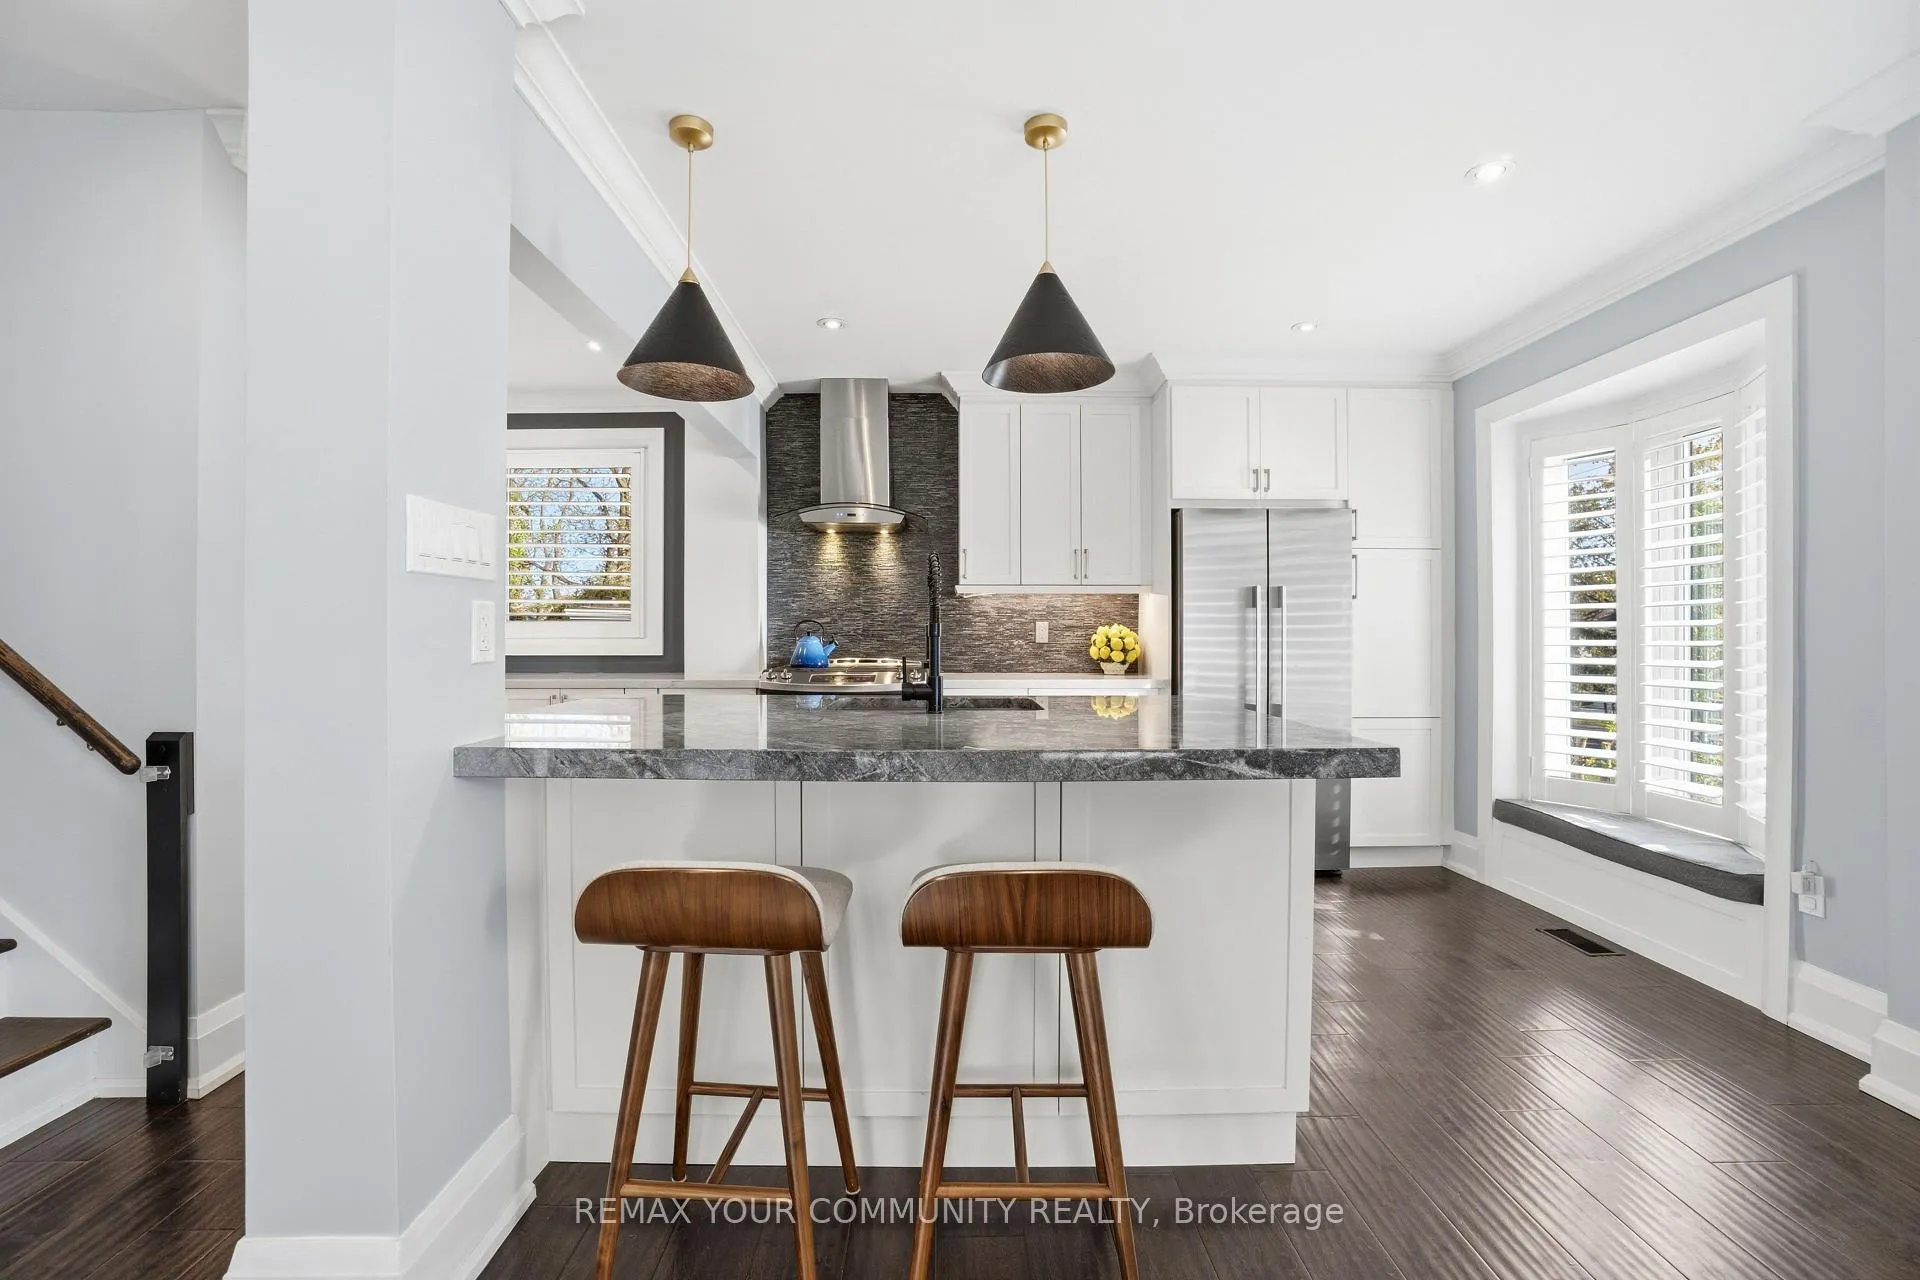 See all 46 photos
Property history
Facts and features
- BasementFinished
- Age of home51–99 years
- Water, sewerMunicipal
- HeatingHeat pump
- Separate entrance
- Hardwood floors
- Fireplace
- Central air
The homeDetached, 2-storey, Age 51–99 years
- Type: Detached
- Style: 2-storey
- Age: 51–99 years
- Living space: 1,500–2,000 sq ft
- Basement: Finished, separate entrance
InsideFireplace Yes, wood, Hardwood, Vinyl, Lower level
- Fireplace: Yes, wood
- Flooring: Hardwood, Vinyl
- Laundry: Lower level
- Features: Auto garage door remote, carpet free, floor drain, storage, sump pump, upgraded insulation, water heater
- Security: Alarm system, smoke detector
- Rooms above ground: 7
- Bedrooms: 3 + 1 in the basement
- Bathrooms: 3
- Kitchens: 1
- Family room: Yes
Outside and lotBrick, wood, Other, asphalt shingle, Other, block
- Exterior: Brick, wood
- Roof: Other, asphalt shingle
- Foundation: Other, block
- Features: Deck, landscape lighting, lawn sprinkler system, patio, lighting
- Other structures: Garden shed
- Size: 53.5 × 166 ft
Parking1 Garage, Built-in, Private
- Spaces: 1 Garage
- Garage: Built-in
- Driveway: Private
Heating, water and powerHeat pump, electric, Central air, Municipal water
- Heating: Heat pump, electric
- Cooling: Central air
- Water: Municipal water
- Sewer: Municipal sewer
Costs and taxesTaxes $6,930 a year, HST included in the price, Security system is telus home security it can be cancelled or transferred to the new owner.
- Taxes, 2025: $6,930 a year
- HST: HST included in the price
- Rental items: Security system is telus home security it can be cancelled or transferred to the new owner.
Included in the saleRefrigerator, ge gas range, dishwasher, lg washtower, 2024 furnace and heat pump (heats and cools), hunter irrigation sprinkler system, central vacuum rough-in only (no canister), tesla wall connector, garage door opener and remote, landscape lighting, all electric light fixtures, all window coverings, weber gas bbq, luxury jungle gym play structure, Standing freezer in basement, hot water tank
- Included: Refrigerator, ge gas range, dishwasher, lg washtower, 2024 furnace and heat pump (heats and cools), hunter irrigation sprinkler system, central vacuum rough-in only (no canister), tesla wall connector, garage door opener and remote, landscape lighting, all electric light fixtures, all window coverings, weber gas bbq, luxury jungle gym play structure
- Not included: Standing freezer in basement, hot water tank
Listing detailsW13170068, Sold, May 25, 2026
- MLS® number: W13170068
- Status: Sold
- Listed on: May 25, 2026
- Days on market: 12
- Updated: Jun 6, 2026
- Possession: 2026-08-26 / 60-89 days
- Occupied by: Owner
- Listing brokerage: REMAX YOUR COMMUNITY REALTY
About this home
1445 Islington Avenue, Etobicoke (Edenbridge-Humber Valley), ON M9A 3K8
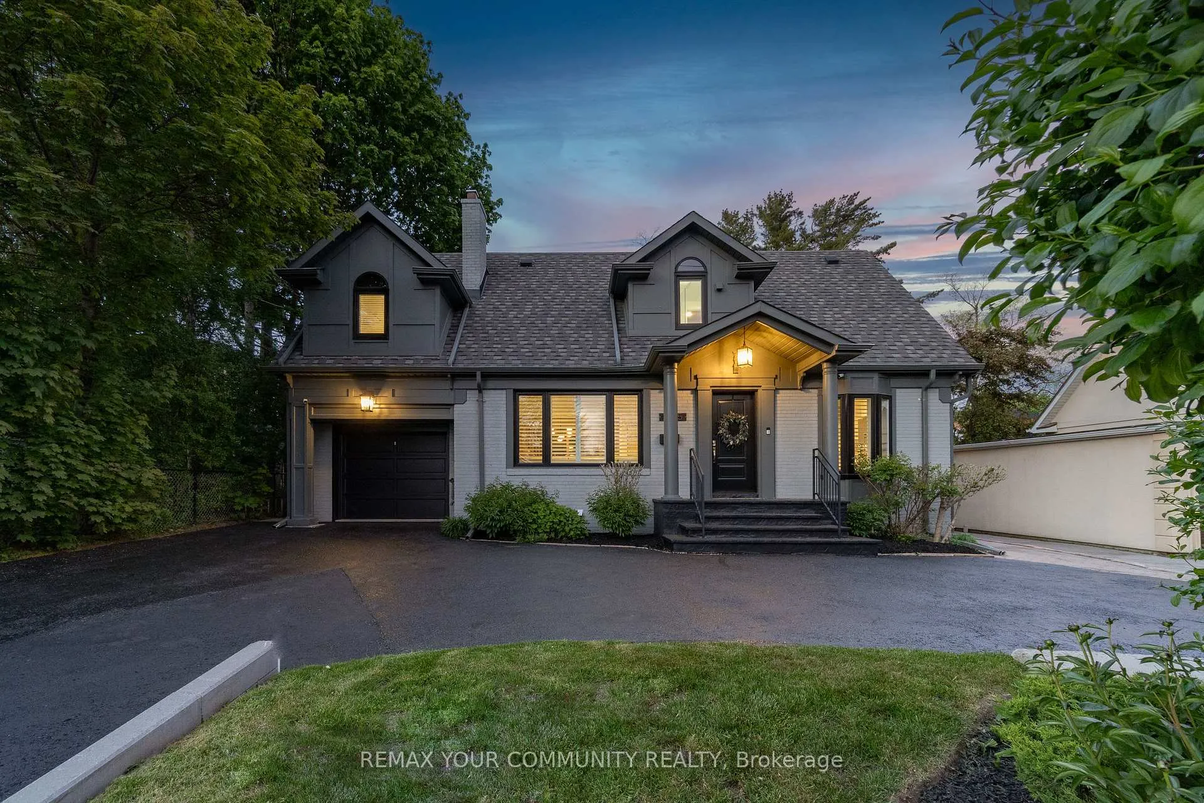
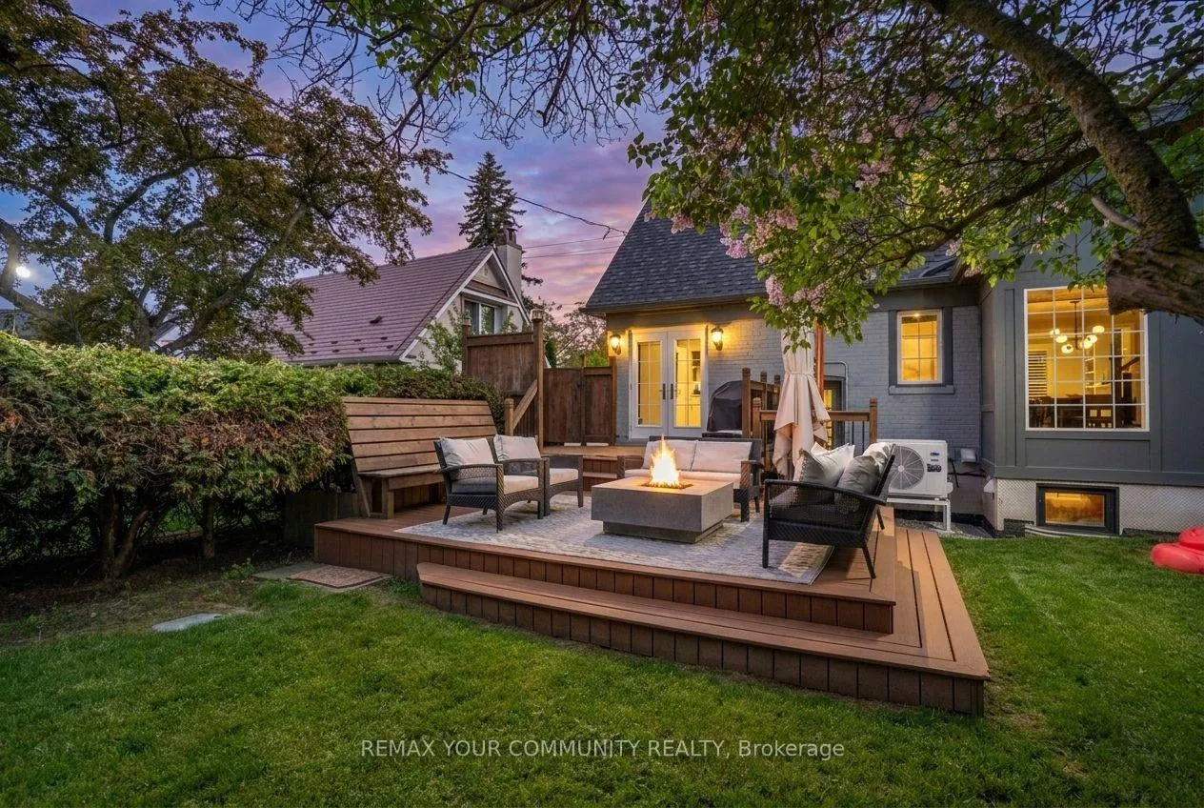
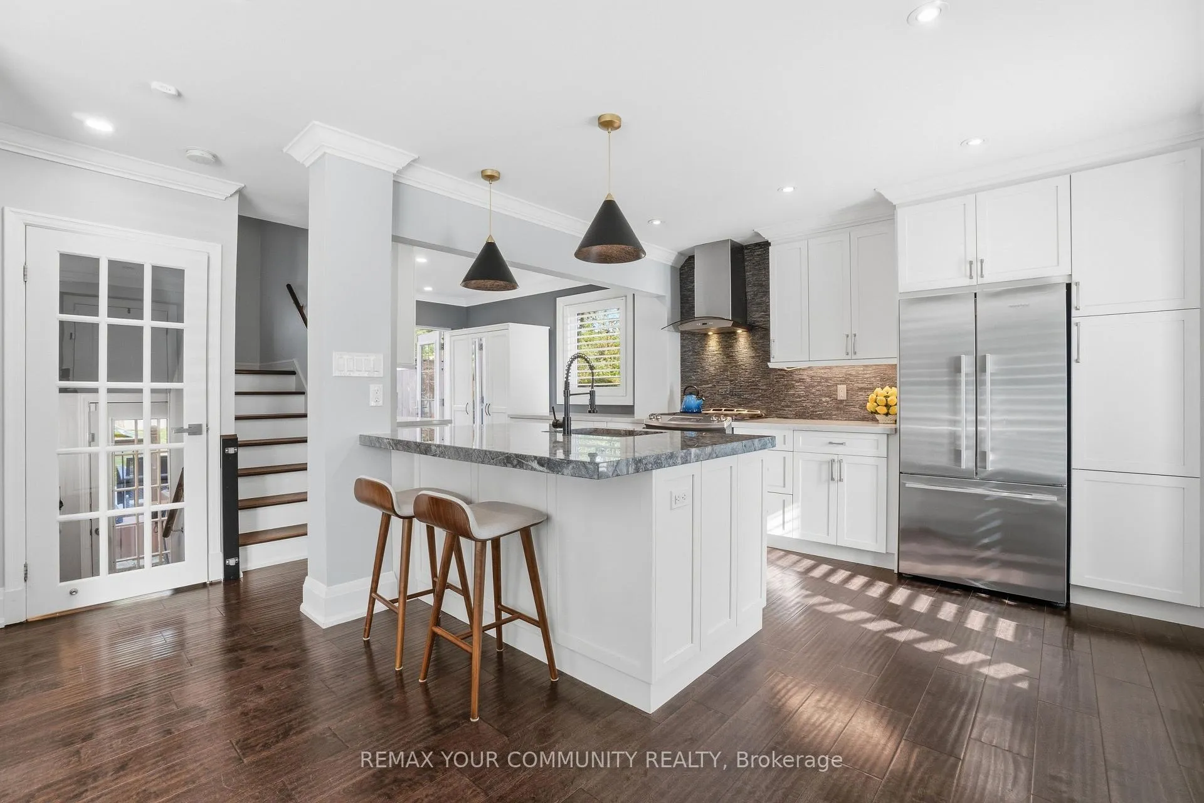
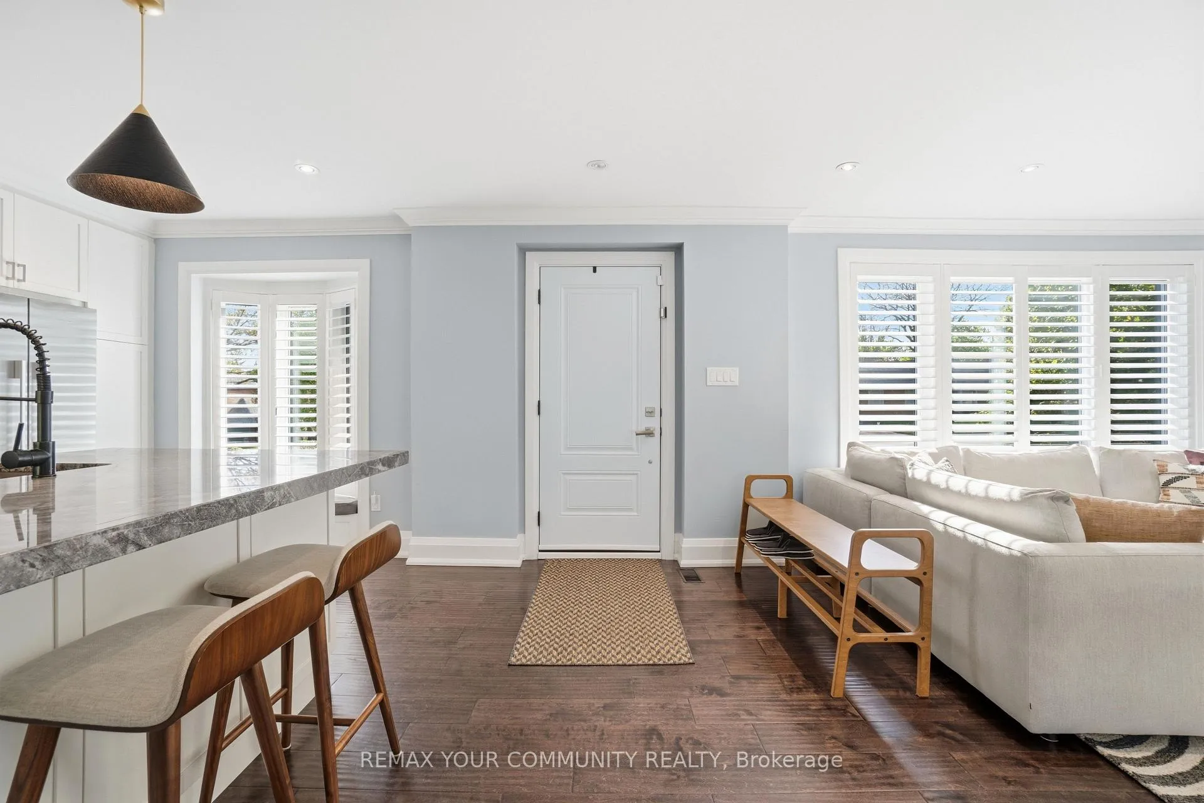
Welcome to 1445 Islington Avenue, a detached two-storey home on a rare 53 by 166 foot, pool-sized lot in the heart of Edenbridge-Humber Valley. Offering 3+1 bedrooms and 3 bathrooms, this home has been renovated and updated throughout and is fully turnkey. The main floor pairs hardwood floors with an open-concept layout, a kitchen built around a stone island with generous counter space, a separate dining room, and a living room centred on a wood-burning fireplace. The primary suite is a private retreat with a walk-in closet, a four-piece ensuite with a jacuzzi tub, and a private balcony overlooking the backyard. The finished basement adds a fourth bedroom and flexible living space that opens directly to the yard. The home has been meticulously kept and updated inside and out over the last three years, including New Gas Furnace and Heat Pump - 2024; Front Load LG Wash Tower with Centre Control Washer and Electric Dryer - 2021; Fresh Attic Insulation - 2023; Renovated, Luxury Bathroom next to 2nd and 3rd Bedroom - 2023; Wood-burning Fireplace with Newly Constructed Brick Chimney - 2022; Vinyl Floors in Basement - 2024; Sump Pump; Triple-pane Black Windows - 2022; Dodds Black Front Door and Garage Door - 2021; Pot Lights Throughout Main Floor; Crown Molding Throughout; Tesla EV High-Speed Charger24/7 Home Alarm Security System; Renovation to connect 2nd floor bedrooms: $10,000. Families are within the catchment for top schools including Humber Valley Village Junior Middle School and Our Lady of Sorrows. A deep, pool-sized lot, a built-in garage, and a driveway long enough for a three-point turn and parking for 8 round out one of the most established addresses in Etobicoke. Book your private showing today.
Ask about this home
A HOMEH agent will answer your questions about this home.
Around this home
Daily convenience, out of 100, from the distances below
Schools nearby
School rating, out of 10.
Helpful calculators
Your HOMEH agent

"Priced 5% over the Hestimate. I would see it this week."