

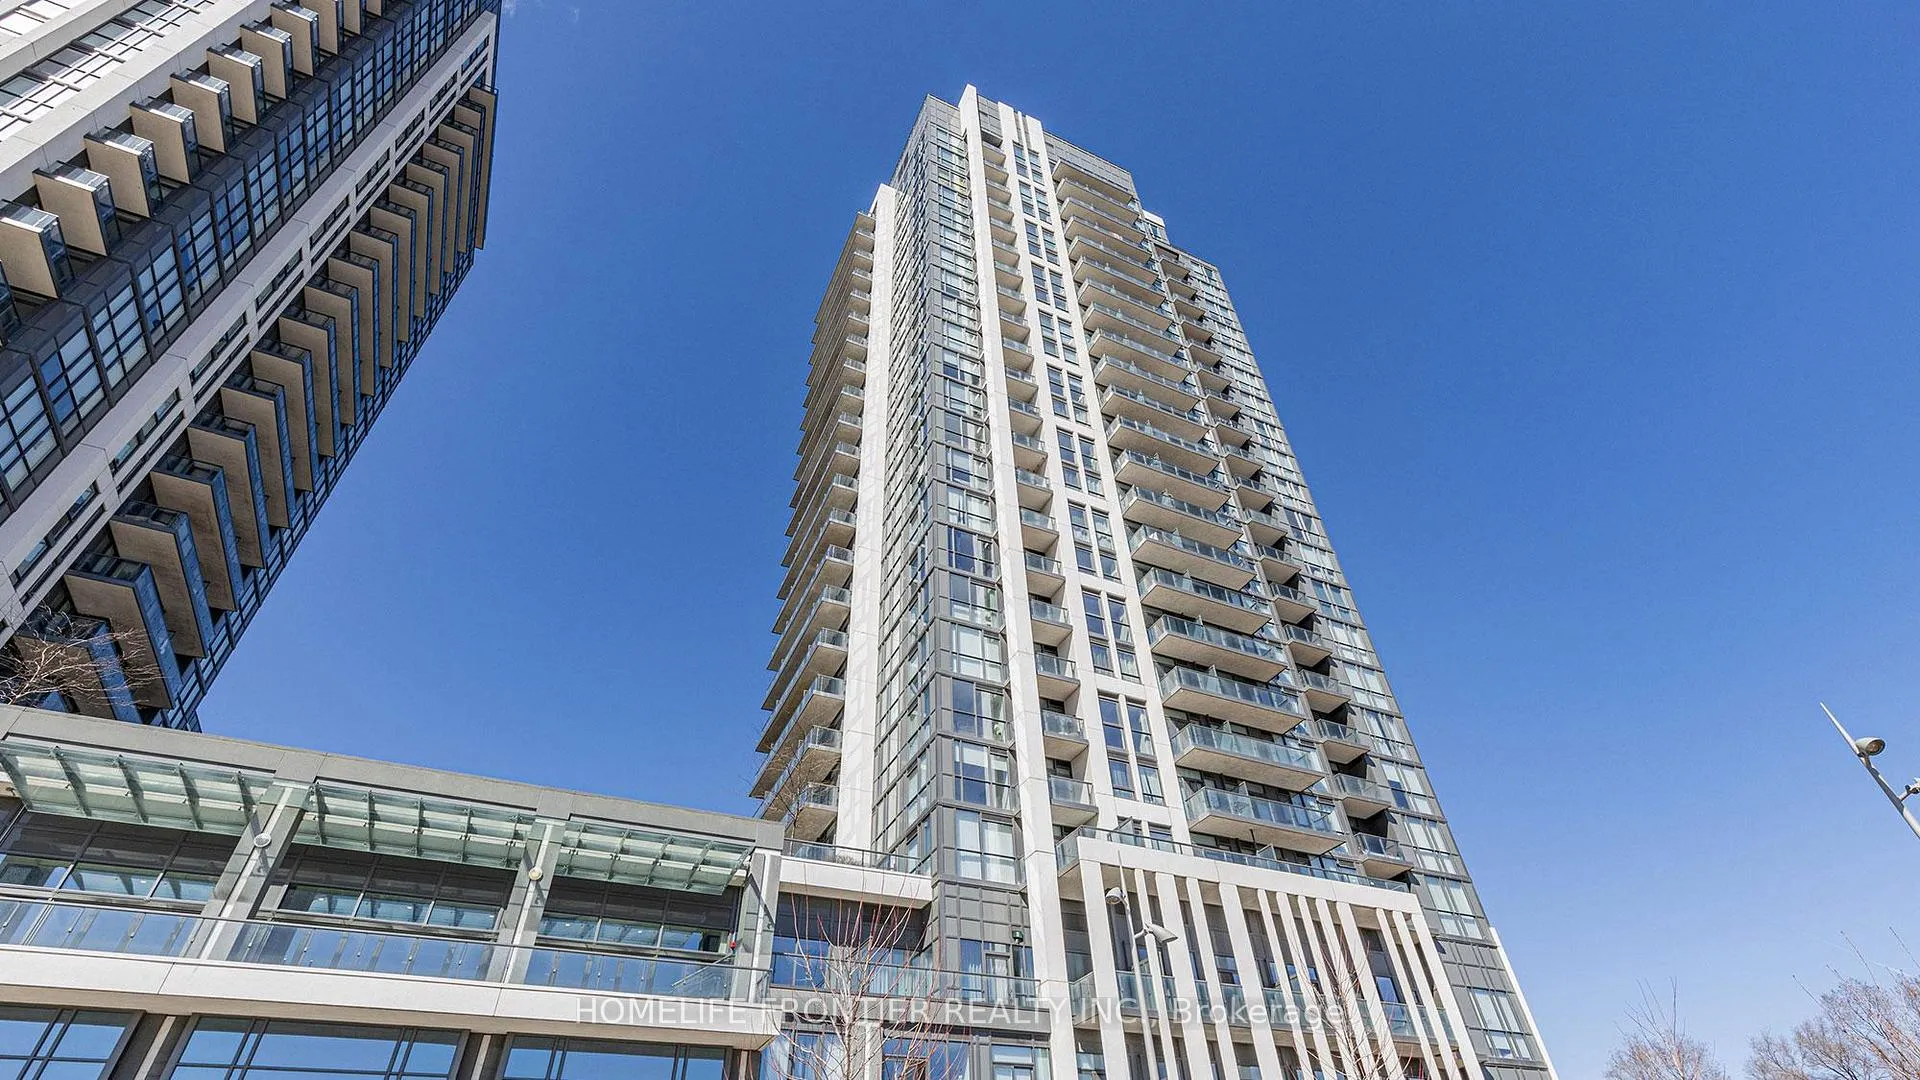
Unit 1212, 17 Zorra Street
Unit 1212, 17 Zorra Street
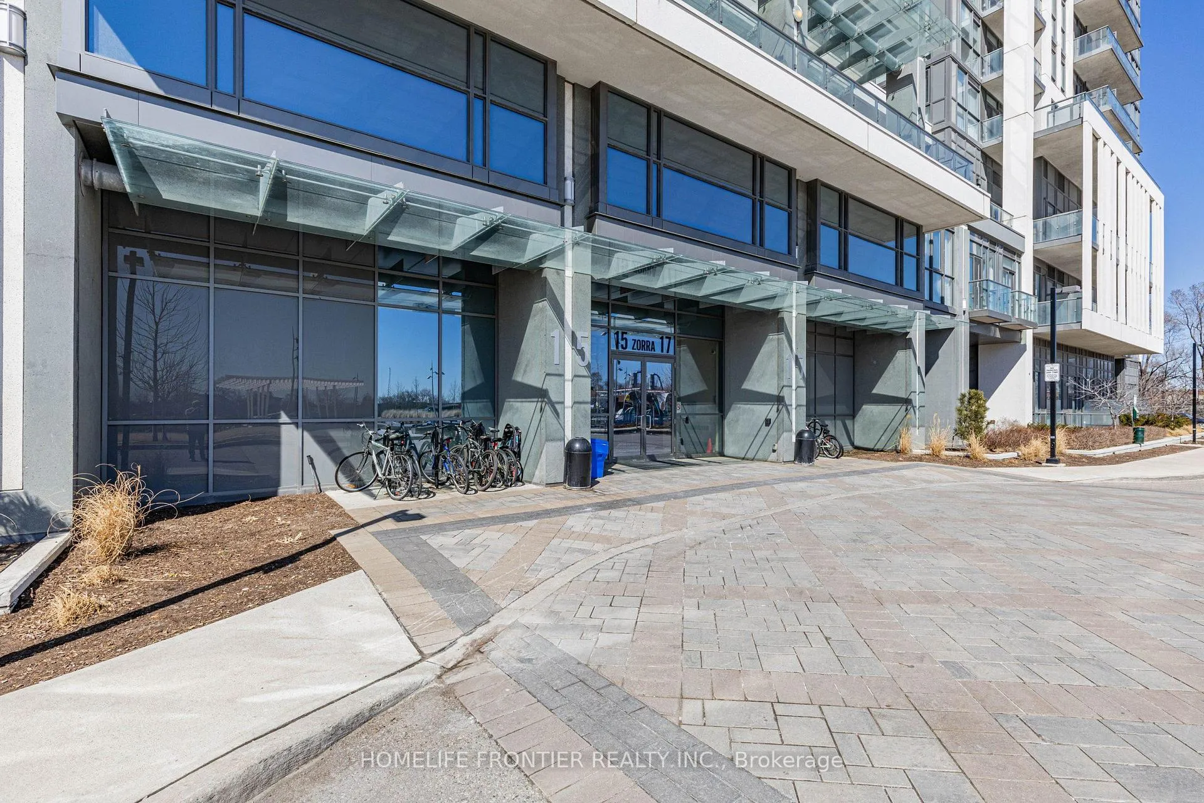
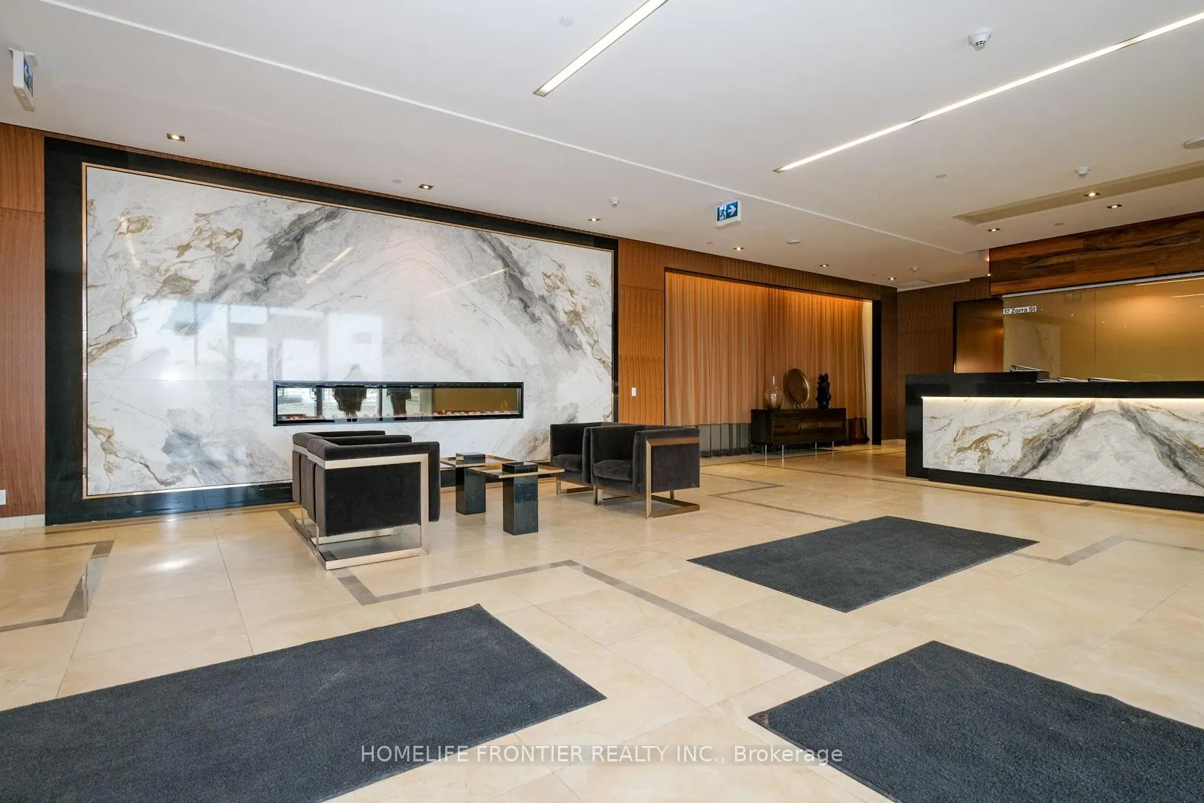
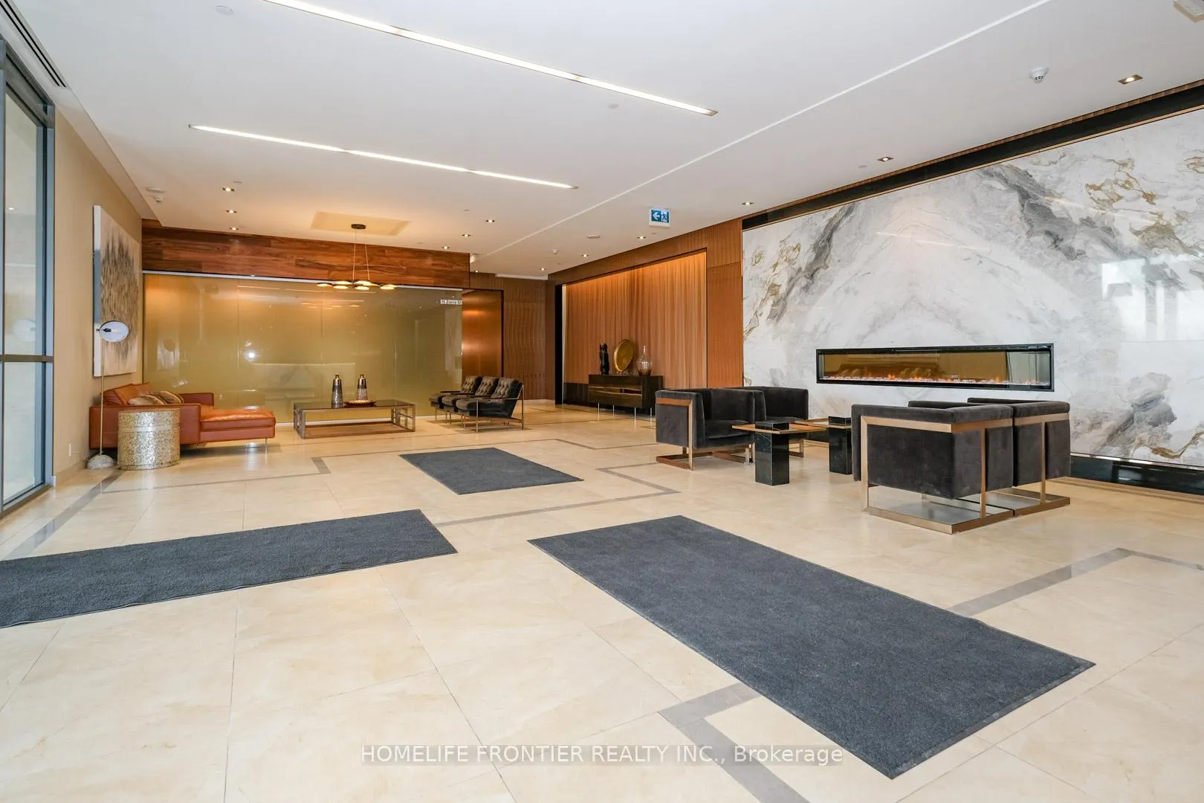
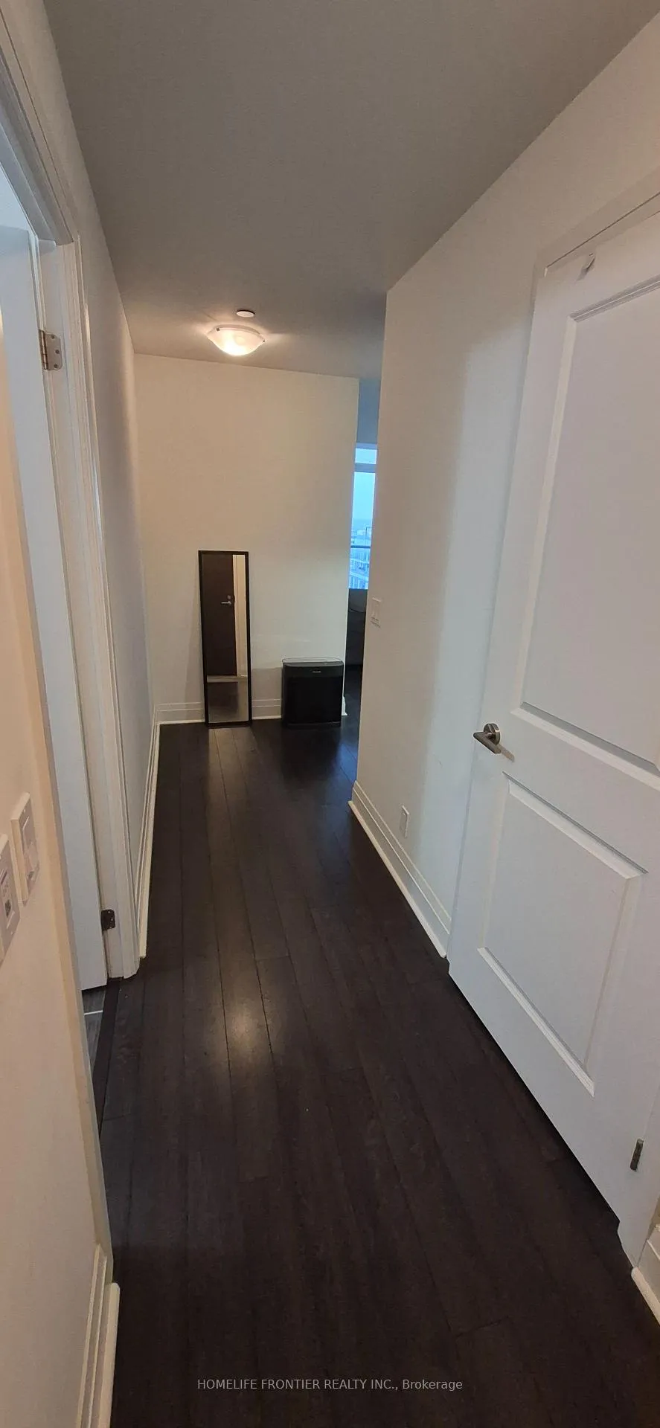 See all 27 photos
Property history
Facts and features
- ExposureEast
- LaundryEnsuite
- LockerNone
- BalconyOpen
- Central air
- Concierge
- Exercise room
- Indoor pool
- Party room/meeting room
The homeCondo Apartment, 1 storey/apt, 500–599 sq ft
- Type: Condo Apartment
- Style: 1 storey/apt
- Living space: 500–599 sq ft
- Basement: None
- Exposure: East
- View: Clear
- Special designation: Other
InsideEnsuite, Carpet free, Rooms above ground 5
- Laundry: Ensuite
- Features: Carpet free
- Rooms above ground: 5
- Bedrooms: 1
- Bathrooms: 1
- Kitchens: 1
OutsideConcrete, Open
- Exterior: Concrete
- Balcony: Open
Parking and locker1 Parking, Underground, Parking type Owned
- Spaces: 1 Parking
- Garage: Underground
- Parking type: Owned
- Driveway: Private
- Locker: None
BuildingPark towers condos at iq, Condo corporation 2699, Concierge, exercise room, game room, indoor pool, party room/meeting room, recreation room
- Name: Park towers condos at iq
- Condo corporation: 2699
- Amenities: Concierge, exercise room, game room, indoor pool, party room/meeting room, recreation room
- Pets: Allowed
Heating, water and powerForced air, gas, Central air
- Heating: Forced air, gas
- Cooling: Central air
Rent and termsRent $2,200 a month, Entire property, Furnished
- Rent: $2,200 a month
- Space for rent: Entire property
- Furnished: Furnished
- Lease: 12 months
- Paid: Monthly
- Rent includes: Building insurance, building maintenance, common elements, grounds maintenance, exterior maintenance, heat, parking, water
- Deposit: Required
- Credit check: Required
- Employment letter: Required
- Rental application: Required
- References: Required
IncludedFully furnished with parking. all existing appliances, window coverings and light fixtures. 24-hour concierge / security, indoor pool, hot tub / whirlpool, sauna, fully equipped fitness centre / gym, party room, games / recreation room, guest suites, rooftop terrace / lounge, bbq area, visitor, parking, elevators, outdoor lounge space. location perks: steps to ttc, quick access to gardiner, qew & hwy 427, minutes to cf sherway gardens, close to costco wholesale, groceries, restaurants, and daily essentials, easy commute to downtown toronto and toronto pearson international airport.
- Included: Fully furnished with parking. all existing appliances, window coverings and light fixtures. 24-hour concierge / security, indoor pool, hot tub / whirlpool, sauna, fully equipped fitness centre / gym, party room, games / recreation room, guest suites, rooftop terrace / lounge, bbq area, visitor, parking, elevators, outdoor lounge space. location perks: steps to ttc, quick access to gardiner, qew & hwy 427, minutes to cf sherway gardens, close to costco wholesale, groceries, restaurants, and daily essentials, easy commute to downtown toronto and toronto pearson international airport.
NearbyClear view, park, place of worship, public transit, school, waterfront
- Close to: Clear view, park, place of worship, public transit, school, waterfront
Listing detailsW13171282, Rented, May 25, 2026
- MLS® number: W13171282
- Status: Rented
- Listed on: May 25, 2026
- Days on market: 11
- Updated: Jun 5, 2026
- Possession: 2026-06-01 / Immediate
- Occupied by: Owner
- Listing brokerage: HOMELIFE FRONTIER REALTY INC.
About this home
Unit 1212, 17 Zorra Street, Etobicoke (Islington-City Centre West), ON M8Z 4Z6
Fully furnished 1-bedroom in the heart of Islington-City Centre West at Park Tower Condos. Bright open-concept with modern finishes, sleek kitchen, spacious living area, and floor-to-ceiling windows. Move-in ready and includes 1 parking space. You'll enjoy premium amenities including 24-hour concierge, indoor pool, hot tub, sauna, fitness center, party/games room, guest suites, and a rooftop terrace with BBQ area, all in a prime Etobicoke location with exceptional highway and transit access. Excellent location close to TTC, major highways, shopping, dining, and all urban conveniences. Hydro extra. unit 1212 a perfect blend of comfort and convenience.
Ask about this home
A HOMEH agent will answer your questions about this home.
Know more about Park Tower at IQ
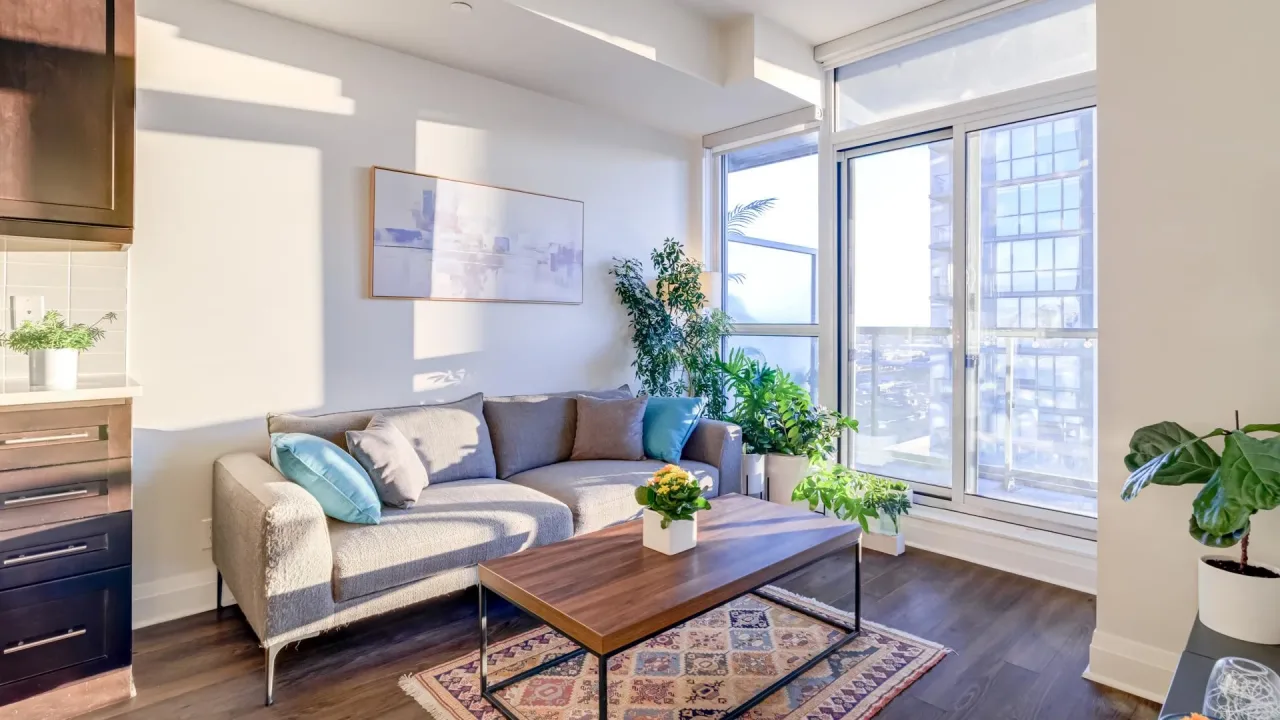
Condo building · 17 Zorra Street
Park Tower at IQ is a condo. Right now 1 for sale and 4 for rent are on the market here.
No similar units for rent in Park Tower at IQ right now.
Around this home
Daily convenience, out of 100, from the distances below
Schools nearby
School rating, out of 10.
Helpful calculators
Your HOMEH agent

"I would see it this week."