

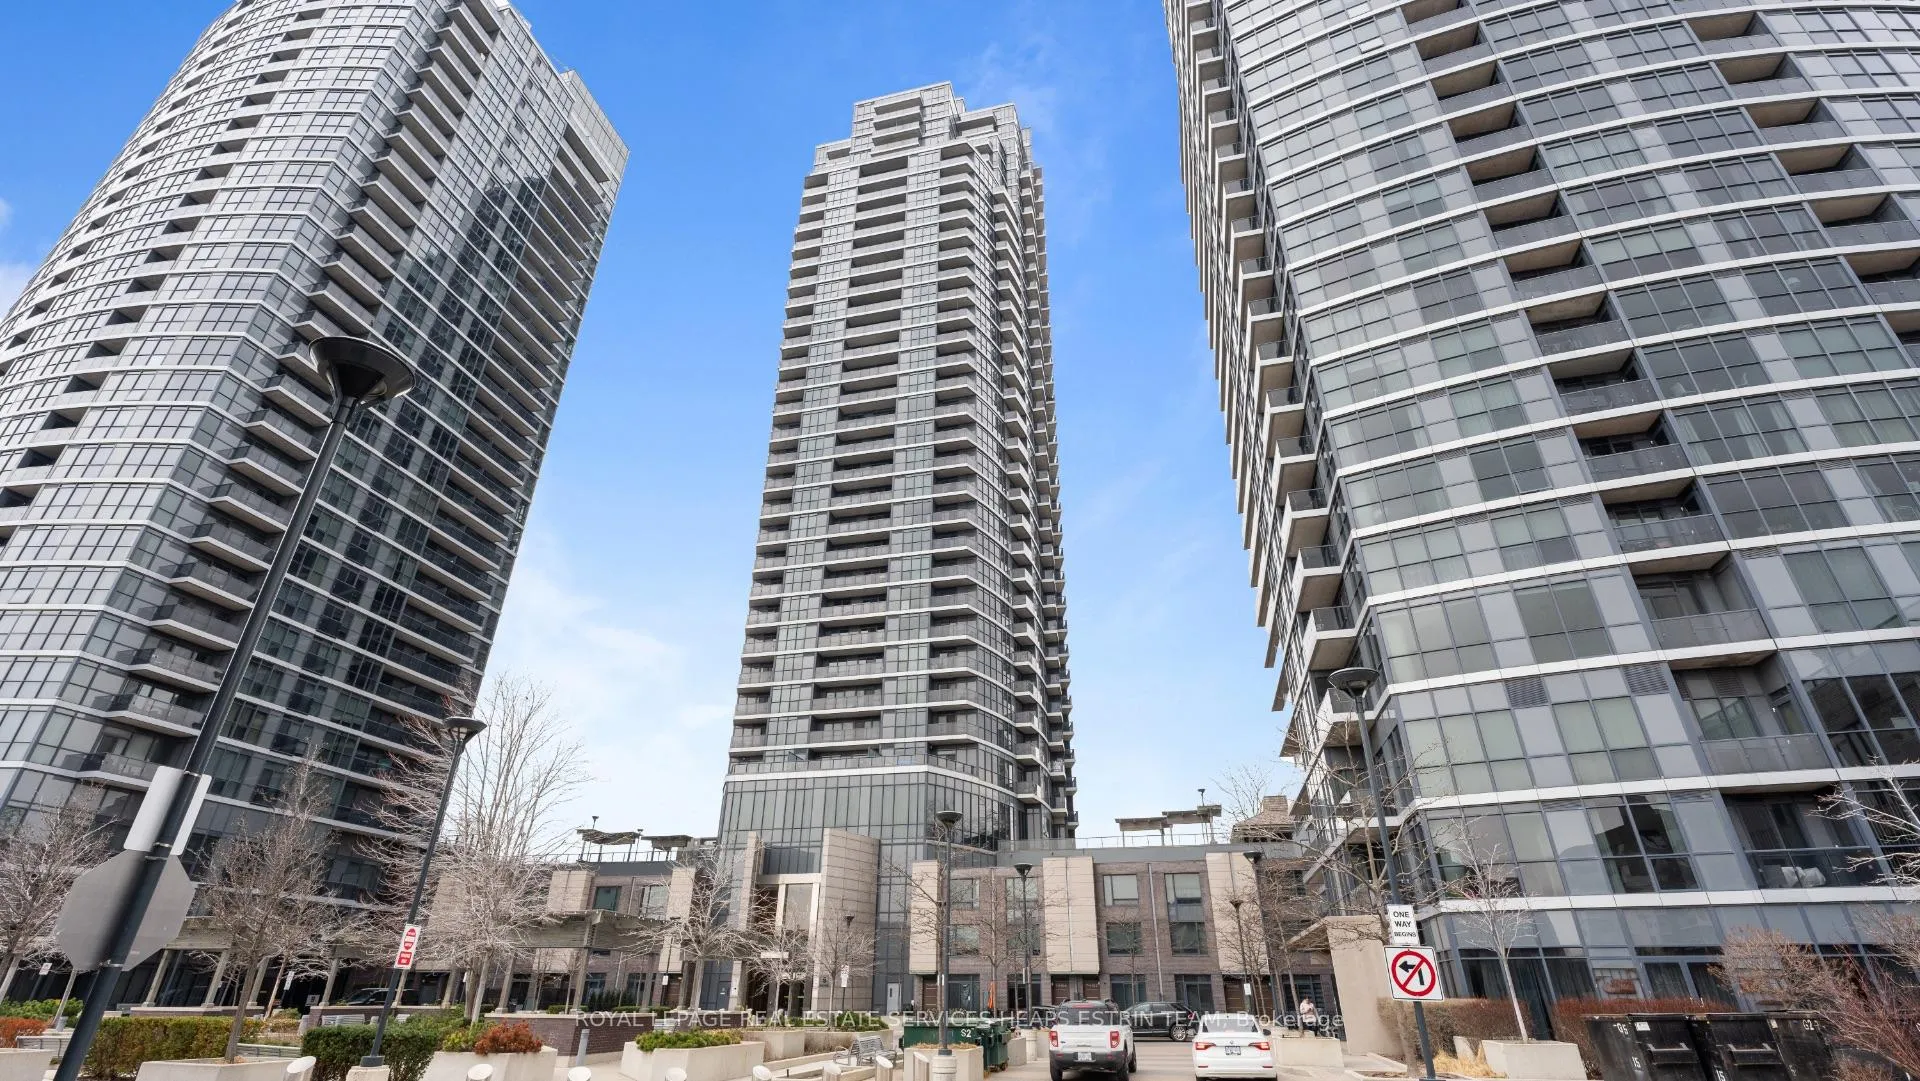
Unit 2607, 5 Valhalla Inn Road
Unit 2607, 5 Valhalla Inn Road
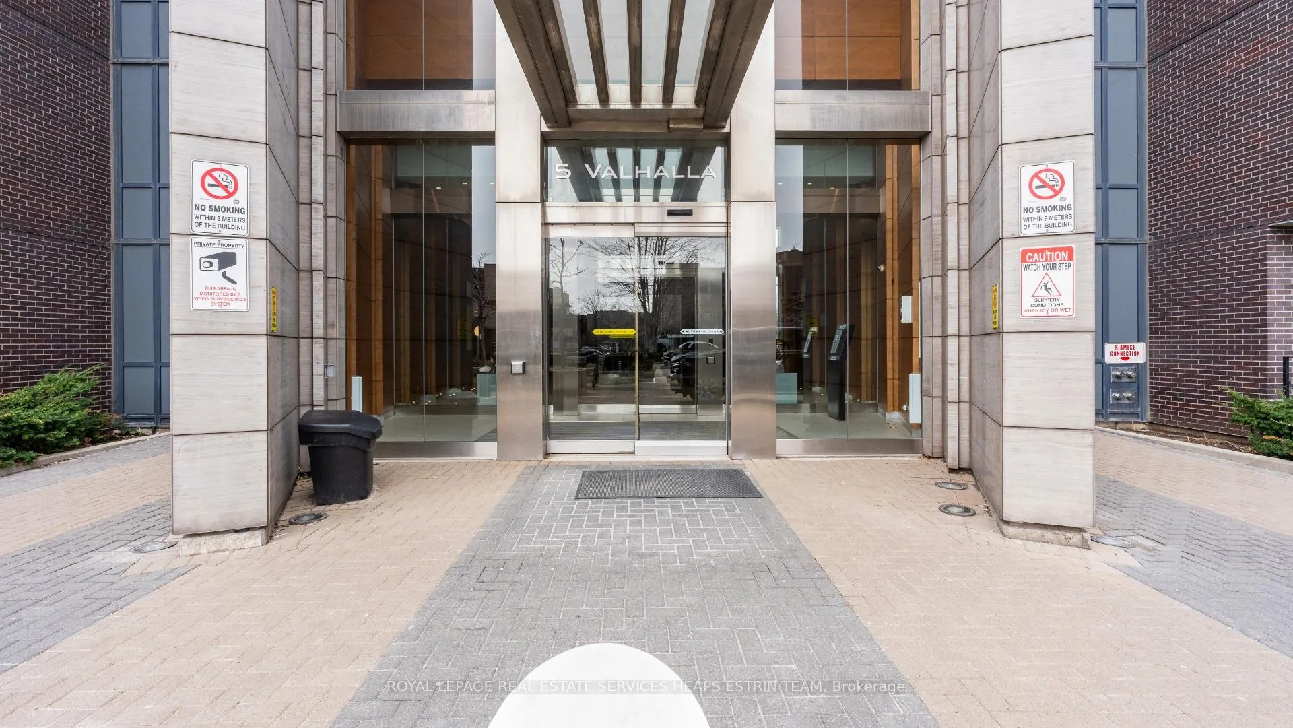
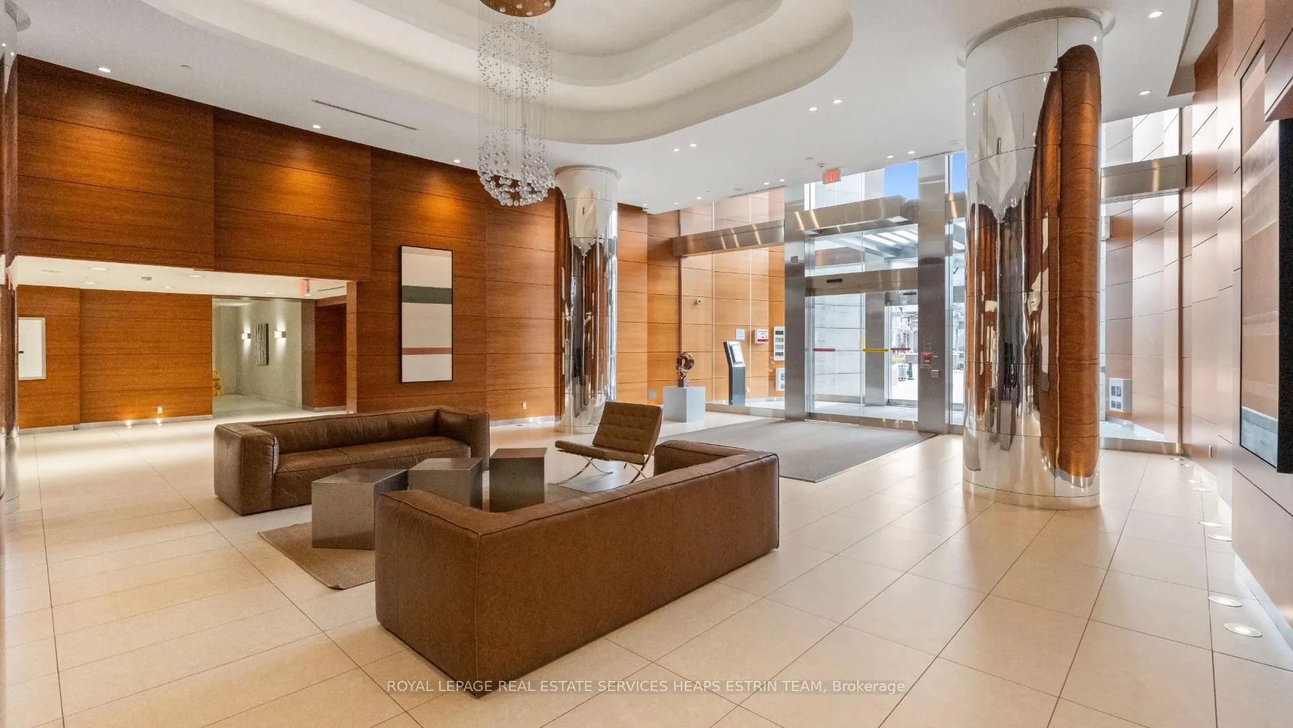
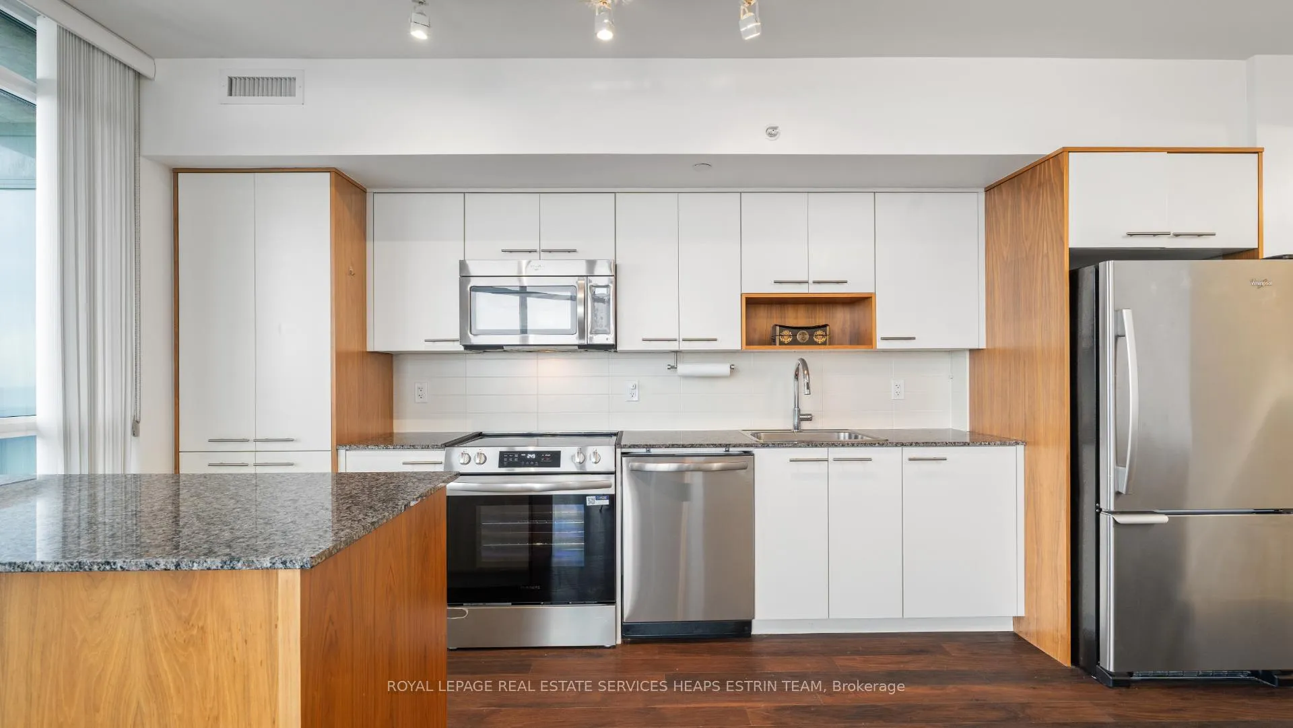
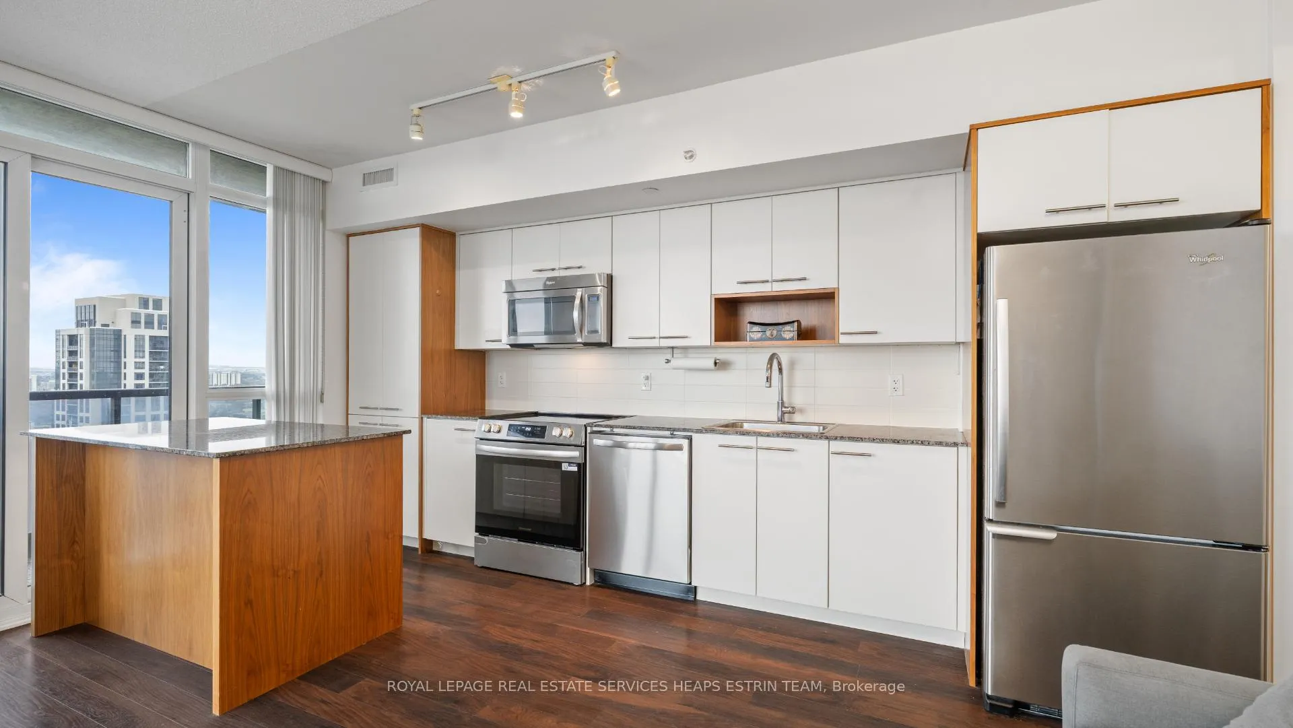 See all 20 photos
Property history
Facts and features
- ExposureSouth west
- LaundryEnsuite
- LockerNone
- BalconyOpen
- Central air
- Concierge
- Gym
- Indoor pool
- Party room/meeting room
The homeCondo Apartment, Apartment, 700–799 sq ft
- TypeCondo Apartment
- StyleApartment
- Living space700–799 sq ft
- BasementNone
- ExposureSouth West
InsideWindow floor to ceiling, Broadloom, Ensuite, Concierge/security
- FlooringWindow floor to ceiling, Broadloom
- LaundryEnsuite
- SecurityConcierge/security
- Rooms above ground5
- Bedrooms1 + 1 in the basement
- Bathrooms1
- Kitchens1
- Family roomYes
OutsideBrick, concrete, Open
- ExteriorBrick, concrete
- BalconyOpen
Parking and locker1 Parking, Underground, Parking type Owned
- Spaces1 Parking
- GarageUnderground
- Parking typeOwned
- DrivewayUnderground
- LockerNone
BuildingTriumph at Valhalla, Storeys 22, Units 284
- NameTriumph at Valhalla
- Storeys22
- Units284
- Registered2012
- Condo corporation2363
- AmenitiesConcierge, gym, indoor pool, party room/meeting room, guest suites, visitor parking
- PetsAllowed
Heating, water and powerForced air, gas, Central air
- HeatingForced air, gas
- CoolingCentral air
Costs and taxesTaxes $2,225 a year, Condo fee $644 a month, Building insurance included, heat included, parking included, water included, cac included, common elements included
- Taxes, 2025$2,225 a year
- Condo fee$644 a month
- Fee includesBuilding insurance included, heat included, parking included, water included, cac included, common elements included
- HSTHST included in the price
- Rental itemsNone
Included in the saleStove, fridge, dishwasher, microwave & washer/dryer. all window coverings & light fixtures. recent updates include new main living area blinds, a new stove and dishwasher with warranty, and fresh paint throughout (all completed march 2026), along with a serviced kitchen sink p-trap (november 2025), and blackout bedroom blinds (2020)., Not included None
- IncludedStove, fridge, dishwasher, microwave & washer/dryer. all window coverings & light fixtures. recent updates include new main living area blinds, a new stove and dishwasher with warranty, and fresh paint throughout (all completed march 2026), along with a serviced kitchen sink p-trap (november 2025), and blackout bedroom blinds (2020).
- Not includedNone
NearbyPublic transit
- Close toPublic transit
Listing detailsW13168868, Sold, May 25, 2026
- MLS® numberW13168868
- StatusSold
- Listed onMay 25, 2026
- Days on market38
- UpdatedJul 2, 2026
- Possession60-89 days
- Occupied byTenant
- Listing brokerageROYAL LEPAGE REAL ESTATE SERVICES HEAPS ESTRIN TEAM
About this home
Unit 2607, 5 Valhalla Inn Road, Etobicoke (Islington-City Centre West), ON M9B 0B1
Suite 2607 at 5 Valhalla Inn Road offers a rare corner residence with unobstructed southwest views stretching to Lake Ontario. One of the largest 1-bed + den layouts in the building, the suite is thoughtfully designed to balance comfort, scale, and flexibility. Floor-to-ceiling windows wrap the living space, filling the home with natural light throughout the day and enhancing the sense of openness created by nine-foot ceilings and a well-proportioned layout. The contemporary kitchen is sleek and functional, complete with granite countertops and a centre island. Modern flooring runs throughout, contributing to a bright and refined living environment. The versatile den provides an ideal flex space, well-suited as a home office, study area, or multi-purpose use. Residents enjoy access to a full complement of amenities, including a fully equipped fitness centre, indoor swimming pool, party and entertainment room, guest suites, ample visitor parking, and 24-hour security. Ideally located near public transit, shopping, dining, and major highways, this address offers exceptional convenience for commuters and everyday urban living. A well-balanced offering that brings together space, natural light, and expansive views in a connected West End setting.
Ask about this home
A HOMEH agent will answer your questions about this home.
Know more about Triumph at Valhalla
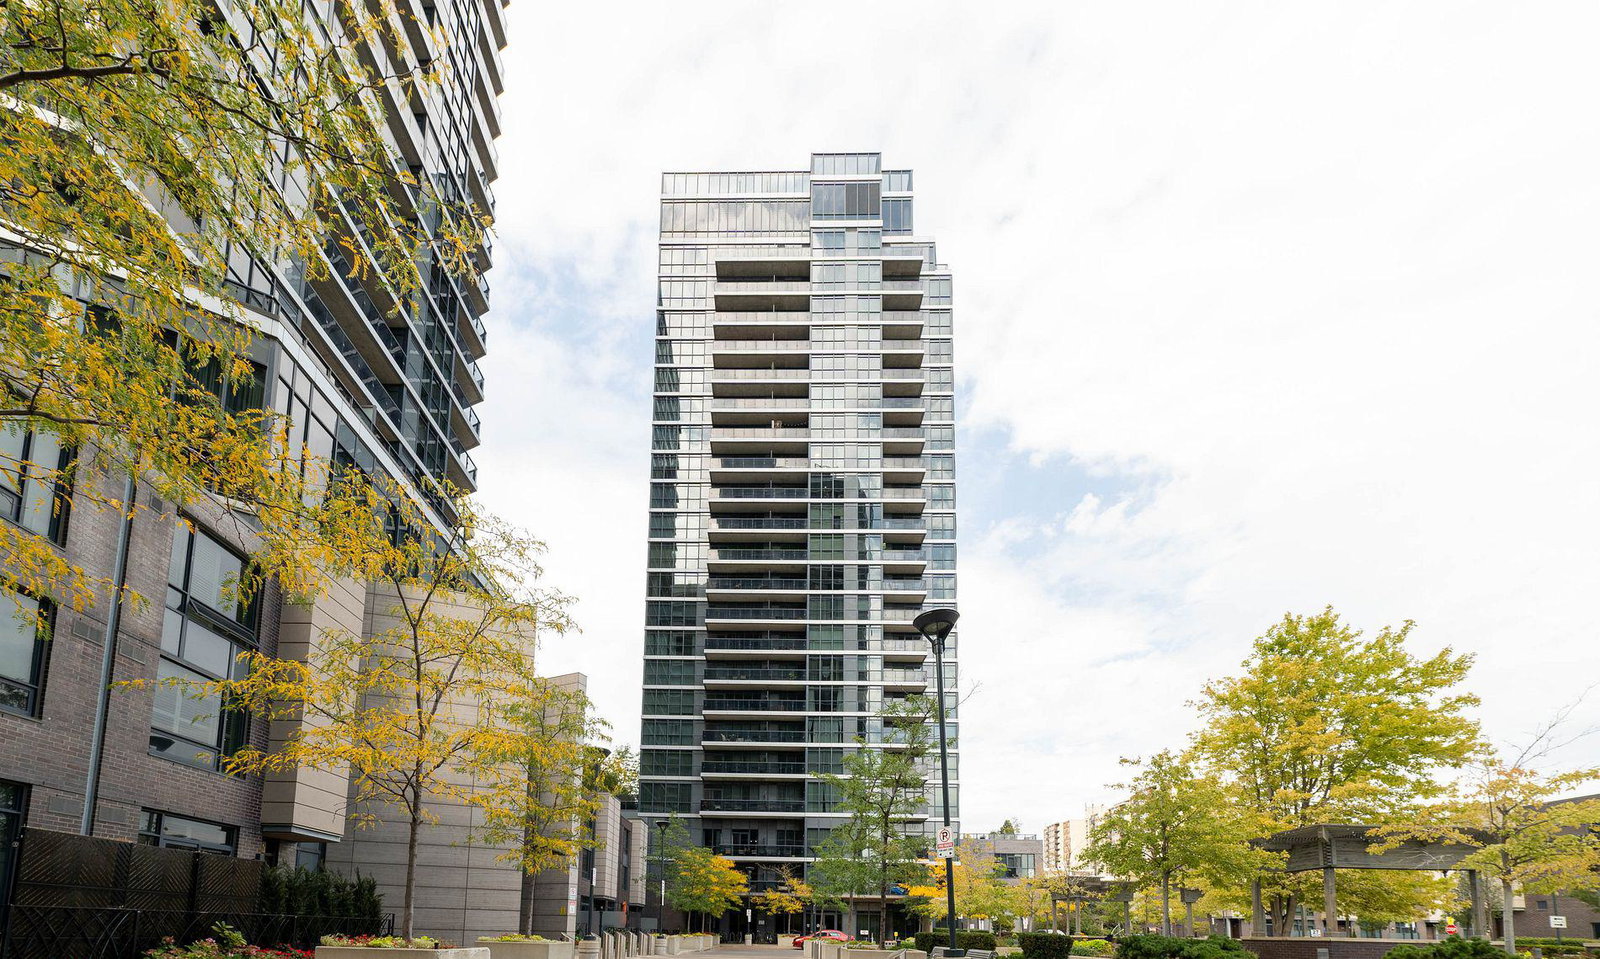
Condo building · 1-27 Valhalla Inn Rd
Triumph at Valhalla is a 22-storey condo with 284 suites, built in 2012 by Edilcan Development Corporation. Right now 3 for sale and 2 for rent are on the market here.
- 22storeys
- 284suites
- $674/sq ft
- 2012built
No similar units for sale in Triumph at Valhalla right now.
Around this home
Daily convenience, out of 100, from the distances below
Schools nearby
School rating, out of 10.
Helpful calculators
Your HOMEH agent

"Priced 1% over the Hestimate. I would see it this week."