

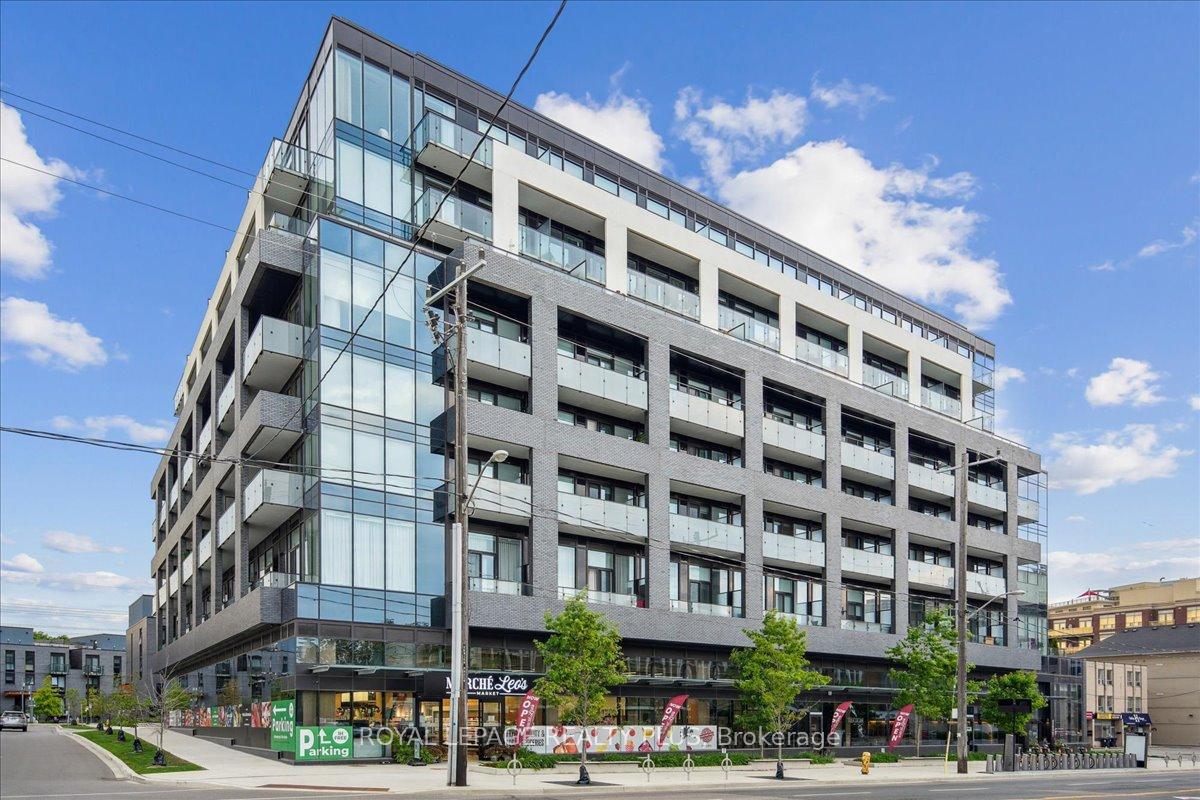
Unit 211, 4208 Dundas Street W
Unit 211, 4208 Dundas Street W
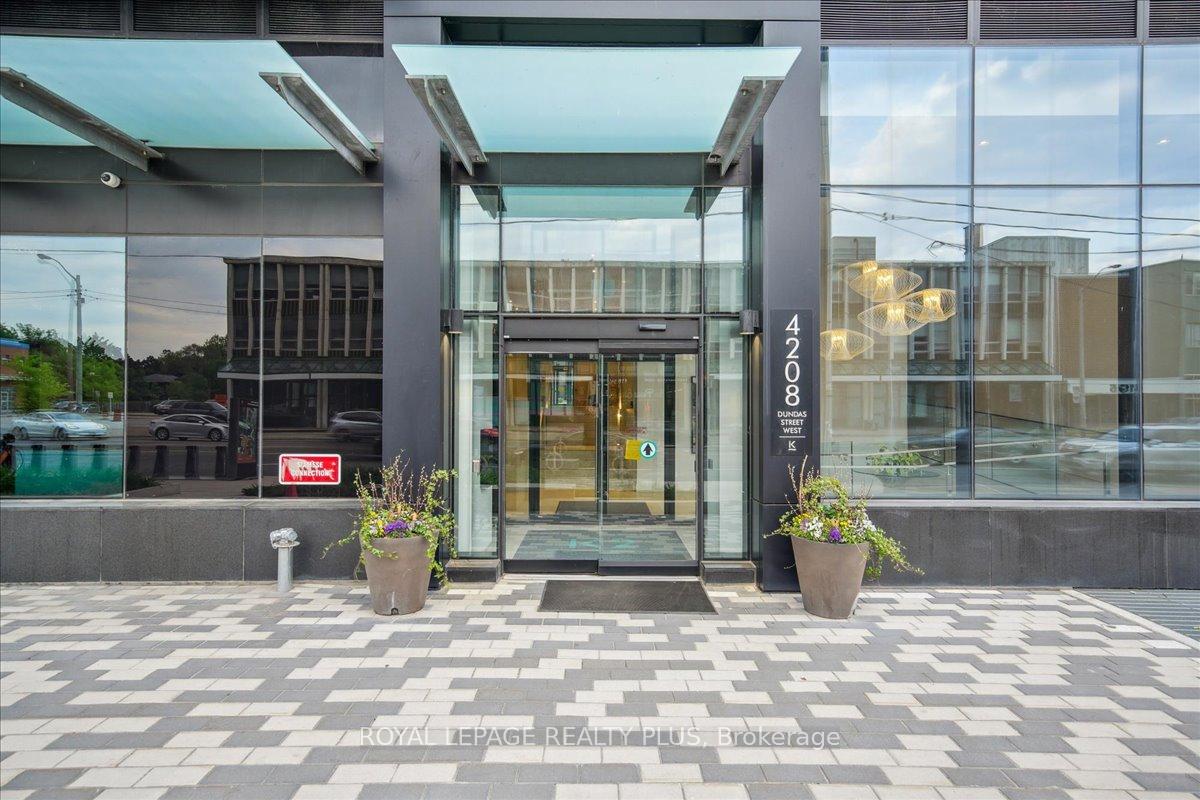
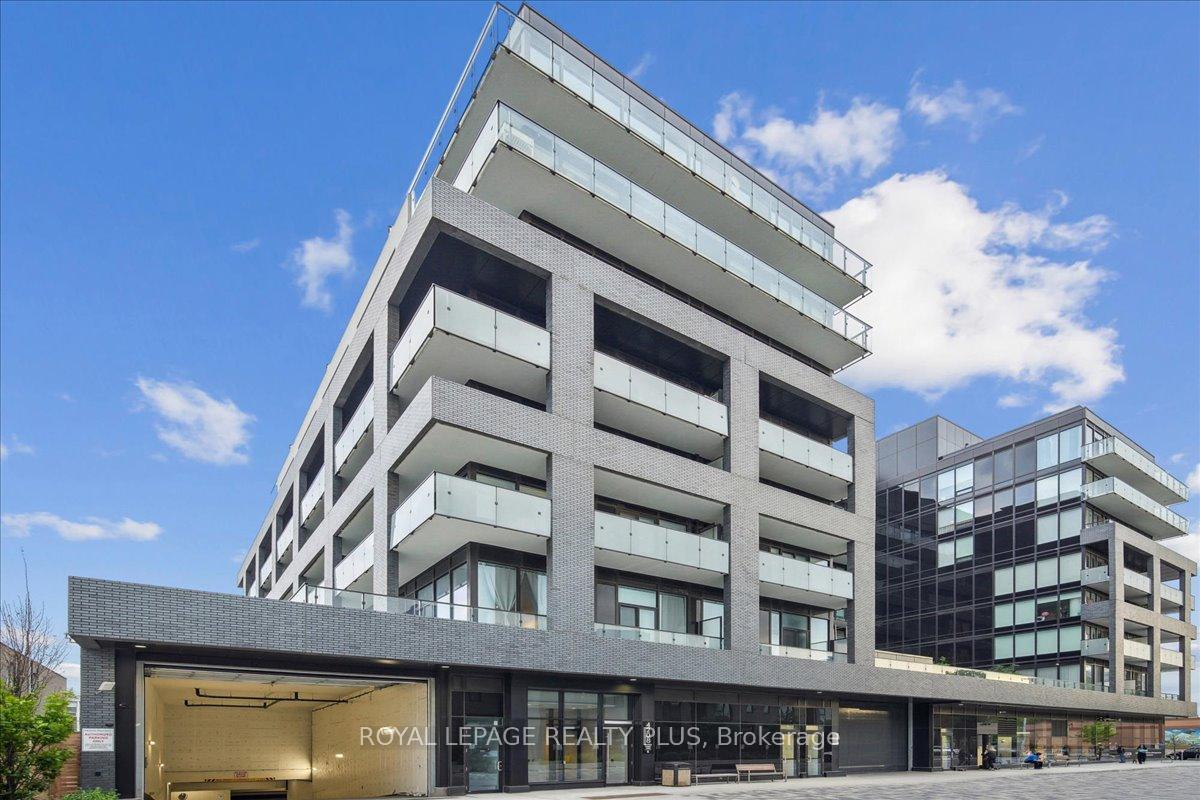
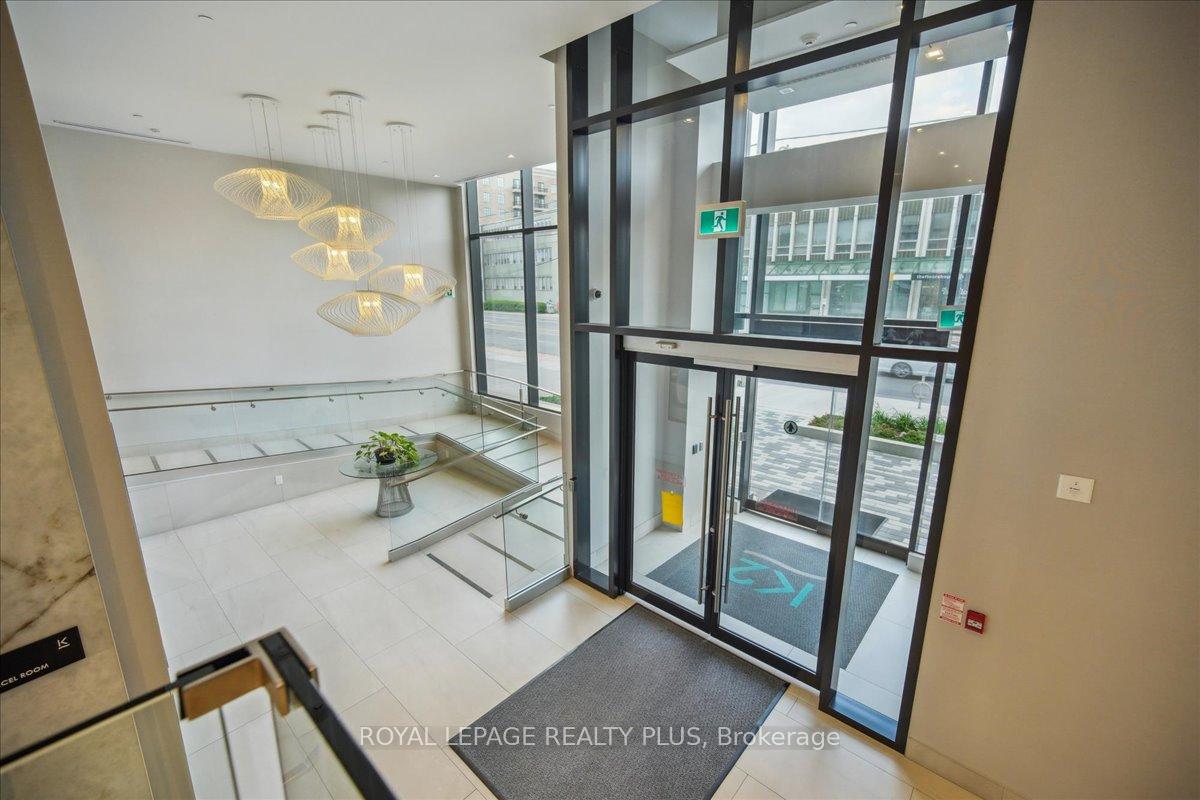
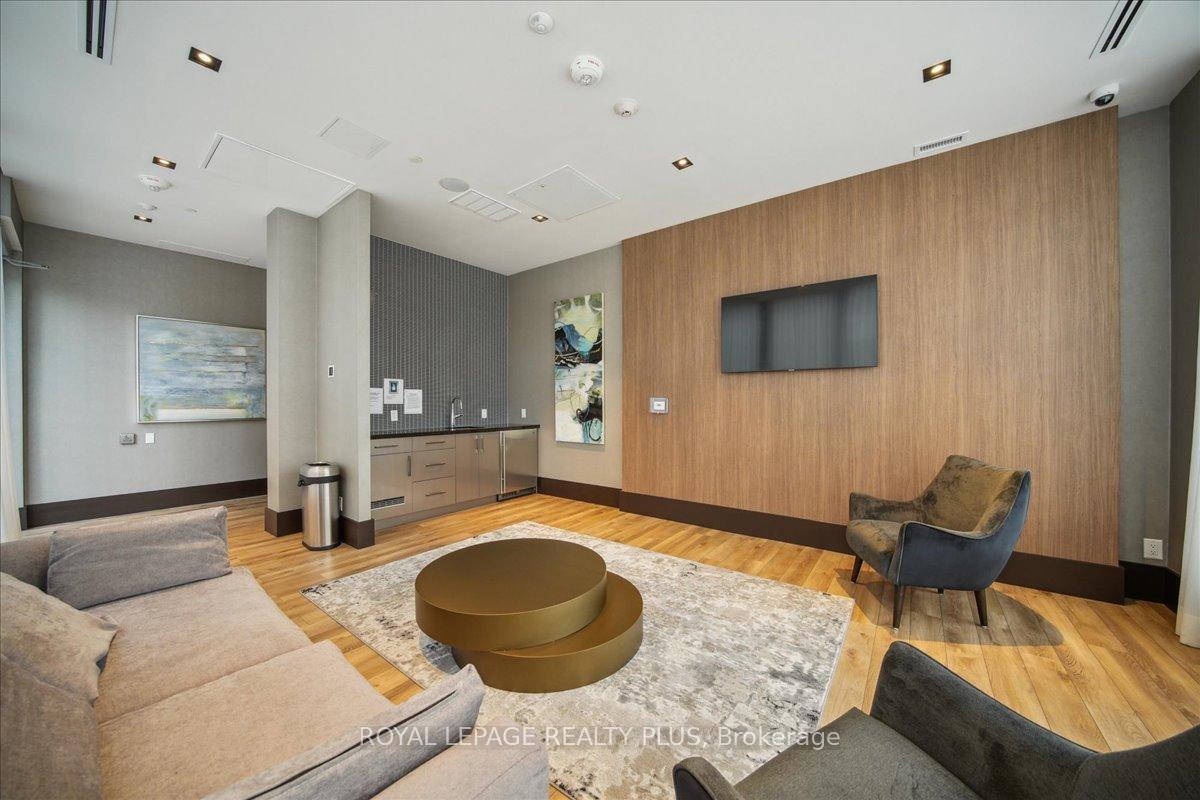 See all 39 photos
Property history
Facts and features
- ExposureSouth
- LaundryIn-suite laundry, ensuite
- LockerOwned
- BalconyOpen
- Hardwood floors
- Central air
- Concierge
- Exercise room
- Party room/meeting room
- Rooftop deck/garden
The homeCondo Apartment, Apartment, Age 0–5 years
- Type: Condo Apartment
- Style: Apartment
- Age: 0–5 years
- Living space: 600–699 sq ft
- Basement: None
- Exposure: South
- Special designation: Other, unknown
InsideHardwood, In-suite laundry, ensuite, Carpet free, separate heating controls, separate hydro meter, storage
- Flooring: Hardwood
- Laundry: In-suite laundry, ensuite
- Features: Carpet free, separate heating controls, separate hydro meter, storage
- Security: Security system
- Rooms above ground: 5
- Bedrooms: 1 + 1 in the basement
- Bathrooms: 2
- Kitchens: 1
OutsideBrick, Open, Open floor plan
- Exterior: Brick
- Balcony: Open
- Accessibility: Open floor plan
Parking and locker1 Parking, Underground, Parking type Owned
- Spaces: 1 Parking
- Garage: Underground
- Parking type: Owned
- Driveway: Underground
- Locker: Owned
- Locker unit: B
- Locker number: 133
BuildingKingsway by the river 2, Storeys 21, Units 418
- Name: Kingsway by the river 2
- Storeys: 21
- Units: 418
- Registered: 2020
- Condo corporation: 2948
- Amenities: Bike storage, concierge, exercise room, party room/meeting room, rooftop deck/garden, visitor parking
- Pets: Allowed
Heating, water and powerForced air, gas, Central air
- Heating: Forced air, gas
- Cooling: Central air
Rent and termsRent $2,500 a month, Entire property, Unfurnished
- Rent: $2,500 a month
- Space for rent: Entire property
- Furnished: Unfurnished
- Lease: 12 months
- Paid: Monthly
- Rent includes: Building insurance, common elements, parking
- Deposit: Required
- Credit check: Required
- Employment letter: Required
- Rental application: Required
- References: Required
- Rental items: None
IncludedAll s/s & integrated appliances, all elfs, all window coverings & blinds, washer & dryer., Not included None
- Included: All s/s & integrated appliances, all elfs, all window coverings & blinds, washer & dryer.
- Not included: None
NearbyCul de sac/dead end, electric car charger, park, public transit, river/stream, school
- Close to: Cul de sac/dead end, electric car charger, park, public transit, river/stream, school
Listing detailsW12216149, Rented, Jun 12, 2025
- MLS® number: W12216149
- Status: Rented
- Listed on: Jun 12, 2025
- Days on market: 8
- Updated: Jun 20, 2025
- Possession: 2025-07-01 / Immediate
- Occupied by: Vacant
- Listing brokerage: ROYAL LEPAGE REALTY PLUS
About this home
Unit 211, 4208 Dundas Street W, Etobicoke (Edenbridge-Humber Valley), ON M8X 0B1
Welcome to your new home in the beautiful Kingsway community. This bright & thoughtfully laid out one bedroom plus den (can easily be used as second bedroom) and two FULL bathroom condo in the highly desirable Kingsway on the River 2 will not disappoint. Sitting at JUST under 700sqft (697sqft to be exact) of interior living space & a spacious 98sqft balcony, you have all the space you need to host all your friends & family. The suite features high ceilings, wood flooring, FRESHLY painted (June 2025), functional layout & a modern open-concept kitchen with quartz countertops and stainless steel/integrated appliances. The spacious den offers flexibility as a home office, guest space, second bedroom or workout area. The primary bedroom includes two closets and a private 3-piece ensuite, while the second full bath adds extra convenience for all your guests. Enjoy walking out to your private balcony, ideal for relaxing or entertaining. Excellent amenities including a concierge, fitness centre, rooftop deck garden, party/meeting room, and visitor parking. ONE parking space & ONE locker included. Located steps from the Lambton Parks & Arena, trendy restaurants, boutique shops and Marché Leo's right downstairs for ALL your grocery needs! Plus, minutes away from public transit and Royal York station, with easy access to major highways and the charm of The Kingsway and Bloor West Village, this is an outstanding rental opportunity in the vibrant west-end of the city.
Ask about this home
A HOMEH agent will answer your questions about this home.
Know more about Kingsway By The River 2
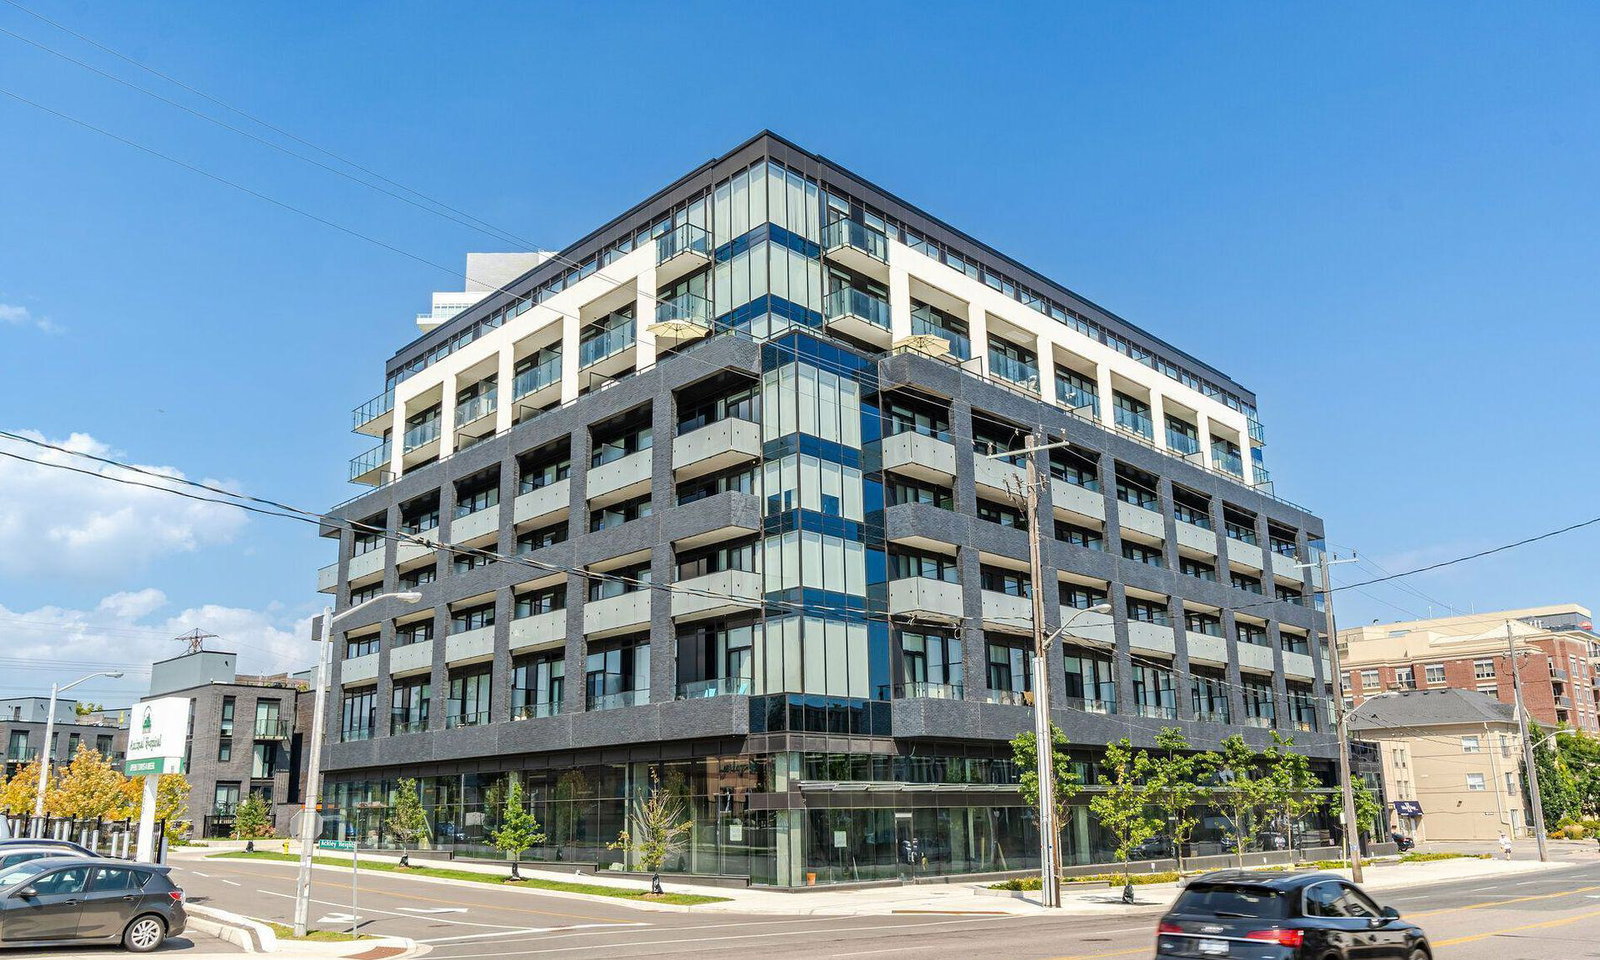
Condo building · 4208 Dundas Street W
Kingsway By The River 2 is a 21-storey condo with 418 suites, built in 2020 by Urban Capital Property Group. Right now 4 for sale and 3 for rent are on the market here.
- 21storeys
- 418suites
- $811/sq ft
- 2020built
No similar units for rent in Kingsway By The River 2 right now.
Around this home
Daily convenience, out of 100, from the distances below
Schools nearby
School rating, out of 10.
Helpful calculators
Your HOMEH agent

"I would see it this week."