

Unit 320, 4208 Dundas Street W
Unit 320, 4208 Dundas Street W
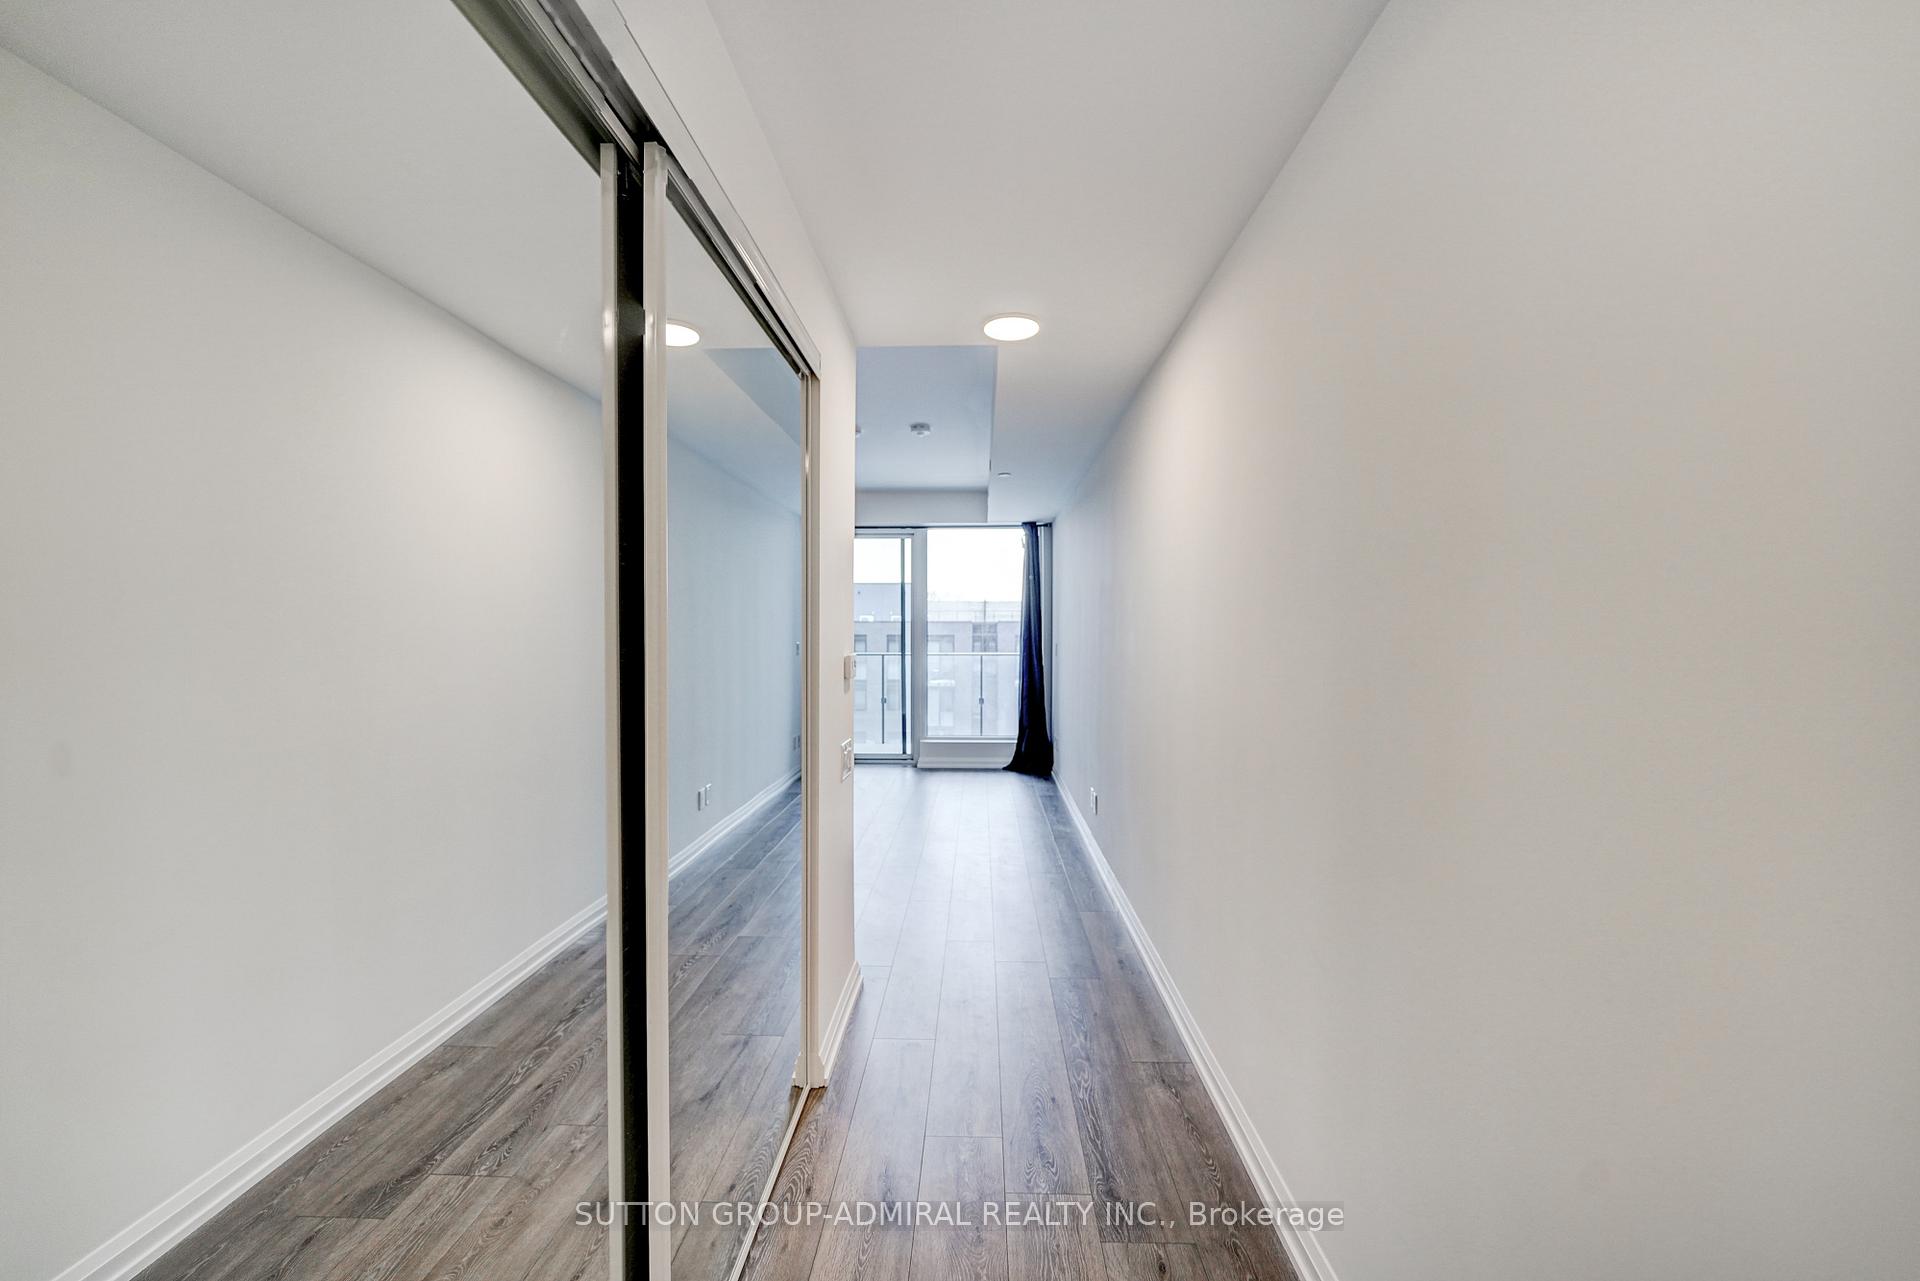 See all 22 photos
Property history
Facts and features
- ExposureNorth
- LaundryEnsuite
- LockerNone
- BalconyOpen
- Central air
- Gym
- Party room/meeting room
- Rooftop deck/garden
The homeCondo Apartment, Apartment, 500–599 sq ft
- Type: Condo Apartment
- Style: Apartment
- Living space: 500–599 sq ft
- Basement: None
- Exposure: North
- View: City
InsideEnsuite, Carpet free, Concierge/security
- Laundry: Ensuite
- Features: Carpet free
- Security: Concierge/security
- Rooms above ground: 4
- Bedrooms: 1
- Bathrooms: 1
- Kitchens: 1
OutsideConcrete, Open, Landscaped
- Exterior: Concrete
- Balcony: Open
- Features: Landscaped
Parking and lockerParking type None, Locker None
- Parking type: None
- Locker: None
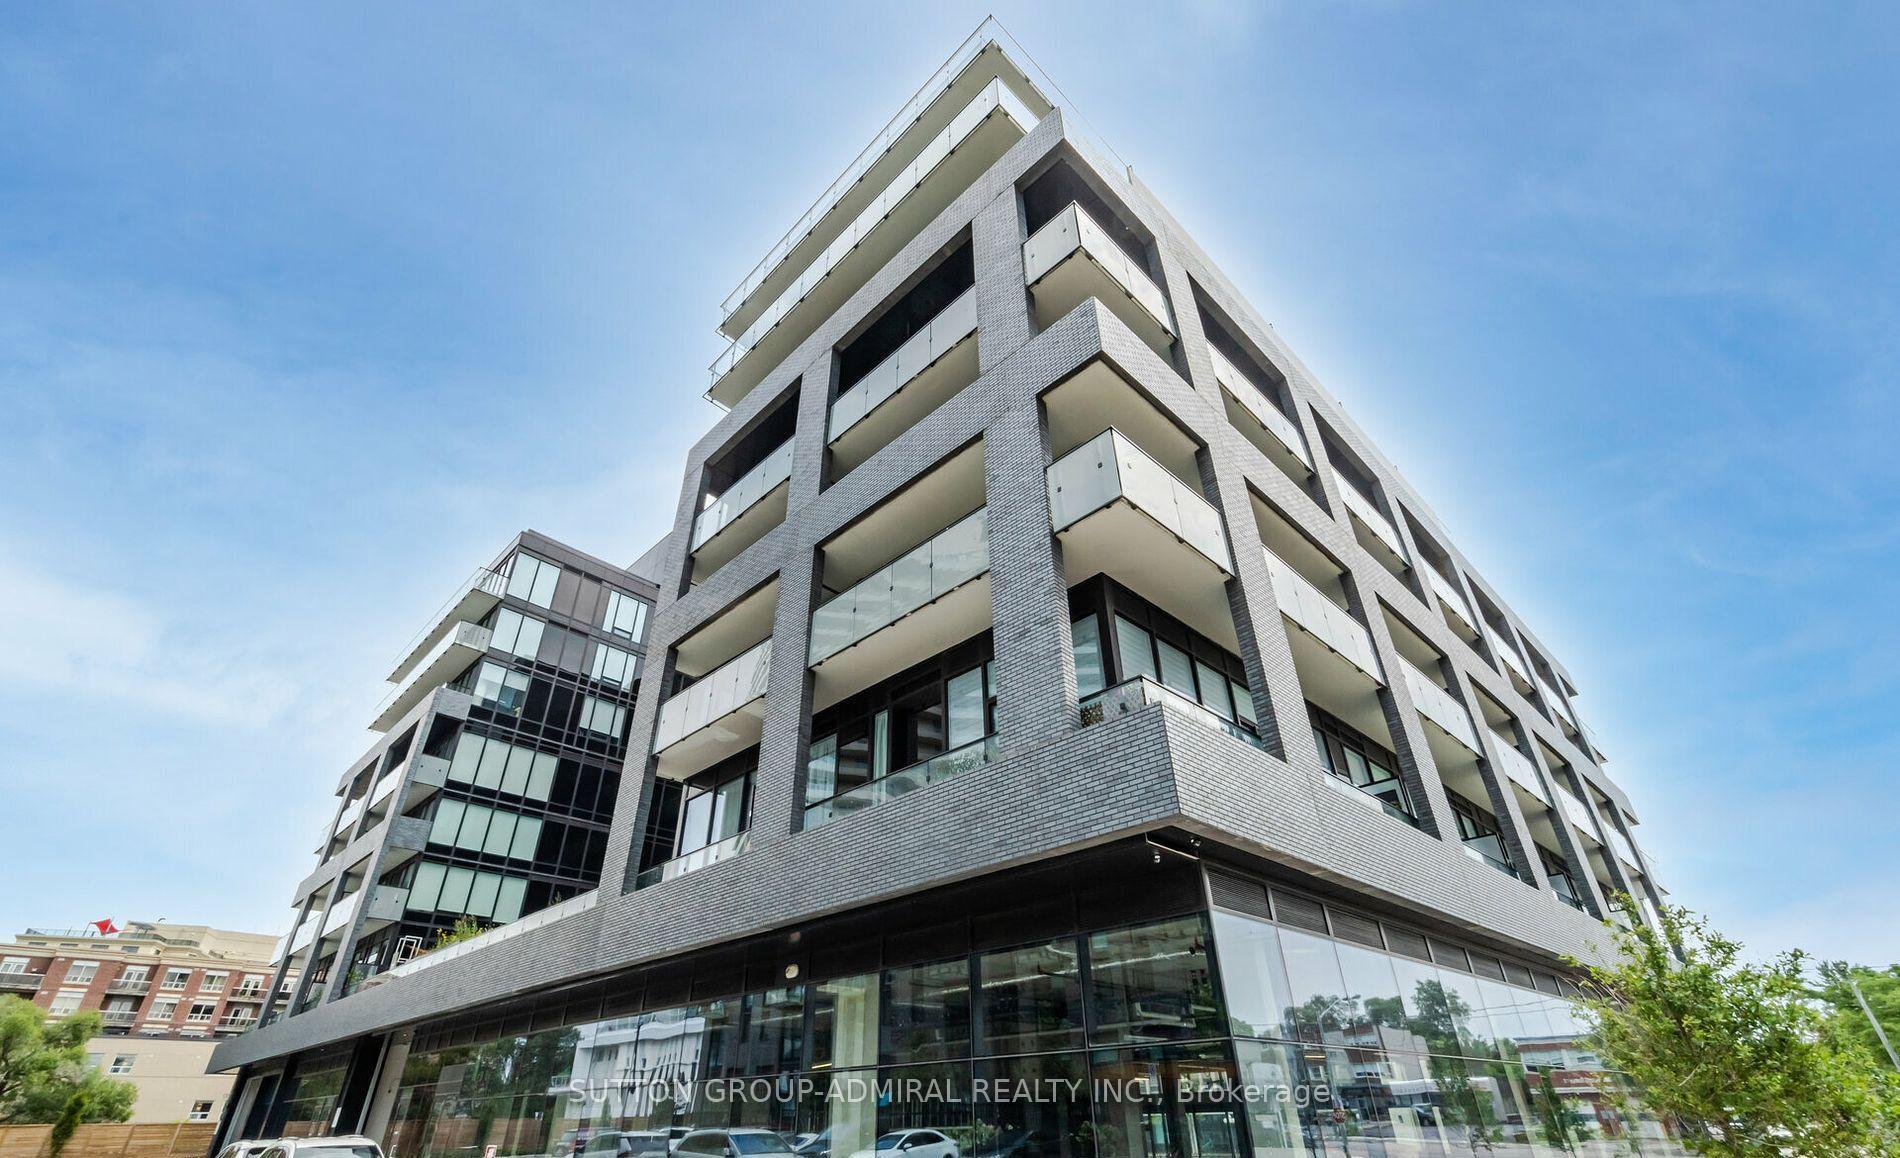
BuildingKingsway By The River 2, Storeys 21, Units 418
- Name: Kingsway By The River 2
- Storeys: 21
- Units: 418
- Registered: 2020
- Condo corporation: 2948
- Amenities: Bike storage, gym, party room/meeting room, recreation room, visitor parking, rooftop deck/garden
- Pets: Allowed
Heating, water and powerForced air, gas, Central air
- Heating: Forced air, gas
- Cooling: Central air
Rent and termsRent $1,900 a month, Entire property, Unfurnished
- Rent: $1,900 a month
- Space for rent: Entire property
- Furnished: Unfurnished
- Lease: 12 months
- Paid: Monthly
- Rent includes: Building insurance, common elements, high speed internet
- Deposit: Required
- Credit check: Required
- Employment letter: Required
- Rental application: Required
- References: Required
IncludedIncludes use of: all stainless steel appliances (fridge, stove, dishwasher, oven), washer, and dryer, all electrical light fixtures, window coverings, and 1.5 gbps of rogers internet.
- Included: Includes use of: all stainless steel appliances (fridge, stove, dishwasher, oven), washer, and dryer, all electrical light fixtures, window coverings, and 1.5 gbps of rogers internet.
NearbyHospital, library, park, public transit, river/stream, school
- Close to: Hospital, library, park, public transit, river/stream, school
Listing detailsW12253166, Rented, Jun 30, 2025
- MLS® number: W12253166
- Status: Rented
- Listed on: Jun 30, 2025
- Days on market: 31
- Updated: Jul 31, 2025
- Possession: Immediate
- Occupied by: Vacant
- Listing brokerage: SUTTON GROUP-ADMIRAL REALTY INC.
About this home
Unit 320, 4208 Dundas Street W, Etobicoke (Edenbridge-Humber Valley), ON M8X 0B1
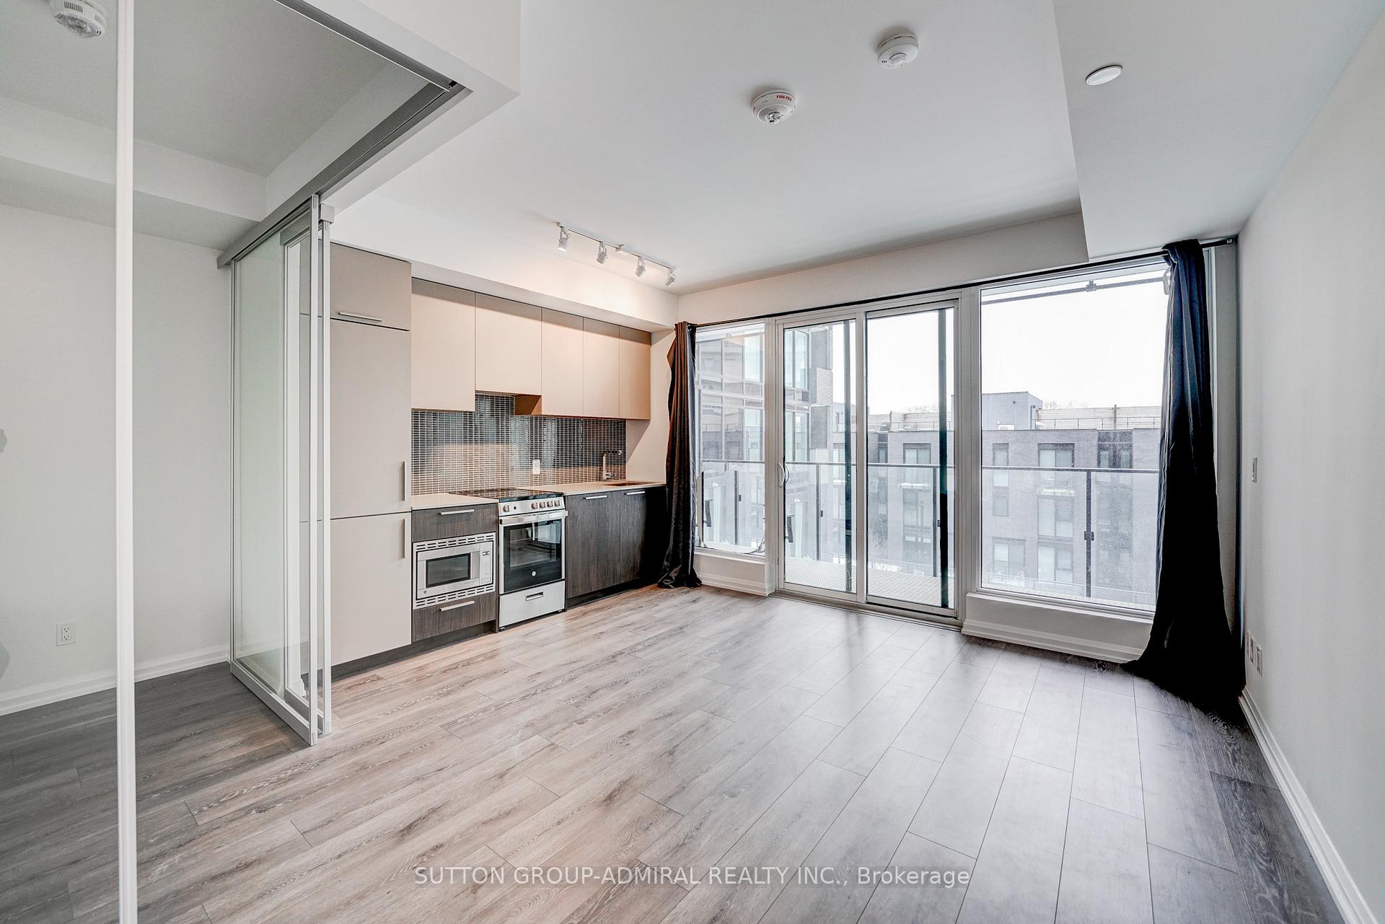
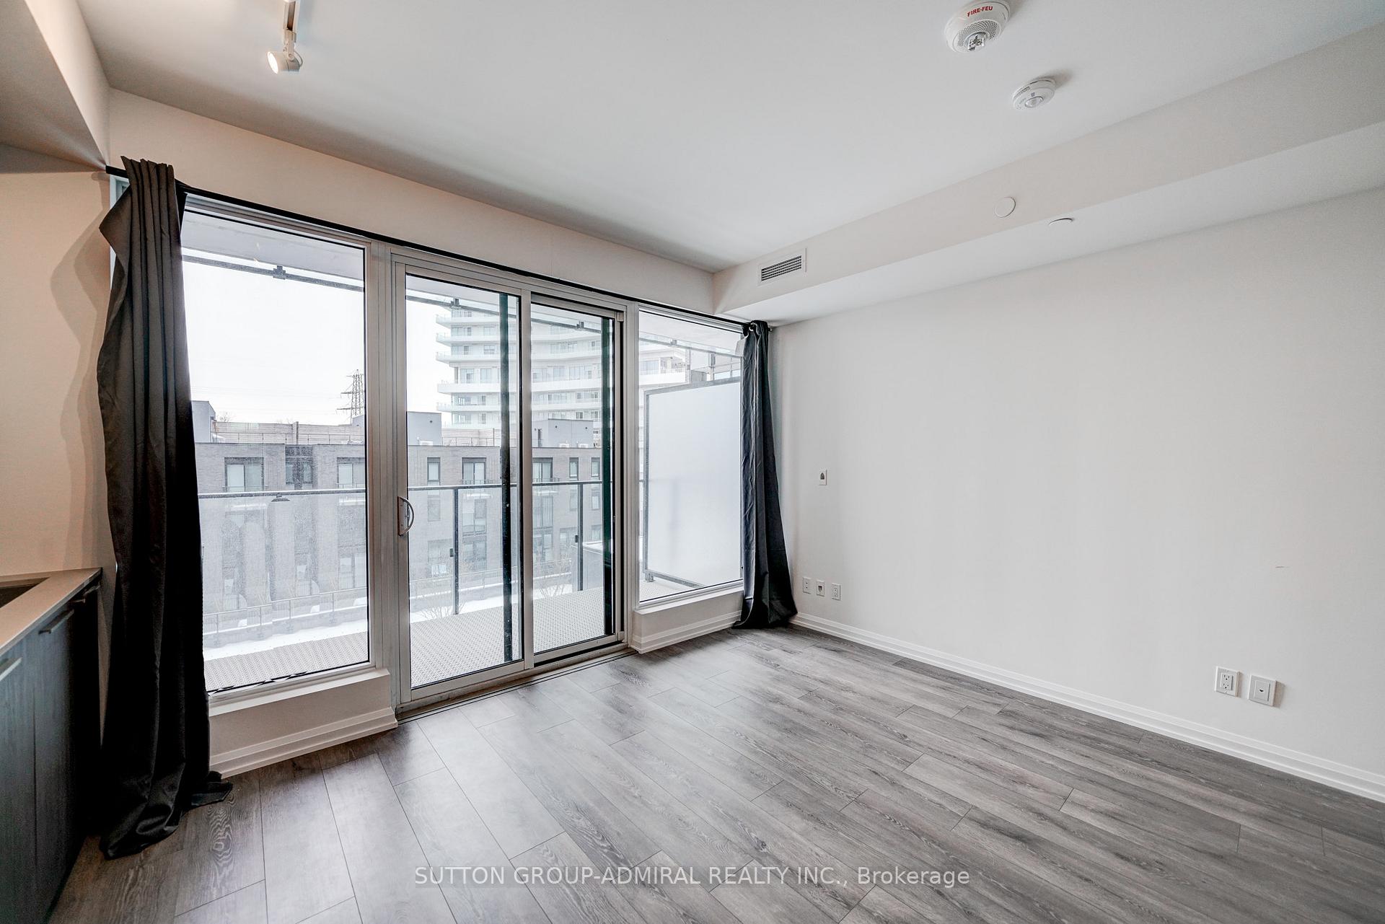
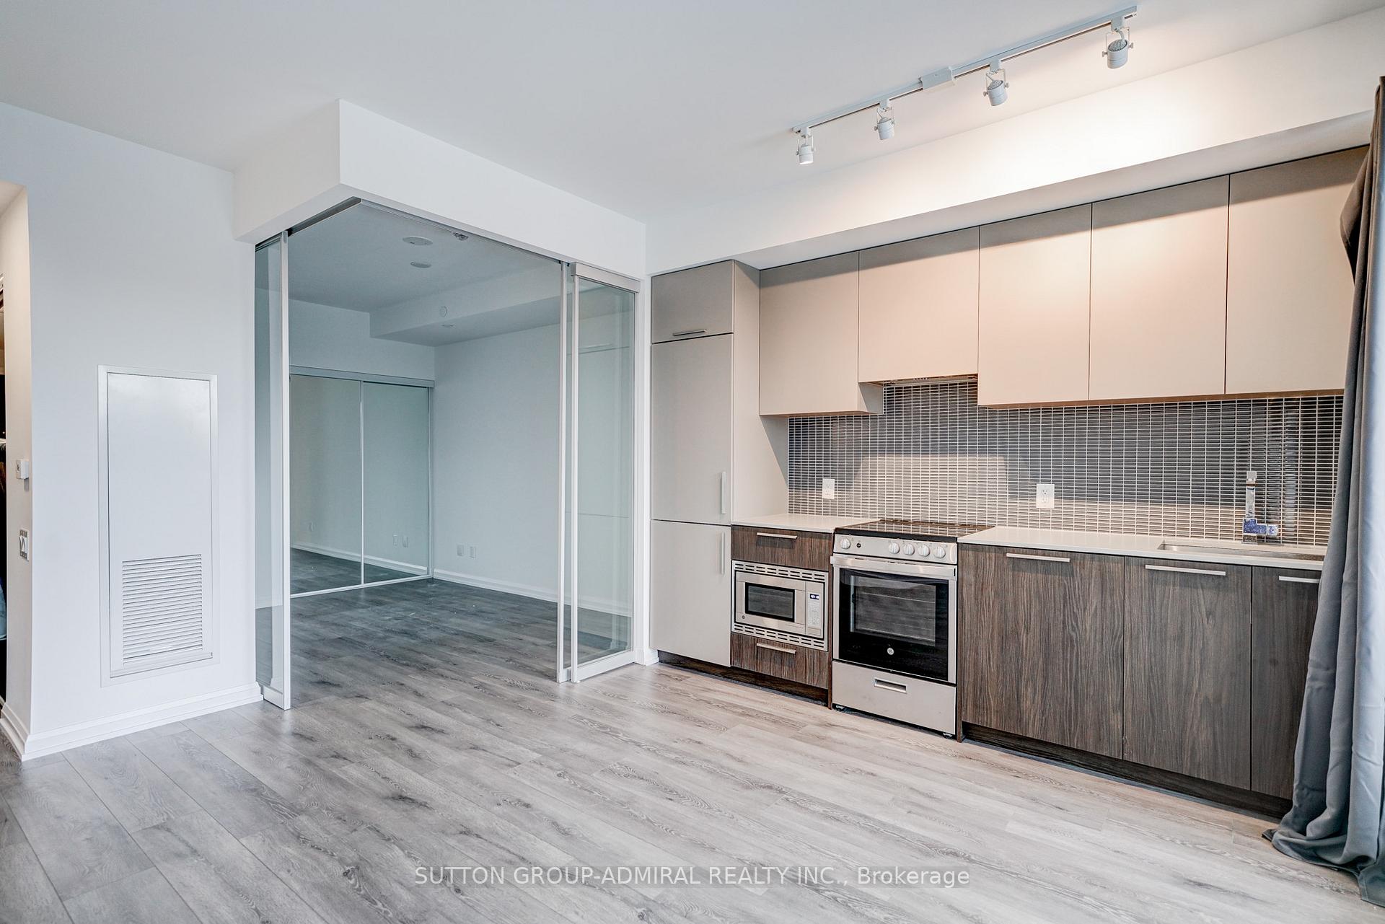
Welcome to 4208 Dundas Street West #320, nestled by the scenic Humber River Trails and offering stunning views just steps from major amenities. This contemporary unit boasts a functional layout featuring smooth 9-foot ceilings, expansive windows, rich laminate flooring, mirrored closets, and a sleek kitchen with stainless steel appliances, quartz countertops, and a ceramic tile backsplash. Enjoy a private walk-out balcony with serene north-facing city views, a primary bedroom with sliding doors, and a 4-piece bathroom with pot lighting and floor-to-ceiling ceramic tile in the shower. Residents enjoy access to premium amenities, including a concierge, fitness centre, formal dining room with kitchen, multi-purpose lounge with bar, outdoor terrace with BBQ, party room, and visitor and bike parking. Conveniently located just minutes from local dining, shopping, Royal York Station, and only a 15-minute drive to downtown Toronto!
Ask about this home
A HOMEH agent will answer your questions about this home.
Know more about Kingsway By The River 2
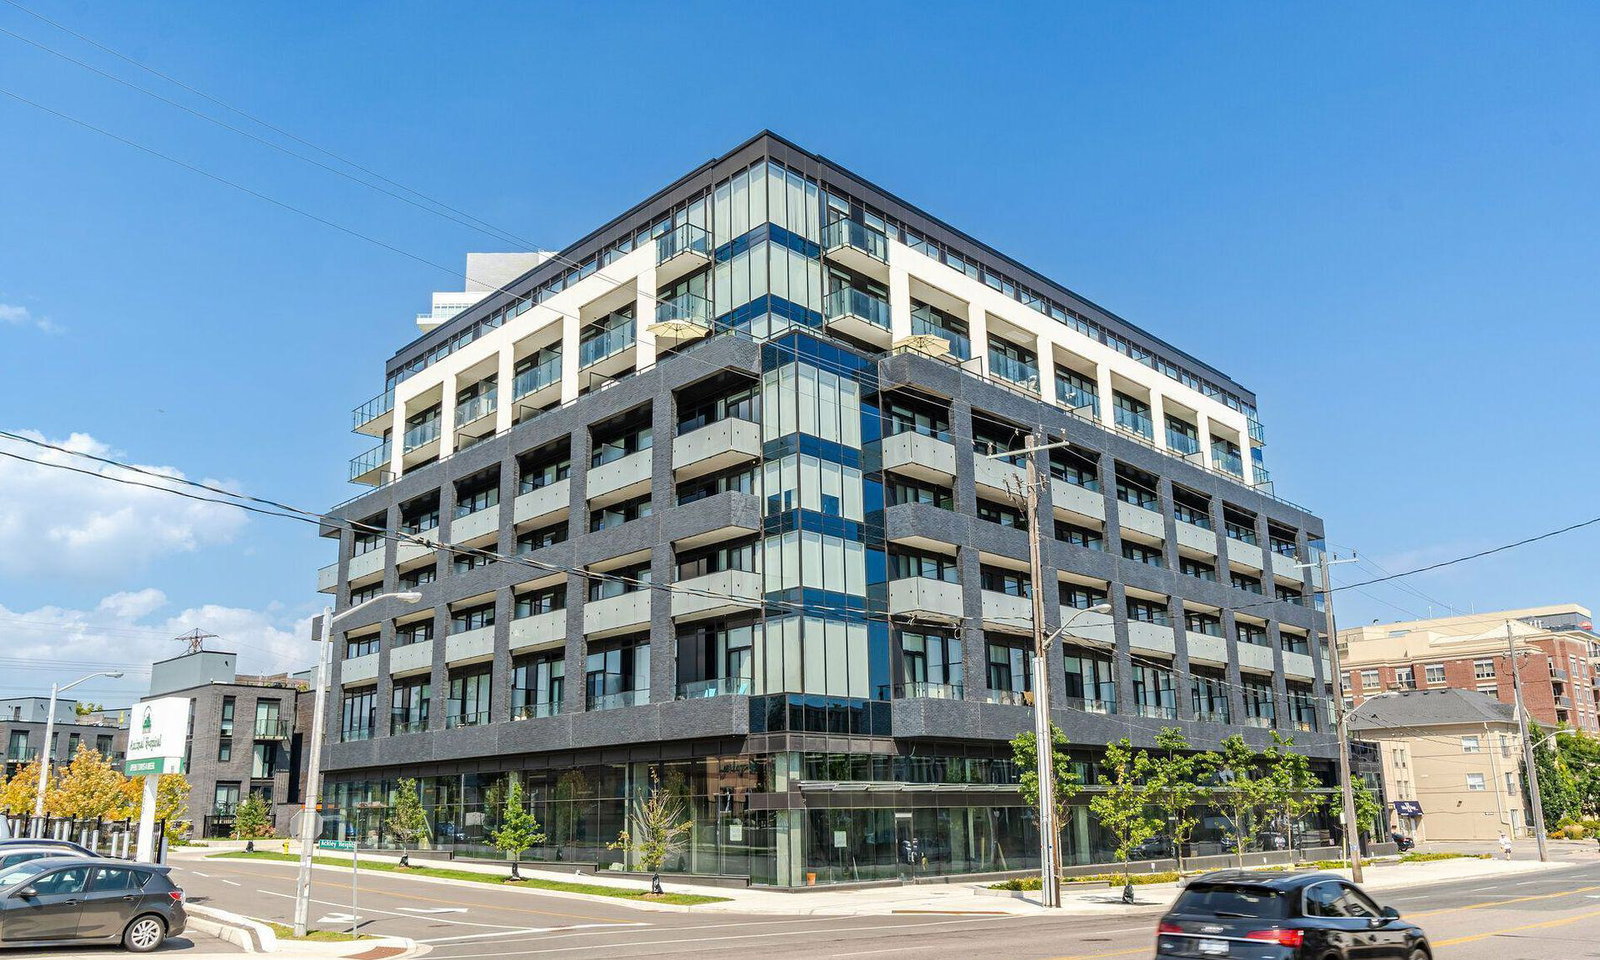
Condo building · 4208 Dundas Street W
Kingsway By The River 2 is a 21-storey condo with 418 suites, built in 2020 by Urban Capital Property Group. Right now 4 for sale and 3 for rent are on the market here.
- 21storeys
- 418suites
- $811/sq ft
- 2020built
No similar units for rent in Kingsway By The River 2 right now.
Around this home
Daily convenience, out of 100, from the distances below
Schools nearby
School rating, out of 10.
Helpful calculators
Your HOMEH agent

"I would see it this week."