

Unit 809, 4208 Dundas Street W
Unit 809, 4208 Dundas Street W
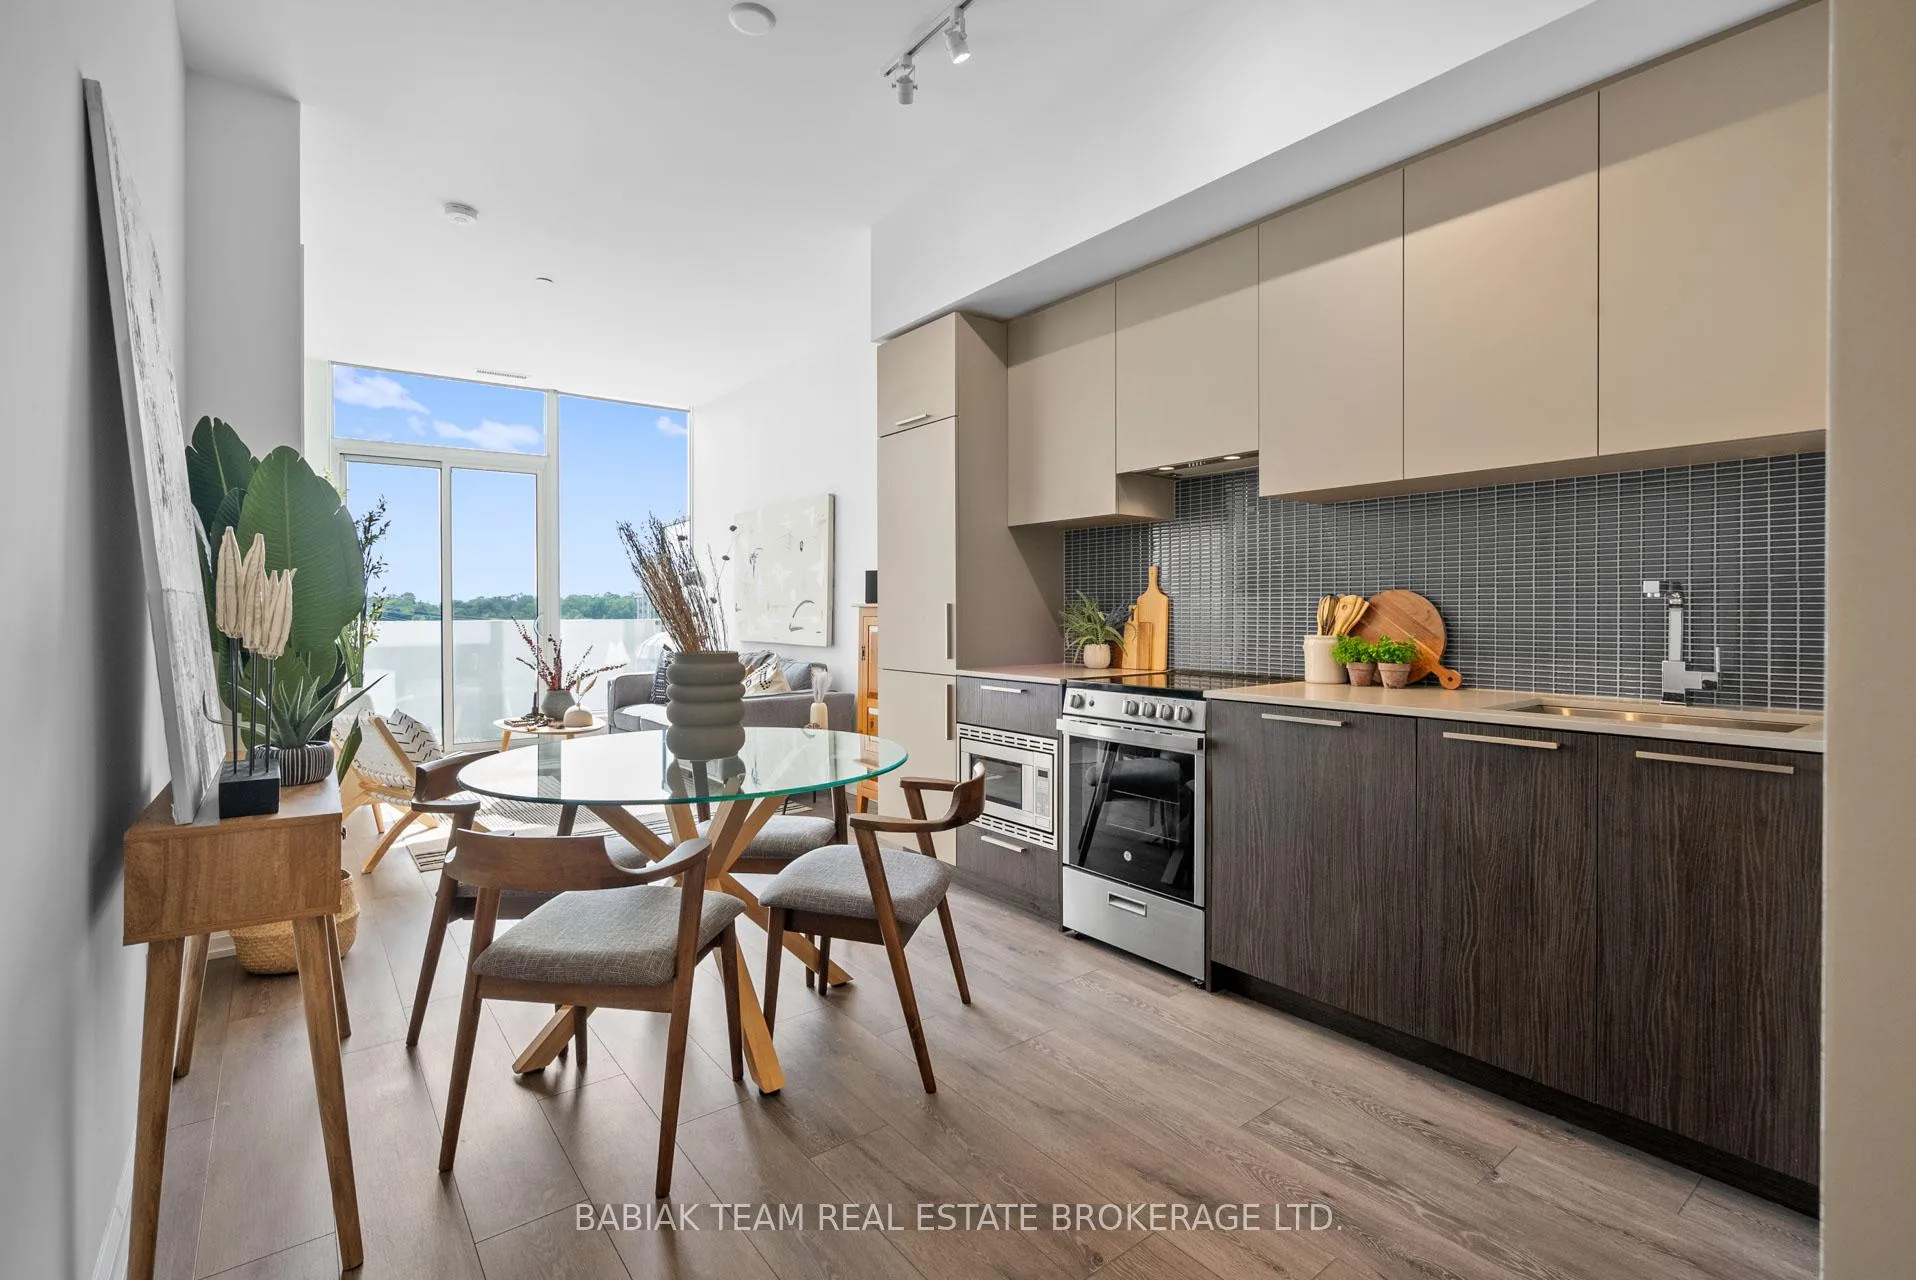 See all 27 photos
Property history
Facts and features
- ExposureWest
- LaundryEnsuite
- LockerOwned
- BalconyOpen
- Central air
- Party room/meeting room
The homeCondo Apartment, Apartment, 600–699 sq ft
- Type: Condo Apartment
- Style: Apartment
- Living space: 600–699 sq ft
- Basement: None
- Exposure: West
InsideWindow floor to ceiling, Ensuite, Carpet free
- Flooring: Window floor to ceiling
- Laundry: Ensuite
- Features: Carpet free
- Rooms above ground: 4
- Bedrooms: 1 + 1 in the basement
- Bathrooms: 2
- Kitchens: 1
OutsideBrick, Open
- Exterior: Brick
- Balcony: Open
Parking and locker1 Parking, Underground, Parking type Owned
- Spaces: 1 Parking
- Garage: Underground
- Parking type: Owned
- Driveway: Underground
- Spot: #1
- Locker: Owned
- Locker unit: #126
- Locker level: Level b
BuildingKingsway By The River 2, Storeys 21, Units 418
- Name: Kingsway By The River 2
- Storeys: 21
- Units: 418
- Registered: 2020
- Condo corporation: 2948
- Amenities: Visitor parking, party room/meeting room, bike storage, media room, bbqs allowed
- Pets: Allowed
Heating, water and powerForced air, gas, Central air
- Heating: Forced air, gas
- Cooling: Central air
Costs and taxesTaxes $2,561 a year, Condo fee $516 a month, Parking included, building insurance included, common elements included
- Taxes, 2024: $2,561 a year
- Condo fee: $516 a month
- Fee includes: Parking included, building insurance included, common elements included
- HST: HST included in the price
- Rental items: See schedule b
Included in the saleSee schedule b ** nearby youll find easy access to public transportation hubs, hwy 427, & top-rated schools such as lambton-kingsway junior middle school & etobicoke collegiate high school., See schedule b
- Included: See schedule b ** nearby youll find easy access to public transportation hubs, hwy 427, & top-rated schools such as lambton-kingsway junior middle school & etobicoke collegiate high school.
- Not included: See schedule b
Listing detailsW9398392, Sold, Oct 16, 2024
- MLS® number: W9398392
- Status: Sold
- Listed on: Oct 16, 2024
- Days on market: 41
- Updated: Nov 26, 2024
- Possession: 60-90 days
- Occupied by: Owner
- Listing brokerage: BABIAK TEAM REAL ESTATE BROKERAGE LTD.
About this home
Unit 809, 4208 Dundas Street W, Etobicoke (Edenbridge-Humber Valley), ON M8X 0B1
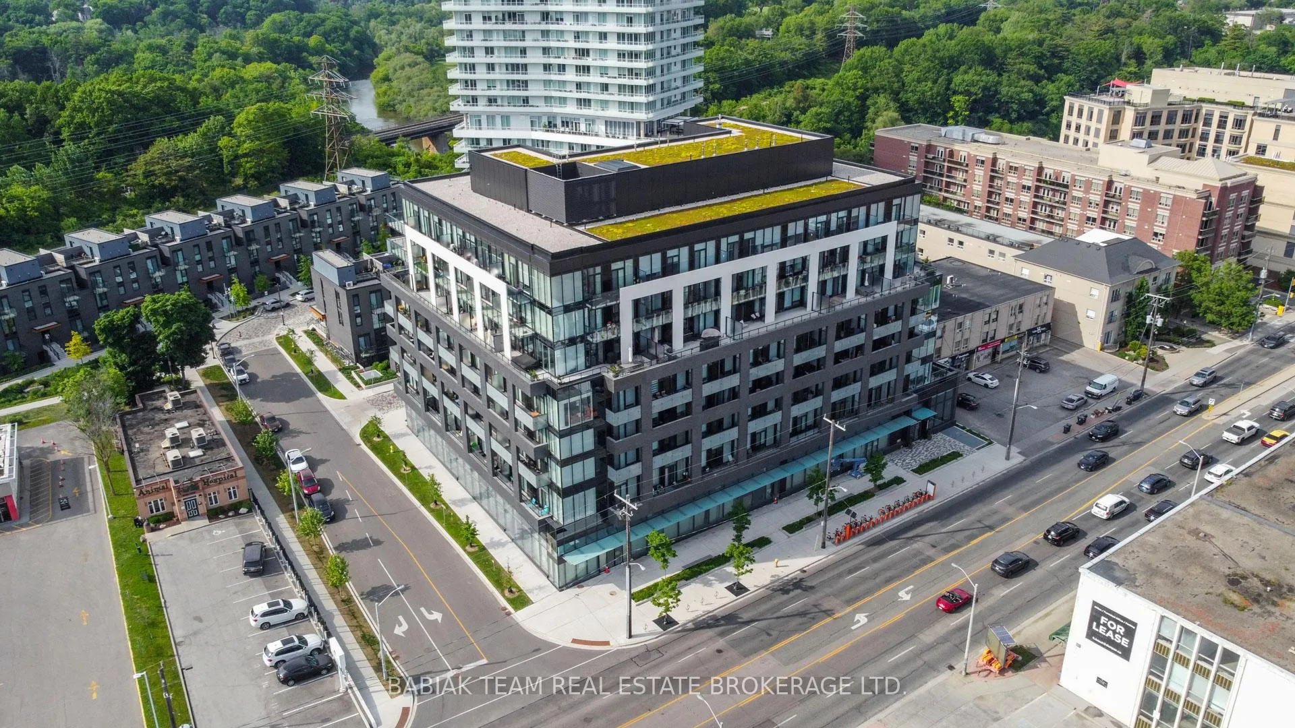
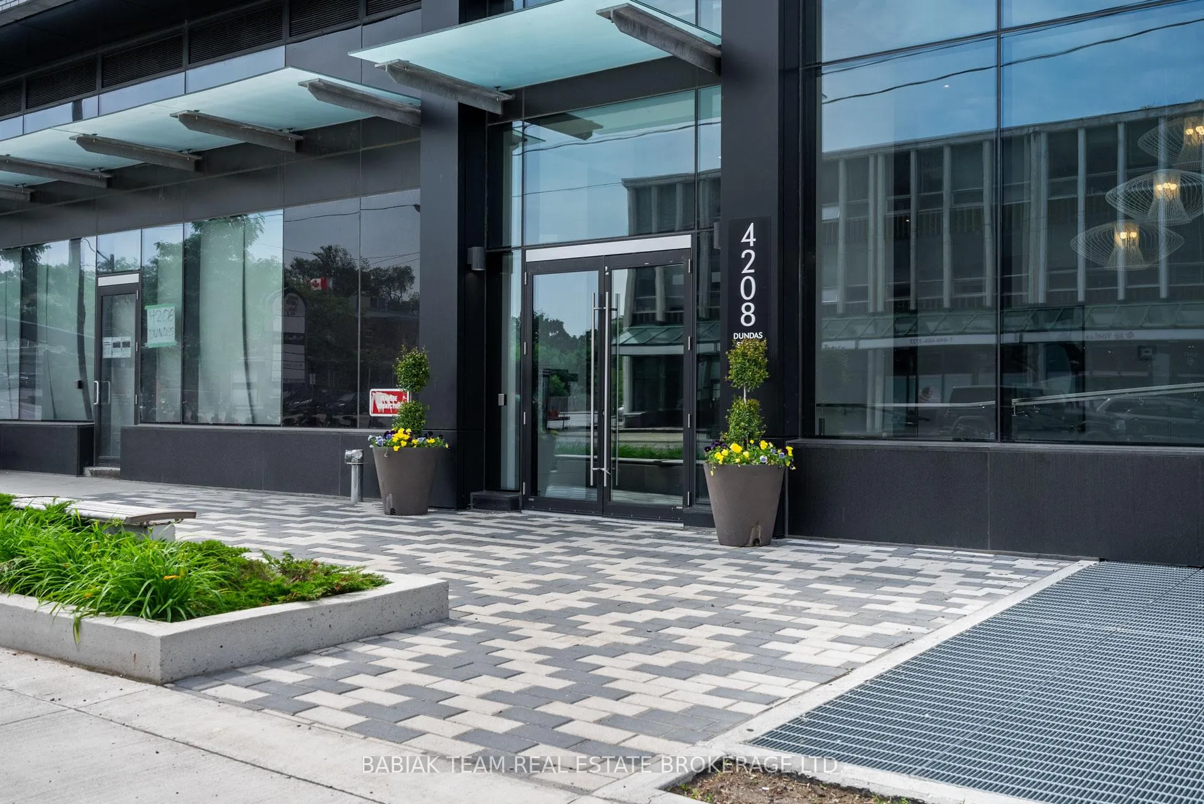
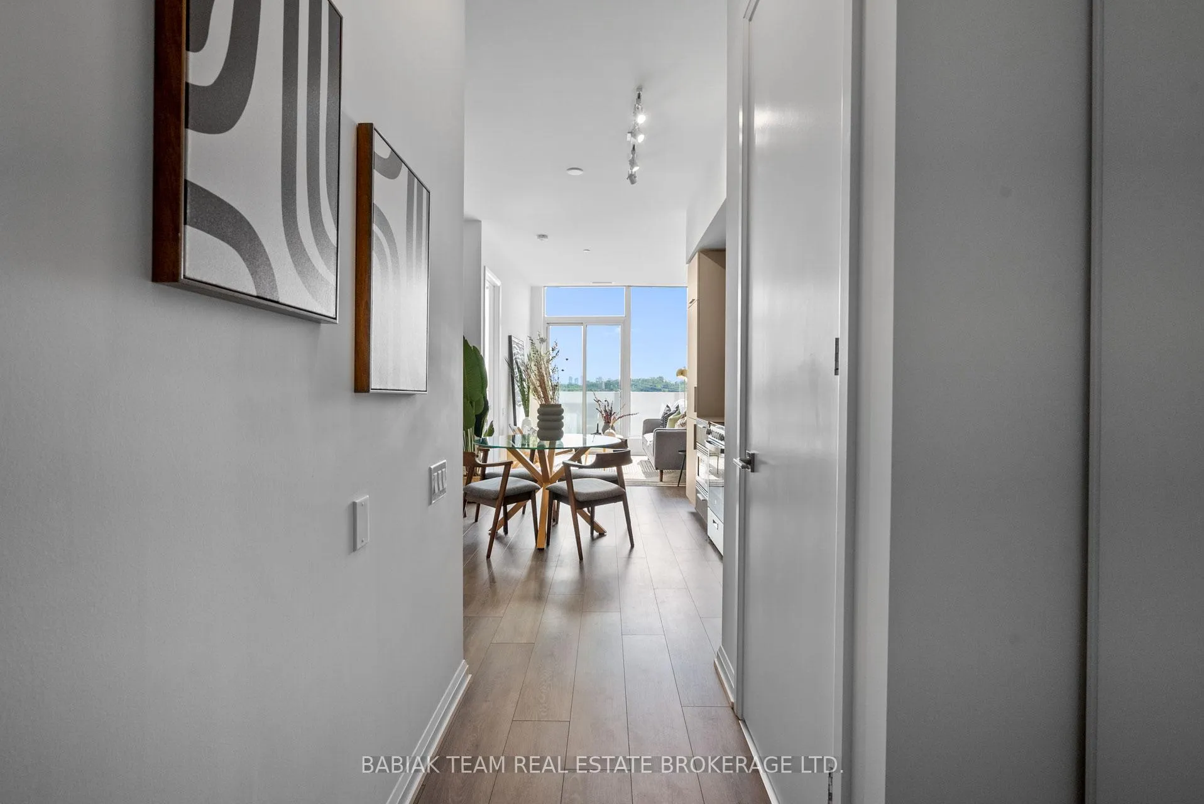
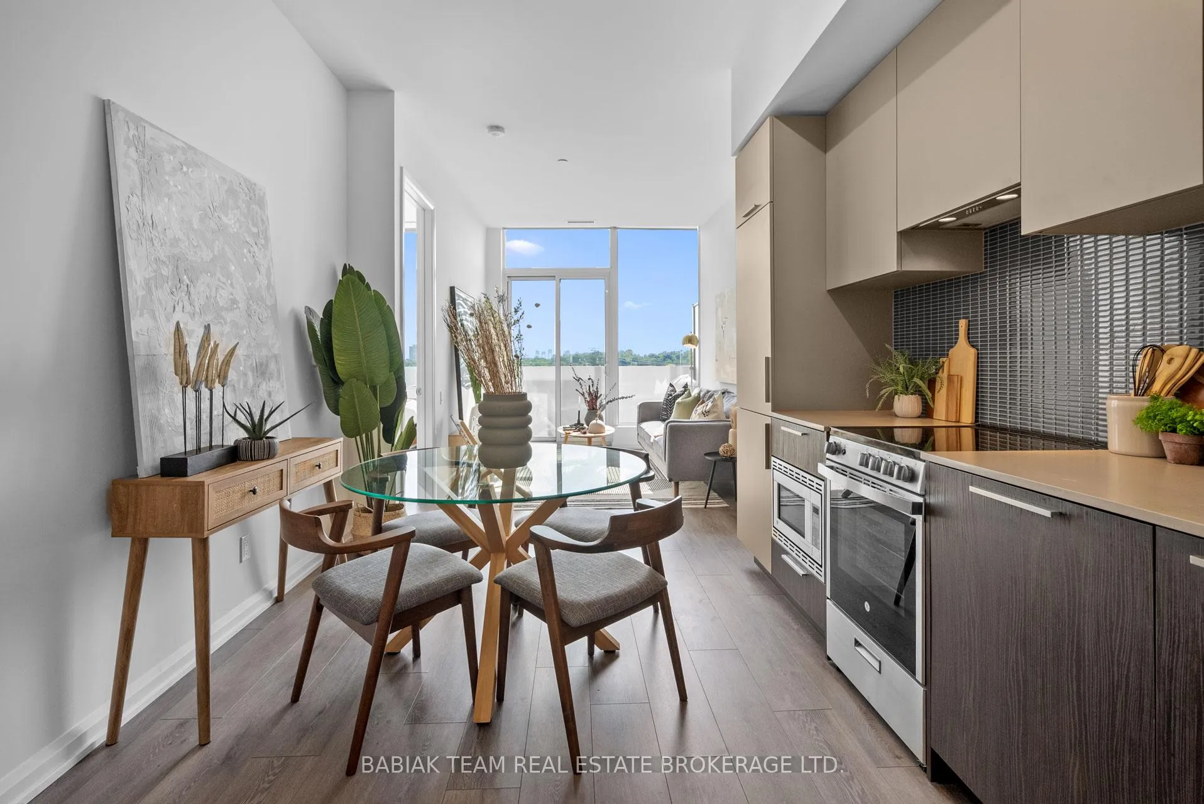
Discover an exceptional urban retreat at 4208 Dundas St W, Suite #809, nestled in the desirable Edenbridge-Humber Valley neighbourhood of Etobicoke. This modern west-facing condo boasts approximately 670 sq ft of stylish living space, featuring 1+1 bedrooms & 2 bathrooms, perfectly designed for comfort & convenience. The suite welcomes you w/ 99 ceilings & wide plank laminate wood flooring that flows seamlessly throughout the living areas & bedrooms. The foyer, featuring a double closet, leads you into a sleek & modern kitchen, equipped w/ stone countertops, newer stainless steel appliances & a built-in Blomberg fridge & dishwasher. The inviting living room is highlighted by expansive floor-to-ceiling windows that lead to your spacious balcony, an ideal spot for enjoying morning coffee or evening sunsets. Adjacent to the kitchen is a versatile den offering the perfect space for a home office, & could be converted into an additional bedroom. The primary retreat is a cozy & serene space w/ a double closet, large floor-to-ceiling windows, & 3 piece ensuite bathroom complete w/ a vanity, tile floor, & a walk-in stand-up shower w/ a tile wall surround & glass door. The main bathroom is equally impressive, featuring a vanity, large mirror w/ lighting, tile floor, & a spacious tub.Situated in an eight-story building, residents enjoy a range of premium amenities, including a fitness centre, multi-purpose lounge w/ a bar, formal dining area & terrace, library, common garden, outdoor BBQ station w/ dining tables, visitor parking, & 24-hr concierge/security.The location is unbeatable, offering direct access to Humber River trails & lush greenery. For outdoor enthusiasts, Lambton Woods & James Gardens are perfect for nature walks & recreation. Nearby amenities include the Kingsway Mills Shopping Centre, featuring Bruno's Fine Foods & Starbucks. Adding to the convenience, Marche Leo's Market is scheduled to open this summer on the main floor of the condo.
Ask about this home
A HOMEH agent will answer your questions about this home.
Know more about Kingsway By The River 2
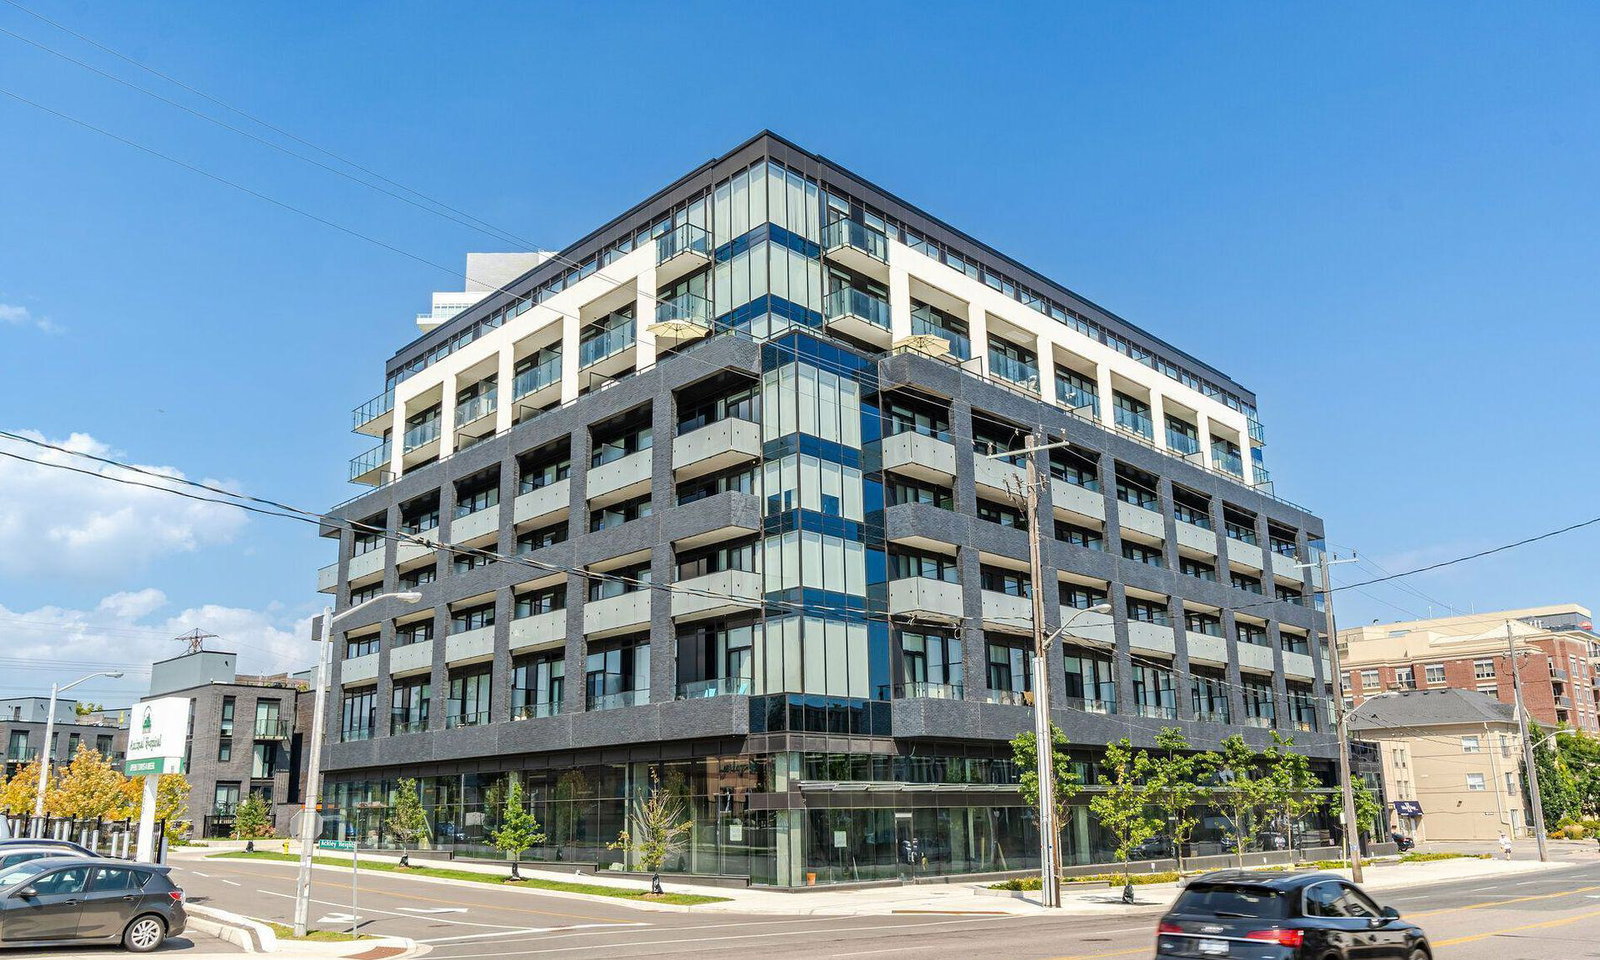
Condo building · 4208 Dundas Street W
Kingsway By The River 2 is a 21-storey condo with 418 suites, built in 2020 by Urban Capital Property Group. Right now 4 for sale and 3 for rent are on the market here.
- 21storeys
- 418suites
- $811/sq ft
- 2020built
No similar units for sale in Kingsway By The River 2 right now.
Around this home
Daily convenience, out of 100, from the distances below
Schools nearby
School rating, out of 10.
Helpful calculators
Your HOMEH agent

"I would see it this week."