

Unit 718, 50 Thomas Riley Road
Unit 718, 50 Thomas Riley Road
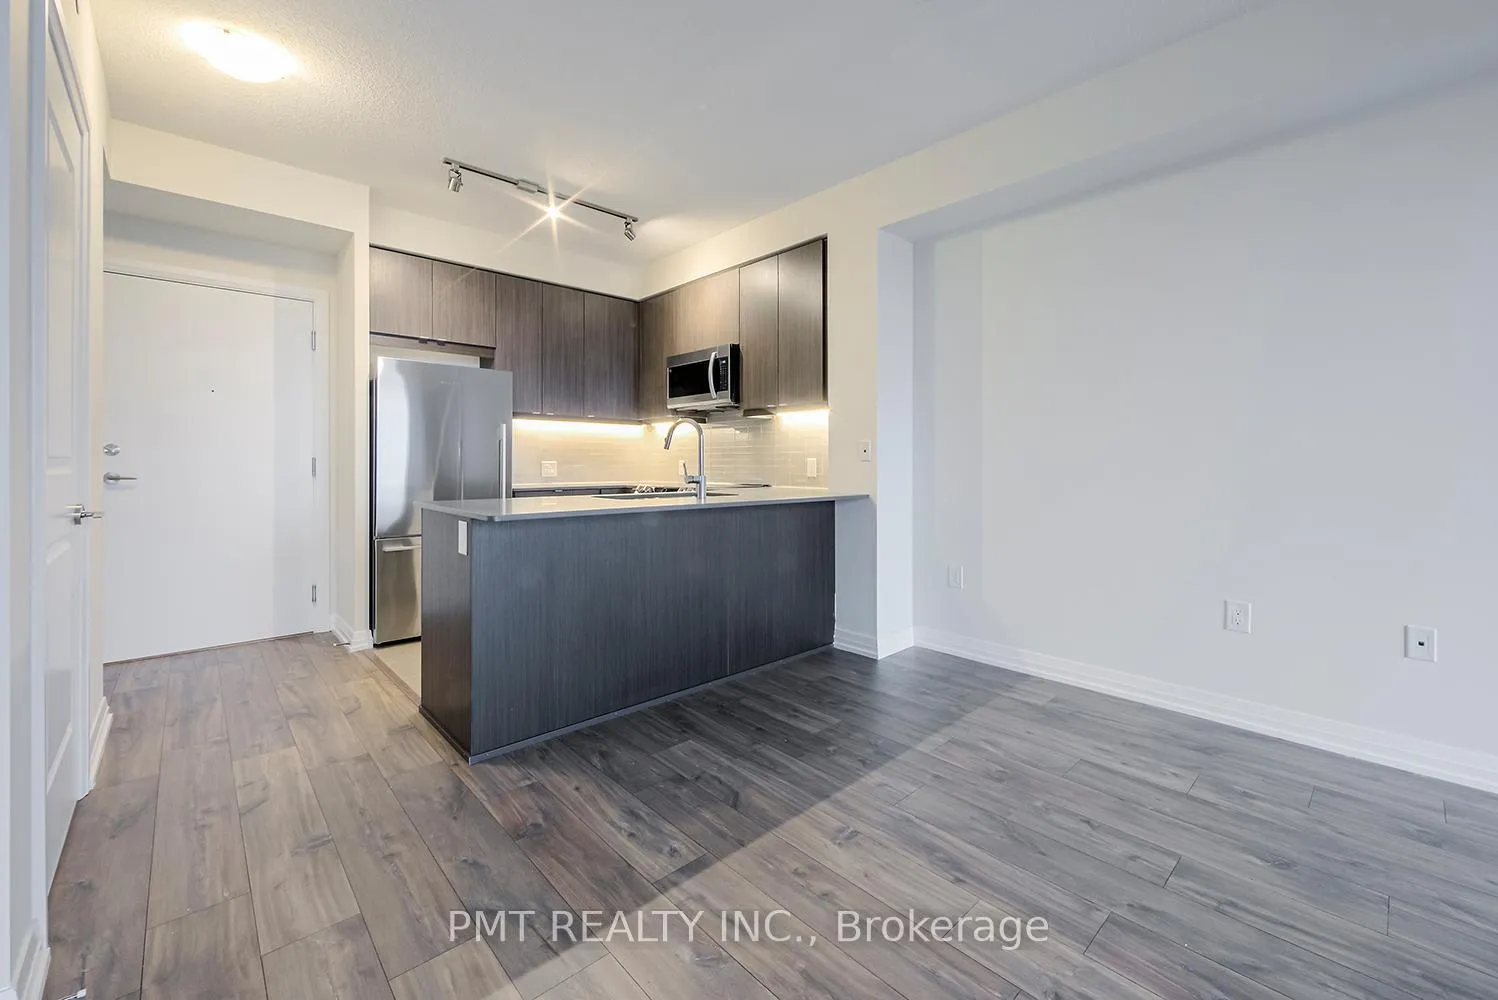 See all 30 photos
Property history
Facts and features
- ExposureSouth
- LaundryIn-suite
- LockerOwned
- BalconyOpen
- Central air
- Gym
- Concierge
- Party room/meeting room
The homeCondo Apartment, Apartment, Age 0–5 years
- Type: Condo Apartment
- Style: Apartment
- Age: 0–5 years
- Living space: 600–699 sq ft
- Basement: None
- Exposure: South
InsideIn-suite laundry, main level, Carpet free, Security guard
- Laundry: In-suite laundry, main level
- Features: Carpet free
- Security: Security guard
- Rooms above ground: 5
- Bedrooms: 1 + 1 in the basement
- Bathrooms: 1
- Kitchens: 1
OutsideConcrete, Open
- Exterior: Concrete
- Balcony: Open
Parking and locker1 Parking, Underground, Parking type Owned
- Spaces: 1 Parking
- Garage: Underground
- Parking type: Owned
- Locker: Owned
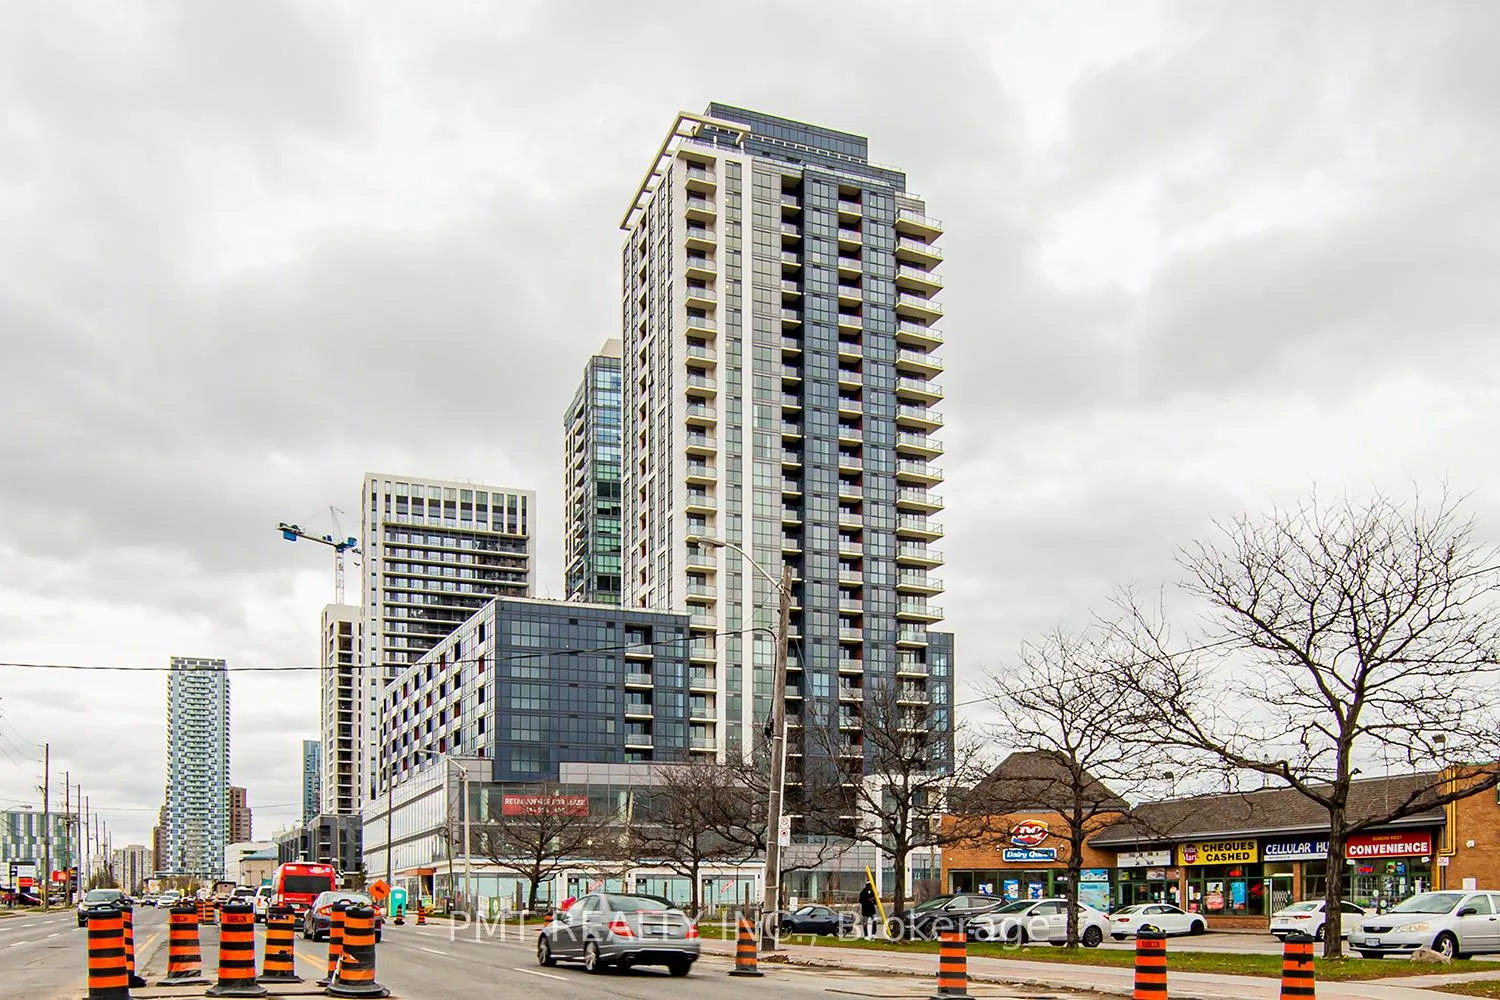
BuildingCypress at Pinnacle, Storeys 25, Units 288
- Name: Cypress at Pinnacle
- Storeys: 25
- Units: 288
- Registered: 2020
- Condo corporation: 2969
- Amenities: Gym, visitor parking, concierge, party room/meeting room
- Pets: Not allowed
Heating, water and powerForced air, gas, Central air
- Heating: Forced air, gas
- Cooling: Central air
Rent and termsRent $2,375 a month, Entire property, Unfurnished
- Rent: $2,375 a month
- Space for rent: Entire property
- Furnished: Unfurnished
- Lease: 12 months
- Paid: Monthly
- Rent includes: Building insurance, building maintenance, common elements, grounds maintenance, heat, water, parking
- Deposit: Required
- Credit check: Required
- Employment letter: Required
- Rental application: Required
- References: Required
IncludedStainless steel appliances including fridge, stove, dish washer, built-in microwave & hood fan. washer & dryer. 1 parking & 1 locker included. heat & water are included!, Hydro is extra (tenant responsibility)
- Included: Stainless steel appliances including fridge, stove, dish washer, built-in microwave & hood fan. washer & dryer. 1 parking & 1 locker included. heat & water are included!
- Not included: Hydro is extra (tenant responsibility)
NearbyPark, public transit
- Close to: Park, public transit
Listing detailsW12656388, Rented, Jan 2, 2026
- MLS® number: W12656388
- Status: Rented
- Listed on: Jan 2, 2026
- Days on market: 18
- Updated: Jan 20, 2026
- Possession: 2026-02-15 / Flexible
- Occupied by: Tenant
- Listing brokerage: PMT REALTY INC.
About this home
Unit 718, 50 Thomas Riley Road, Etobicoke (Islington-City Centre West), ON M9B 0C5
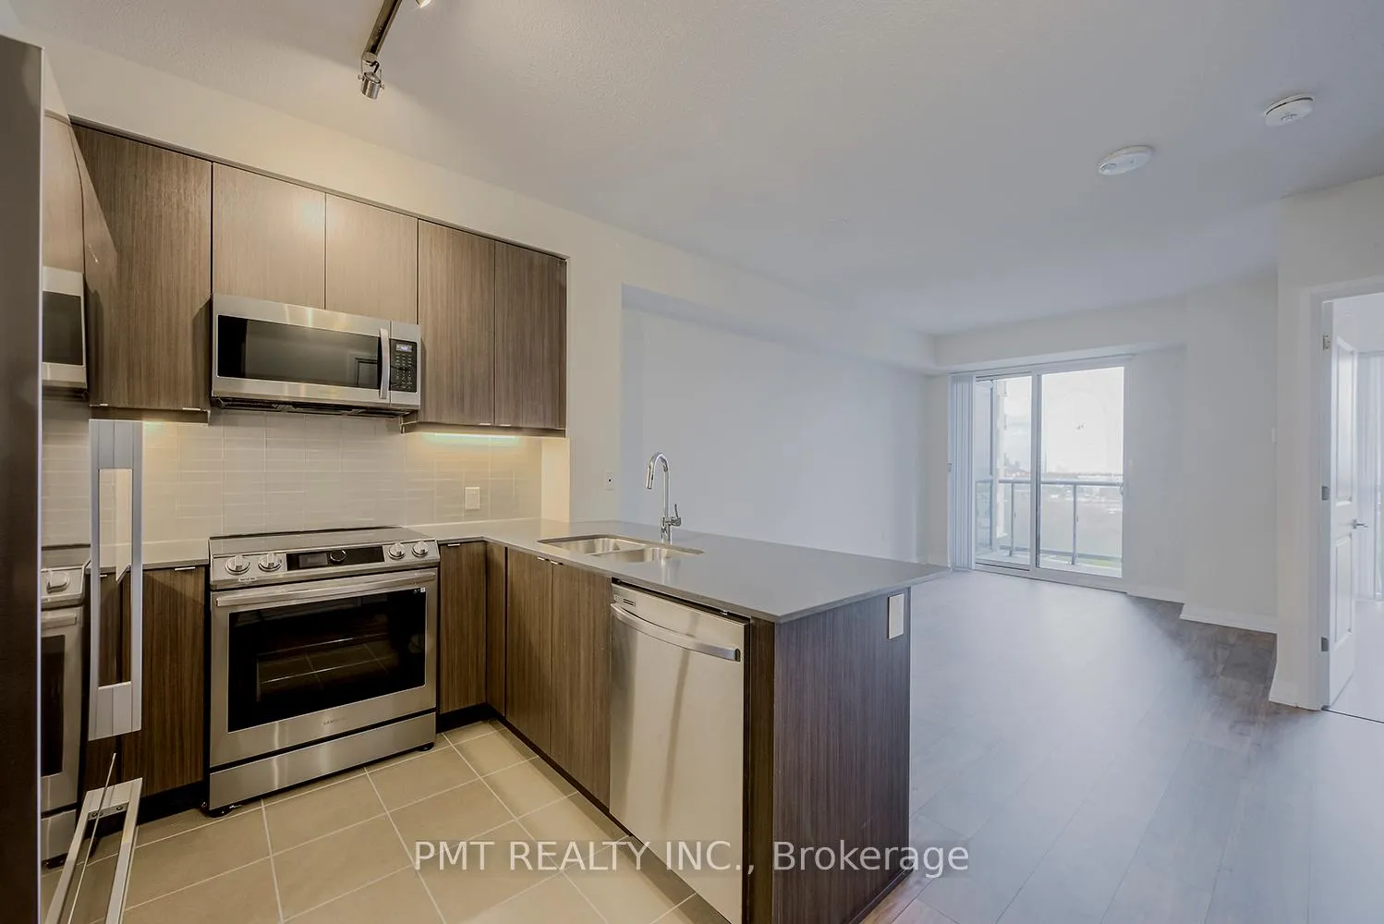
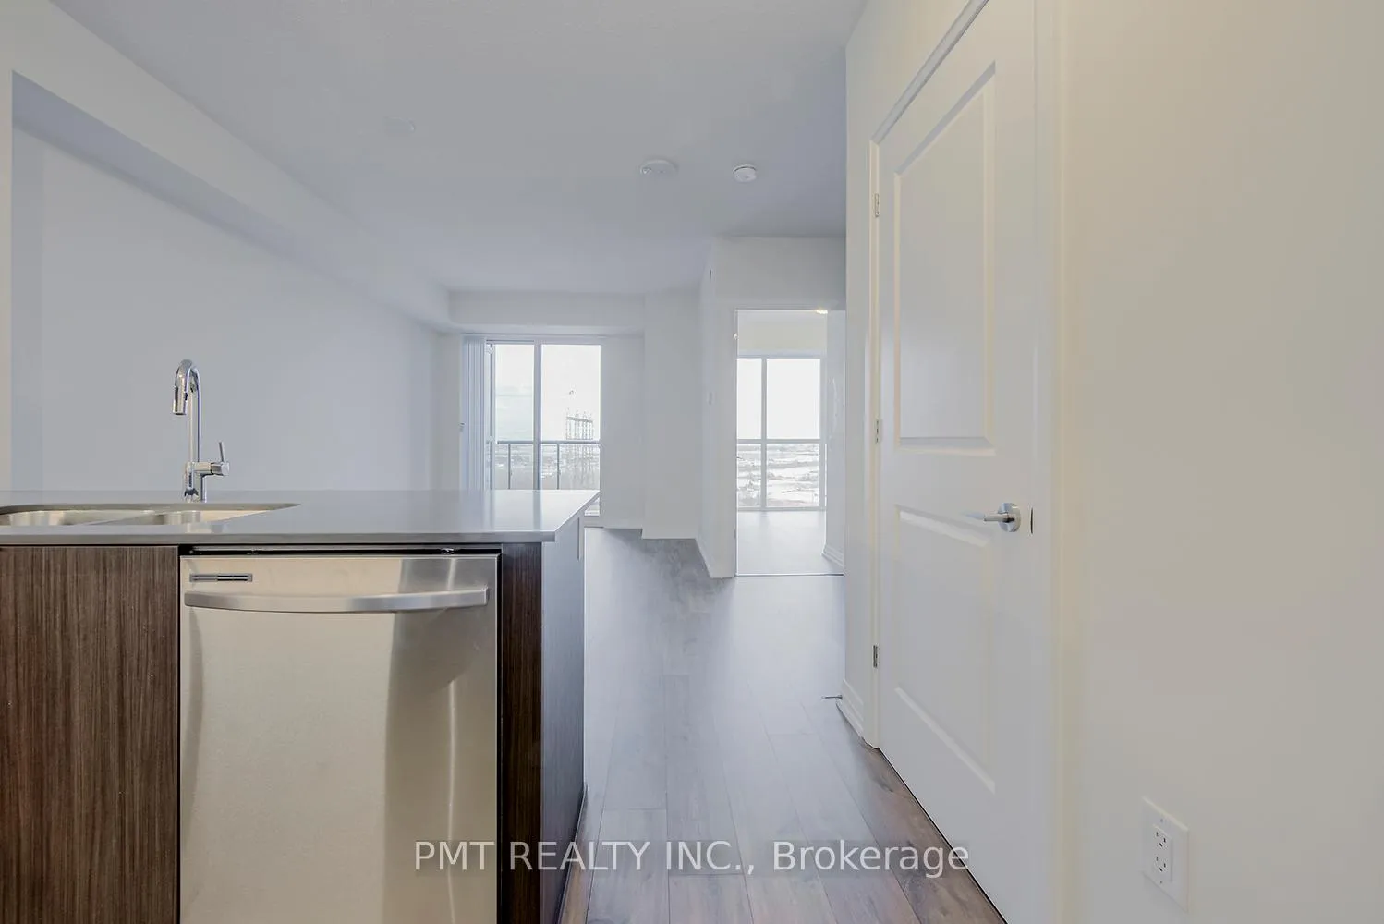
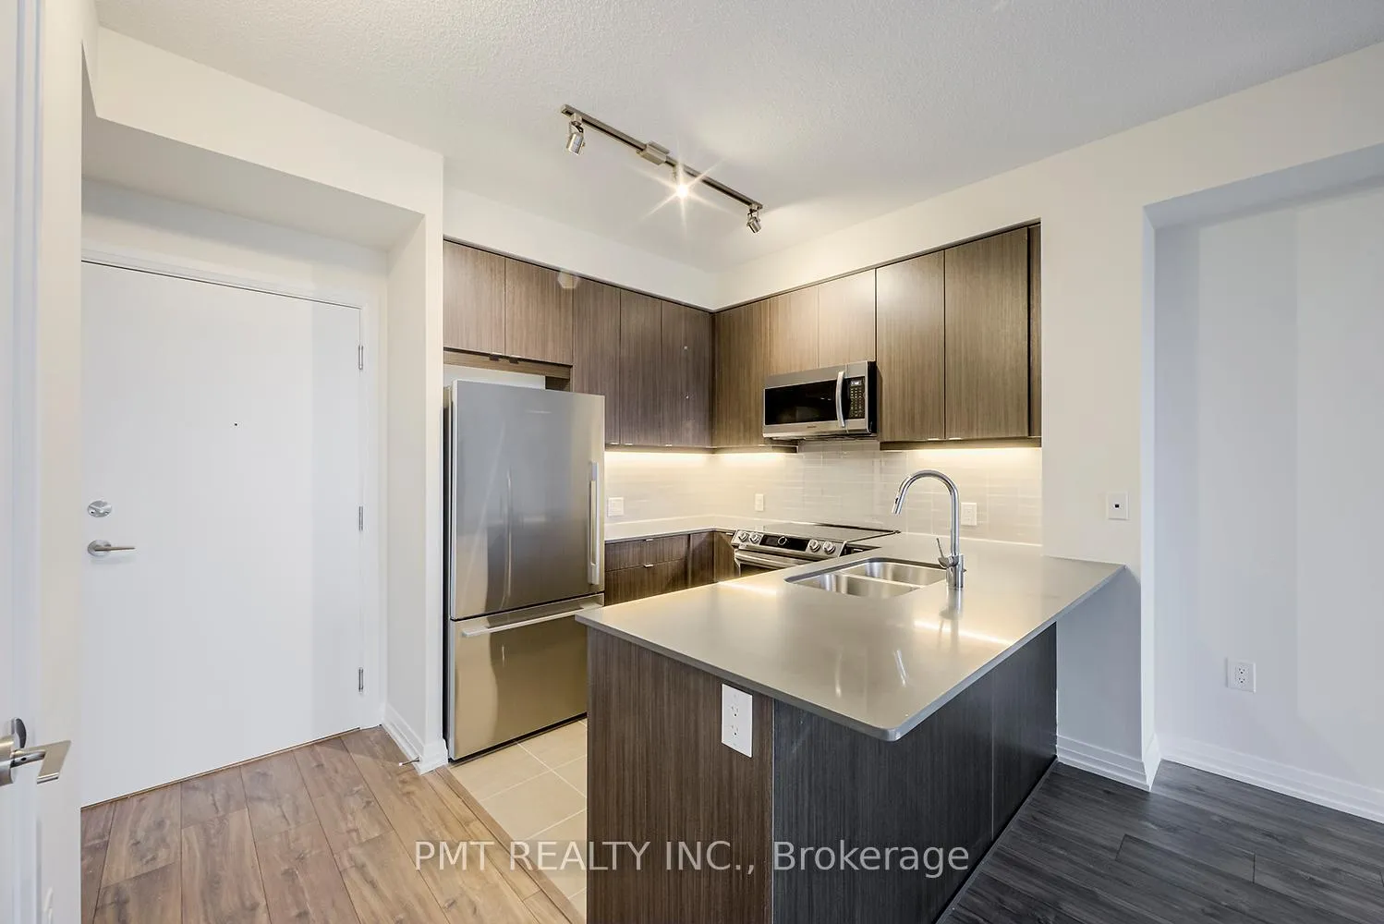
Welcome to Suite 718 at 50 Thomas Riley Road, a modern 1 bedroom plus den residence in the Cypress Condos, offering a well-designed layout and clean, contemporary finishes throughout. This suite features approximately 626 sq ft of interior living space plus a private balcony, with durable plank-style flooring and an open-concept living and dining area that flows seamlessly outdoors. The kitchen is thoughtfully designed with sleek cabinetry, a ceramic tile backsplash, under-cabinet lighting, stainless steel appliances, and a functional breakfast bar. The primary bedroom offers generous closet space, while the separate den is ideal for a home office or flexible living use. Residents enjoy a full range of building amenities including 24-hour concierge/security, visitor parking, a fitness center, yoga studio, party and meeting room with kitchenette, a landscaped rooftop terrace with BBQ area, and a children's play space. Conveniently located steps to Kipling subway and transit, with quick access to major highways, shopping, dining, and everyday essentials. One parking space and one locker are included.
Ask about this home
A HOMEH agent will answer your questions about this home.
Know more about Cypress at Pinnacle
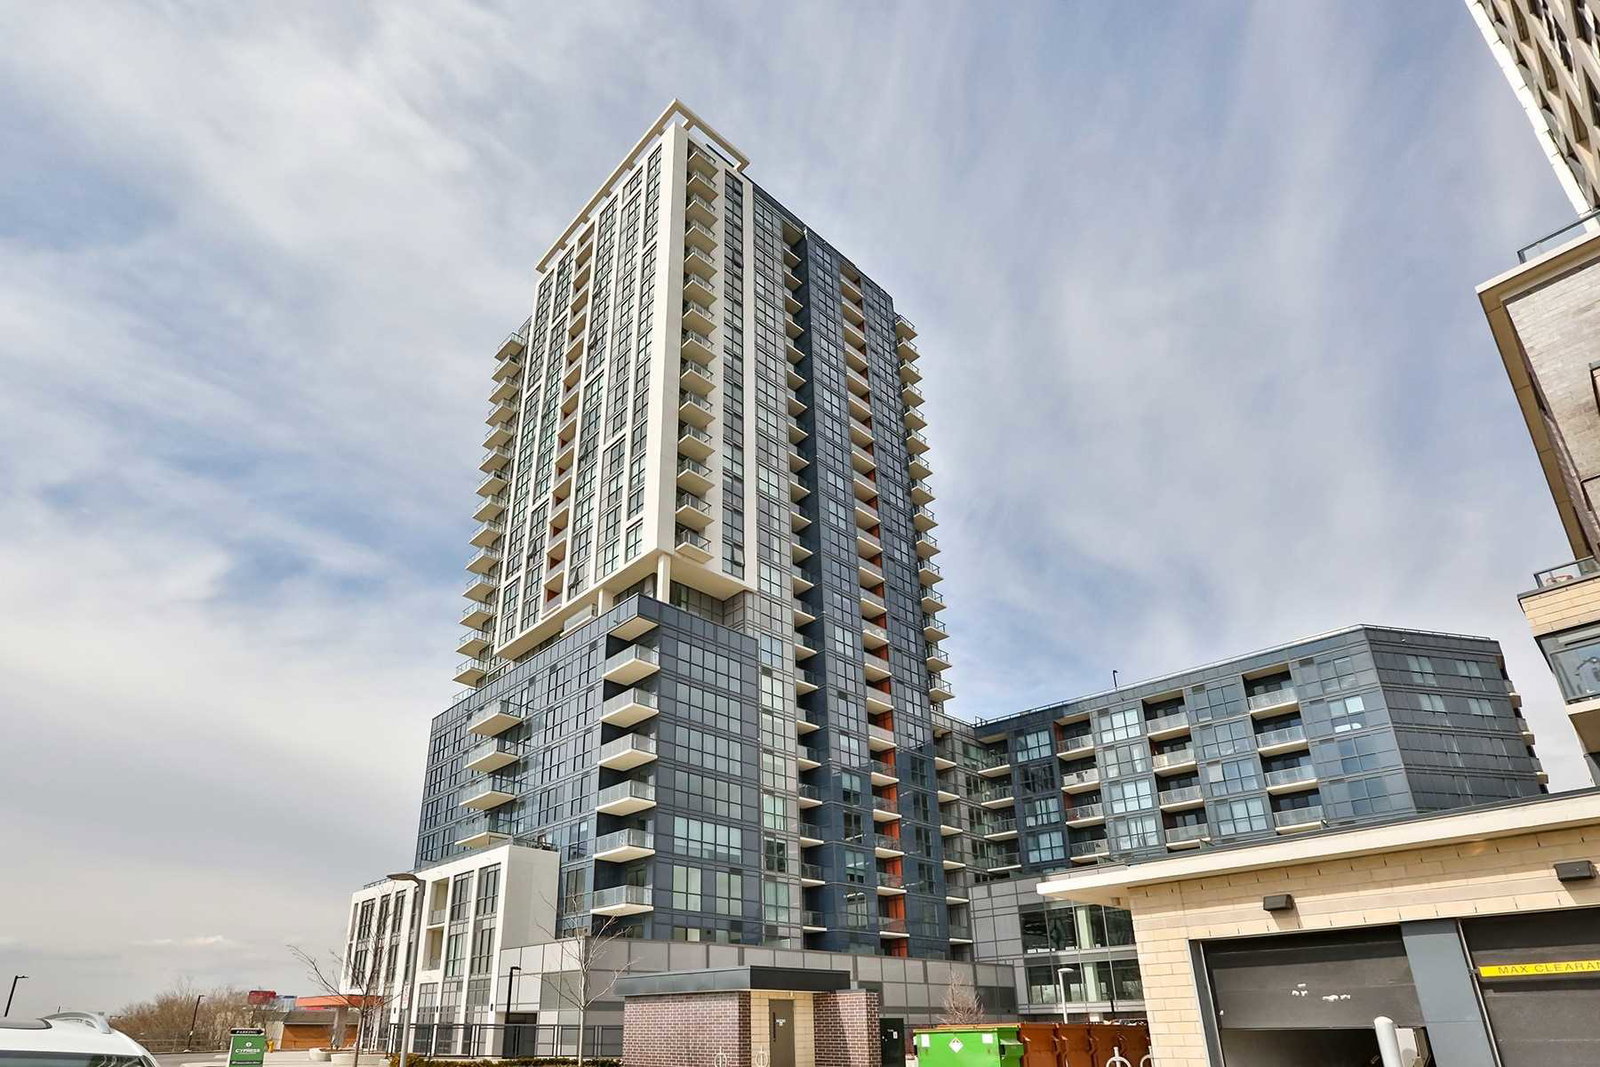
Condo building · 5475 Dundas Street W
Cypress at Pinnacle is a 25-storey condo with 288 suites, built in 2020 by Pinnacle International. Right now 6 for sale and 8 for rent are on the market here.
- 25storeys
- 288suites
- $763/sq ft
- 2020built
No similar units for rent in Cypress at Pinnacle right now.
Around this home
Daily convenience, out of 100, from the distances below
Schools nearby
School rating, out of 10.
Helpful calculators
Your HOMEH agent

"I would see it this week."