

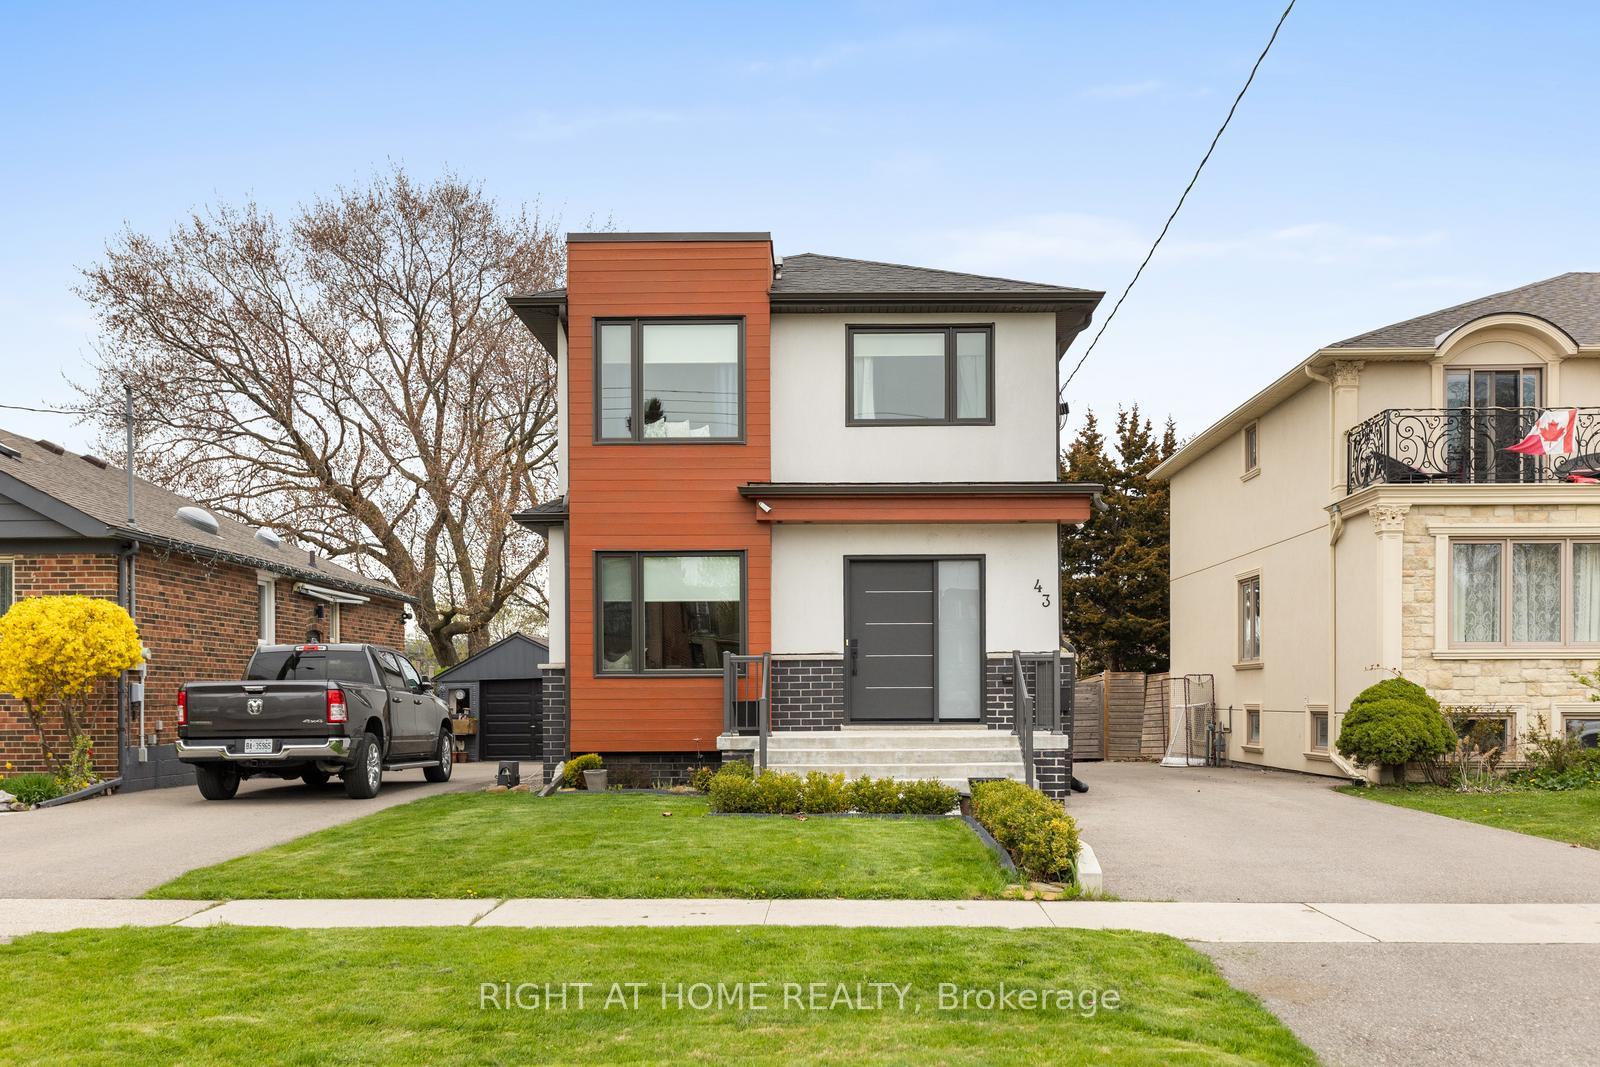
43 Bellman Avenue
43 Bellman Avenue
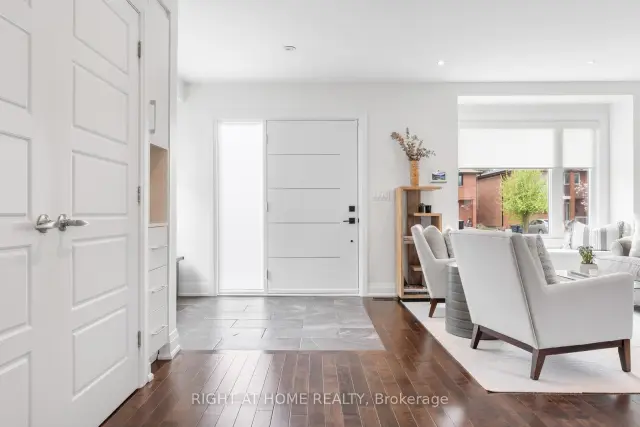
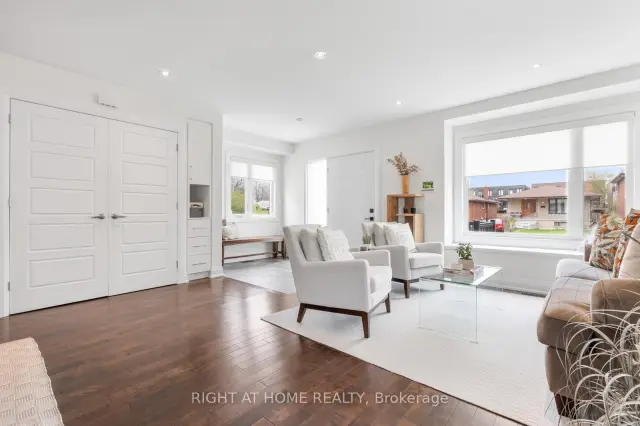
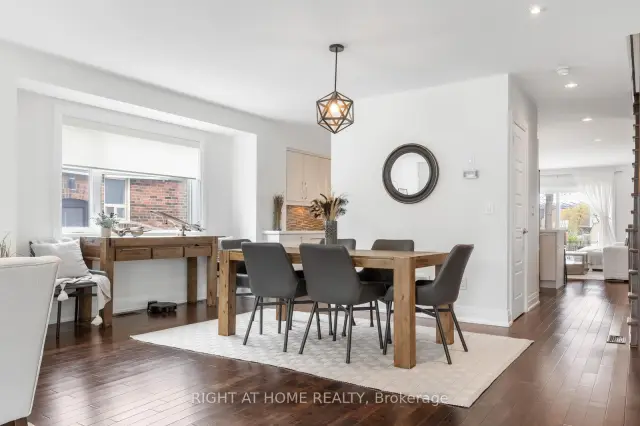
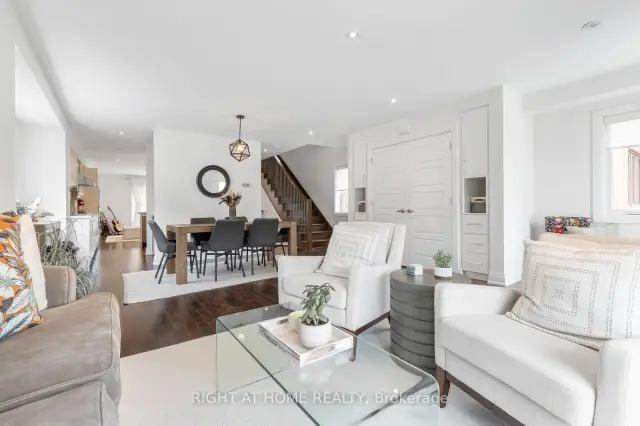 See all 24 photos
Facts and features
- BasementFinished
- Lot size36 × 298 ft
- Lease term12 months
- FurnishedUnfurnished
- Separate entrance
- Central air
- Inground pool
The homeDetached, 2-storey, 2,000–2,500 sq ft
- TypeDetached
- Style2-storey
- Living space2,000–2,500 sq ft
- BasementFinished, separate entrance
InsideEnsuite, On demand water heater, sump pump, Rooms above ground 9
- LaundryEnsuite
- FeaturesOn demand water heater, sump pump
- Rooms above ground9
- Rooms in the basement2
- Bedrooms4 + 1 in the basement
- Bathrooms4
- Kitchens1
- Family roomYes
Outside and lotBrick front, stucco (plaster), Shingles, Concrete
- ExteriorBrick front, stucco (plaster)
- RoofShingles
- FoundationConcrete
- PoolInground
- Size36.25 × 298 ft
Parking4 Parking, Private
- Spaces4 Parking
- DrivewayPrivate
Heating, water and powerForced air, gas, Central air, Municipal water
- HeatingForced air, gas
- CoolingCentral air
- WaterMunicipal water
- SewerMunicipal sewer
Rent and termsRent $6,500 a month, Entire property, Unfurnished
- Rent$6,500 a month
- Space for rentEntire property
- FurnishedUnfurnished
- Lease12 months
- PaidMonthly
- Rent includesParking, grounds maintenance
- DepositRequired
- Credit checkRequired
- Employment letterRequired
- Rental applicationRequired
- ReferencesRequired
Listing detailsW14151952, For Rent, Nov 4, 2026
- MLS® numberW14151952
- StatusFor Rent
- Listed onNov 4, 2026
- Days on market16
- UpdatedNov 20, 2026
- Possession2027-01-01 / 60-89 days
- Occupied byTenant
- Listing brokerageRIGHT AT HOME REALTY
About this home
43 Bellman Avenue, Etobicoke (Alderwood), ON M8W 4A5
Welcome to 43 Bellman Avenue in the heart of Alderwood a truly rare opportunity on an extraordinary 298-foot deep lot with a stunning in-ground heated pool. Beautifully upgraded with modern finishings throughout. Spacious main floor with an open concept living/dining/kitchen space and hardwood flooring throughout. The kitchen features a large island, stainless steel appliances including a gas range and pot filler, pot lights, backsplash, and plenty of counter and cupboard space. The second floor features four bright bedrooms, all with large windows, birch hardwood, and built-in closet systems, as well as a convenient laundry room. The primary bedroom showcases a luxurious 5-piece ensuite, a walk-in closet, and abundant natural light. This is a one-of-a-kind property that offers ample space, luxury, and charm, all in one of Etobicoke's most sought-after neighbourhoods. Professional pool maintenance is included.
Book a viewing
Around this home
Daily convenience, out of 100, from the distances below
Schools nearby
School rating, out of 10.
Helpful calculators

Your HOMEH agent
"I would see it this week."