

43 Vanevery Street
43 Vanevery Street
 See all 31 photos
Property history
Facts and features
- BasementWalk-out
- Age of home0–5 years
- Water, sewerMunicipal
- HeatingWater
- Hardwood floors
- Central air
- Inground pool
The homeDetached, 2-storey, Age 0–5 years
- Type: Detached
- Style: 2-storey
- Age: 0–5 years
- Living space: 1,500–2,000 sq ft
- Basement: Full, finished with walk-out
InsideHardwood, On demand water heater, storage, Rooms above ground 7
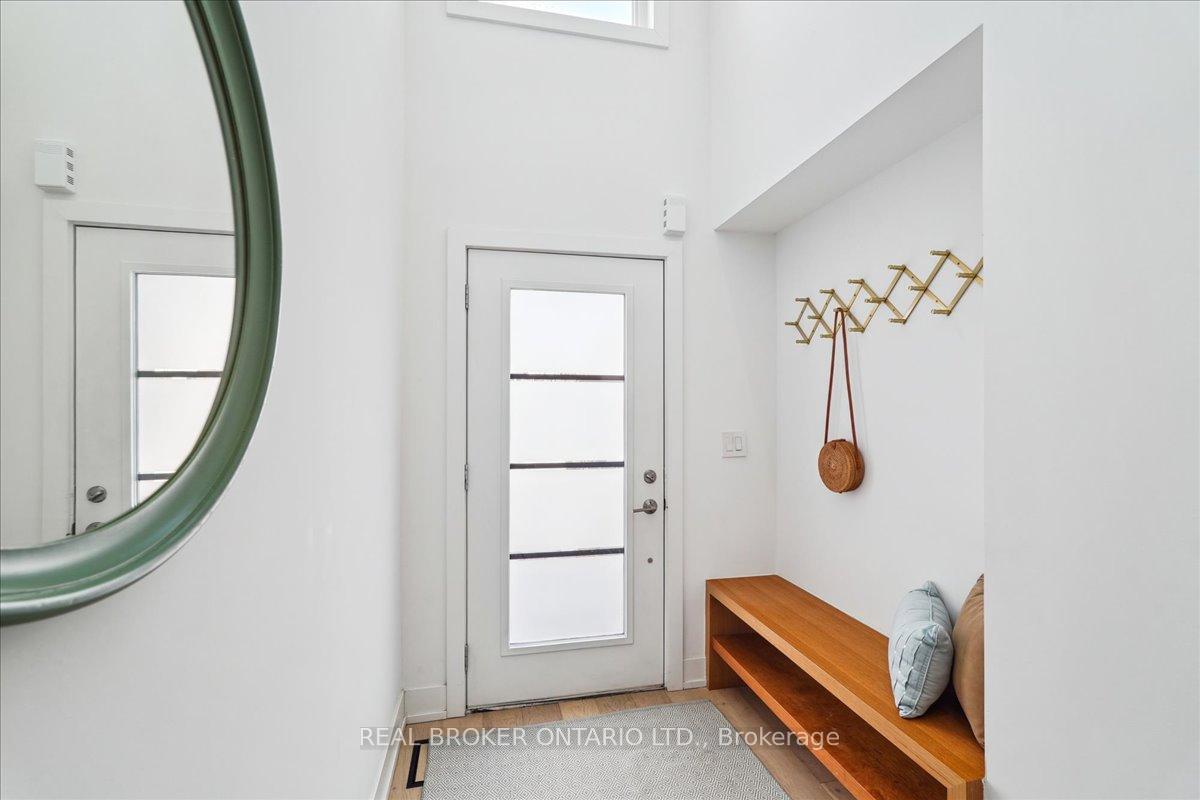
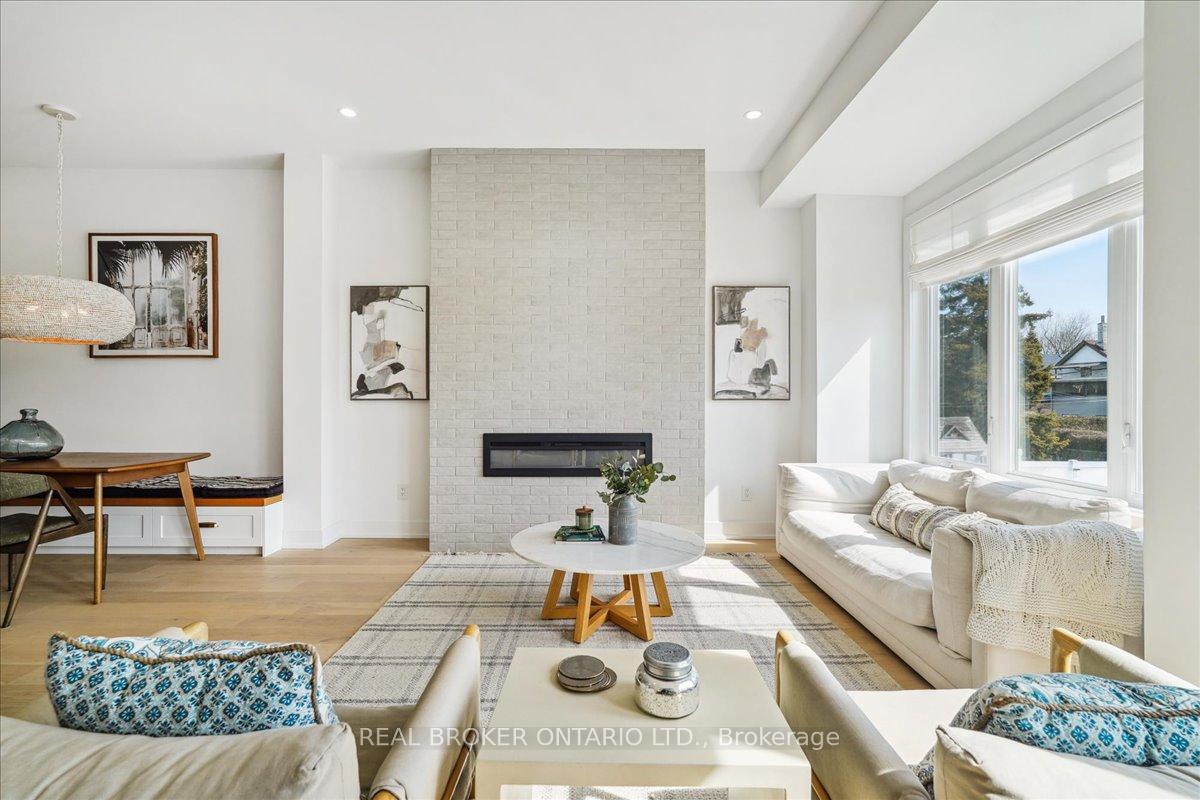
- Flooring: Hardwood
- Features: On demand water heater, storage
- Rooms above ground: 7
- Bedrooms: 3
- Bathrooms: 5
- Kitchens: 1
Outside and lotStucco (plaster), Asphalt shingle, Concrete block
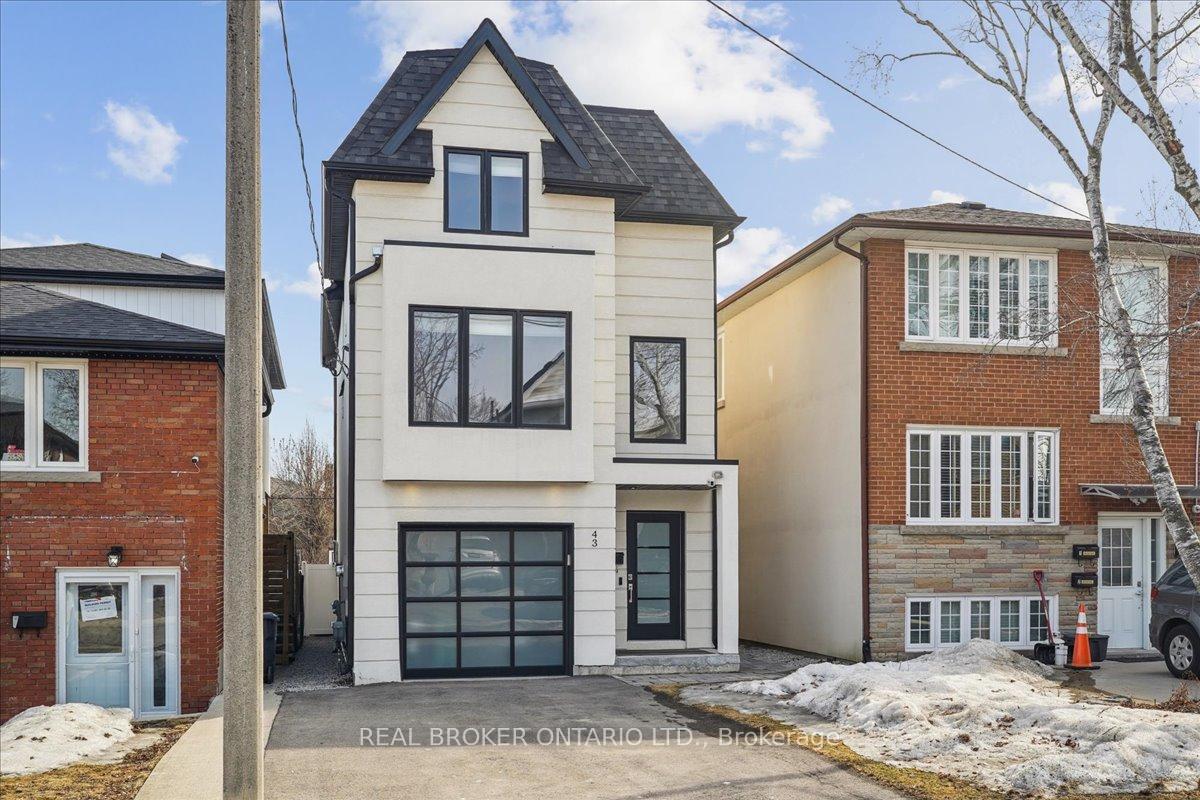
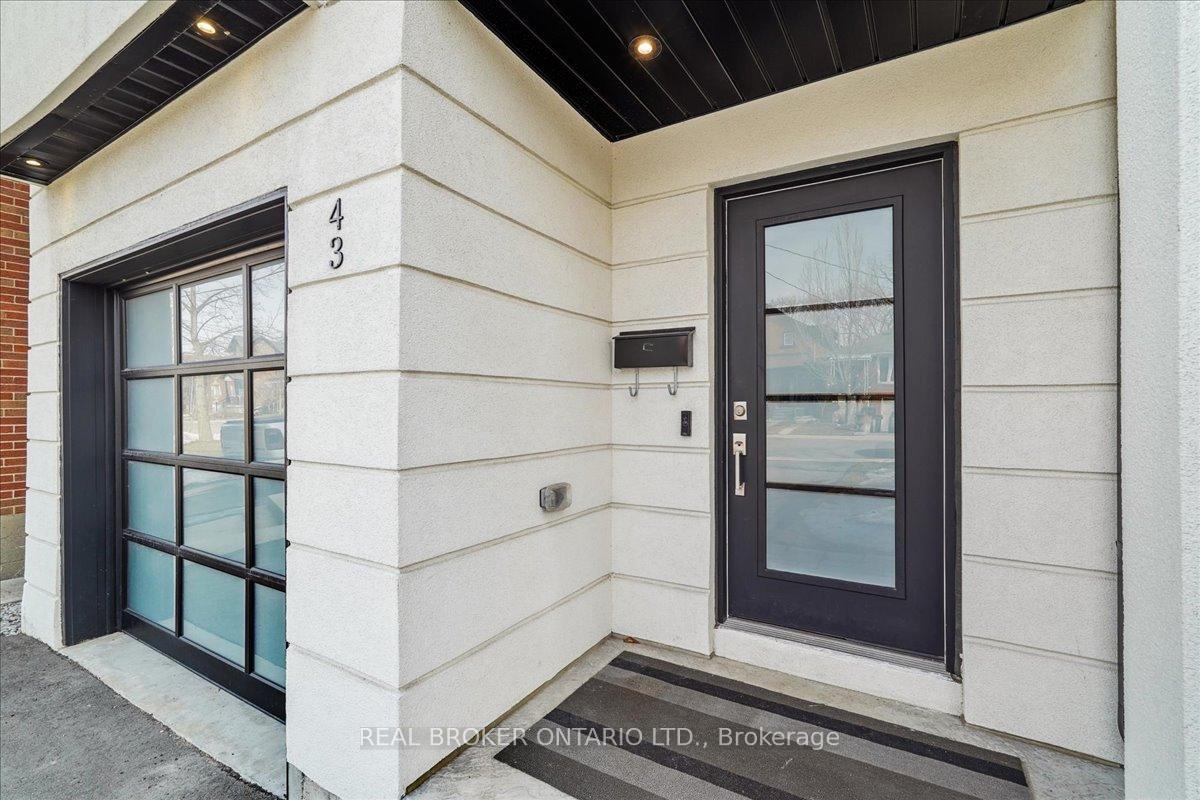
- Exterior: Stucco (plaster)
- Roof: Asphalt shingle
- Foundation: Concrete block
- Pool: Inground
- Size: 24.48 × 148.16 ft
Parking1 Garage, Built-in, Private
- Spaces: 1 Garage
- Garage: Built-in
- Driveway: Private
Heating, water and powerWater, gas, Central air, Municipal water
- Heating: Water, gas
- Cooling: Central air
- Water: Municipal water
- Sewer: Municipal sewer
Costs and taxesTaxes $8,297 a year, HST included in the price, Ring camera system
- Taxes, 2024: $8,297 a year
- HST: HST included in the price
- Rental items: Ring camera system
Included in the saleMonogram appliances: gas stove, b/i dishwasher, fridge, microwave. ge front loading washer & dryer, light fixtures, window coverings, storage cabinet in garage, Sonos sound system, tv & wall bracket in basement
- Included: Monogram appliances: gas stove, b/i dishwasher, fridge, microwave. ge front loading washer & dryer, light fixtures, window coverings, storage cabinet in garage
- Not included: Sonos sound system, tv & wall bracket in basement
Listing detailsW12026352, Sold, Mar 18, 2025
- MLS® number: W12026352
- Status: Sold
- Listed on: Mar 18, 2025
- Days on market: 37
- Updated: Apr 24, 2025
- Possession: Flexible
- Occupied by: Owner
- Listing brokerage: REAL BROKER ONTARIO LTD.
About this home
43 Vanevery Street, Etobicoke (Mimico), ON M8V 1Y8
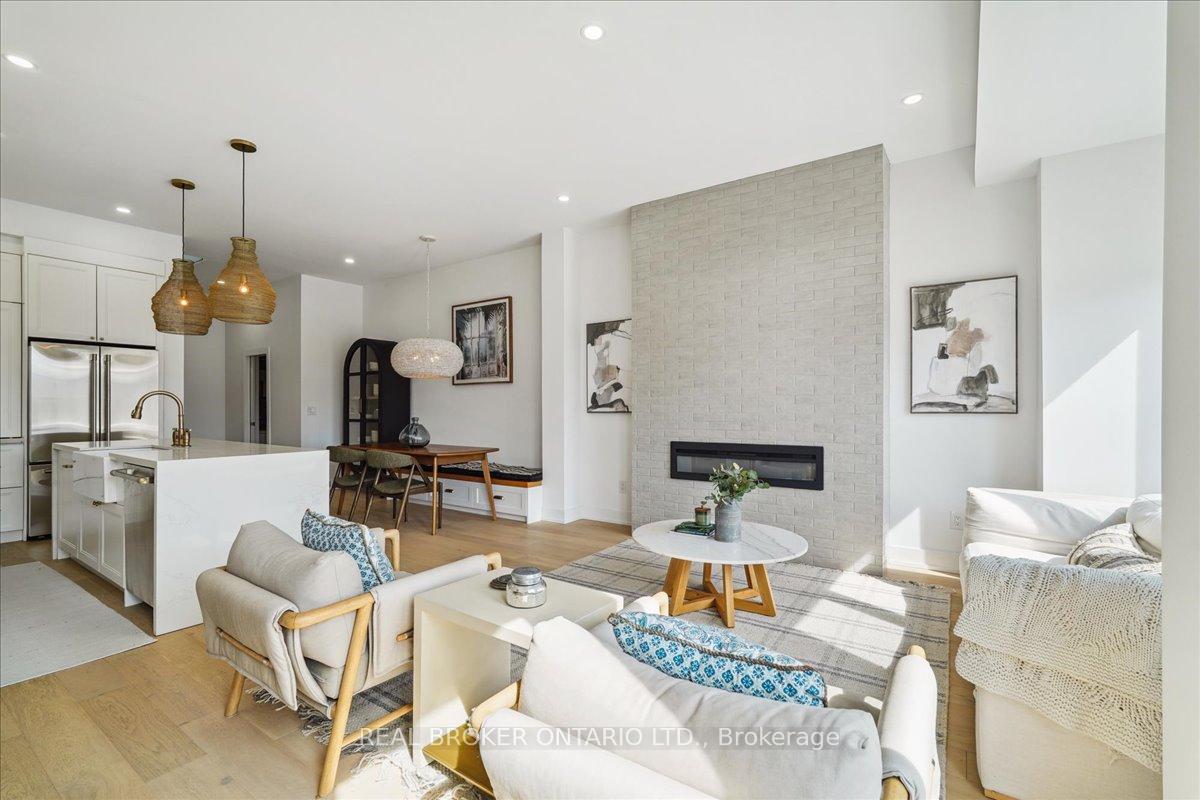
This Stunning Home Is One of A Kind! Welcome To This Exceptional Custom Home In The Heart Of Mimico. Thoughtfully Designed With No Detail Overlooked, This Residence Offers The Perfect Blend Of Luxury, Function, And Style. Step Into The Gorgeous, Bright, Open-Concept Layout Featuring Engineered Hardwood Throughout And A Show-Stopping Custom Chef's Kitchen Complete With High-End Stainless Steel Monogram Appliances, Quartz Countertops & A Large Breakfast Bar. The Large Primary Suite Features A Cathedral Ceiling, An Exquisite 5-Piece Spa-Like Bathroom & Walk-In Closet. Every Bedroom In This Home Has Its Own Ensuite Bathroom. The Fully Finished Basement Offers Wall-To-Wall Built-In Storage And A Walk-Out To The Private, Low-Maintenance Backyard Which Has A Beautiful Marbelite Inground Heated Pool & Gas BBQ Hook Up - Ideal For Summer Gatherings. With An EV-Ready Garage And Parking For Up To Three Vehicles, This Home Seamlessly Blends Convenience With Luxury. You're Literally Steps From Royal York Shops, Cafe's and San Remo Bakery & Minutes From The Mimico GO, Parks, The Lake & More. This Is An Opportunity To Own A Truly Unique Property In One Of Toronto's Most Desirable Neighbourhoods!
Ask about this home
A HOMEH agent will answer your questions about this home.
Around this home
Daily convenience, out of 100, from the distances below
Schools nearby
School rating, out of 10.
Helpful calculators
Your HOMEH agent

"I would see it this week."