

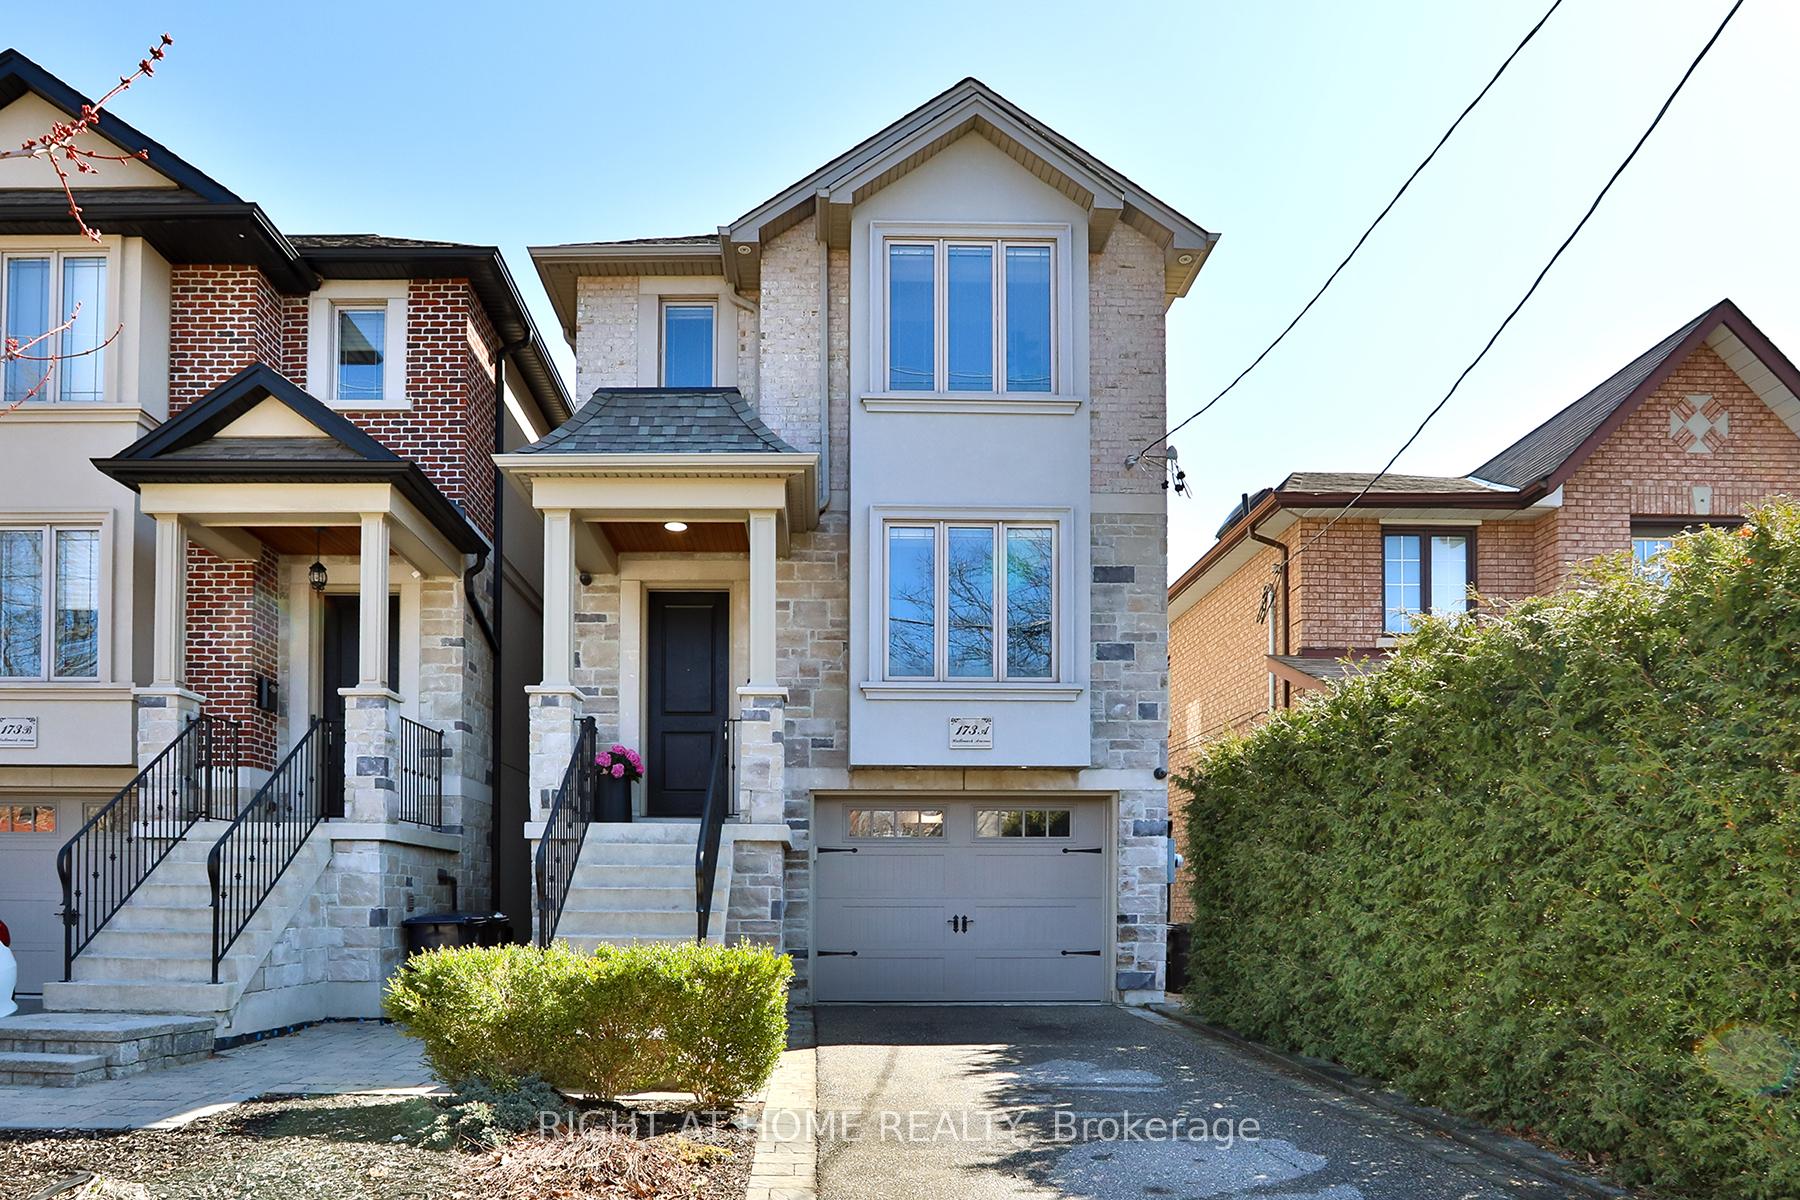
173A Hallmark Avenue
173A Hallmark Avenue
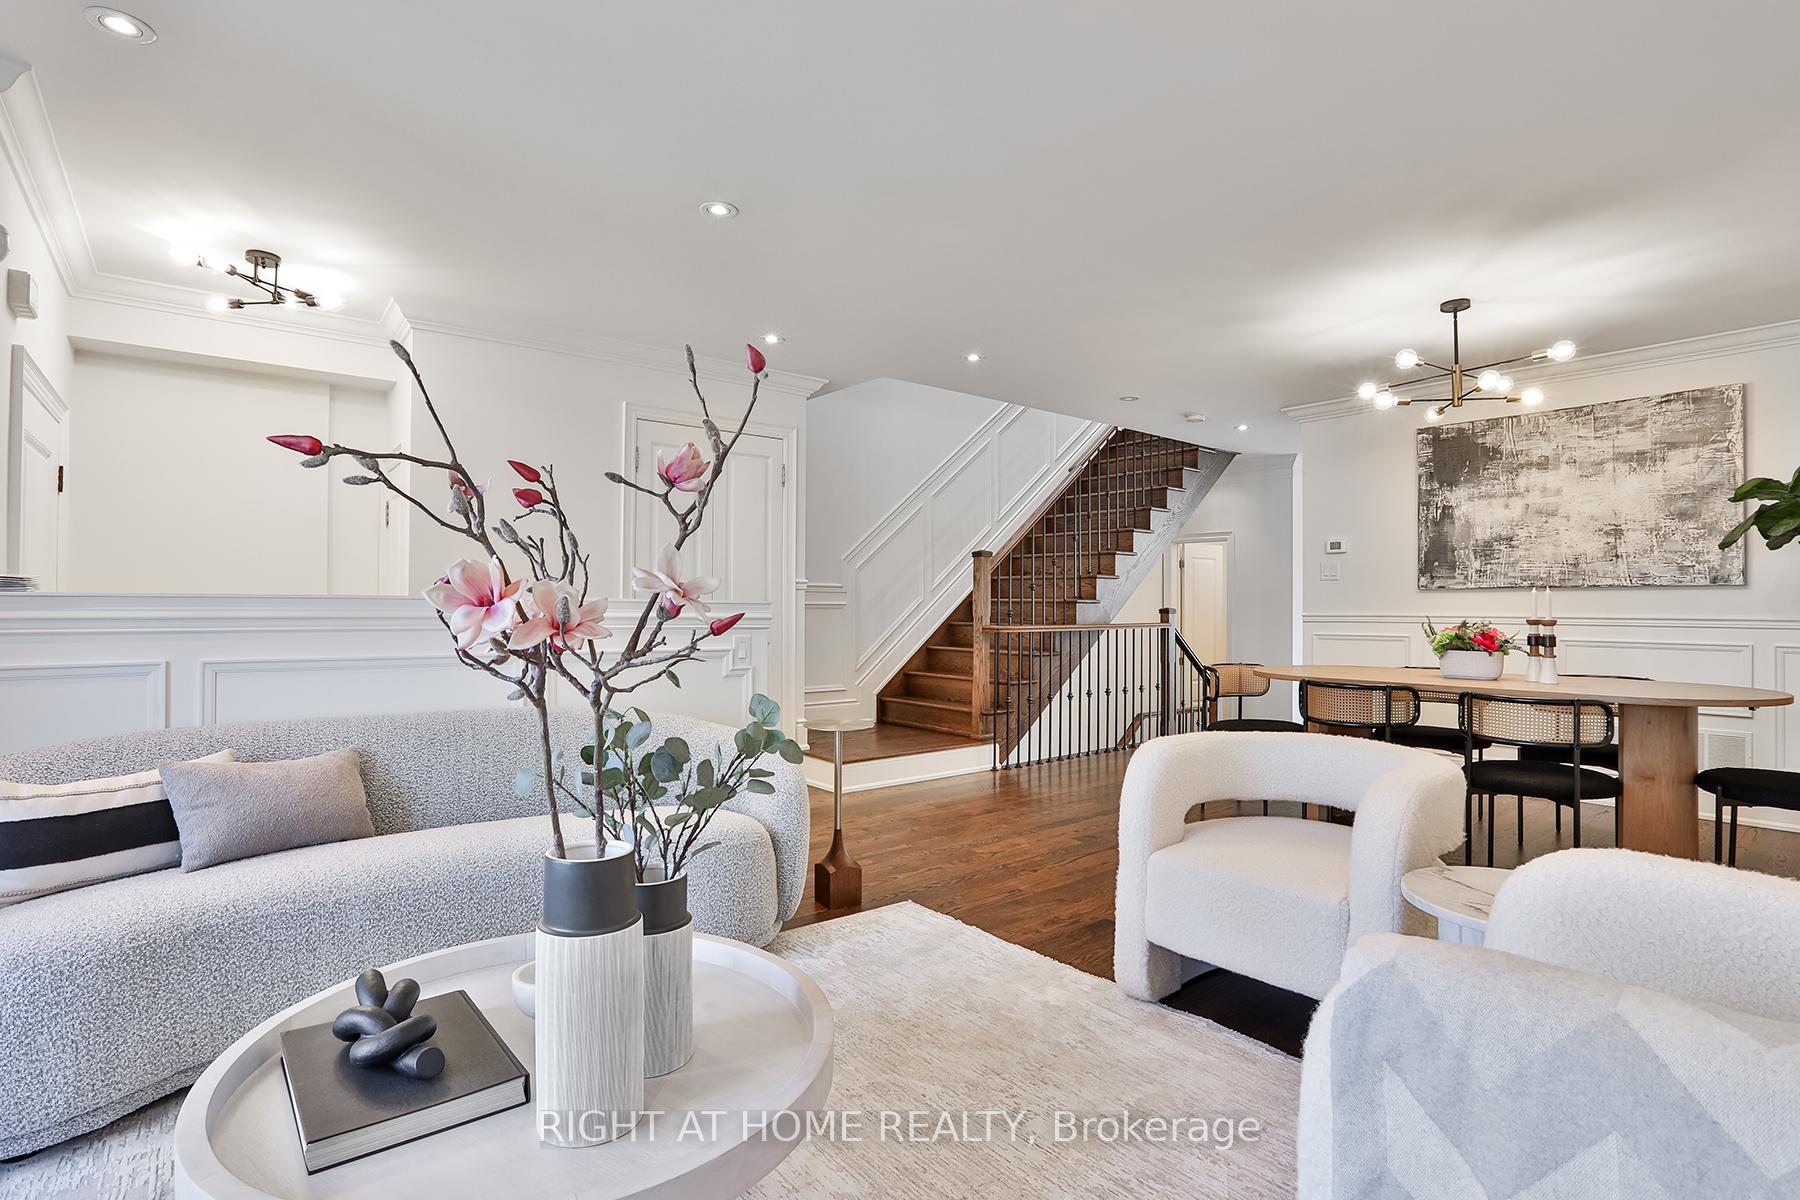 See all 39 photos
Property history
Facts and features
- BasementWalk-up
- Age of home6–15 years
- Water, sewerMunicipal
- HeatingForced air
- Second kitchen
- Hardwood floors
- Fireplace
- Central air
The homeDetached, 2-storey, Age 6–15 years
- Type: Detached
- Style: 2-storey
- Age: 6–15 years
- Living space: 2,000–2,500 sq ft
- Basement: Finished, walk-up
InsideFireplace Yes, Hardwood, Porcelain, Lower level
- Fireplace: Yes
- Flooring: Hardwood, Porcelain
- Laundry: Lower level
- Features: Water heater owned
- Rooms above ground: 7
- Rooms in the basement: 1
- Bedrooms: 3
- Bathrooms: 4
- Kitchens: 2
- Family room: Yes
Outside and lotBrick, stone, Asphalt shingle, Concrete
- Exterior: Brick, stone
- Roof: Asphalt shingle
- Foundation: Concrete
- Size: 25 × 120.18 ft
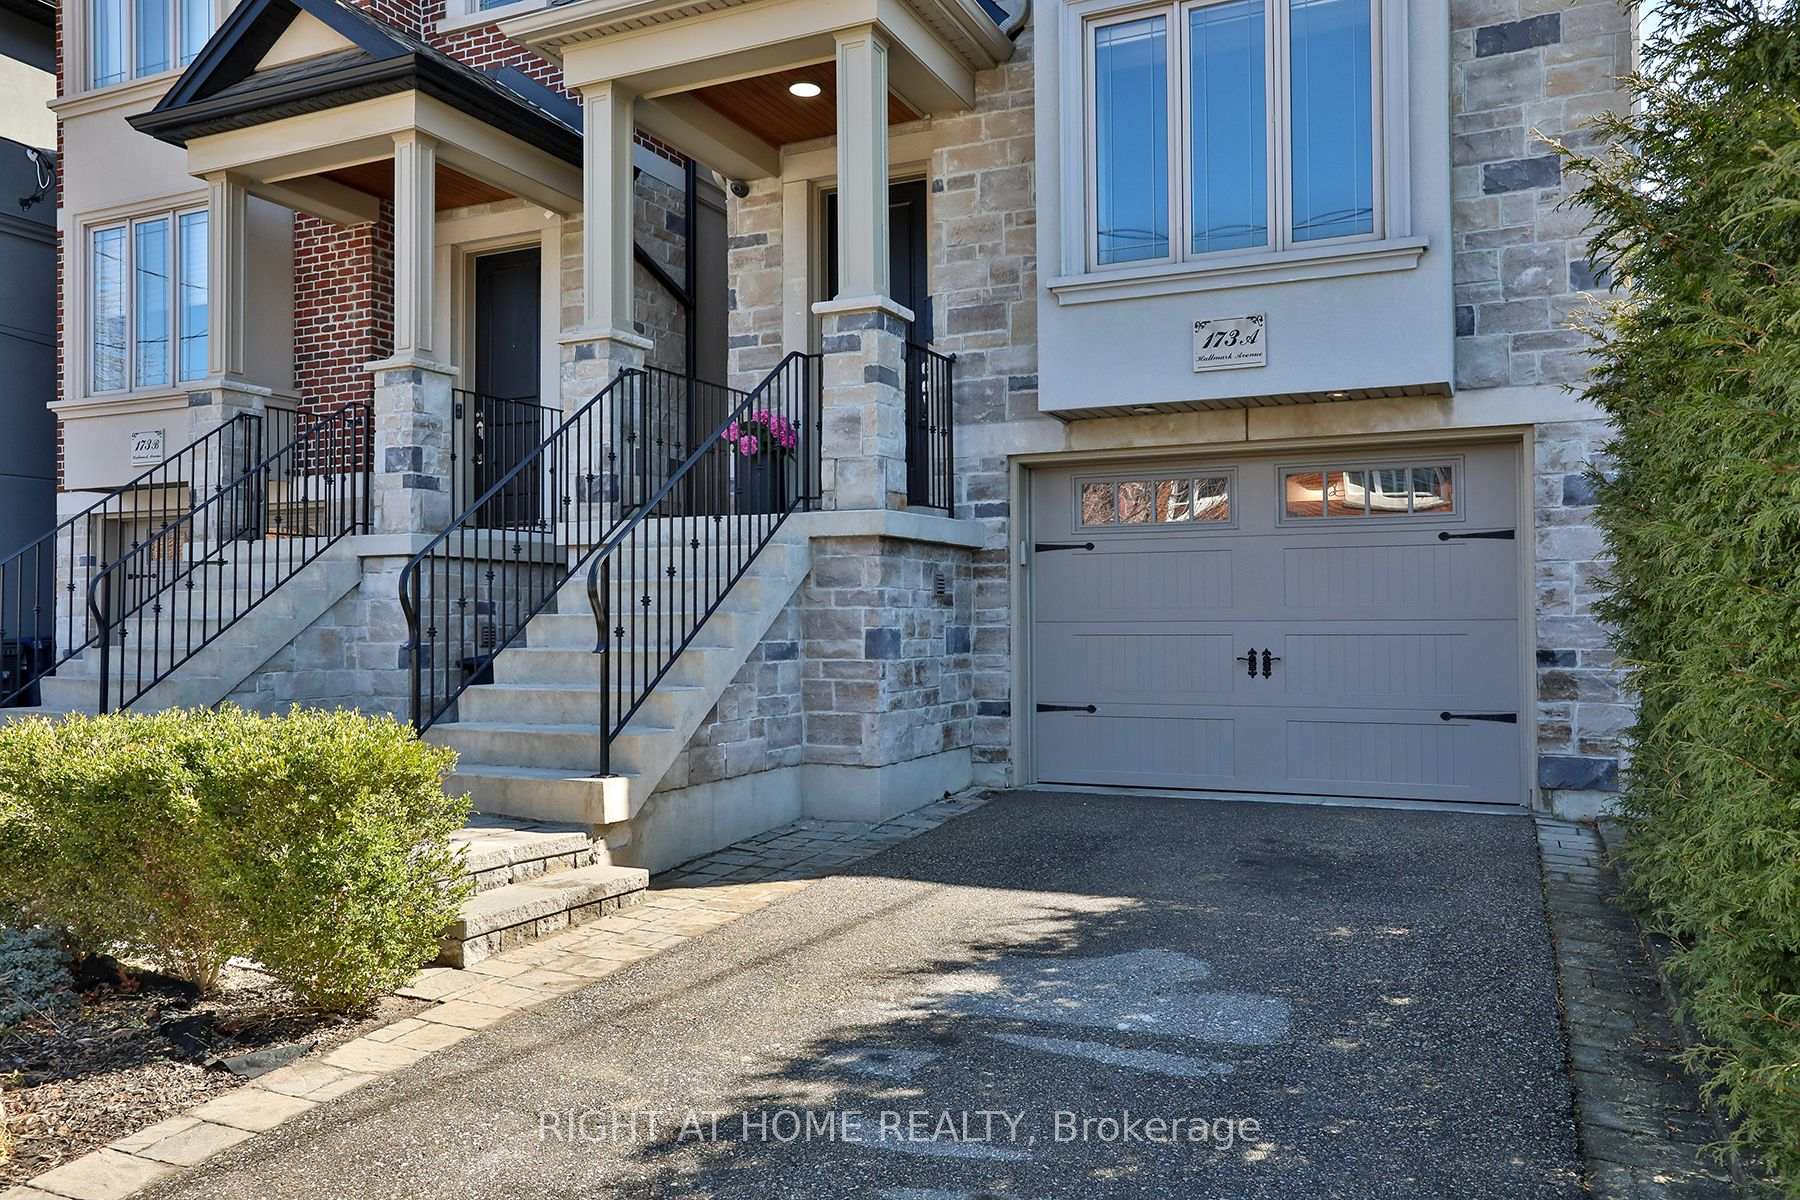
Parking1 Garage, Attached, Private
- Spaces: 1 Garage
- Garage: Attached
- Driveway: Private
Heating, water and powerForced air, gas, Central air, Municipal water
- Heating: Forced air, gas
- Cooling: Central air
- Water: Municipal water
- Sewer: Municipal sewer
- Natural gas: Yes
- Hydro: Yes
- Cable: Yes
Costs and taxesTaxes $6,509 a year, HST included in the price
- Taxes, 2025: $6,509 a year
- HST: HST included in the price
Included in the saleSs fridge, stainless cook top, built-in ss microwave/oven, ss dishwasher, washer/dryer , central air, all light fixtures, gas burner and equipment, hwt. all basement stainless steel appliances, washer/dryer
- Included: Ss fridge, stainless cook top, built-in ss microwave/oven, ss dishwasher, washer/dryer , central air, all light fixtures, gas burner and equipment, hwt. all basement stainless steel appliances, washer/dryer
Listing detailsW12069999, Sold, Apr 8, 2025
- MLS® number: W12069999
- Status: Sold
- Listed on: Apr 8, 2025
- Days on market: 9
- Updated: Apr 17, 2025
- Possession: Immediate
- Occupied by: Vacant
- Listing brokerage: RIGHT AT HOME REALTY
About this home
173A Hallmark Avenue, Etobicoke (Alderwood), ON M8W 4K9
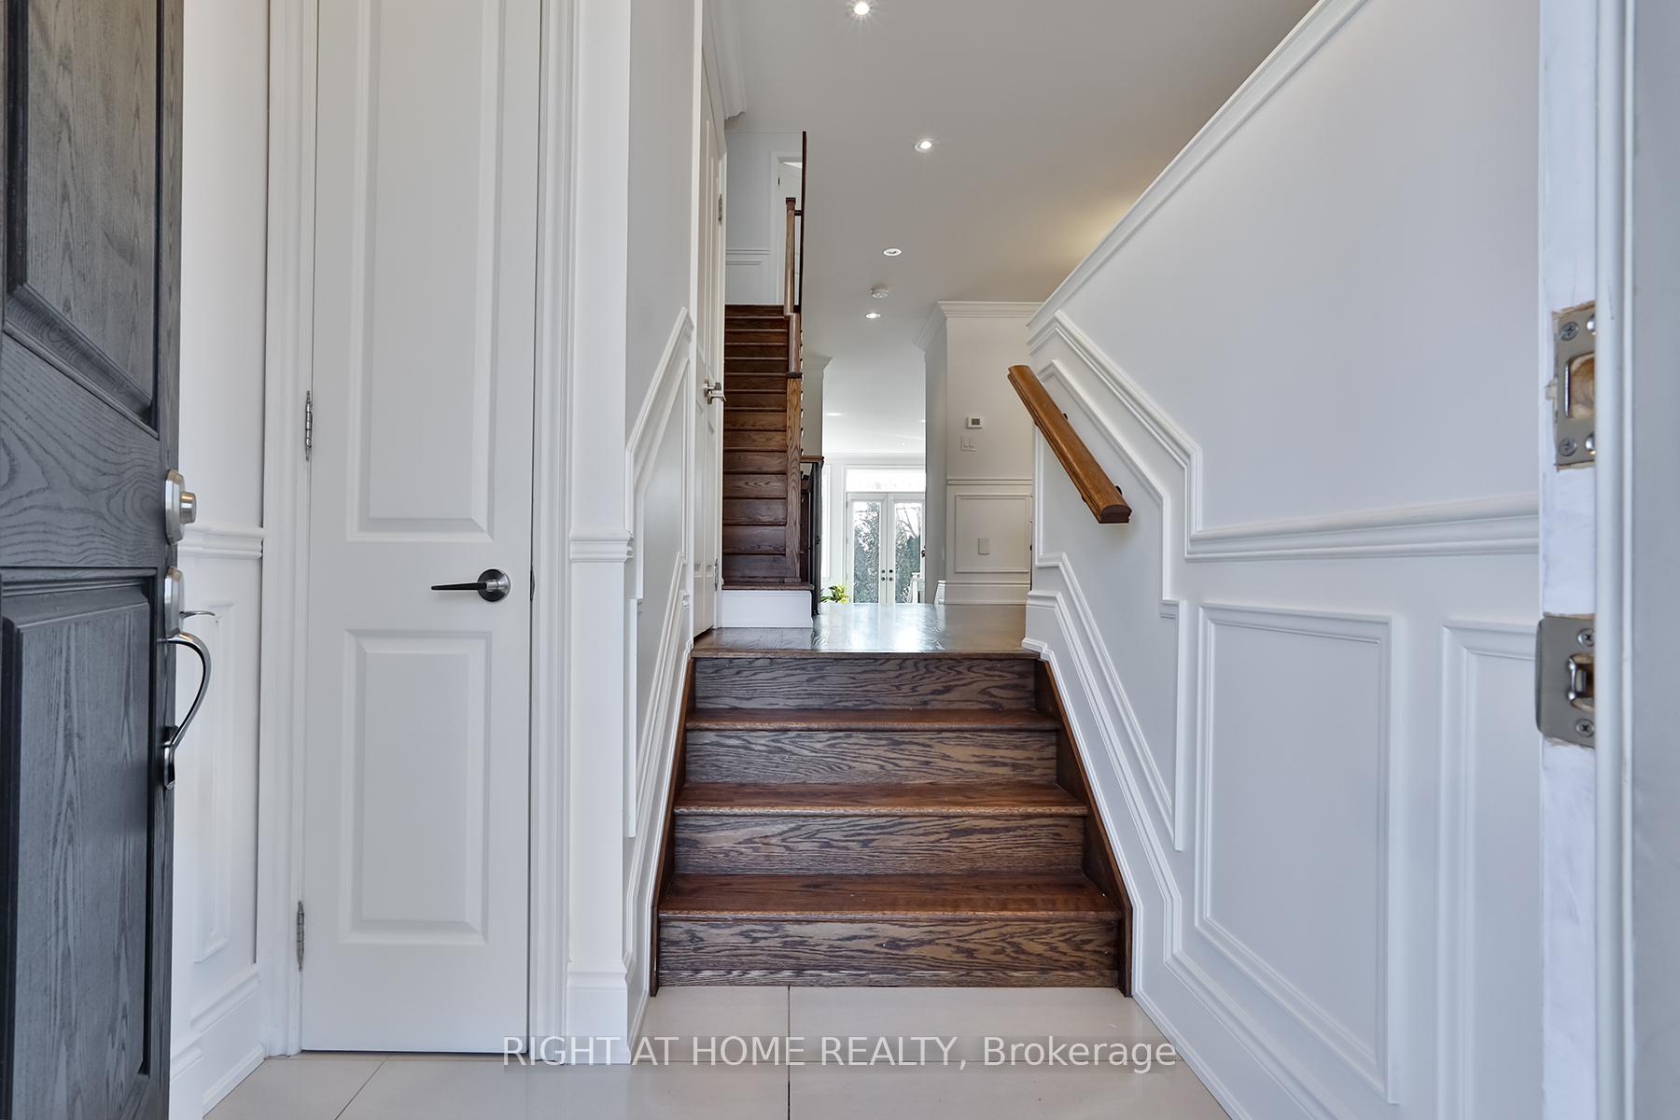
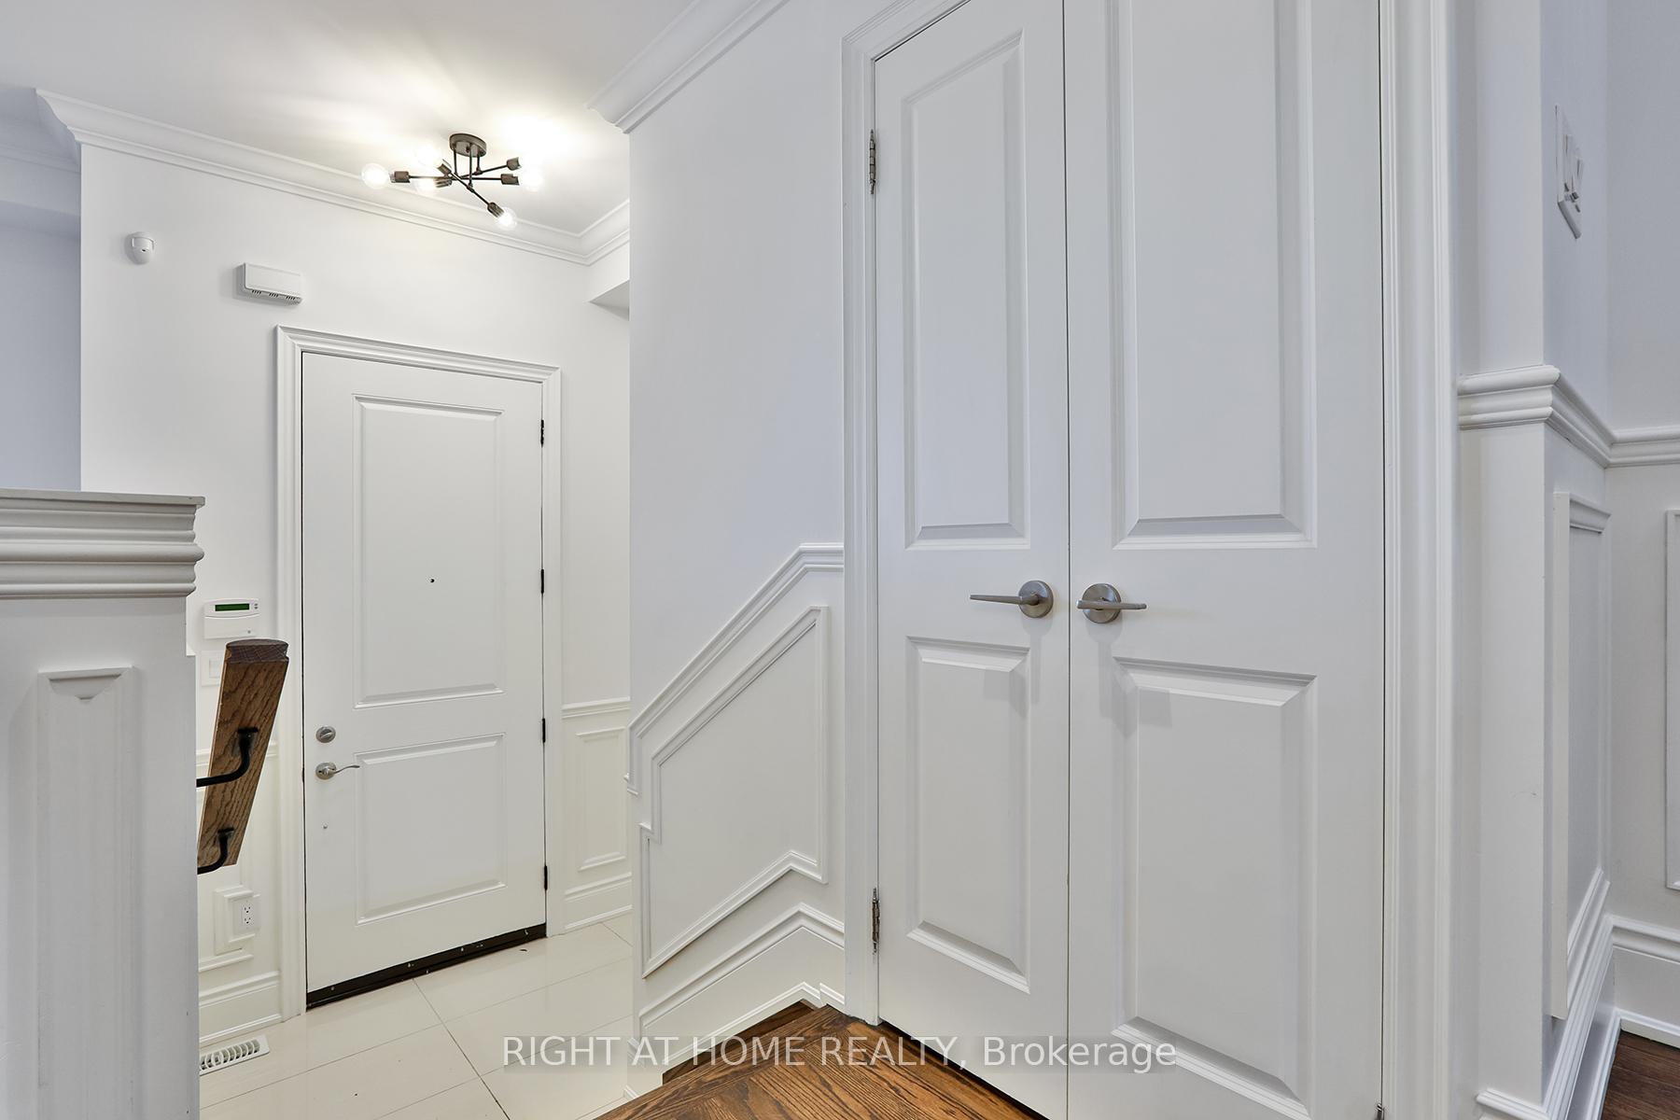
Stunning Home In Heart Of Alderwood; Upscale Family-Friendly Community. Spacious 3 Bedrooms, 4 Bathrooms With Large Principal Rooms and High Ceilings. Boasting An Open-Concept Layout, Large Picture Windows That Allow Plenty Of Natural Light. Chef's Kitchen With Maple Cabinets, Stainless Steel Appliances, And Granite Countertops. Separate Walk-Out Entrance To Basement Studio Apartment With 10Ft Ceilings & Above Grade Window; Modern Eat-In Kitchen With Quartz Countertop & Stainless Steel Appliances. Close to Great Schools, French Immersion, Library, and Community Centre With Pool. Steps To Sherway Gardens, Gardiner, QEW, Hwy 427, Lake Ontario, Restaurants. Just A Few Minutes To The TTC Bus Station, Kipling Station, and the Kipling GO.
Ask about this home
A HOMEH agent will answer your questions about this home.
Around this home
Daily convenience, out of 100, from the distances below
Schools nearby
School rating, out of 10.
Helpful calculators
Your HOMEH agent

"I would see it this week."