

38 George Street
38 George Street
 See all 50 photos
Property history
Facts and features
- BasementApartment
- Water, sewerMunicipal
- HeatingWater
- CoolingWall unit(s)
- 3 kitchens
- Hardwood floors
The homeDetached, 2-storey, 1,500–2,000 sq ft
- Type: Detached
- Style: 2-storey
- Living space: 1,500–2,000 sq ft
- Basement: Apartment
- View: Park/greenbelt
InsideHardwood, Lower level, Auto garage door remote
- Flooring: Hardwood
- Laundry: Lower level
- Features: Auto garage door remote
- Rooms above ground: 10
- Rooms in the basement: 6
- Bedrooms: 3 + 2 in the basement
- Bathrooms: 3
- Kitchens: 3
Outside and lotBrick, Asphalt shingle, Concrete block
- Exterior: Brick
- Roof: Asphalt shingle
- Foundation: Concrete block
- Features: Porch
- Other structures: Garden shed
- Size: 36.83 × 144 ft
- Zoning: RM
Parking2 Garage, Detached, Private
- Spaces: 2 Garage
- Garage: Detached
- Driveway: Private
Heating, water and powerWater, gas, Wall unit(s), Municipal water
- Heating: Water, gas
- Cooling: Wall unit(s)
- Water: Municipal water
- Sewer: Municipal sewer
Costs and taxesTaxes $6,023 a year, HST included in the price, Rental items None.
- Taxes, 2024: $6,023 a year
- HST: HST included in the price
- Rental items: None.
Included in the saleMain floor: fridge, stove, microwave, dishwasher, window blinds, light fixtures, ceiling fans, hallway shoe rack & closet organizer in primary bedroom. upper level: fridge, stove, dishwasher, coffee counter, floating shelf in kitchen, window blinds, light fixtures & ceiling fans. lower level: fridge, stove, dishwasher, window blinds & light fixtures. laundry room: washer, dryer & built-in shelves. digital antenna, workbench in garage, garage door openers x 2 & potting shed with power., Front foyer shoe rack, all curtains, double curtain rod in upper level 2nd bedrm, all decorative items & all items belonging to tenants.
- Included: Main floor: fridge, stove, microwave, dishwasher, window blinds, light fixtures, ceiling fans, hallway shoe rack & closet organizer in primary bedroom. upper level: fridge, stove, dishwasher, coffee counter, floating shelf in kitchen, window blinds, light fixtures & ceiling fans. lower level: fridge, stove, dishwasher, window blinds & light fixtures. laundry room: washer, dryer & built-in shelves. digital antenna, workbench in garage, garage door openers x 2 & potting shed with power.
- Not included: Front foyer shoe rack, all curtains, double curtain rod in upper level 2nd bedrm, all decorative items & all items belonging to tenants.
NearbyPark
- Close to: Park
Listing detailsW11988574, Sold, Feb 25, 2025
- MLS® number: W11988574
- Status: Sold
- Listed on: Feb 25, 2025
- Days on market: 50
- Updated: Apr 16, 2025
- Possession: Flexible
- Occupied by: Owner+tenant
- Listing brokerage: ROYAL LEPAGE REAL ESTATE SERVICES LTD.
About this home
38 George Street, Etobicoke (Mimico), ON M8V 2S2
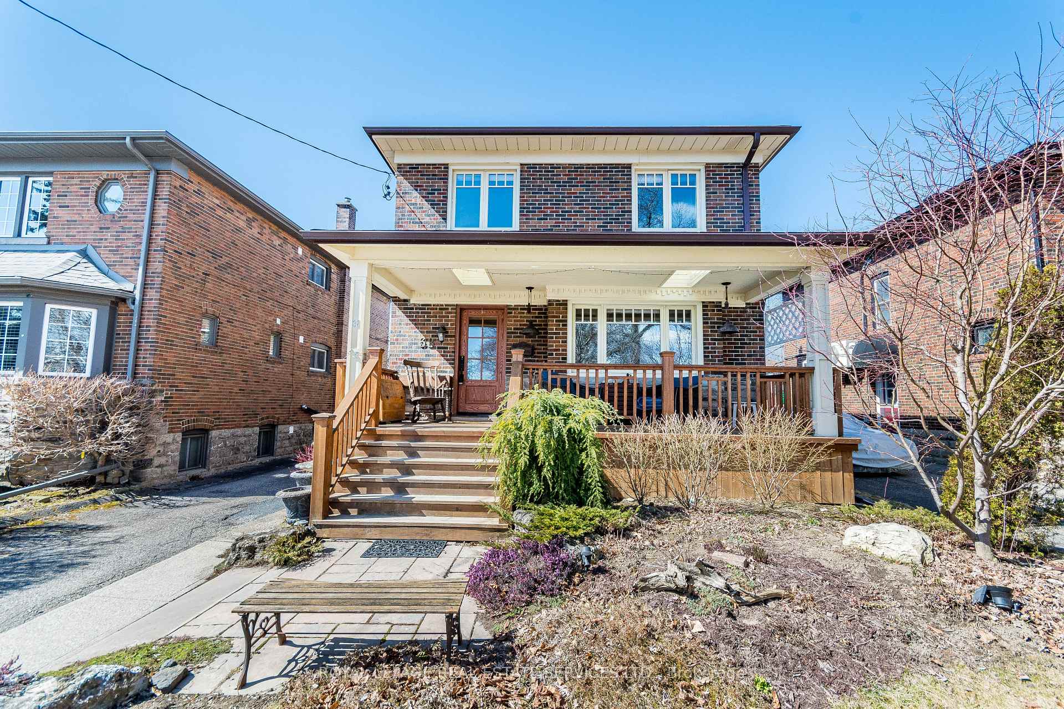
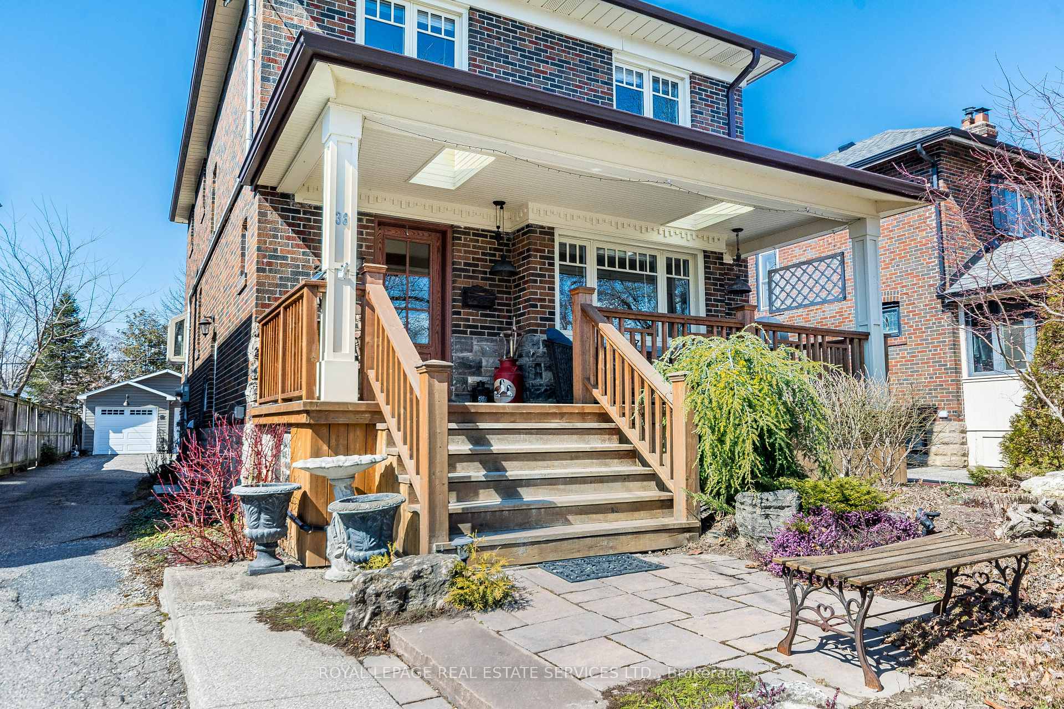
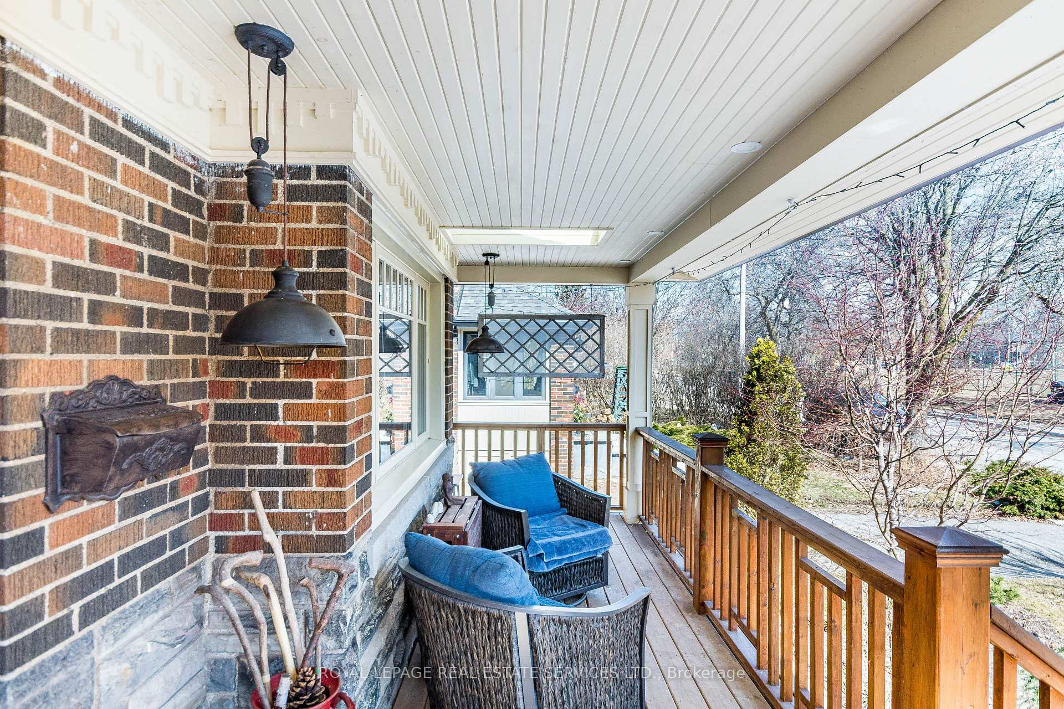
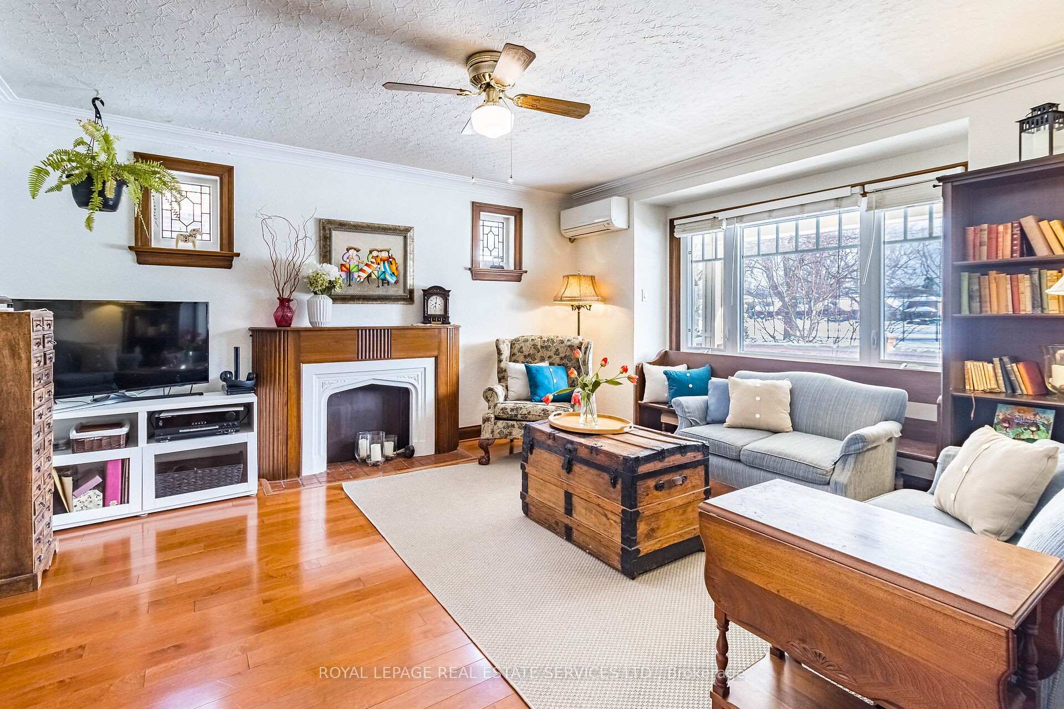
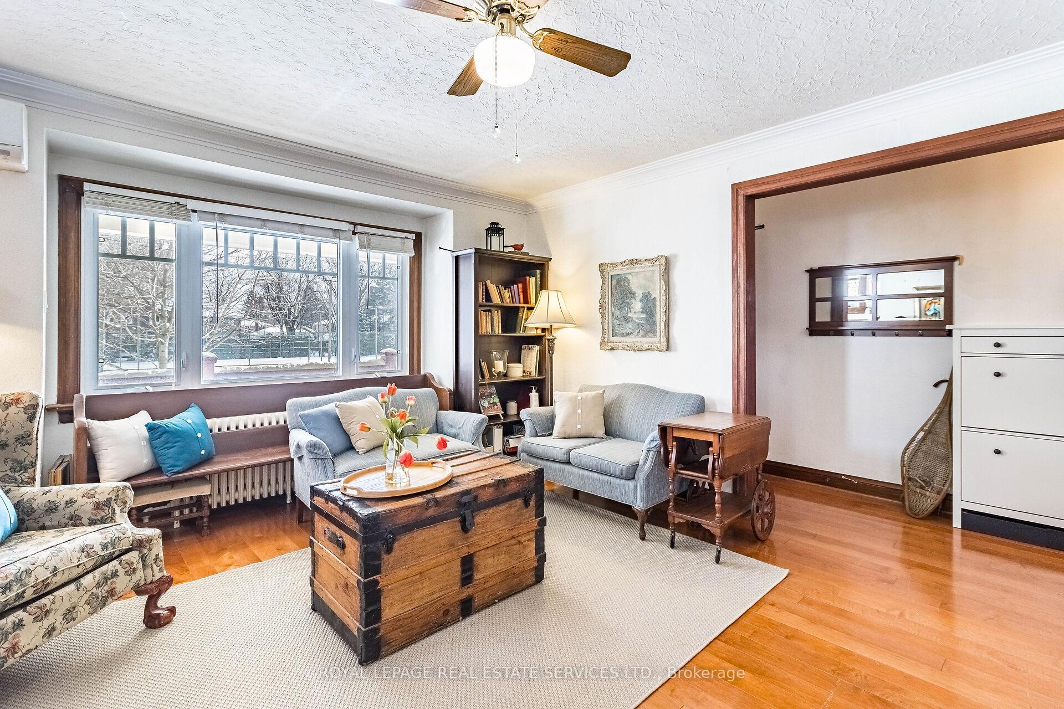
Looking for your 'Home Sweet Home'? Looking for a turn-key investment property? Perhaps a multi-generational home to fit the whole family? Want to convert an existing building into sizable single-family home? Look no further, this stately building offers 3 sizable units, renovated from top to bottom! This delightful duplex is a blend of Old School Charm & Contemporary Sophistication! Spend your days sitting on the newly-constructed, front porch watching tennis at Mimico Tennis Club; enjoy baseball games across the street or laugh as the kids and dogs play in Mimico Memorial Park. Owner occupied main-floor: gorgeous 1-bedrm (originally 2 bedrm) with XL living room overlooking the park, reno'd bath & open-concept kitchen/dining rm with W/O to back garden. Professionally-remodeled kitchen built by KitchenCraft; custom cabinetry; panty; crown molding; granite counters & new hardwood floors. Upper-level unit enjoys original 2-bedroom layout with all the updates of modern day living! Big & bright east-facing living/dining room overlooking park/tennis courts; two sizable bedrooms; reno'd 4-piece bath w heated towel rack; updated kitchen with floor to ceiling pantry & cute coffee counter. Fully-finished lower level (w good ceiling-height!) can be used as 1 or 2-bedroom unit; reno'd 3-piece bath; trendy, eat-in kitchen; and large, sunny windows. Excellent mechanicals: new front porch; quality windows; exterior doors; re-shingled roof; updated wiring; ductless AC on all 3 levels; sump pump; backwater valve & 2 entrances to each unit. Lovingly-landscaped, long private drive, sunny west-facing backyard, potting shed with power and newly built double car garage! Located in the heart of the lakeside community of Olde Mimico on one of the best streets. Steps to Mimico GO, TTC, schools, library, eateries, coffee shops and bakeries. Walk to Lake, Waterfront Trail, parks, sailing & Humber College.
Ask about this home
A HOMEH agent will answer your questions about this home.
Around this home
Daily convenience, out of 100, from the distances below
Schools nearby
School rating, out of 10.
Helpful calculators
Your HOMEH agent

"I would see it this week."