

Main&Upper, 2600 Lake Shore Boulevard
Main&Upper, 2600 Lake Shore Boulevard
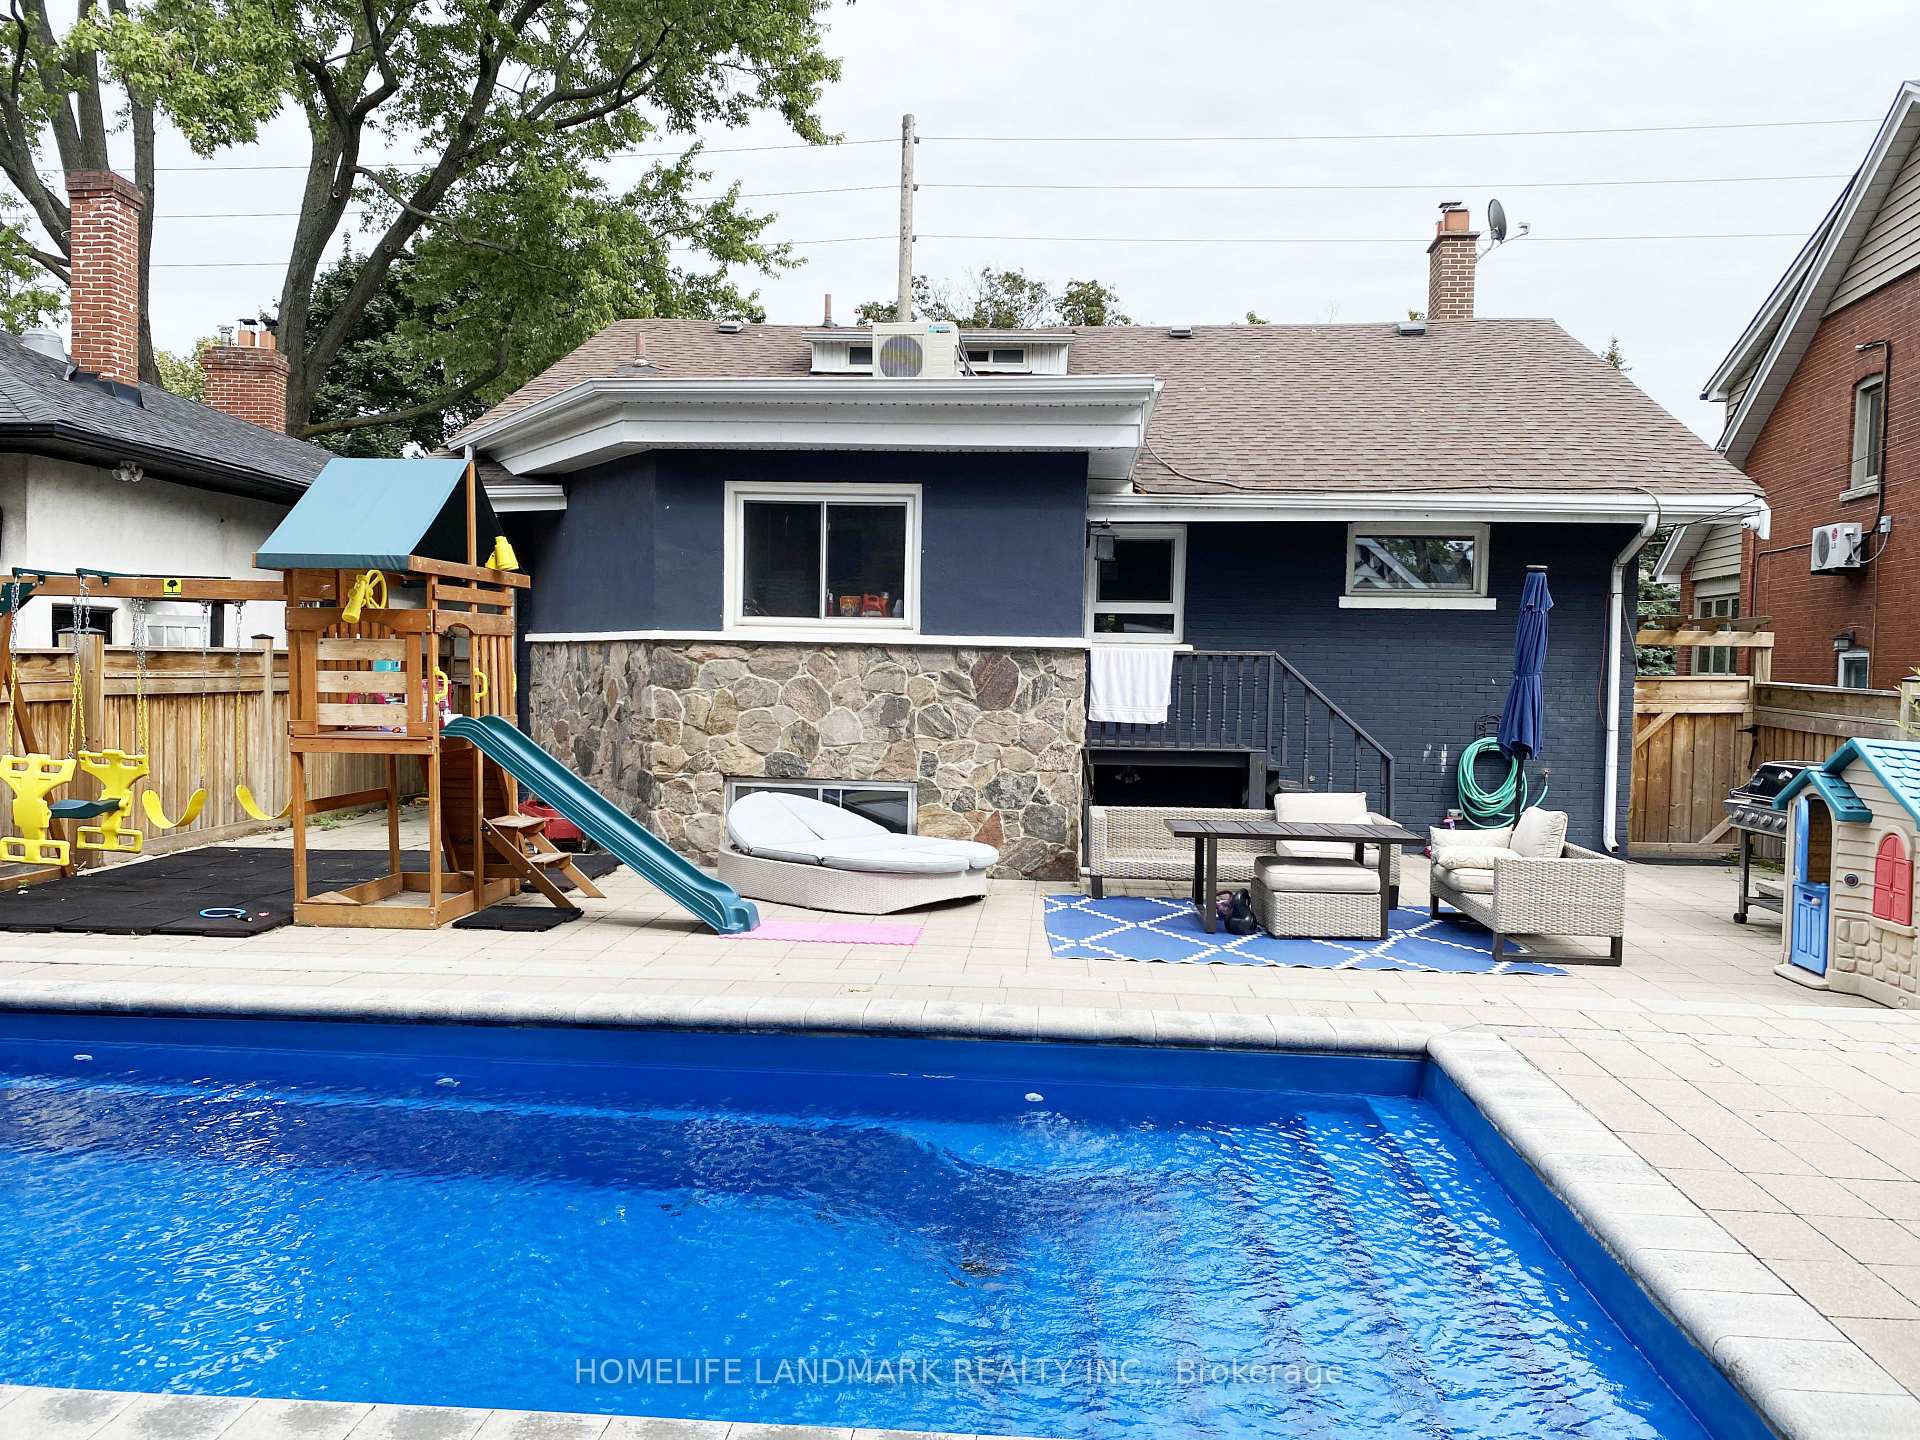 See all 21 photos
Property history
- $1,578,000TerminatedList: 2025-04-21|End: 2025-06-24|64 daysW12092973
- $2,100SuspendedList: 2025-06-13|End: 2025-06-20|7 daysW12220416
- $2,100TerminatedList: 2025-06-04|End: 2025-06-13|9 daysW12194210
- $2,100TerminatedList: 2025-05-22|End: 2025-06-03|12 daysW12166681
- $2,100TerminatedList: 2025-05-02|End: 2025-05-21|19 daysW12118756
Facts and features
- BasementFinished
- Lot size50 × 103 ft
- Lease term12 months
- FurnishedUnfurnished
- Separate entrance
- Fireplace
- Inground pool
The homeDetached, 1 1/2 storey, 1,500–2,000 sq ft
- Type: Detached
- Style: 1 1/2 storey
- Living space: 1,500–2,000 sq ft
- Basement: Finished, separate entrance
InsideFireplace Yes, In area, main level, Water heater owned
- Fireplace: Yes
- Laundry: In area, main level
- Features: Water heater owned
- Security: Monitored
- Rooms above ground: 8
- Bedrooms: 3
- Bathrooms: 3
- Kitchens: 1
- Family room: Yes
Outside and lotBrick, stone, Asphalt shingle, Block, brick
- Exterior: Brick, stone
- Roof: Asphalt shingle
- Foundation: Block, brick
- Pool: Inground
- Features: Landscaped, paved yard, porch
- Other structures: Garden shed
- Size: 50 × 102.65 ft
Parking1 Parking, Private
- Spaces: 1 Parking
- Driveway: Private
Heating, water and powerWater, gas, Wall unit(s), Municipal water
- Heating: Water, gas
- Cooling: Wall unit(s)
- Water: Municipal water
- Sewer: Municipal sewer
Rent and termsRent $4,100 a month, Main, 2nd floor, Unfurnished
- Rent: $4,100 a month
- Space for rent: Main, 2nd floor
- Furnished: Unfurnished
- Lease: 12 months
- Paid: Monthly
- Rent includes: Parking
- Deposit: Required
- Credit check: Required
- Employment letter: Required
- Rental application: Required
- References: Required
IncludedExclusive use of swimming pool facilities. 2 s/s fridges, stove, range hood, microwave, b/i dishwasher, washer & dryer. 200a panel. driveway & roadside parking available. main unit tenant pay 65% utilities. $5950 for renting the whole house (may use bmt apartment for in-law or to sub-lease).
- Included: Exclusive use of swimming pool facilities. 2 s/s fridges, stove, range hood, microwave, b/i dishwasher, washer & dryer. 200a panel. driveway & roadside parking available. main unit tenant pay 65% utilities. $5950 for renting the whole house (may use bmt apartment for in-law or to sub-lease).
NearbyPark, public transit, fenced yard, lake access, school
- Close to: Park, public transit, fenced yard, lake access, school
Listing detailsW12118739, Rented, May 2, 2025
- MLS® number: W12118739
- Status: Rented
- Listed on: May 2, 2025
- Days on market: 11
- Updated: May 13, 2025
- Possession: 2025-07-01 / 30-59 days
- Occupied by: Tenant
- Listing brokerage: HOMELIFE LANDMARK REALTY INC.
About this home
Main&Upper, 2600 Lake Shore Boulevard, Etobicoke (Mimico), ON M8V 1G4
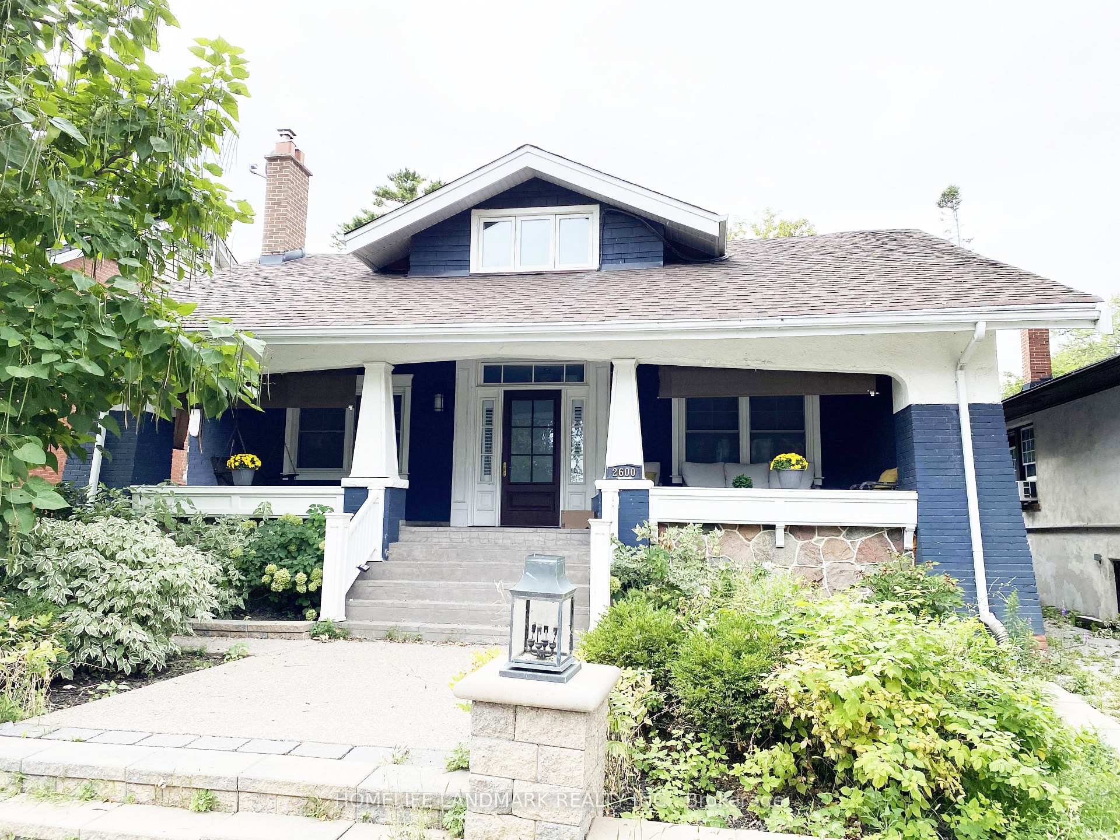
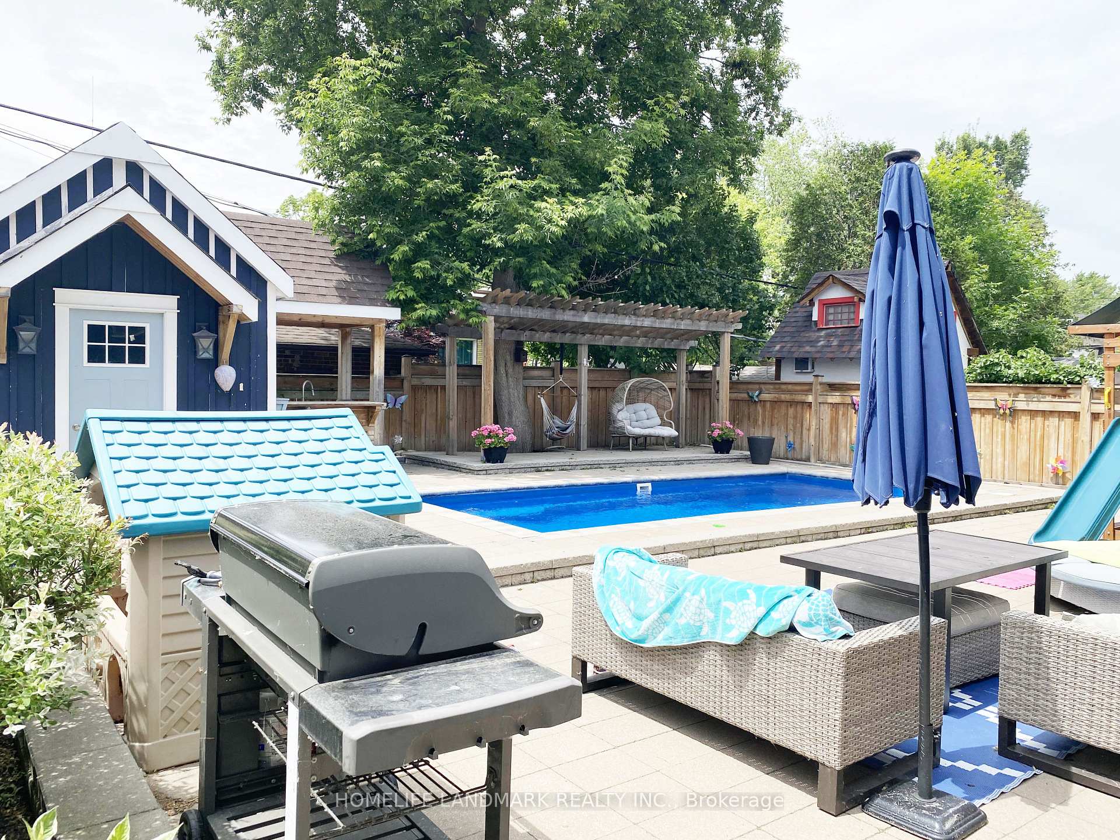
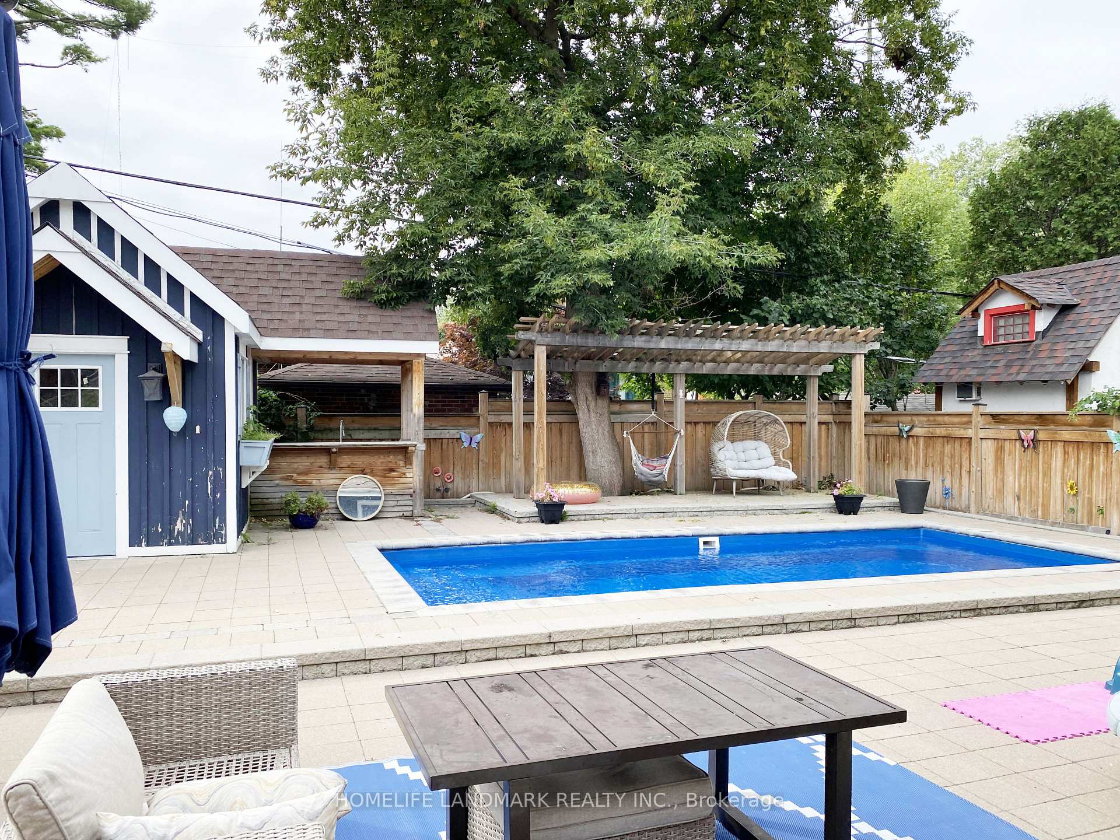
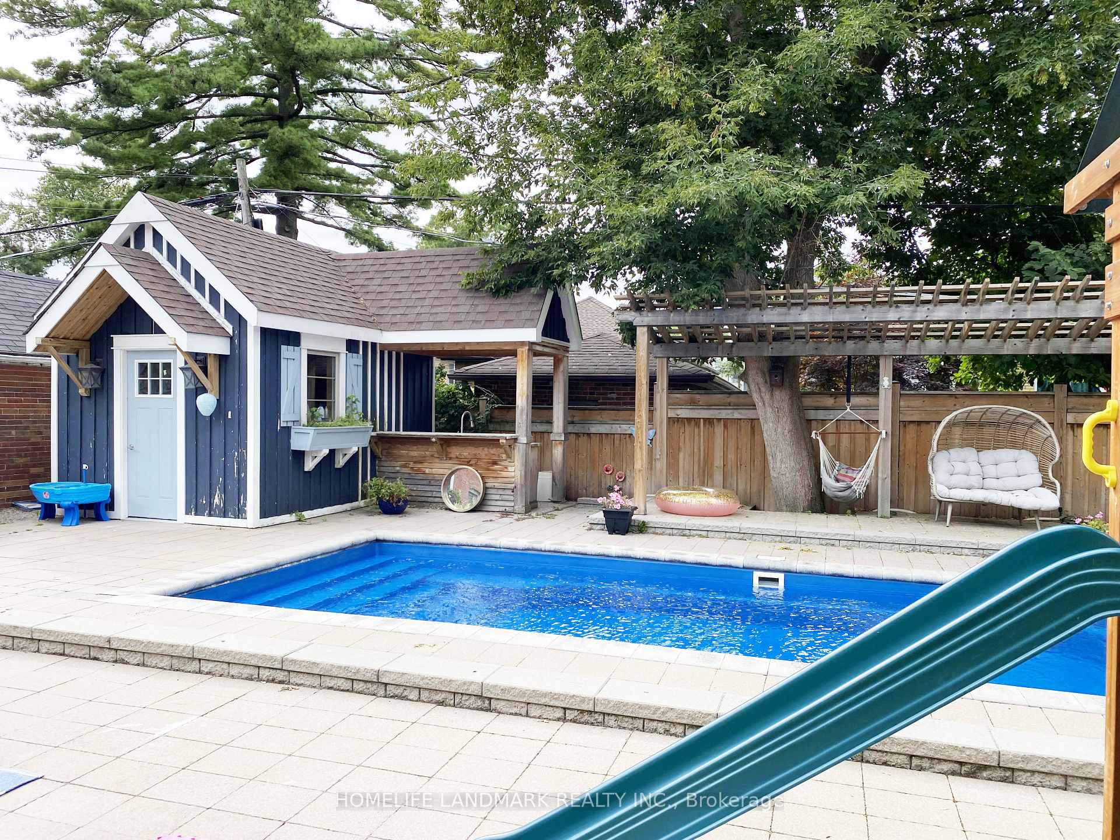
Beautiful House With Big Porch & Heated Swimming Pool! Welcome To This Newly Updated Home In Highly Desired Mimico! Spacious Main & Upper Level With 3Bdrms & 3Baths. Approx 2000sf Living Space. Main Level Features Open Concept Layout And A Separate Suite With 3pcs Bath Which Is Perfect For In-Law Or As A Home Office. 2 Good Size Sun-Filled Bdrms & 4Pcs Bath On Upper Level. Expansive Windows, Pot Lights & Crown Moulding Throughout. Professionally Designed Landscaping & A Big Solid Shed For Extra Storage In The Backyard. Most Importantly, The Gorgeous In-Ground Heated Salt Water Pool & Outdoor Bar! Live Your Best Life In This Family Friendly Neighborhood & Enjoy The Priceless Distance To The Lake, Trails & Parks! 15 Mins Drive To Downtown Or Airport. Close To All Amenities: Groceries, Restaurant, Schools, Parks, G.O. Train, Street Cars, QEW, Gardiner Express...
Ask about this home
A HOMEH agent will answer your questions about this home.
Around this home
Daily convenience, out of 100, from the distances below
Schools nearby
School rating, out of 10.
Helpful calculators
Your HOMEH agent

"I would see it this week."